
10108 Mary Drive, Surrey
1 / 32
For Sale
$1,799,000
6 bd · 5 ba · 2,670 sq ft

10108 Mary Drive, Surrey V3V 3B7

MLS®# R3157458

Est. mortgage
$6,825/mo
Property taxes $8,248.94/yr

About This Home

Property Type
House, Single Family Residence
Parking
2 garage, 6 parking
MLS #
R3157458
Size
2670 sqft
Basement
None
Lot size
6440.00 sqft
Tax
$8,248.94 /yr
Year Built
2020
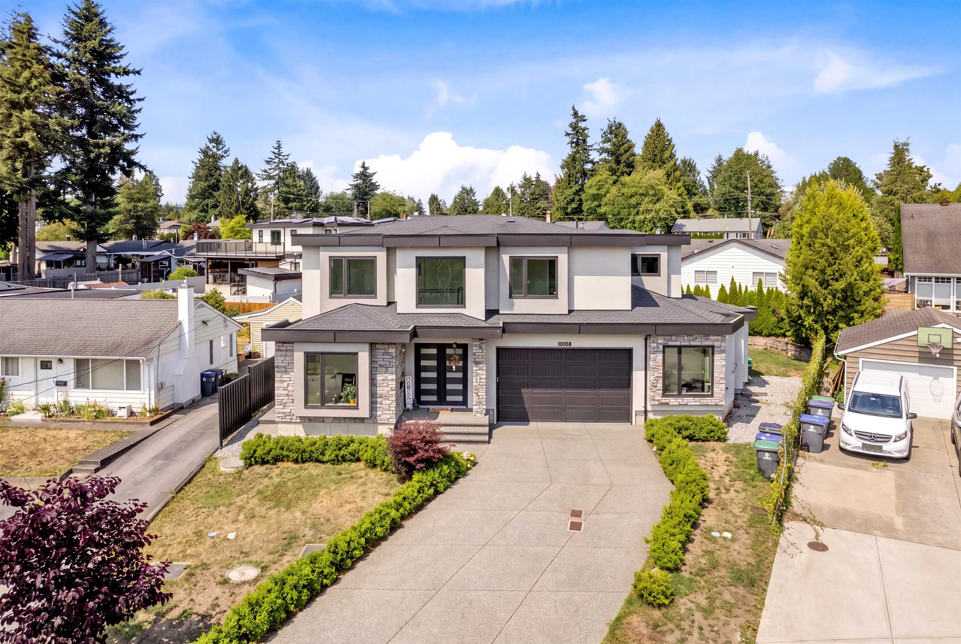
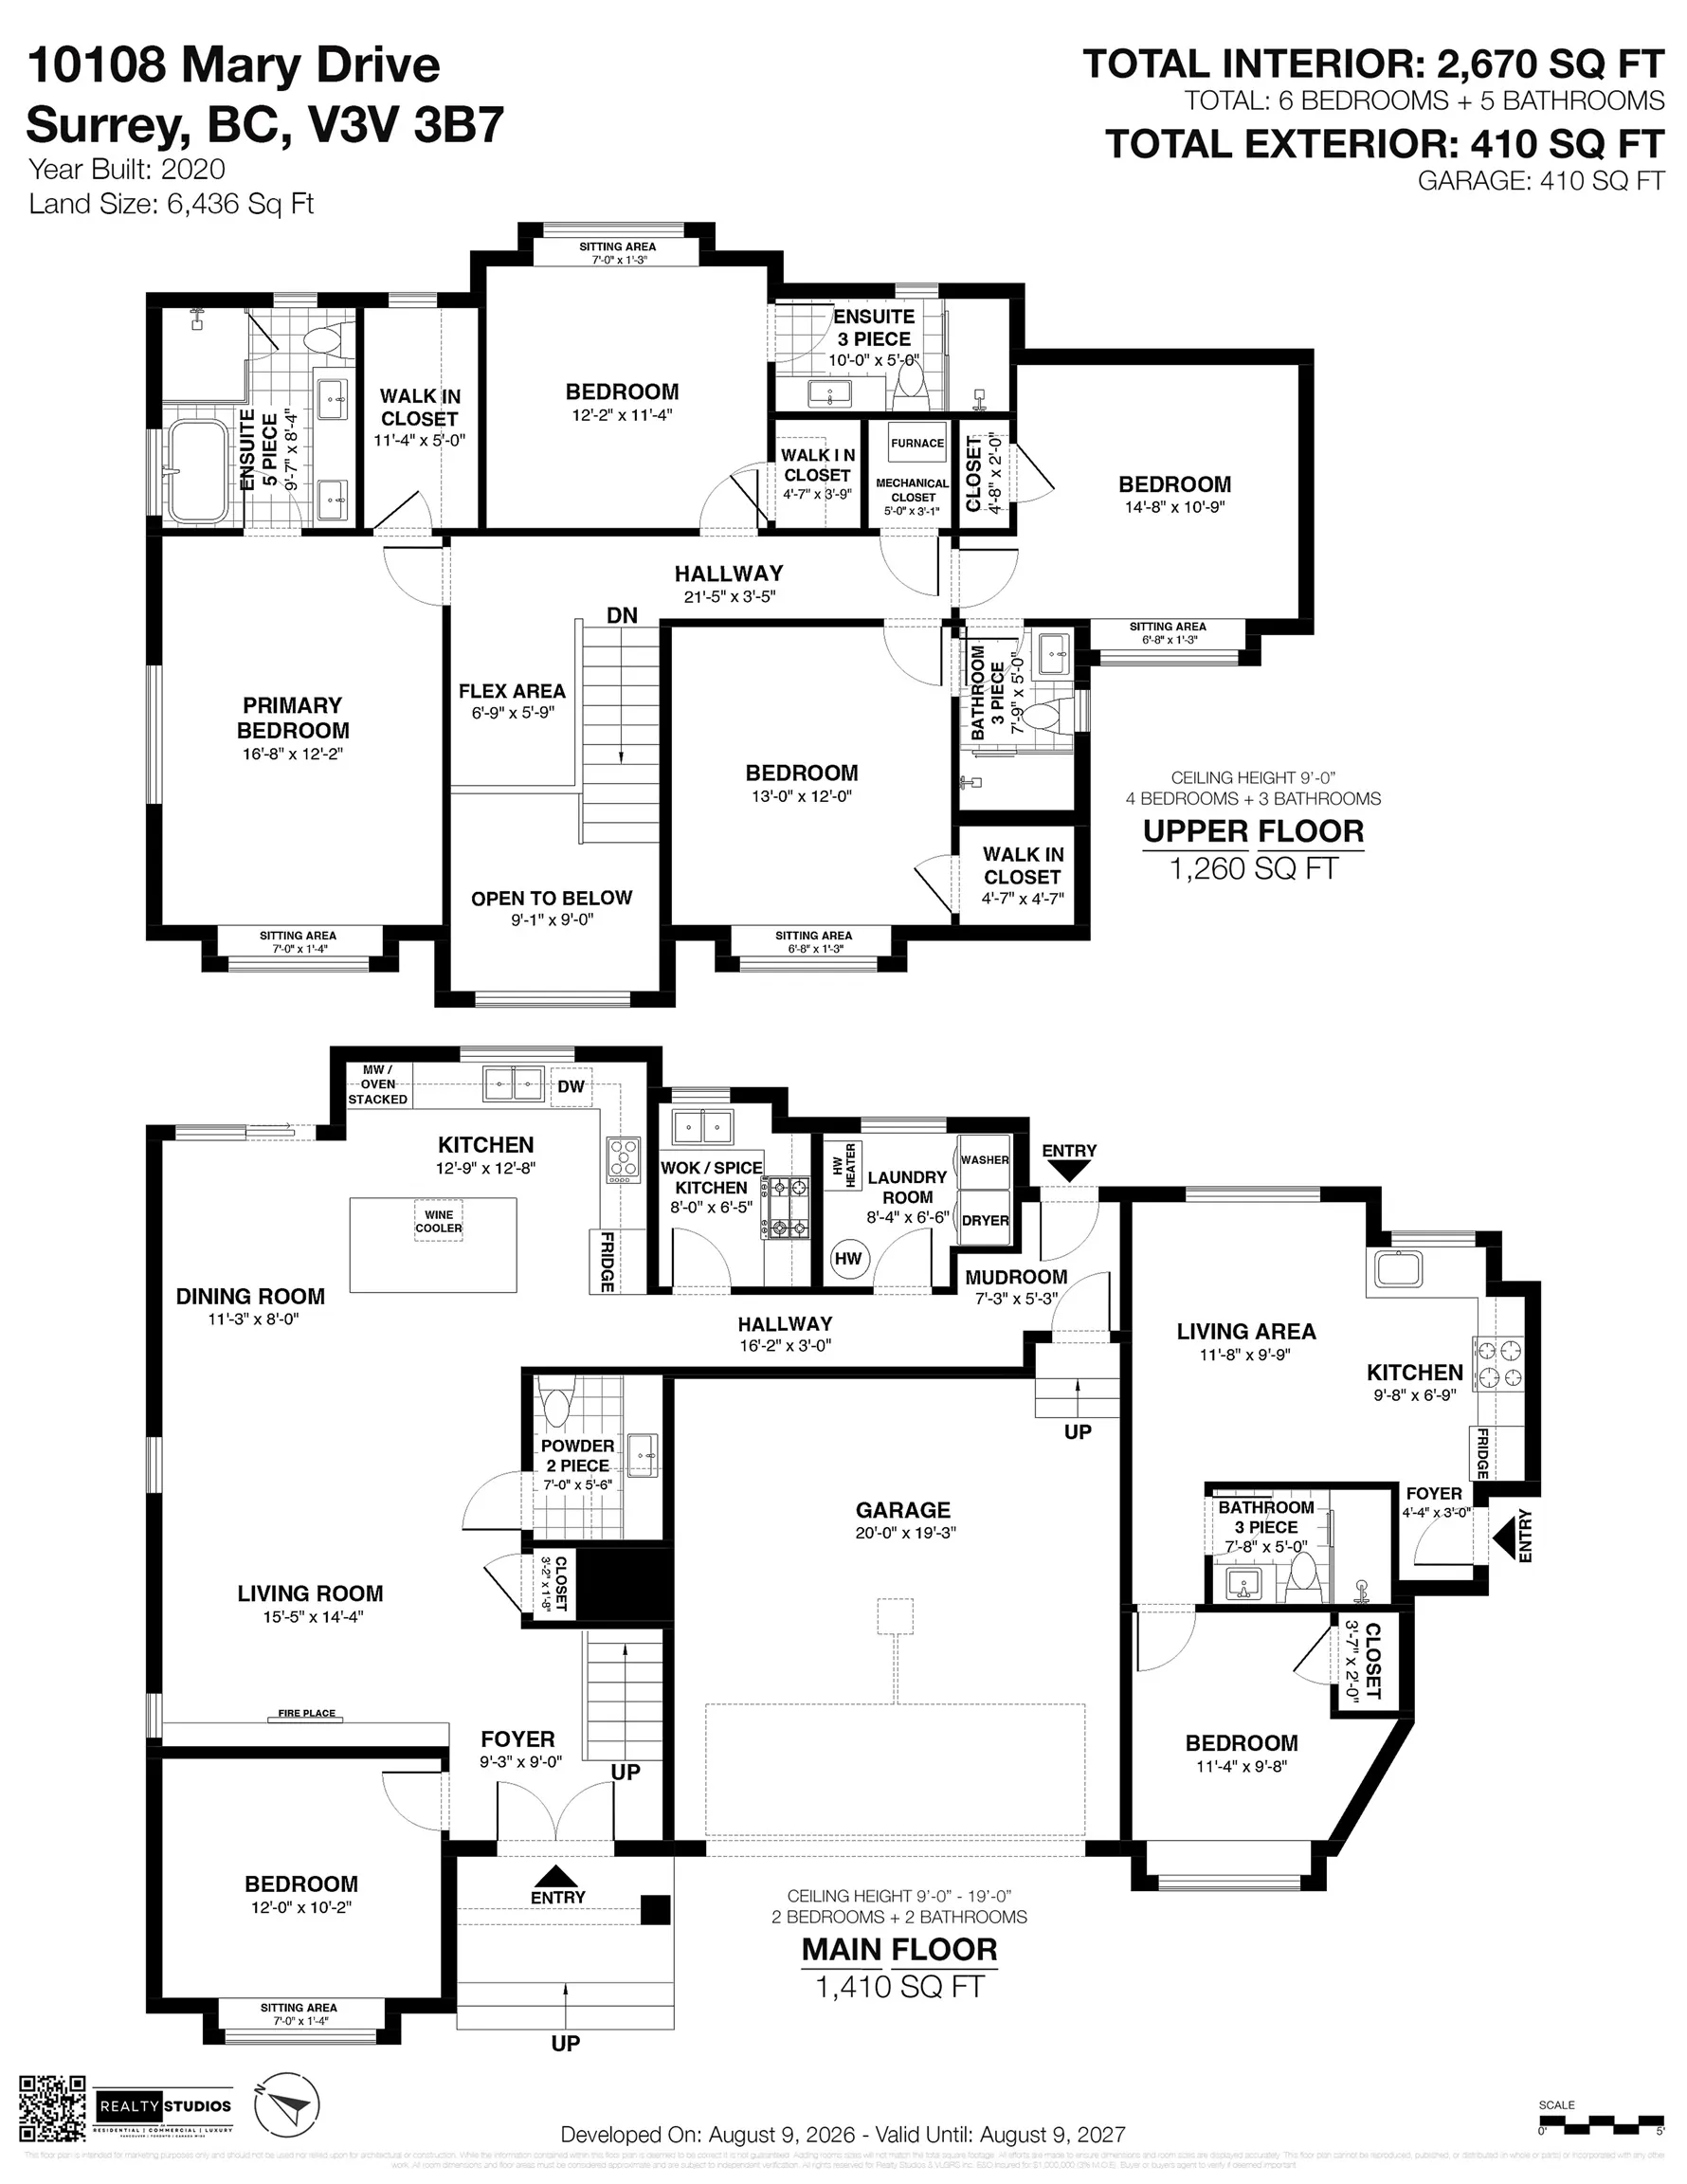
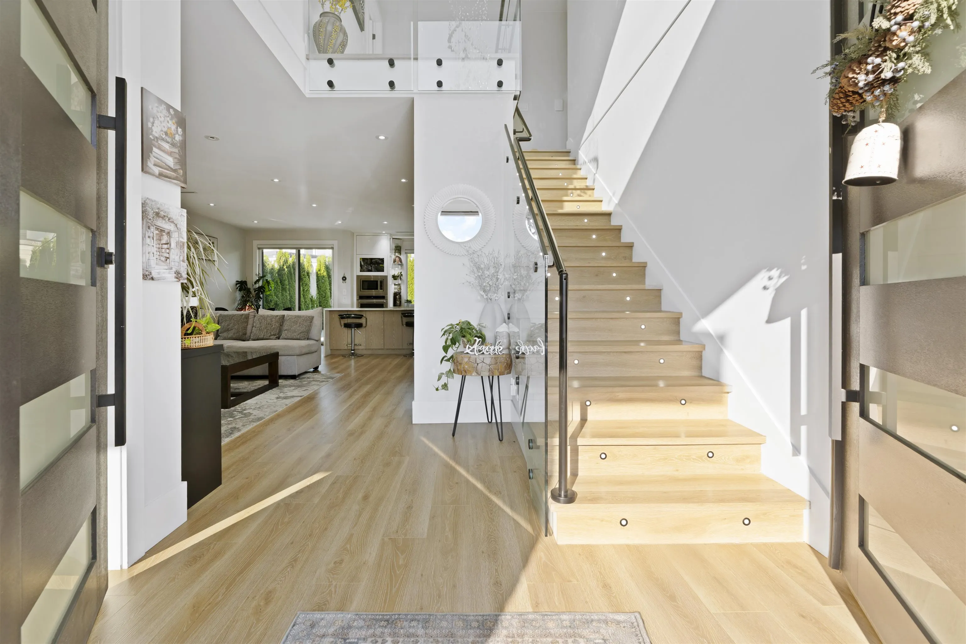
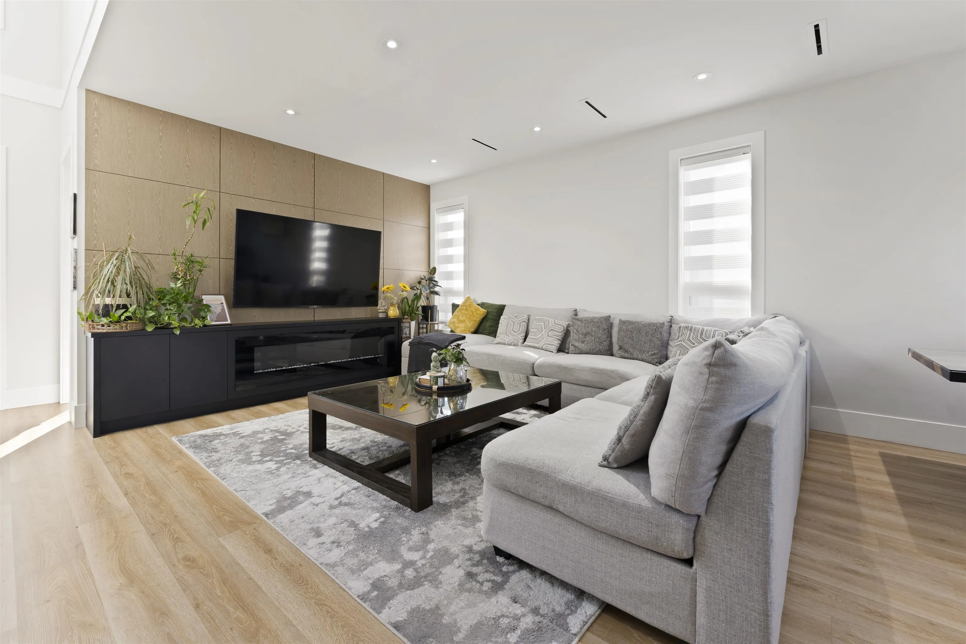
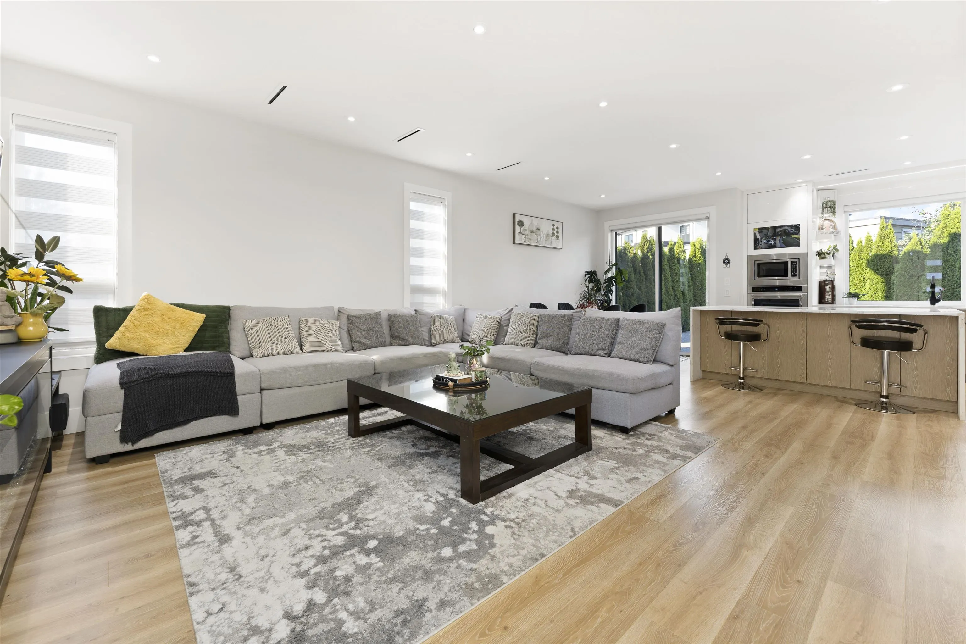
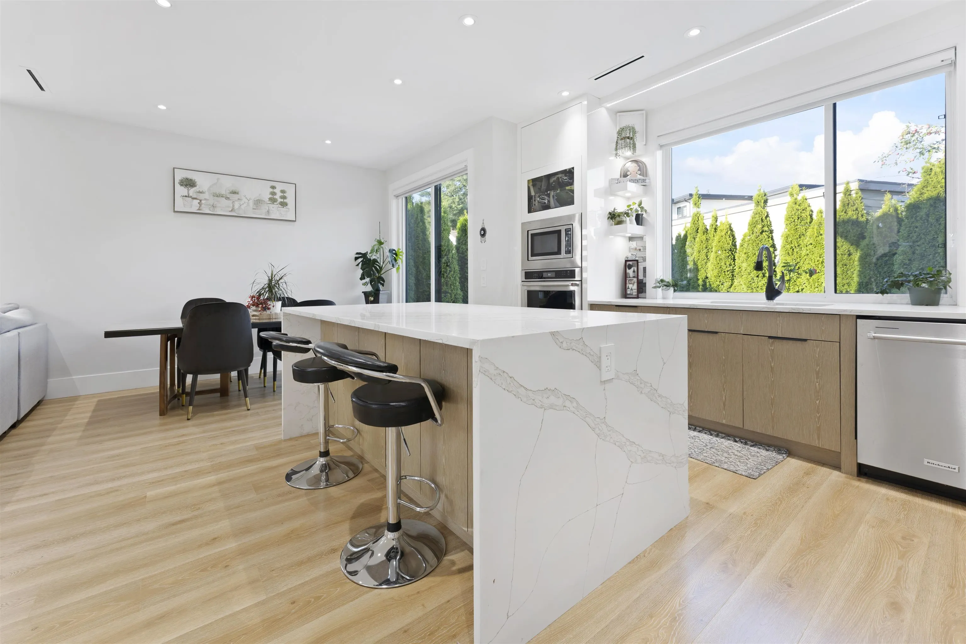
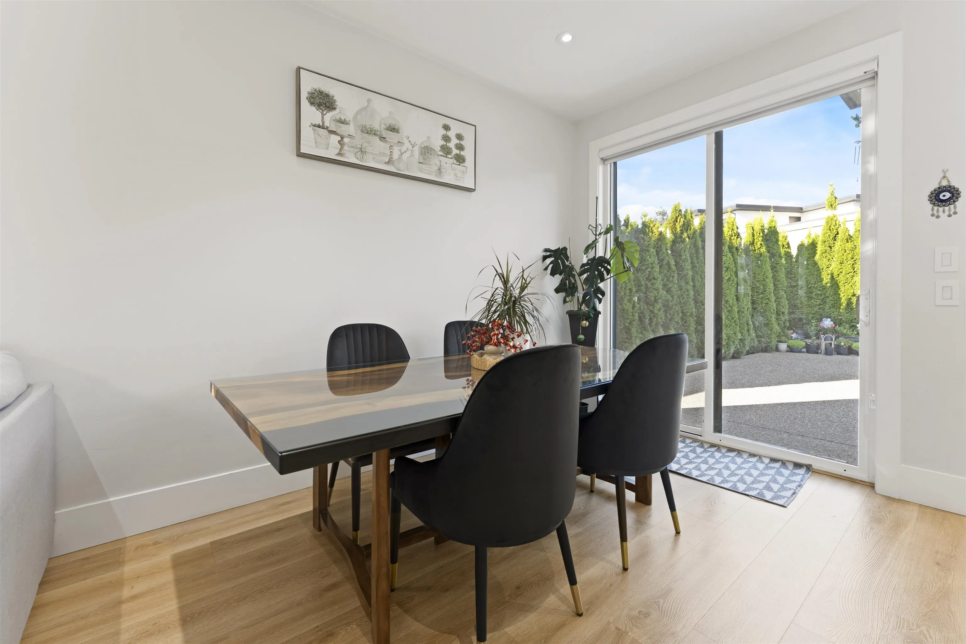
Shows like new without the new-home wait! This beautifully maintained 6-bed 5-bath home has been exceptionally cared for & never occupied by kids/pets. The bright, open-concept main floor features a spacious kitchen w/ S/S appliances, induction cooktop, wall oven, & bar fridge built into the island, plus a separate spice kitchen w/ gas range. A main-floor bedroom offers flexibility as a guest room/office. Upstairs, all bedrooms are generously sized to accommodate king-size beds. Enjoy year-round comfort w/ A/C & HRV plus a patio with natural gas outlet for outdoor entertaining. Security system w/ exterior coverage & security screen adds peace of mind. Includes separate 1-bed suite for added flexibility or rental income. Listed below BC Assessment!

Property Details

Full Property Details

Interior

Bedrooms
6
Washrooms
5
Square Footage
2670 sqft
Basement
None
Heating Type
Natural Gas,Radiant
Kitchens
3
Floor Finish
Laminate,Tile,Carpet
Den
No

Exterior

Front
56.00
Lot Size (Sq Ft)
6440.00
Waterfront
No
Parking Spaces
6
Total Parking Spaces
-
Garage Spaces
2
Zoning
CD
Roof
Asphalt

Building Description

Property Type
Residential Detached
Home Type
House
Subtype
Single Family Residence
Year Built
2020
Exterior
Concrete,Frame Wood,Other,Other (Exterior),Stucco
Water Supply
Public
No. Floor Levels
2

Community

Community
Cedar Hills
Area Code
North Surrey

Taxes & Fees

Taxes
$8,248.94 /yr
Tax Year
2026

Room Types

Room Dimensions Area Description
Foyer 9'0 x 9'3 83.25 sqft -
Living Room 14'4 x 15'5 220.97 sqft -
Dining Room 8'0 x 11'3 90 sqft -
Kitchen 12'8 x 12'9 161.5 sqft -
Wok Kitchen 6'5 x 8'0 51.33 sqft -
Laundry 6'6 x 8'4 54.17 sqft -
Bedroom 10'2 x 12'0 122 sqft -
Foyer 3'0 x 4'4 13 sqft -
Kitchen 6'9 x 9'8 65.25 sqft -
Living Room 9'9 x 11'8 113.75 sqft -
Bedroom 9'8 x 11'4 109.56 sqft -
Mud Room 5'3 x 7'3 38.06 sqft -
Primary Bedroom 12'2 x 16'8 202.78 sqft -
Walk-In Closet 5'0 x 11'4 56.67 sqft -
Bedroom 11'4 x 12'2 137.89 sqft -
Walk-In Closet 3'9 x 4'7 17.19 sqft -
Bedroom 10'9 x 14'8 157.67 sqft -
Bedroom 12'0 x 13'0 156 sqft -
Walk-In Closet 4'7 x 4'7 21.01 sqft -
Flex Room 5'9 x 6'9 38.81 sqft -
Jess Kuang
Jess Kuang
Sutton Group - 1st West Realty
Listed by Harv Ghangas - PREC
86 days on site
Listing Broker
Oakwyn Realty Encore
Courtesy
Oakwyn Realty Encore

Similar homes for sale in Surrey

Explore Surrey

This representation is based in whole or in part on data generated by the Chilliwack & District Real Estate Board, Fraser Valley Real Estate Board or Greater Vancouver REALTORS® which assumes no responsibility for its accuracy. Copyright 2026 by the Greater Vancouver REALTORS®, Fraser Valley Real Estate Board, Chilliwack and District Real Estate Board, and BC Northern Real Estate Board. All Rights Reserved.
Powered by AgentLocator







