
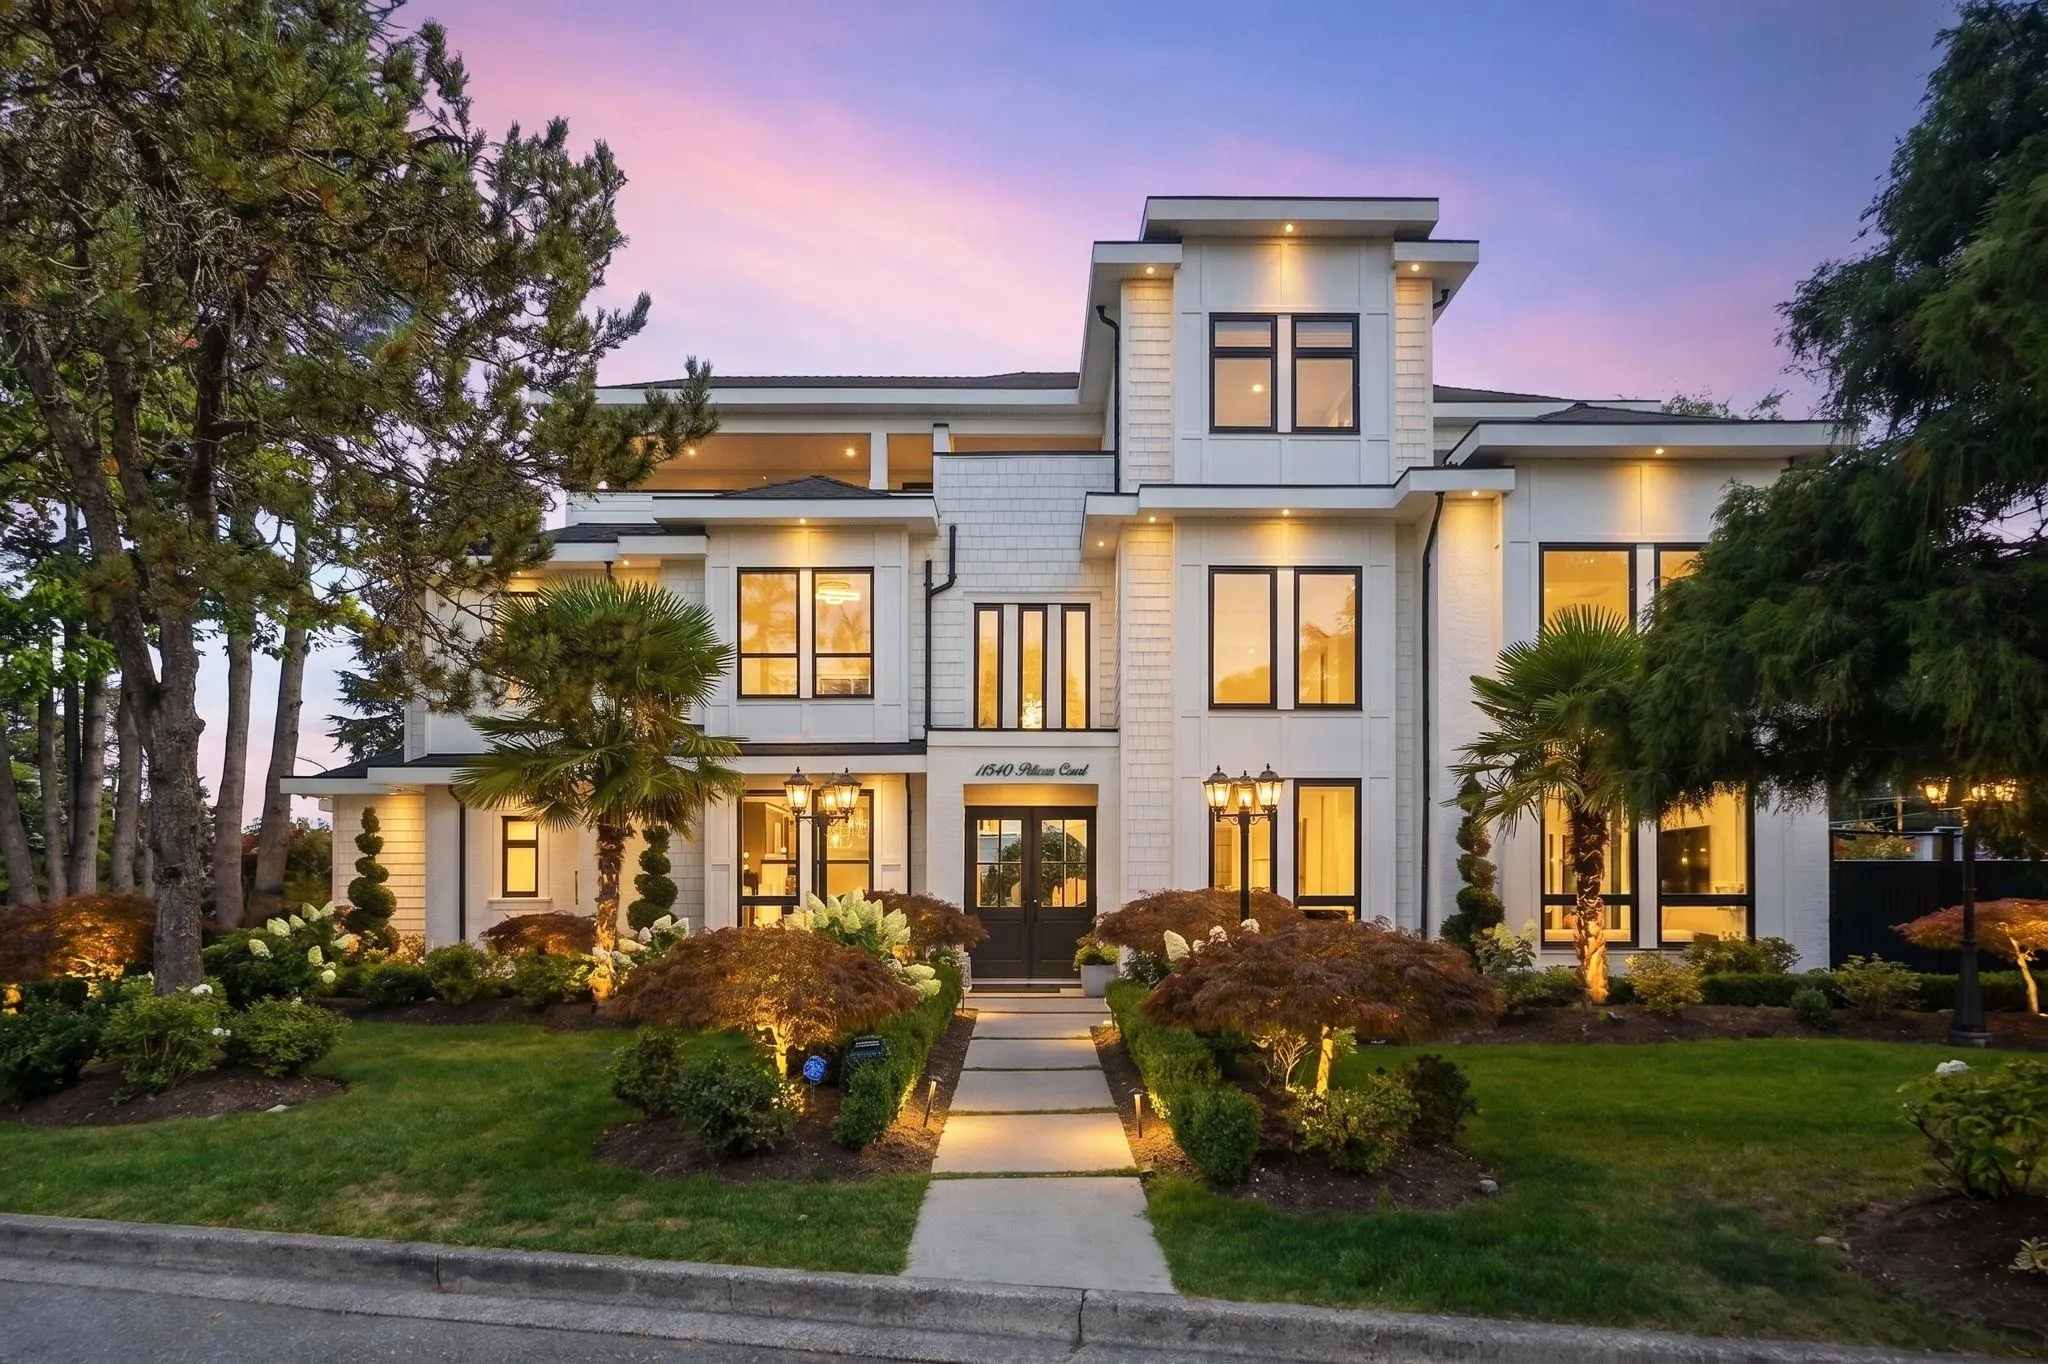
11540 Pelican Court, Richmond
1 / 40
For Sale
$3,288,000
5 bd · 7 ba · 4,302 sq ft

11540 Pelican Court, Richmond V7E 3P4

MLS®# R3157441

Est. mortgage
$12,474/mo
Property taxes $10,064.21/yr

About This Home

Property Type
House, Single Family Residence
Parking
2 garage, 6 parking
MLS #
R3157441
Size
4302 sqft
Basement
None
Lot size
6357.00 sqft
Tax
$10,064.21 /yr
Year Built
2020
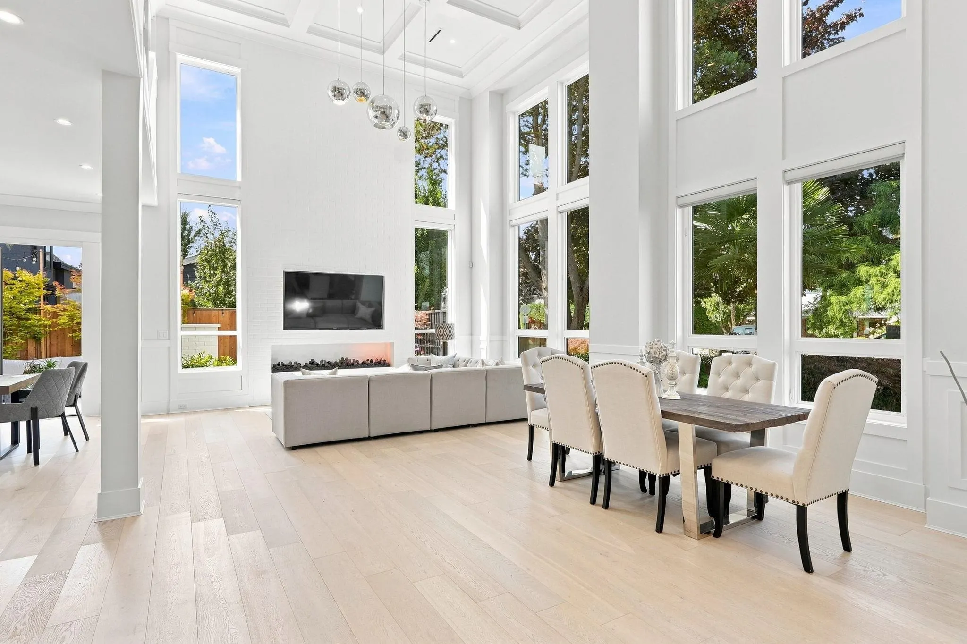
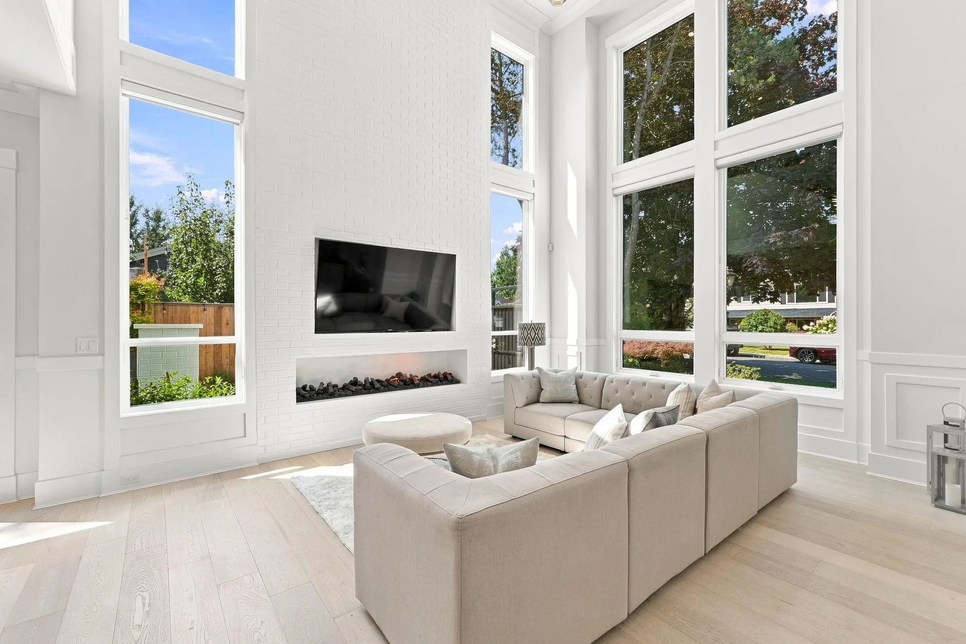
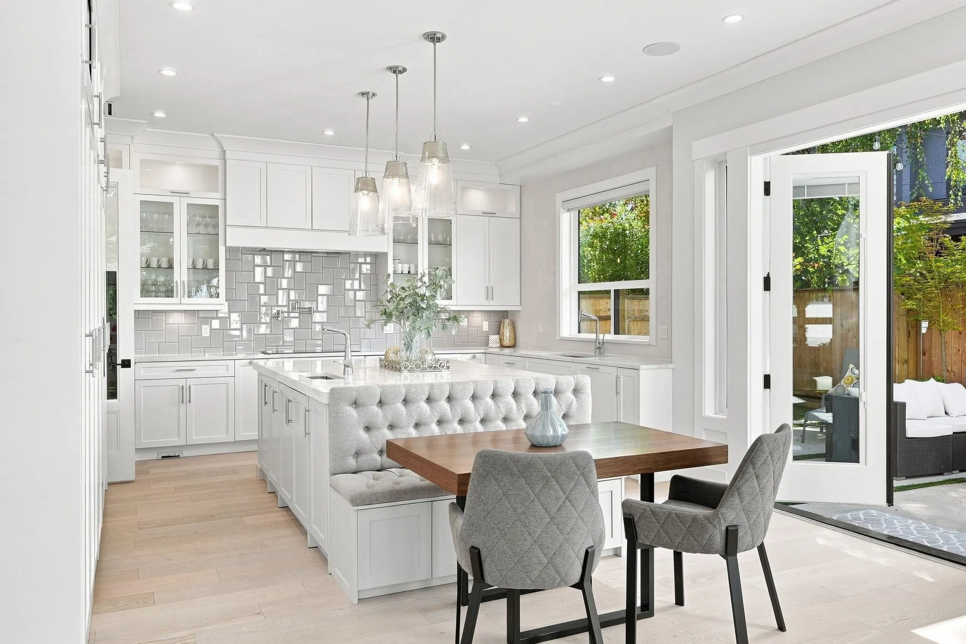
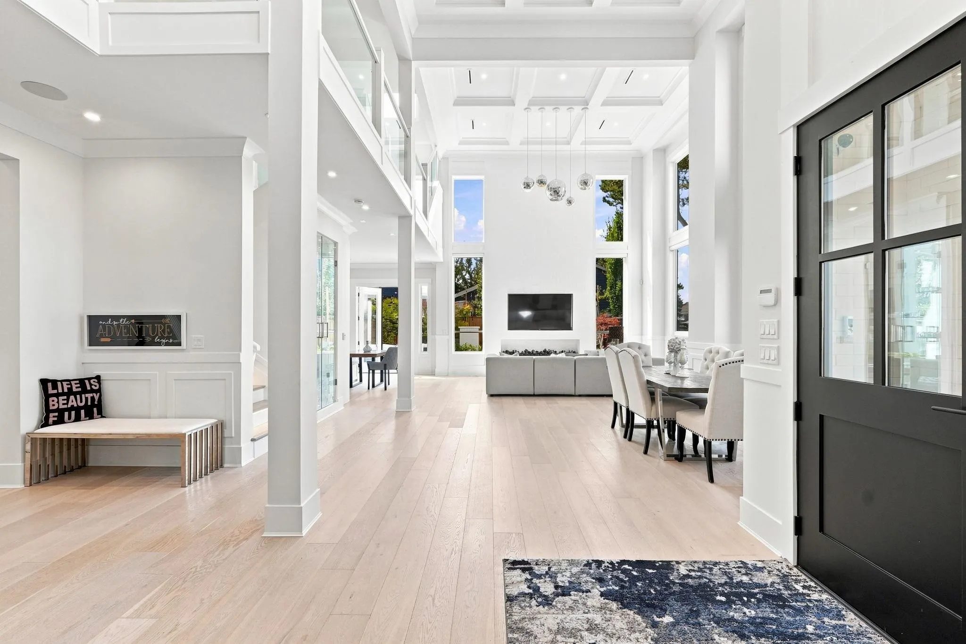
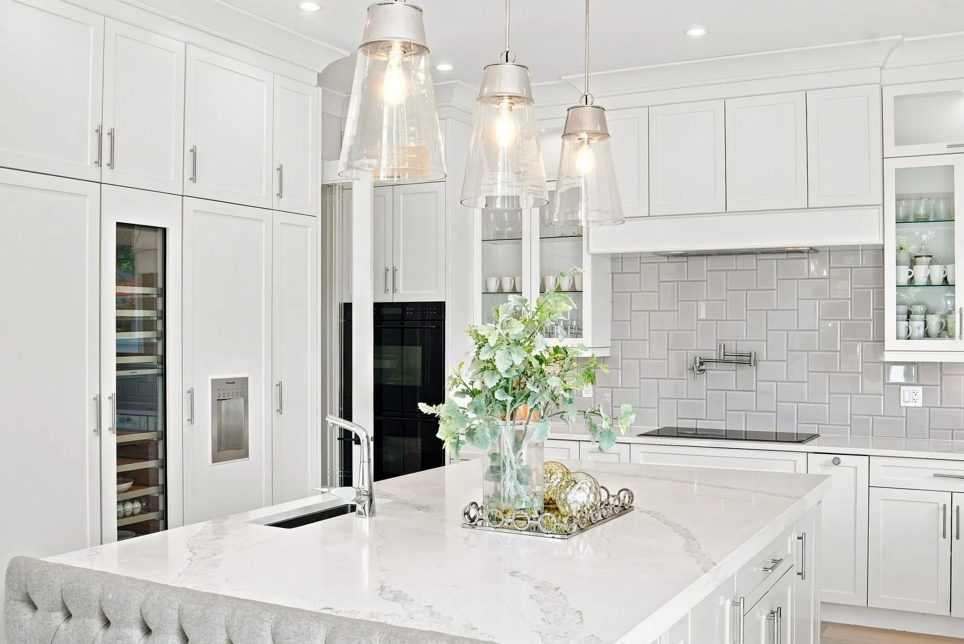
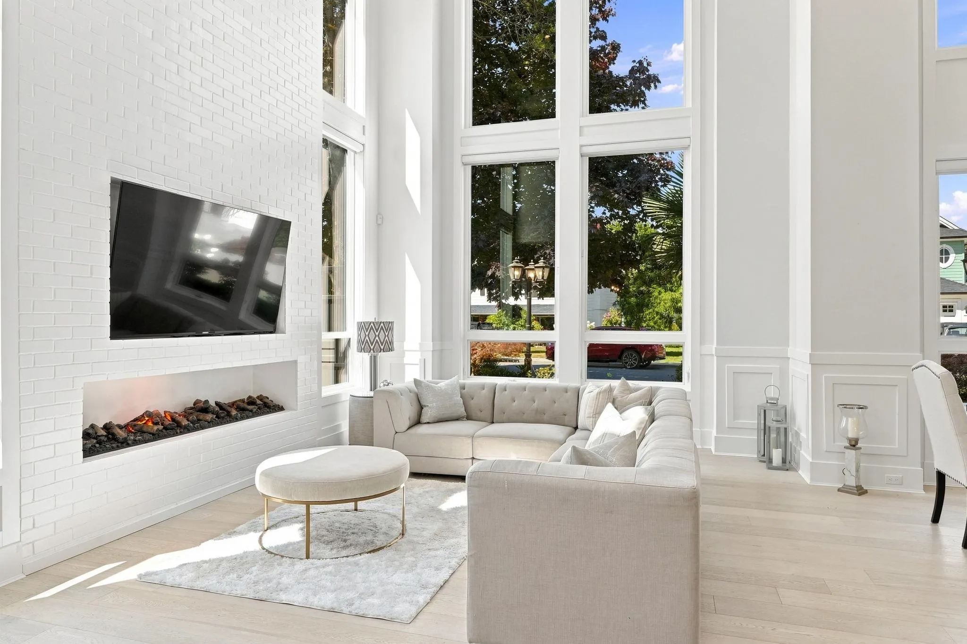
A rare Richmond luxury home offering over 4,500 sq.ft. of exceptional living space with 5 bedrooms and 7 bathrooms, beautifully built by Blue Shore Luxury. Soaring 20-foot ceilings on the main floor create a grand, impressive entry and an open, airy feel throughout. The home features an incredible chef’s kitchen complemented by a large spice kitchen for added functionality. A main-floor office with closet and full bathroom easily serves as a fifth bedroom. Constructed under a valuable Land Use Contract (LUC), this 3-level residence offers a unique opportunity impossible to replicate under today’s zoning. The spectacular top floor is designed for entertaining with a stylish bar, indoor media room for up to a 120” screen, and seamless access to outdoor lounge space. Call now to book viewing!

Property Details

Full Property Details

Interior

Bedrooms
5
Washrooms
7
Square Footage
4302 sqft
Basement
None
Heating Type
Natural Gas,Radiant
Kitchens
2
Floor Finish
Hardwood,Wall/Wall/Mixed
Den
No

Exterior

Front
110.00
Lot Size (Sq Ft)
6357.00
Waterfront
No
Parking Spaces
6
Total Parking Spaces
-
Garage Spaces
2
Zoning
RS1/E
Roof
Asphalt

Building Description

Property Type
Residential Detached
Home Type
House
Subtype
Single Family Residence
Year Built
2020
Exterior
Frame Wood,Brick (Exterior),Mixed (Exterior),Wood Siding
Water Supply
Public
No. Floor Levels
3

Community

Community
Westwind
Area Code
Richmond

Taxes & Fees

Taxes
$10,064.21 /yr
Tax Year
2025

Other

Virtual Tour Link

Room Types

Room Dimensions Area Description
Foyer 8' x 18'4 146.67 sqft -
Living Room 12'4 x 16'4 201.44 sqft -
Dining Room 14' x 12'4 172.67 sqft -
Family Room 8' x 14'4 114.67 sqft -
Kitchen 12' x 16'4 196 sqft -
Wok Kitchen 7' x 8' 56 sqft -
Bedroom 14' x 12'4 172.67 sqft -
Laundry 10'4 x 8'4 86.11 sqft -
Bedroom 14' x 18' 252 sqft -
Bedroom 12'4 x 13' 160.33 sqft -
Bedroom 11' x 14' 154 sqft -
Bedroom 12' x 14' 168 sqft -
Bar Room 10' x 15' 150 sqft -
Media Room 16'8 x 18' 300 sqft -
Other 14'8 x 10' 146.67 sqft -
Jess Kuang
Jess Kuang
Sutton Group - 1st West Realty
Listed by Faizal Tejani
86 days on site
Listing Broker
Luxmore Realty
Courtesy
Luxmore Realty

Similar homes for sale in Richmond

Explore Richmond

This representation is based in whole or in part on data generated by the Chilliwack & District Real Estate Board, Fraser Valley Real Estate Board or Greater Vancouver REALTORS® which assumes no responsibility for its accuracy. Copyright 2026 by the Greater Vancouver REALTORS®, Fraser Valley Real Estate Board, Chilliwack and District Real Estate Board, and BC Northern Real Estate Board. All Rights Reserved.
Powered by AgentLocator







