
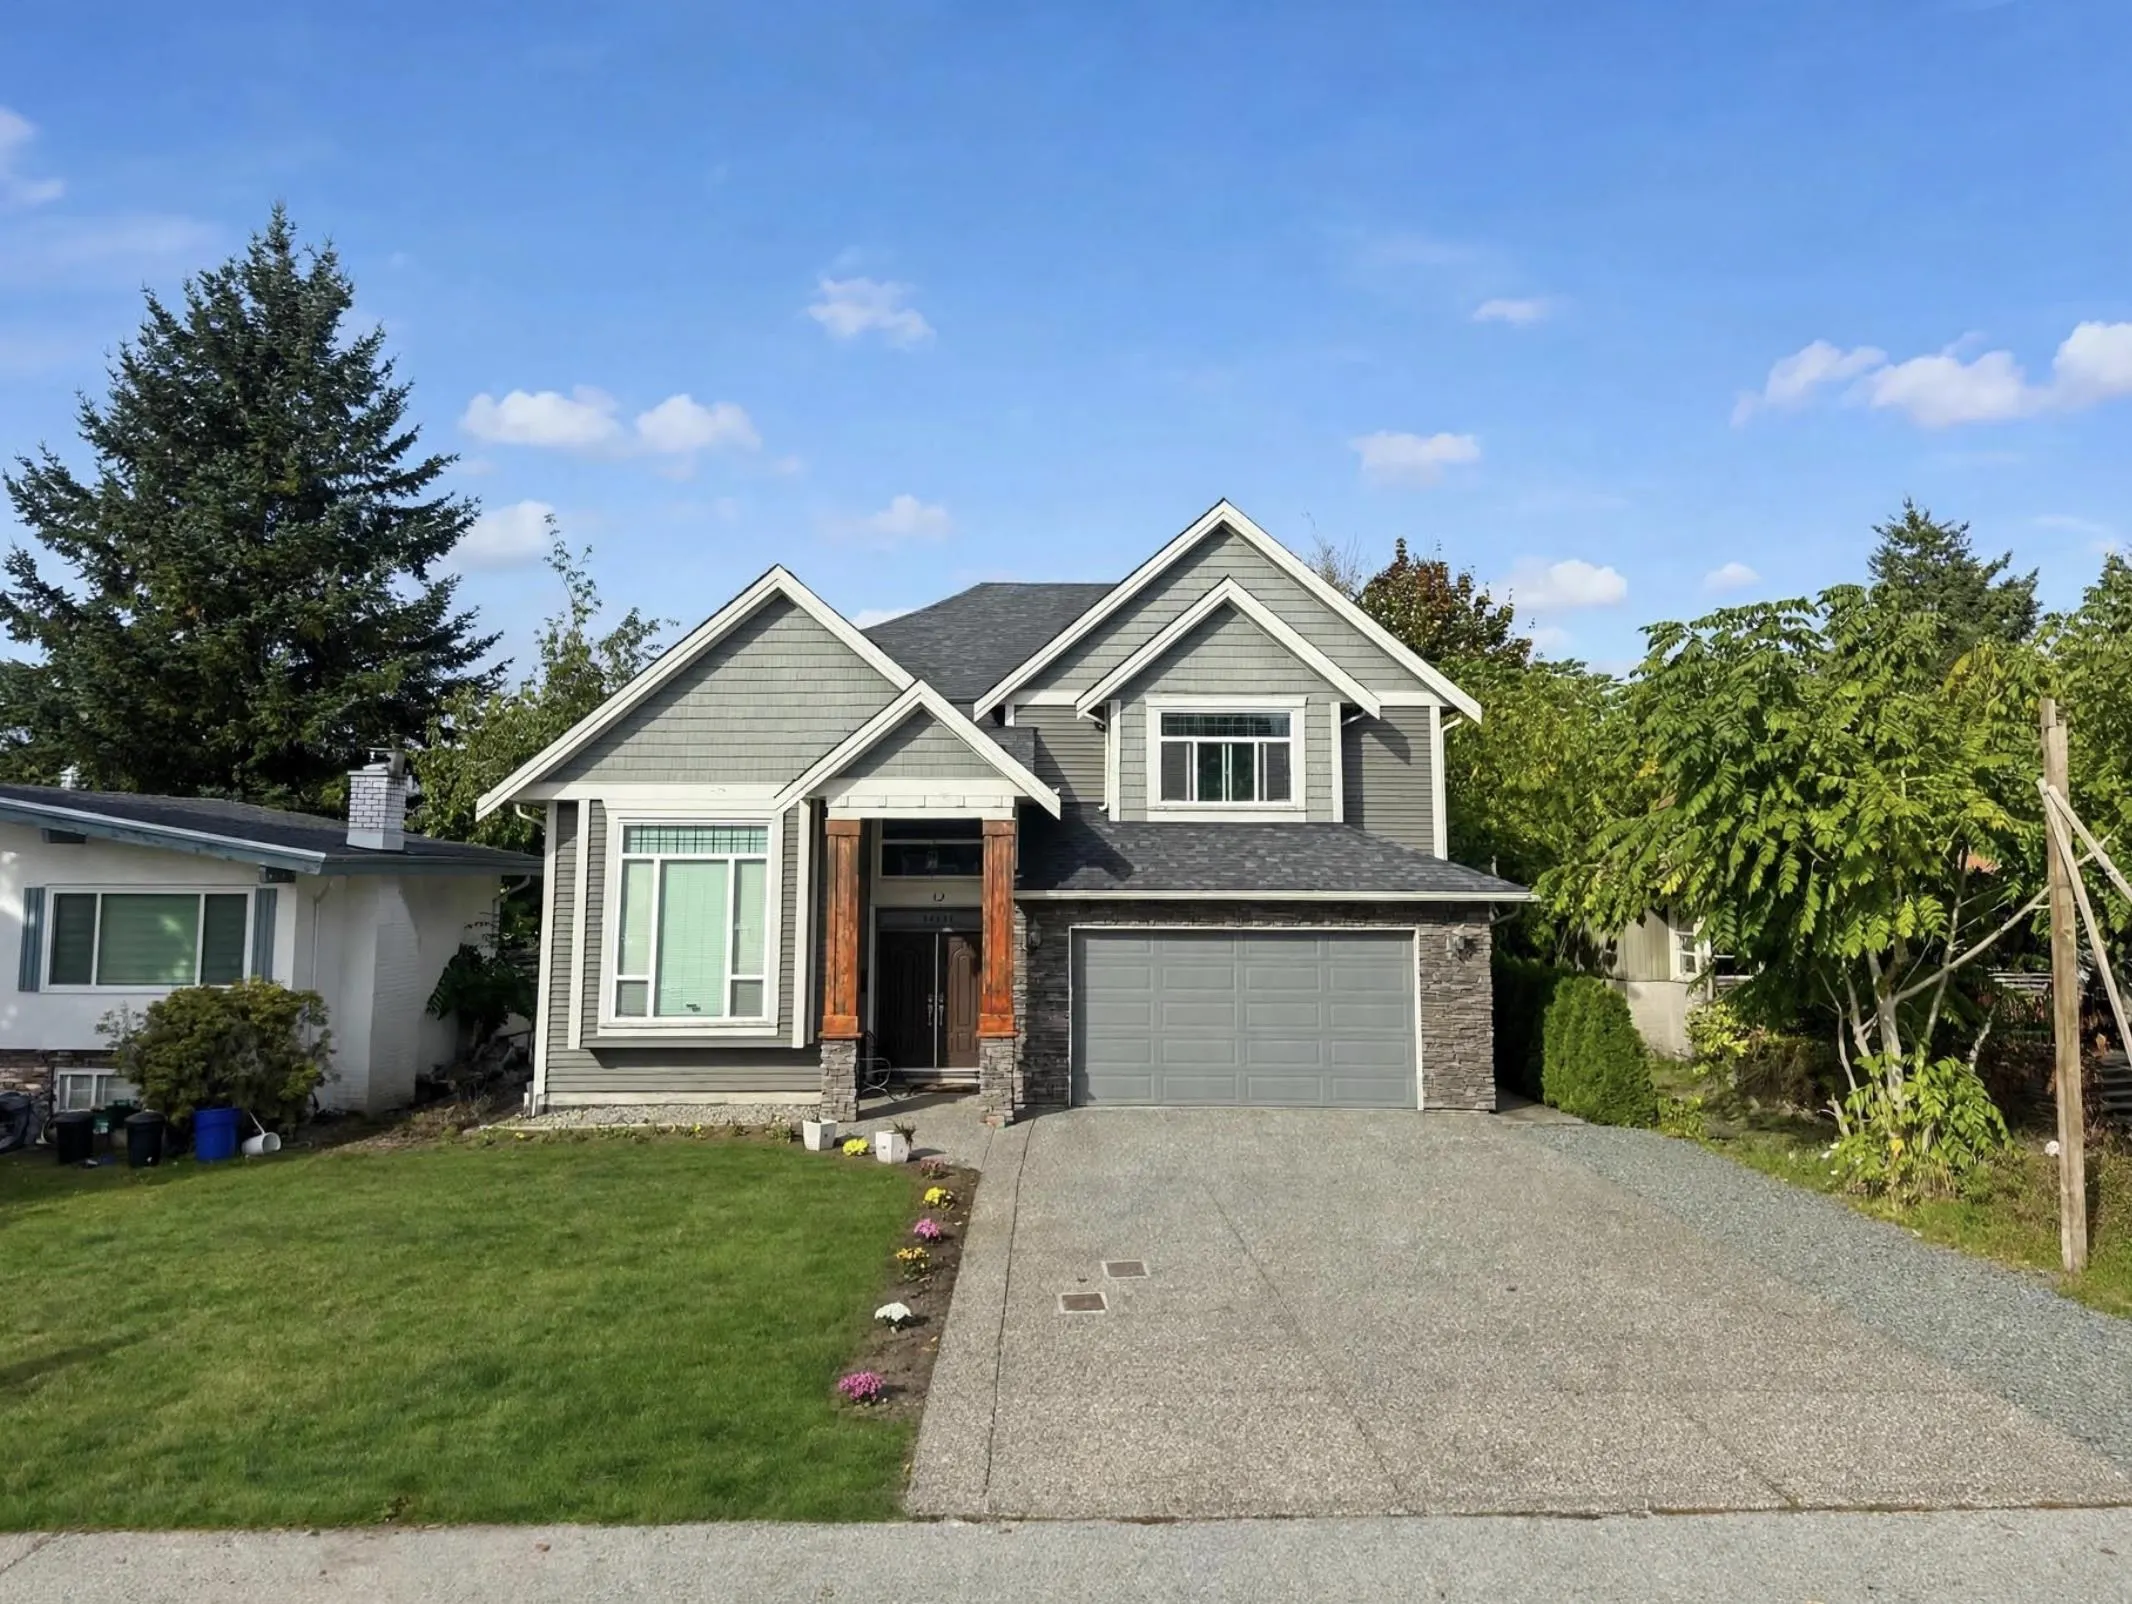
32141 Hillcrest Avenue, Mission
1 / 36
For Sale
$1,248,000
6 bd · 5 ba · 3,600 sq ft

32141 Hillcrest Avenue, Mission V2V 1L3

MLS®# R3157440

Est. mortgage
$4,735/mo
Property taxes $5,561.49/yr

About This Home

Property Type
House, Single Family Residence
Parking
2 garage, 7 parking
MLS #
R3157440
Size
3600 sqft
Basement
Crawl Space,Full
Lot size
8100.00 sqft
Tax
$5,561.49 /yr
Year Built
2014
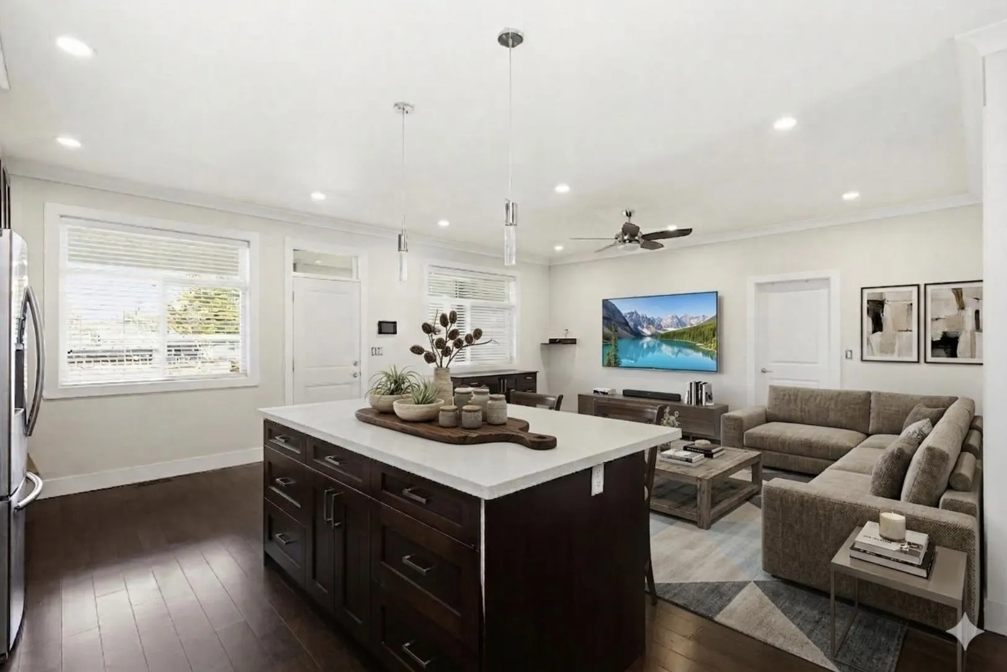
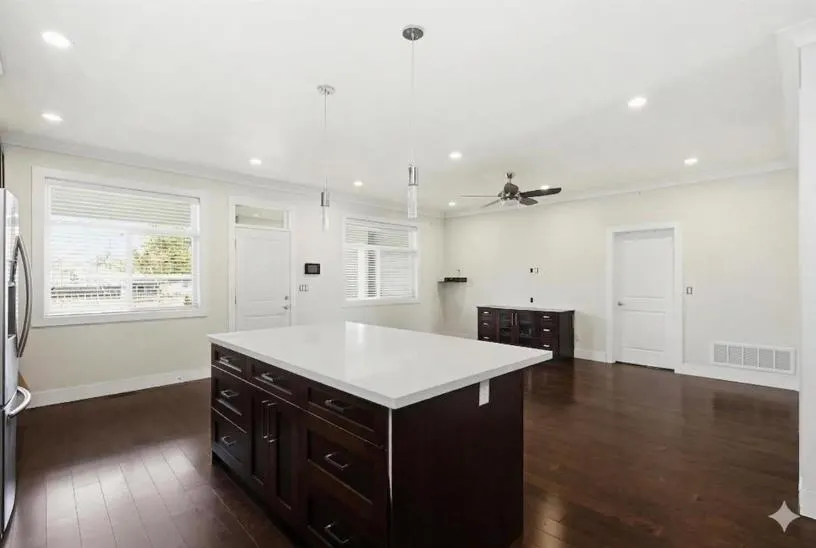
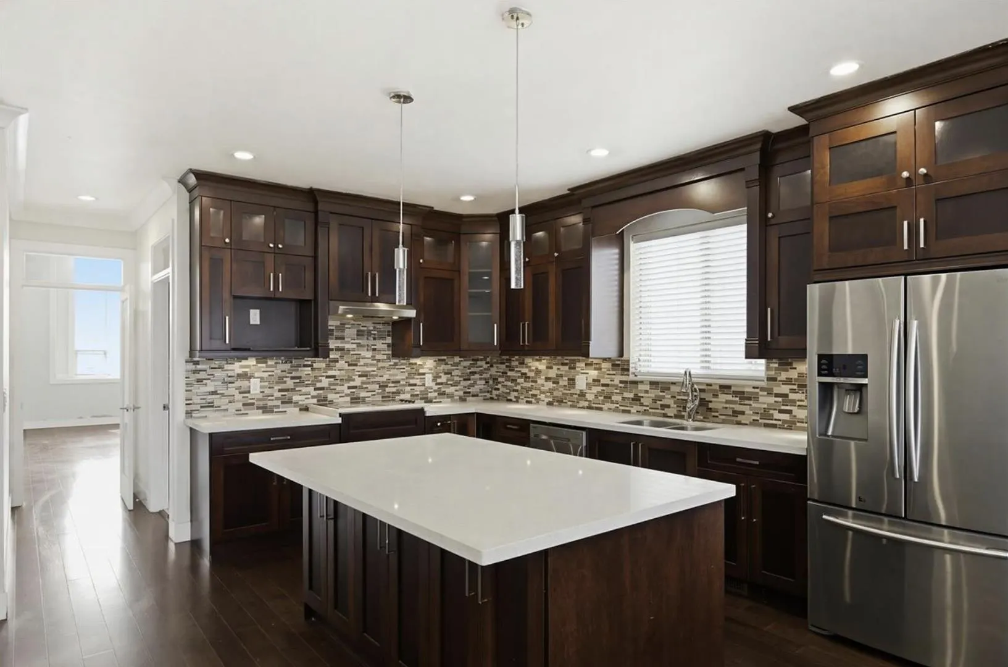
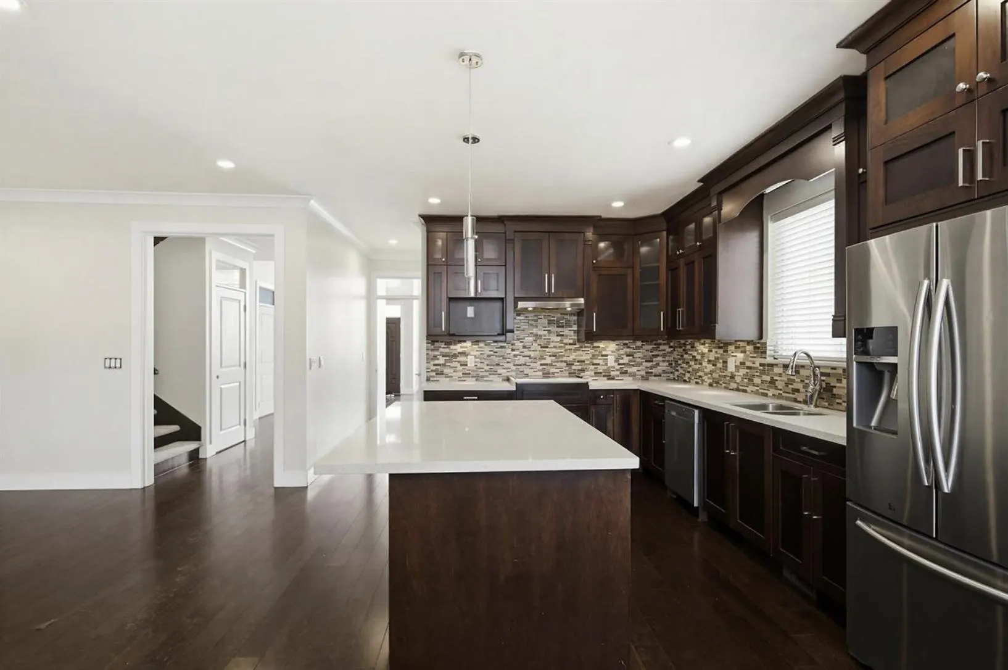
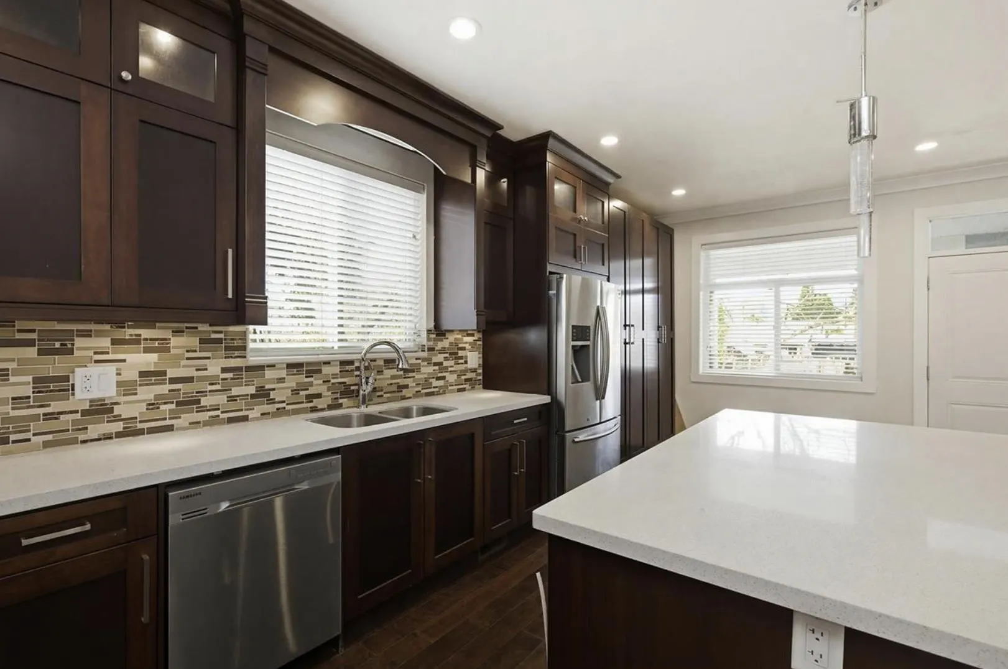
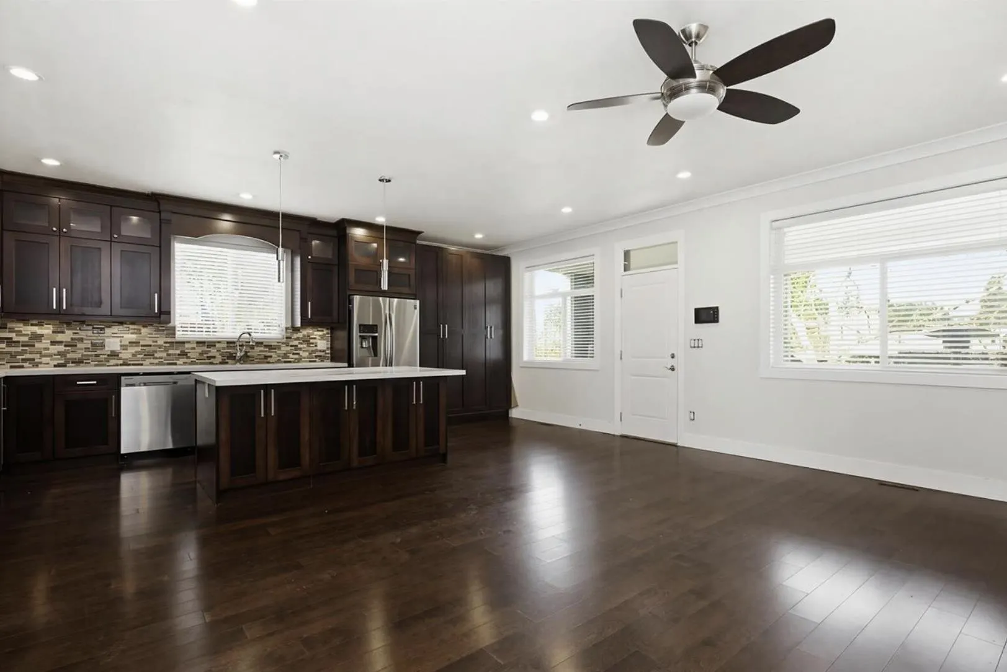
ONE OF A KIND EXECUTIVE RESIDENCE IN MISSION — FIRST TIME ON THE MARKET Discover custom craftsmanship in one of Mission’s mature neighbourhoods. Situated on an 8,000+ sq ft lot, this exceptional 6-bed, 5-bath home delivers a bright, open layout tailored for both refined entertaining and effortless family living. The main level boasts formal living and dining rooms, an expansive family room, and dual kitchens with premium granite countertops and elegant hardwood floors. Upstairs features new carpet and four bedrooms—including three primary suites—plus a private 2-bedroom mortgage helper for excellent rental income. Complete with dedicated RV parking and quick access to schools, healthcare, shopping, and transit. Schedule your private showing today. OPEN HOUSE CANCELLED ****OCTOBER 25, 2026

Property Details

Full Property Details

Interior

Bedrooms
6
Washrooms
5
Square Footage
3600 sqft
Basement
Crawl Space,Full
Heating Type
Forced Air,Natural Gas
Kitchens
3
Floor Finish
Mixed
Den
No

Exterior

Front
57.26
Lot Size (Sq Ft)
8100.00
Waterfront
No
Parking Spaces
7
Total Parking Spaces
-
Garage Spaces
2
Zoning
UC465
Roof
Asphalt

Building Description

Property Type
Residential Detached
Home Type
House
Subtype
Single Family Residence
Year Built
2014
Exterior
Concrete Frame,Frame Wood,Brick (Exterior),Mixed (Exterior),Vinyl Siding
Water Supply
Community
No. Floor Levels
2

Community

Community
Mission BC
Area Code
Mission

Taxes & Fees

Taxes
$5,561.49 /yr
Tax Year
2025

Room Types

Room Dimensions Area Description
Living Room 14' x 13'6 189 sqft -
Dining Room 11' x 13'6 148.5 sqft -
Wok Kitchen 7' x 13' 91 sqft -
Kitchen 13' x 13' 169 sqft -
Nook 10' x 12'6 125 sqft -
Family Room 20' x 12'6 250 sqft -
Bedroom 13' x 13' 169 sqft -
Bedroom 12' x 17' 204 sqft -
Kitchen 7' x 13'4 93.33 sqft -
Foyer 8'10 x 7'4 64.78 sqft -
Primary Bedroom 18' x 24'10 447 sqft -
Bedroom 14' x 18' 252 sqft -
Bedroom 15' x 19' 285 sqft -
Bedroom 10' x 13'6 135 sqft -
Laundry 8'4 x 9'6 79.17 sqft -
Jess Kuang
Jess Kuang
Sutton Group - 1st West Realty
Listed by Shania Duggal
86 days on site
Listing Broker
RE/MAX Truepeak Realty
Courtesy
RE/MAX Truepeak Realty

Similar homes for sale in Mission

Explore Mission

This representation is based in whole or in part on data generated by the Chilliwack & District Real Estate Board, Fraser Valley Real Estate Board or Greater Vancouver REALTORS® which assumes no responsibility for its accuracy. Copyright 2026 by the Greater Vancouver REALTORS®, Fraser Valley Real Estate Board, Chilliwack and District Real Estate Board, and BC Northern Real Estate Board. All Rights Reserved.
Powered by AgentLocator







