
4479 Carson Street, Burnaby
1 / 40
For Sale
$3,780,000
11 bd · 12 ba · 5,891 sq ft

4479 Carson Street, Burnaby V5J 2Y3

MLS®# R3157295

Est. mortgage
$14,340/mo
Property taxes $12,867.03/yr

About This Home

Property Type
House, Single Family Residence
Parking
2 garage, 5 parking
MLS #
R3157295
Size
5891 sqft
Basement
Full,Finished,Exterior Entry
Lot size
9042.00 sqft
Tax
$12,867.03 /yr
Year Built
2023
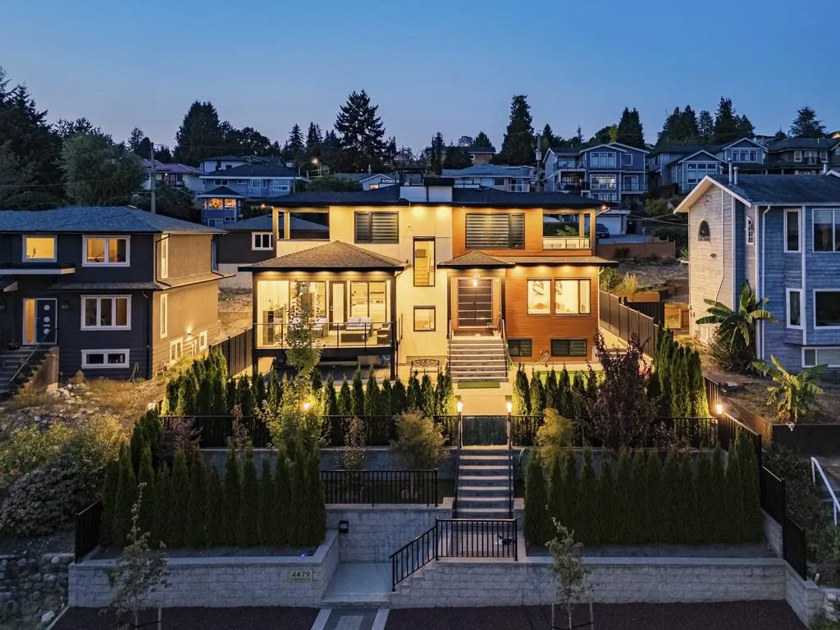
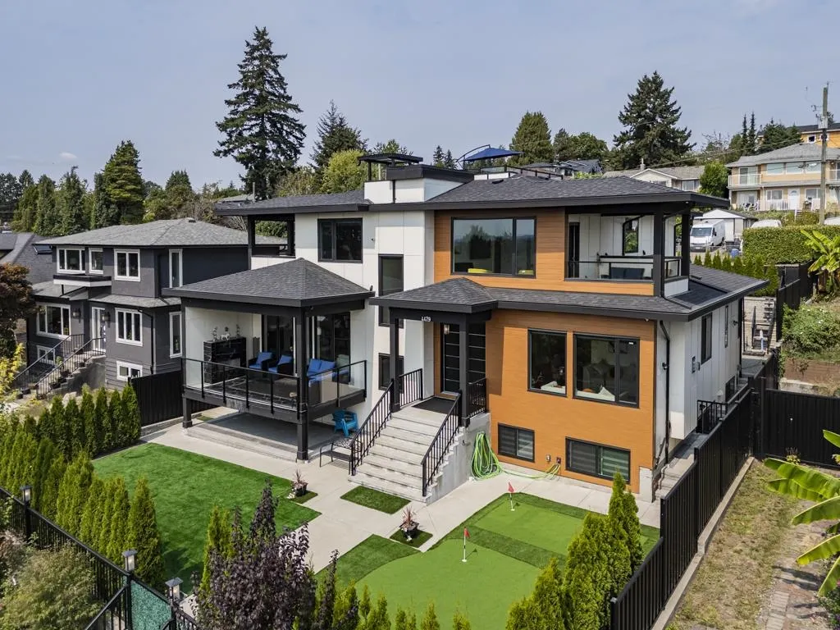
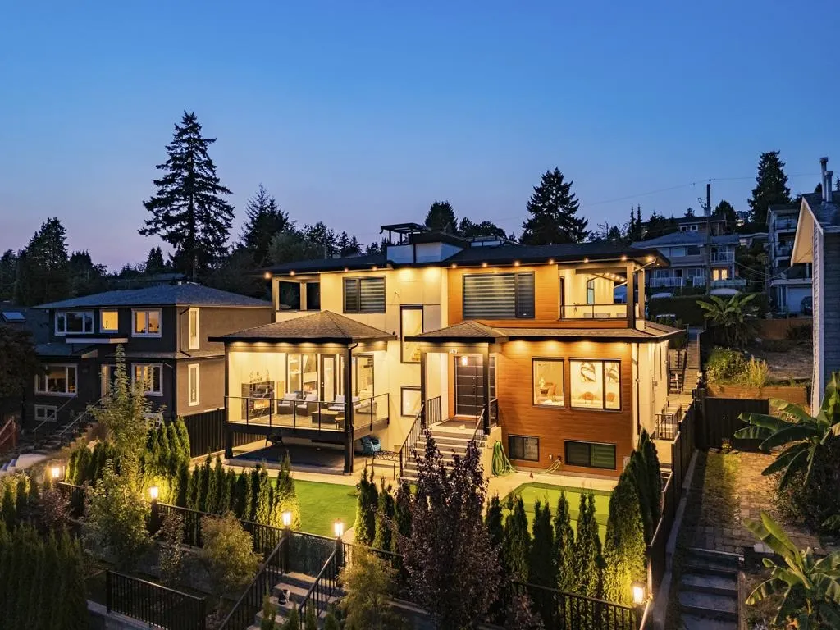
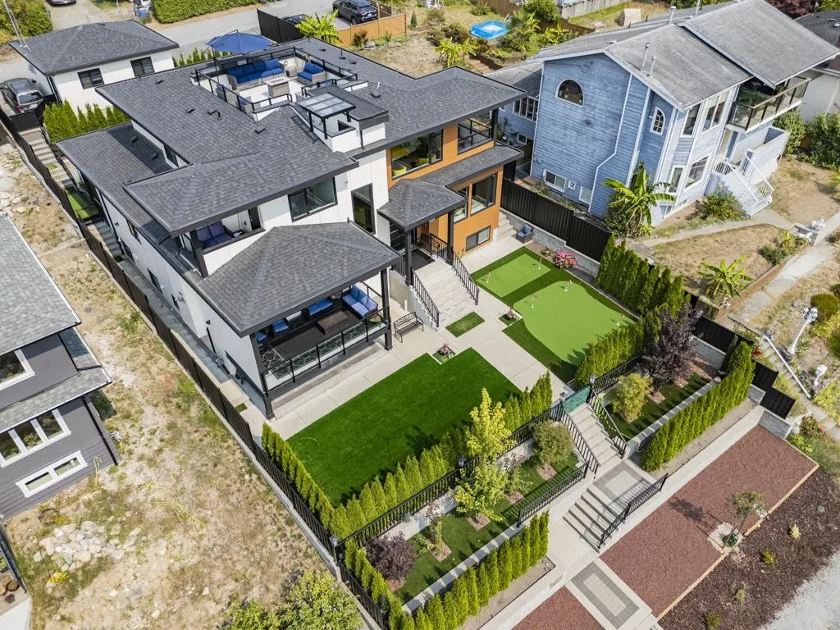
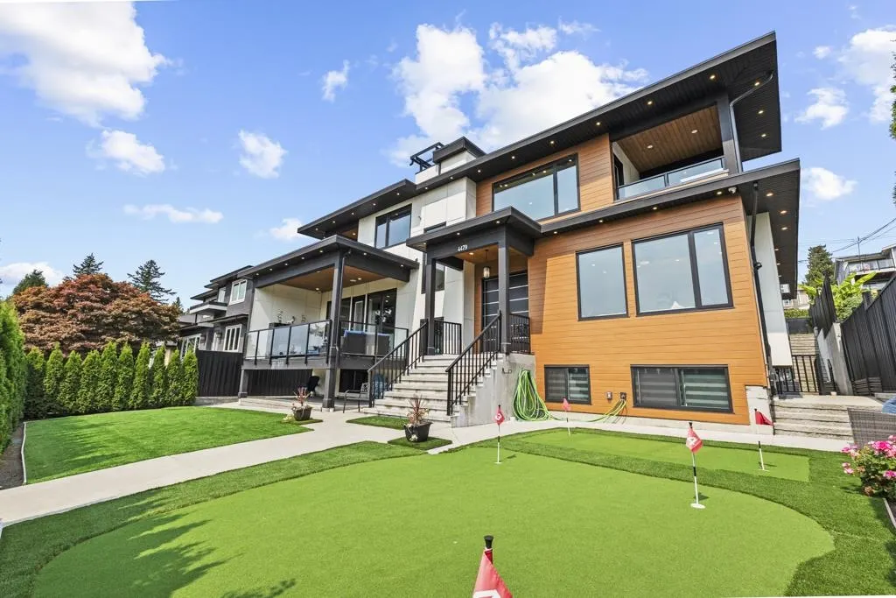
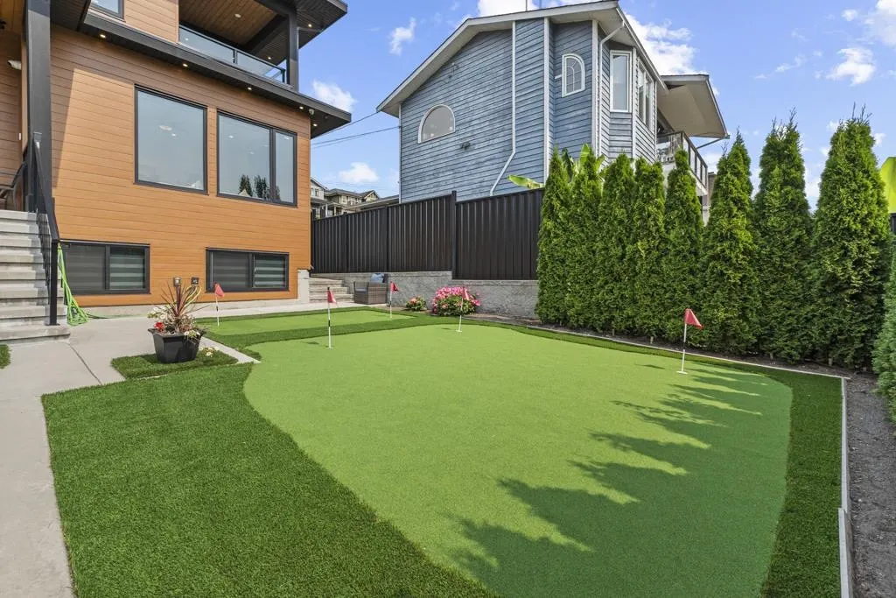
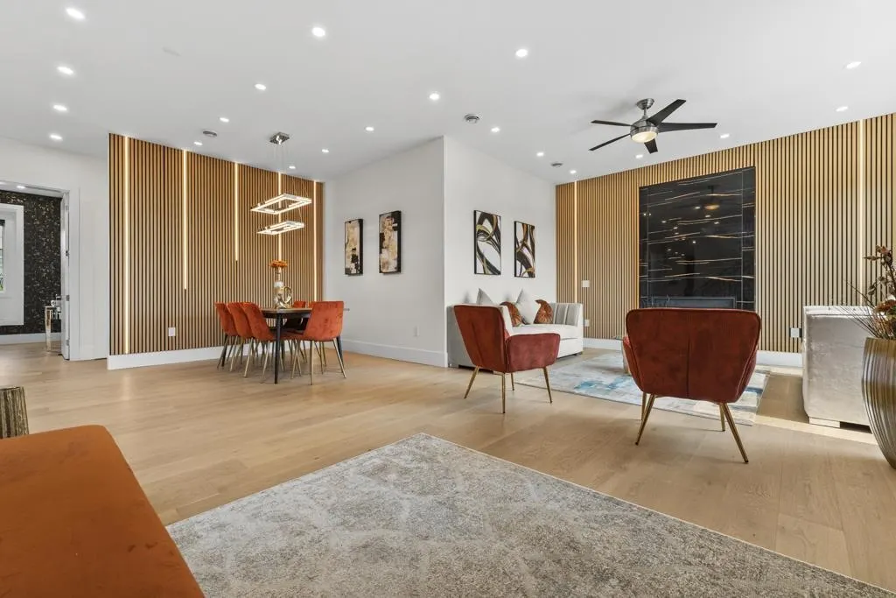
Spacious luxury home in excellent south slope area with panoramic south facing views. Enjoy the views while living through the back 6 parking spots with quick and convenient access to home. Opulent features include large Rooftop deck with amazing views, spacious theatre room with projector, both a wet steam room and dry sauna, & 2 golf putting greens! Other notable features include massive main kitchen & island, functional spice kitchen, vast multi-person office, 10 ft main floor ceiling, 9 ft Top floor ceiling, private front & back yards, as well as 4 other outdoor covered decks! Basement rental income is a good mortgage helper. Additional possibilities include converting extra room(s) into a Gym, massive closet, storage, and/or Rec Room. Almost new, yet NO GST, must see to appreciate!

Property Details

Amenities & Utilities

In Unit

Full Property Details

Interior

Bedrooms
11
Washrooms
12
Square Footage
5891 sqft
Basement
Full,Finished,Exterior Entry
Heating Type
Hot Water,Natural Gas,Radiant
Kitchens
4
Den
No

Exterior

Front
63.90
Lot Size (Sq Ft)
9042.00
View
south view, alex fraser bridge
Waterfront
No
Parking Spaces
5
Total Parking Spaces
-
Garage Spaces
2
Zoning
R1
Roof
Asphalt

Building Description

Property Type
Residential Detached
Home Type
House
Subtype
Single Family Residence
Year Built
2023
Exterior
Frame Wood,Aluminum Siding,Fibre Cement (Exterior),Wood Siding
Water Supply
Public
No. Floor Levels
2

Community

Community
South Slope
Area Code
Burnaby South

Taxes & Fees

Taxes
$12,867.03 /yr
Tax Year
2025

Other

Virtual Tour Link

Room Types

Room Dimensions Area Description
Living Room 14'3 x 14'10 211.38 sqft -
Dining Room 10'1 x 13'8 137.81 sqft -
Kitchen 10'3 x 19'4 198.17 sqft -
Wok Kitchen 7'4 x 13'7 99.61 sqft -
Eating Area 7'6 x 19'4 145 sqft -
Family Room 15'3 x 19'5 296.1 sqft -
Bedroom 11'10 x 10'2 120.31 sqft -
Walk-In Closet 5'3 x 6'7 34.56 sqft -
Bedroom 11'10 x 9'10 116.36 sqft -
Walk-In Closet 3'9 x 5'11 22.19 sqft -
Office 9'7 x 9'9 93.44 sqft -
Laundry 2'10 x 10'3 29.04 sqft -
Mud Room 5'5 x 7'5 40.17 sqft -
Foyer 9'0 x 8'11 80.25 sqft -
Primary Bedroom 16'4 x 14'6 236.83 sqft -
Walk-In Closet 6'2 x 5'7 34.43 sqft -
Bedroom 12'2 x 11'1 134.85 sqft -
Walk-In Closet 3'10 x 4'11 18.85 sqft -
Bedroom 12'2 x 11'2 135.86 sqft -
Walk-In Closet 3'10 x 4'11 18.85 sqft -
Bedroom 13'8 x 10'6 143.5 sqft -
Walk-In Closet 3'4 x 4'11 16.39 sqft -
Bedroom 9'2 x 11'3 103.12 sqft -
Media Room 12'7 x 17'4 218.11 sqft -
Sauna 4'11 x 5'11 29.09 sqft -
Living Room 12'3 x 11'11 145.98 sqft -
Kitchen 11'9 x 10'6 123.38 sqft -
Bedroom 10'2 x 13'10 140.64 sqft -
Jess Kuang
Jess Kuang
Sutton Group - 1st West Realty
Listed by Andy Cheema
87 days on site
Listing Broker
Team 3000 Realty Ltd.
Courtesy
Team 3000 Realty Ltd.

Similar homes for sale in Burnaby

Explore Burnaby

This representation is based in whole or in part on data generated by the Chilliwack & District Real Estate Board, Fraser Valley Real Estate Board or Greater Vancouver REALTORS® which assumes no responsibility for its accuracy. Copyright 2026 by the Greater Vancouver REALTORS®, Fraser Valley Real Estate Board, Chilliwack and District Real Estate Board, and BC Northern Real Estate Board. All Rights Reserved.
Powered by AgentLocator




