
7303 14th Avenue #2, Burnaby
1 / 33
For Sale
$1,898,000
6 bd · 6 ba · 3,147 sq ft

7303 14th Avenue #2, Burnaby V3N 1Z5

MLS®# R3157258

Est. mortgage
$7,200/mo
Property taxes $6,500/yr

About This Home

Property Type
Townhome, Half Duplex, 3 Storey
Parking
1 garage, 3 parking
MLS #
R3157258
Size
3147 sqft
Basement
Full,Finished,Exterior Entry
Lot size
5500.00 sqft
Tax
$6,500 /yr
Year Built
2026
Maintenance Fee
$ 0 /mo
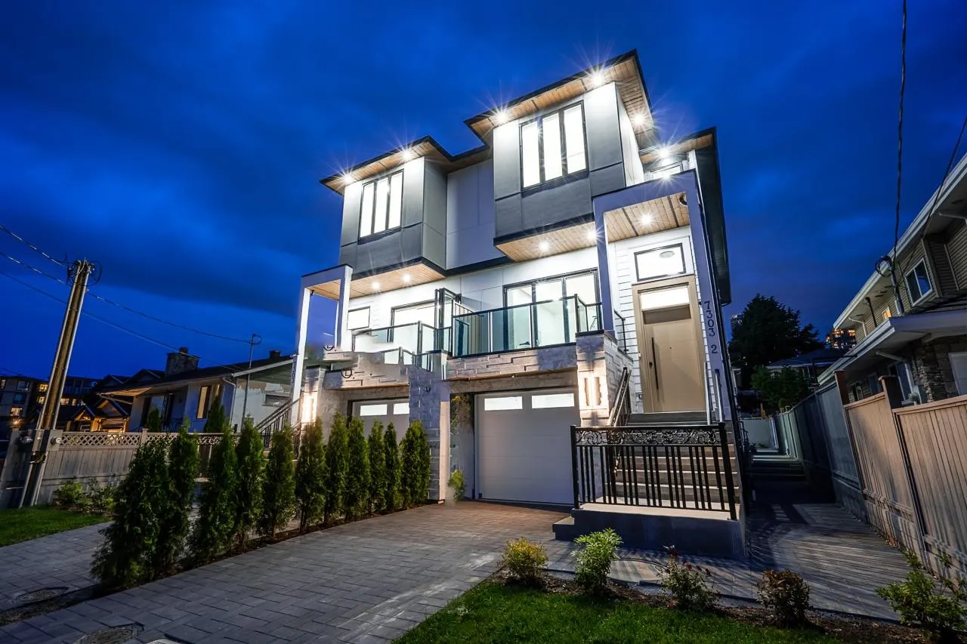
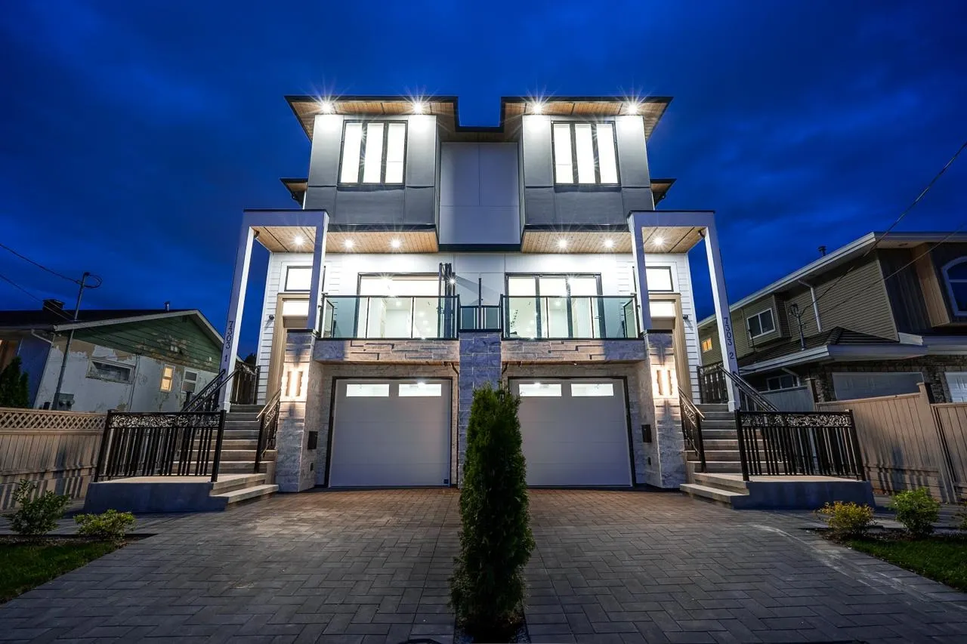
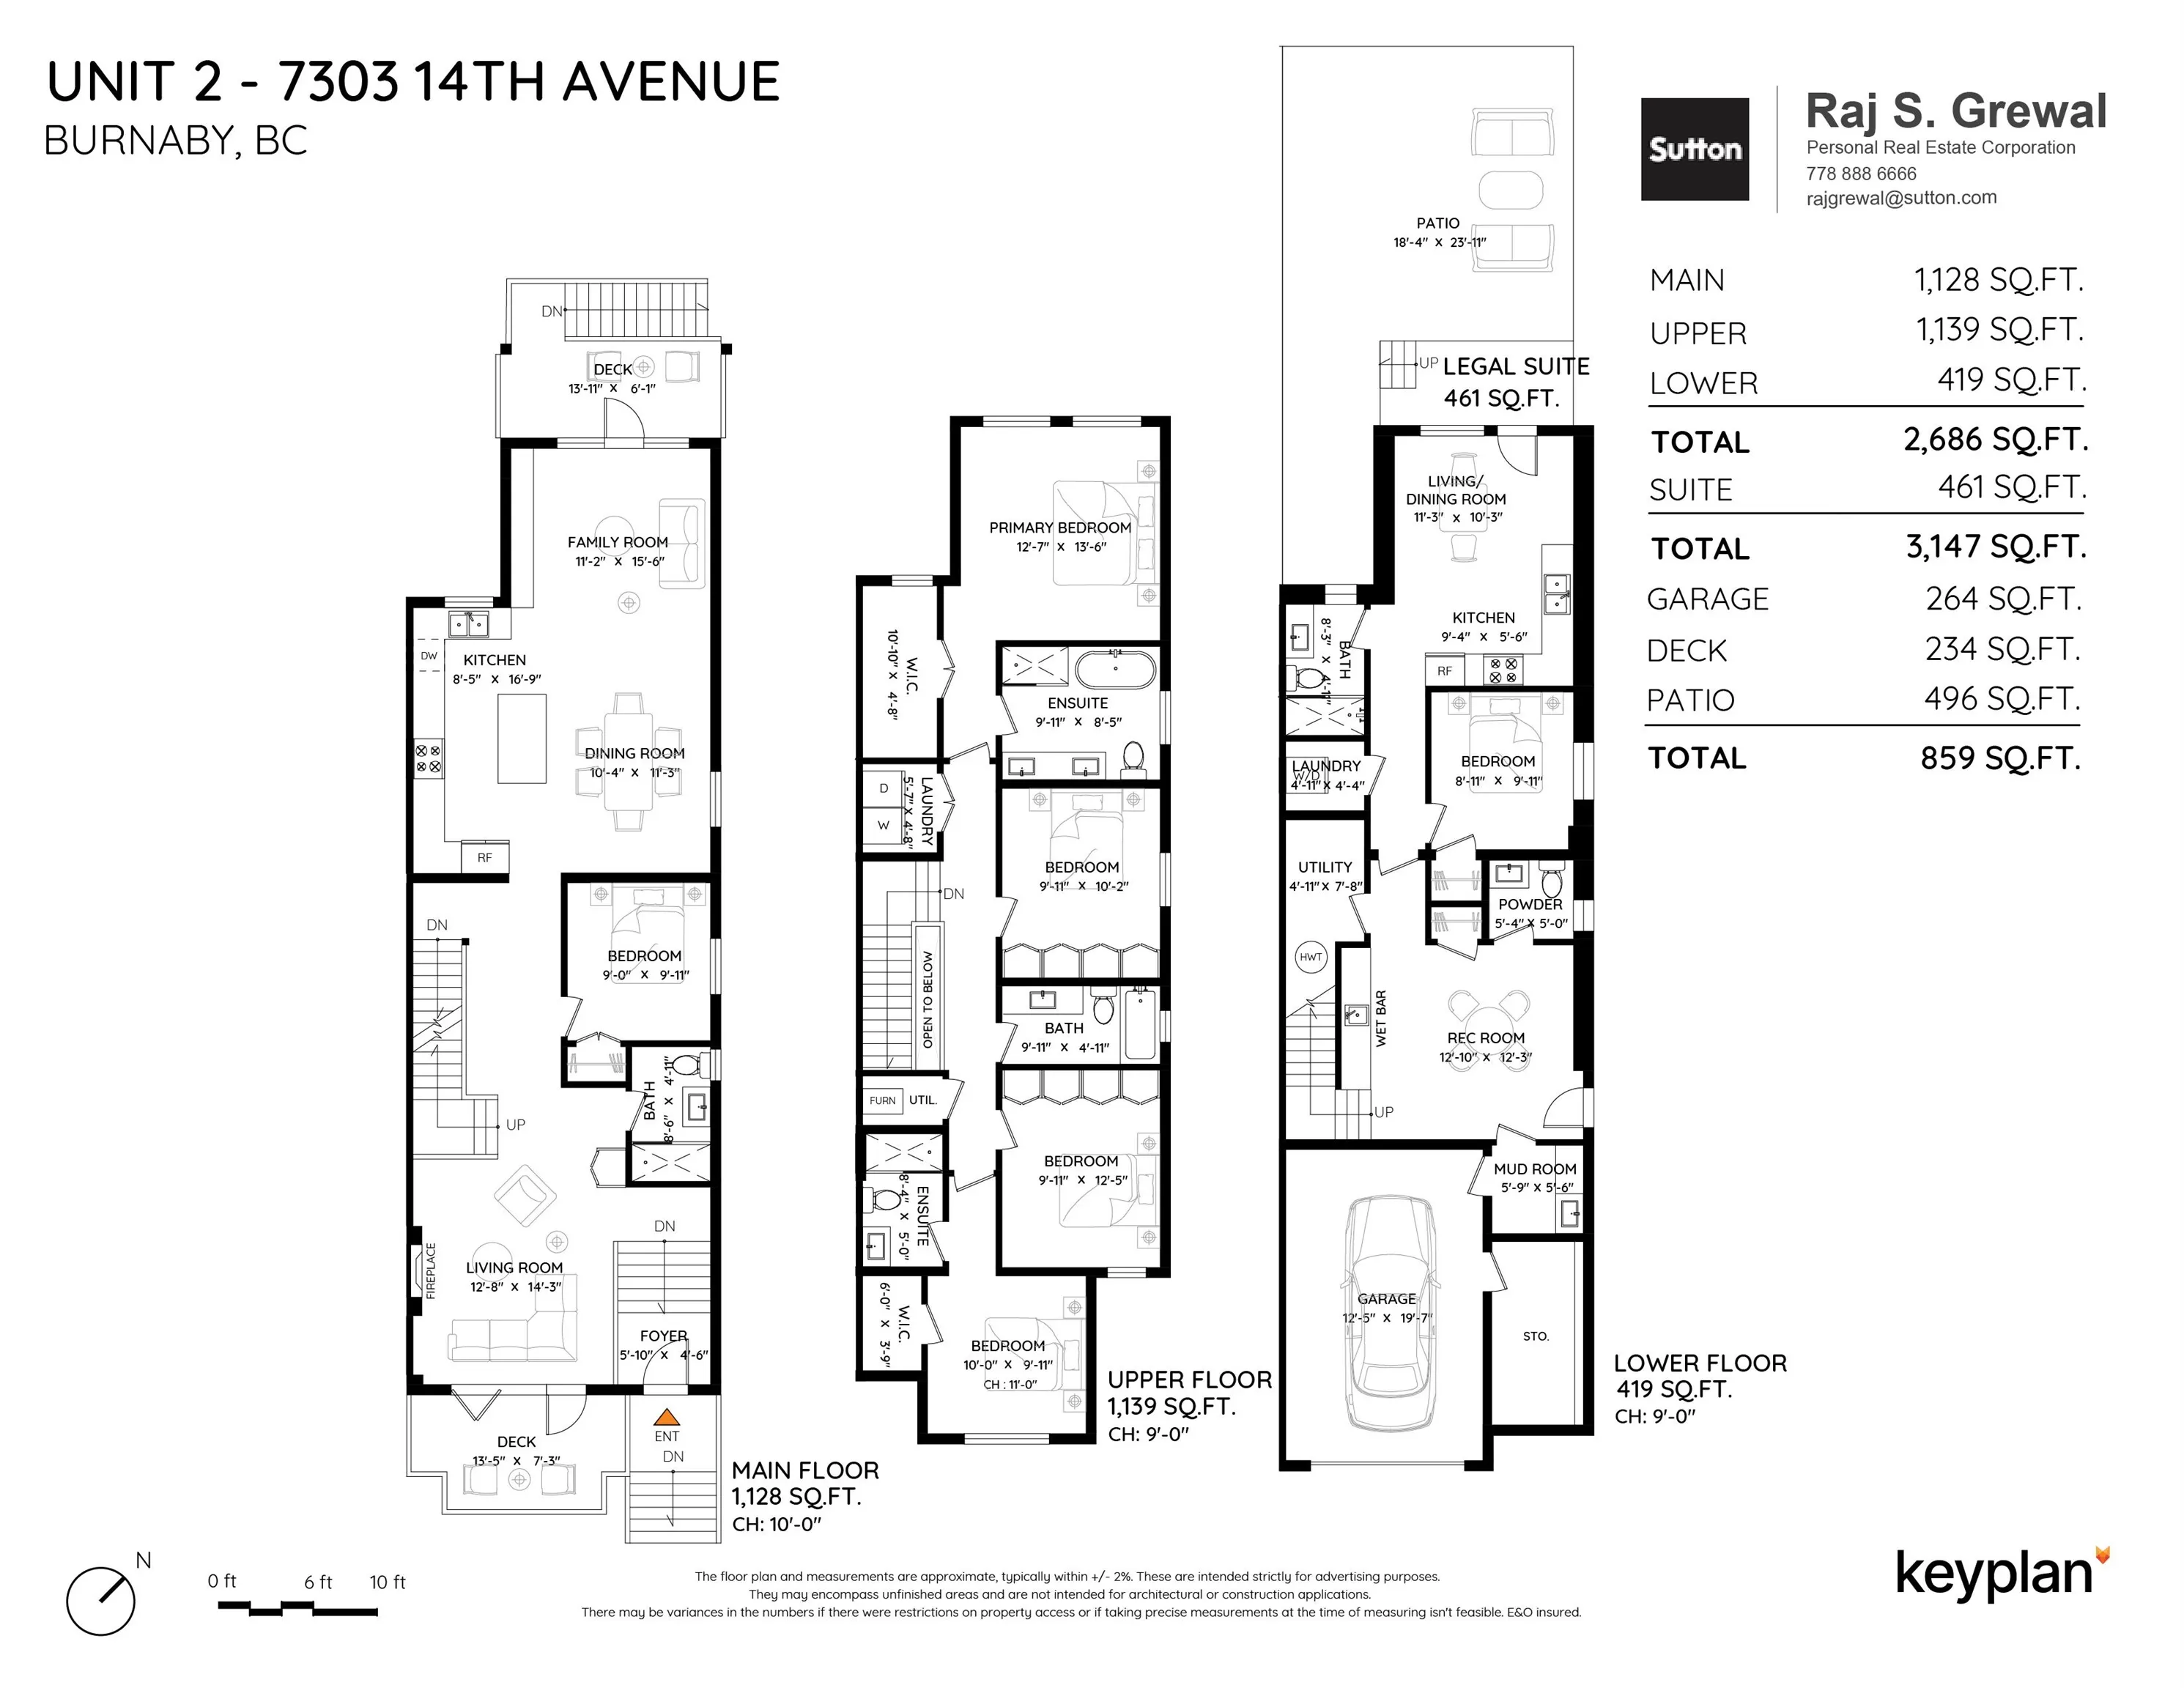
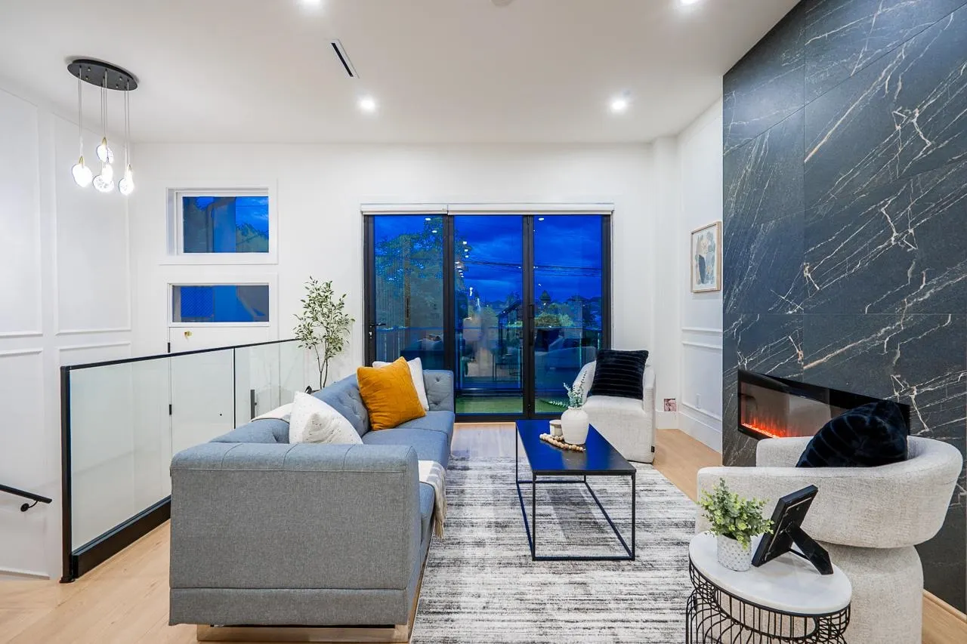
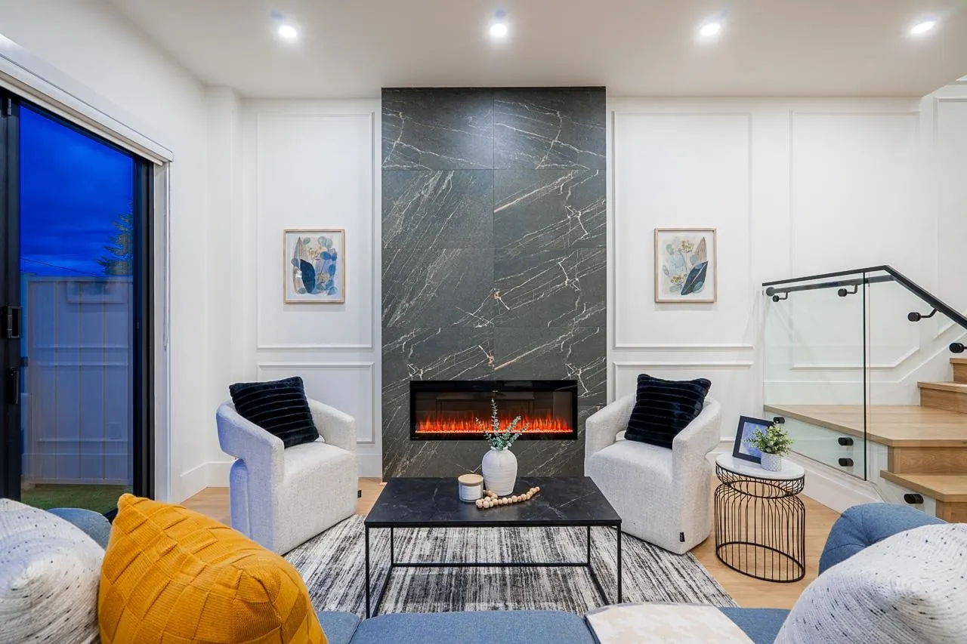
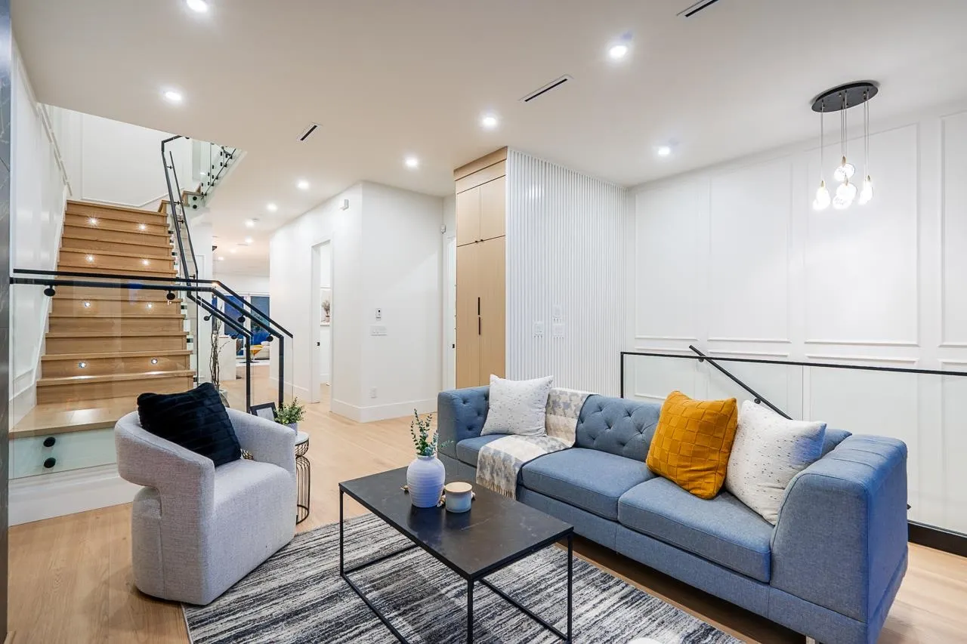
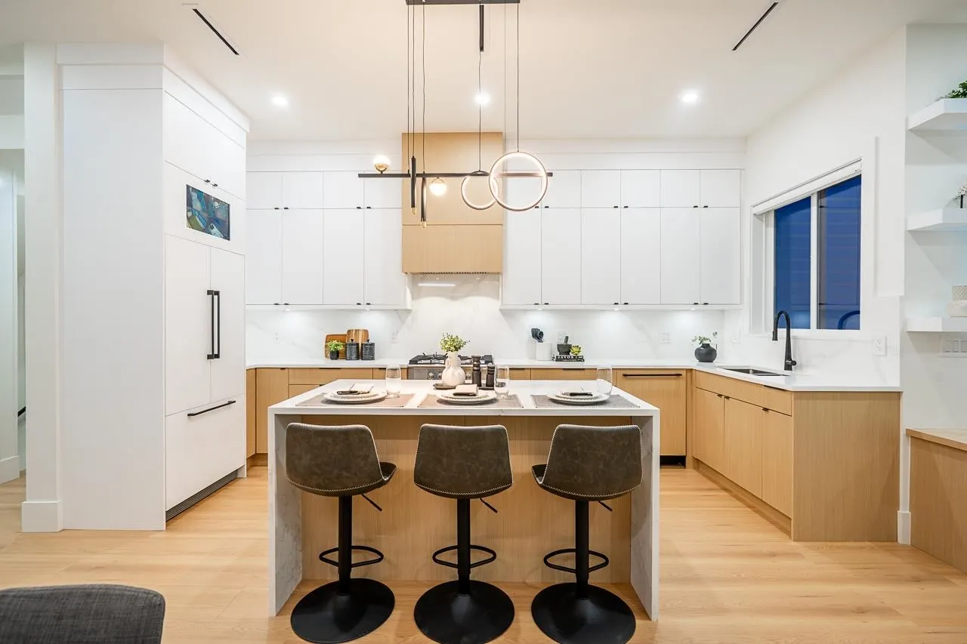
EXCEPTIONAL value in the heart Burnaby! Half-duplex delivers detached-home energy with every detail covered. 6 BEDS | 5 BATHS. Upstairs 4 BDRMS & 3 BATH. Main floor 10ft ceilings, 1BDRM/FULL BATH, Fisher & Paykel kitchen appliances, waterfall island & built-in ceiling speakers. Step out from your family rOOm onto a covered deck OR onto a massive patio OR take in Ernie Winch Park views from your front deck. Radiant heat on all 3 levels + central A/C, security cameras, media room with bar built for hosting. Spacious mudroom, attached garage & smart storage throughout. Legal 1-bdrm suite with laundry & private entry. 5 mins to Edmonds SkyTrain, St Thomas More Collegiate, Our Lady of Mercy Elementary & Rosemary Brown Rec Centre. Join us at our OPEN HOUSE Oct 31st @ 2pm to 4pm!

Property Details

Amenities & Utilities

In Unit

Full Property Details

Interior

Bedrooms
6
Washrooms
6
Square Footage
3147 sqft
Basement
Full,Finished,Exterior Entry
Heating Type
Heat Pump,Hot Water,Radiant
Kitchens
2
Floor Finish
Hardwood,Laminate,Tile
Den
No

Exterior

Front
50.00
Lot Size (Sq Ft)
5500.00
View
Park in front
Waterfront
No
Parking Spaces
3
Total Parking Spaces
-
Garage Spaces
1
Zoning
R1
Roof
Asphalt

Building Description

Style
3 Storey
Property Type
Duplex,Residential Attached
Home Type
Townhome
Subtype
Half Duplex
Year Built
2026
Exterior
Frame Wood,Fibre Cement (Exterior),Stone (Exterior)
Water Supply
Public
No. Floor Levels
2

Community

Community
Edmonds BE
Area Code
Burnaby East

Taxes & Fees

Taxes
$6,500 /yr
Tax Year
2025
Maintenance Fee
$ 0 /mo

Other

Virtual Tour Link

Room Types

Room Dimensions Area Description
Living Room 14'3 x 12'8 180.5 sqft -
Dining Room 11'3 x 10'4 116.25 sqft -
Kitchen 16'9 x 8'5 140.98 sqft -
Family Room 15'6 x 11'2 173.08 sqft -
Bedroom 9'11 x 9'0 89.25 sqft -
Patio 6'1 x 13'11 84.66 sqft -
Patio 7'3 x 13'5 97.27 sqft -
Primary Bedroom 13'6 x 12'7 169.88 sqft -
Walk-In Closet 4'8 x 10'10 50.56 sqft -
Bedroom 10'2 x 9'11 100.82 sqft -
Bedroom 12'5 x 9'11 123.13 sqft -
Bedroom 9'11 x 10'0 99.17 sqft -
Walk-In Closet 3'9 x 6'0 22.5 sqft -
Laundry 4'8 x 5'7 26.06 sqft -
Recreation Room 12'3 x 12'10 157.21 sqft -
Kitchen 5'6 x 9'4 51.33 sqft -
Bedroom 9'11 x 8'11 88.42 sqft -
Living Room 10'3 x 11'3 115.31 sqft -
Jess Kuang
Jess Kuang
Sutton Group - 1st West Realty
Listed by Raj Grewal PREC*
87 days on site
Listing Broker
Sutton Group - 1st West Realty
Courtesy
Sutton Group - 1st West Realty

Similar homes for sale in Burnaby

Explore Burnaby

This representation is based in whole or in part on data generated by the Chilliwack & District Real Estate Board, Fraser Valley Real Estate Board or Greater Vancouver REALTORS® which assumes no responsibility for its accuracy. Copyright 2026 by the Greater Vancouver REALTORS®, Fraser Valley Real Estate Board, Chilliwack and District Real Estate Board, and BC Northern Real Estate Board. All Rights Reserved.
Powered by AgentLocator





