
6895 Centennial Drive, Chilliwack
1 / 40
For Sale
$1,399,900
3 bd · 3 ba · 3,823 sq ft

6895 Centennial Drive, Chilliwack V2R 1J7

MLS®# R3157255

Est. mortgage
$5,311/mo
Property taxes $5,360.47/yr

About This Home

Property Type
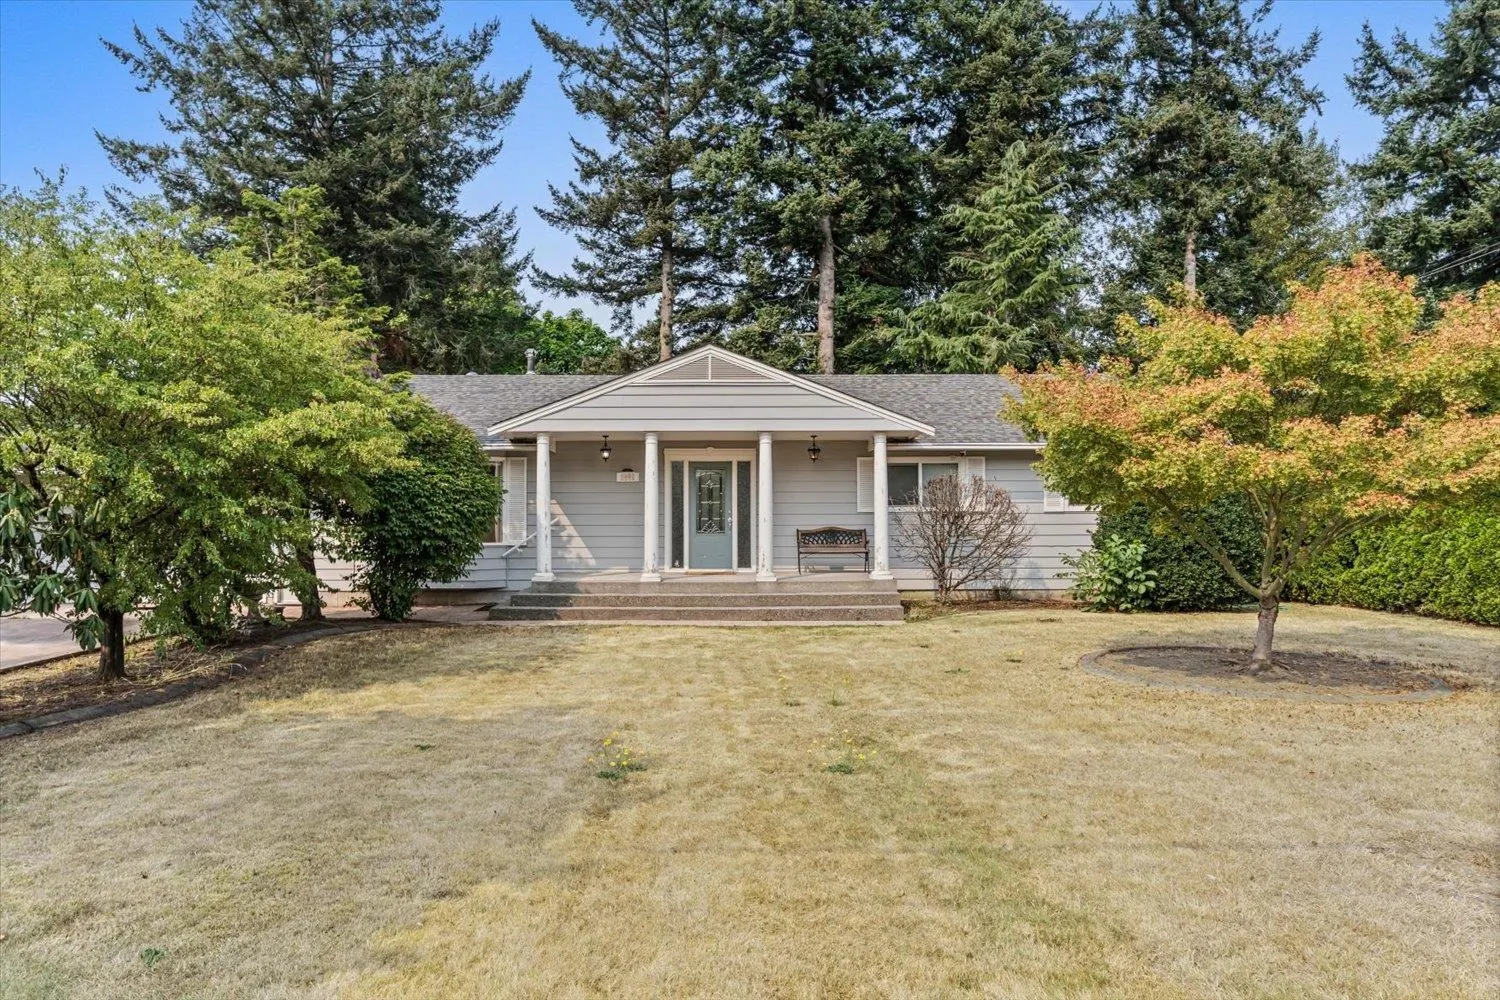
House, Single Family Residence, Rancher/Bungalow with Basement
Parking
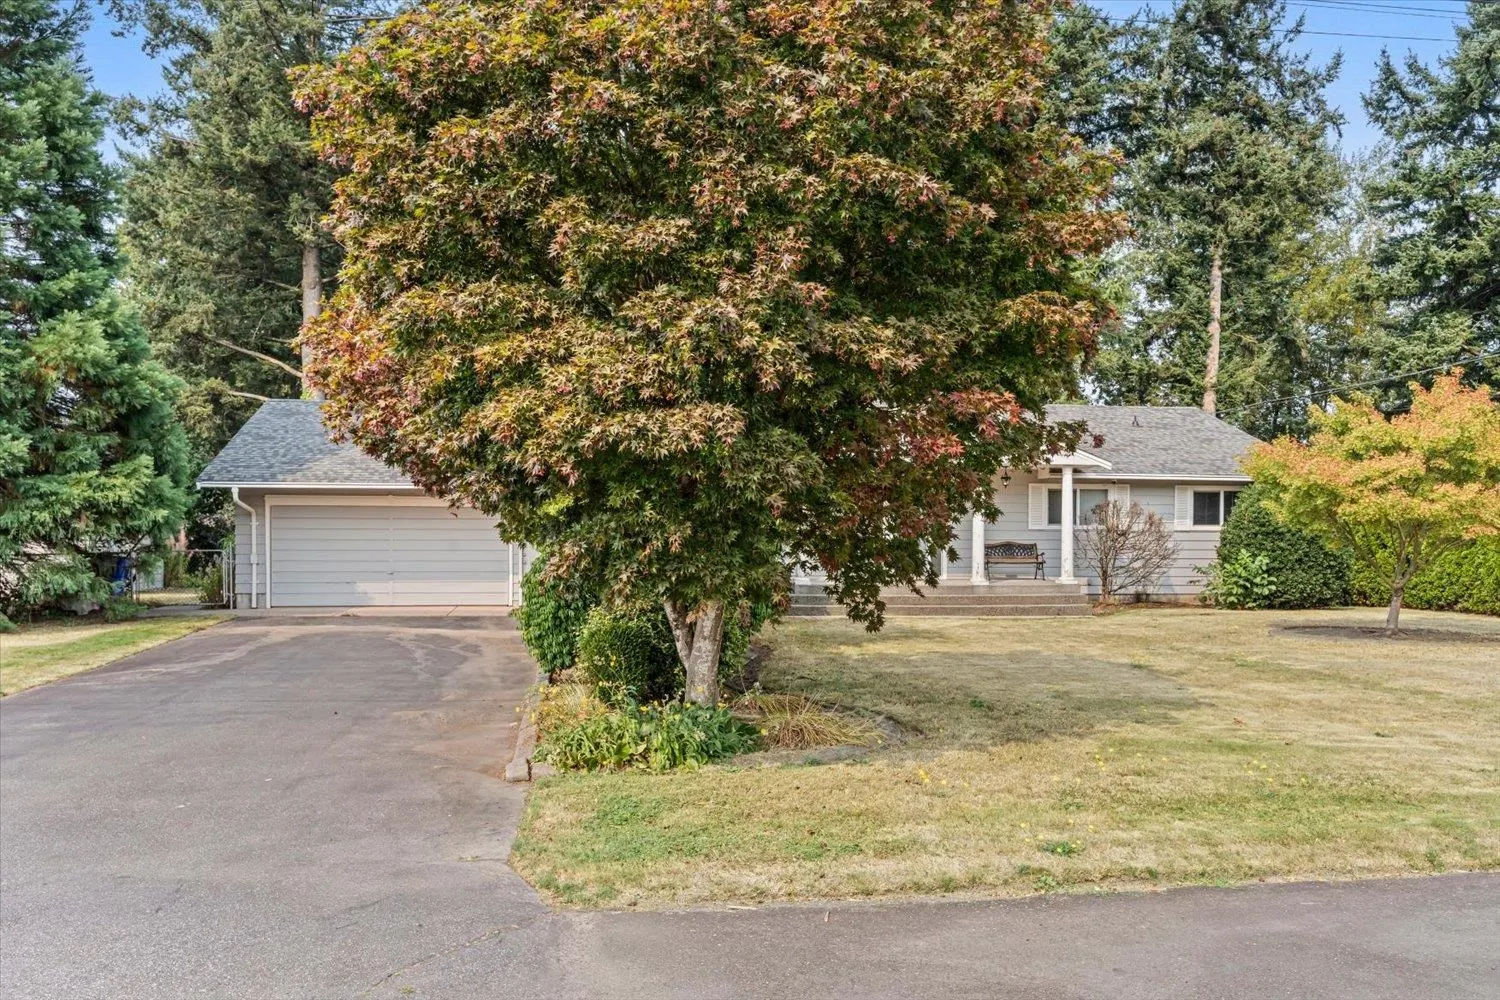
2 garage, 7 parking
MLS #
R3157255
Size
3823 sqft
Basement
Finished
Lot size
13939.00 sqft
Tax
$5,360.47 /yr
Year Built
1968
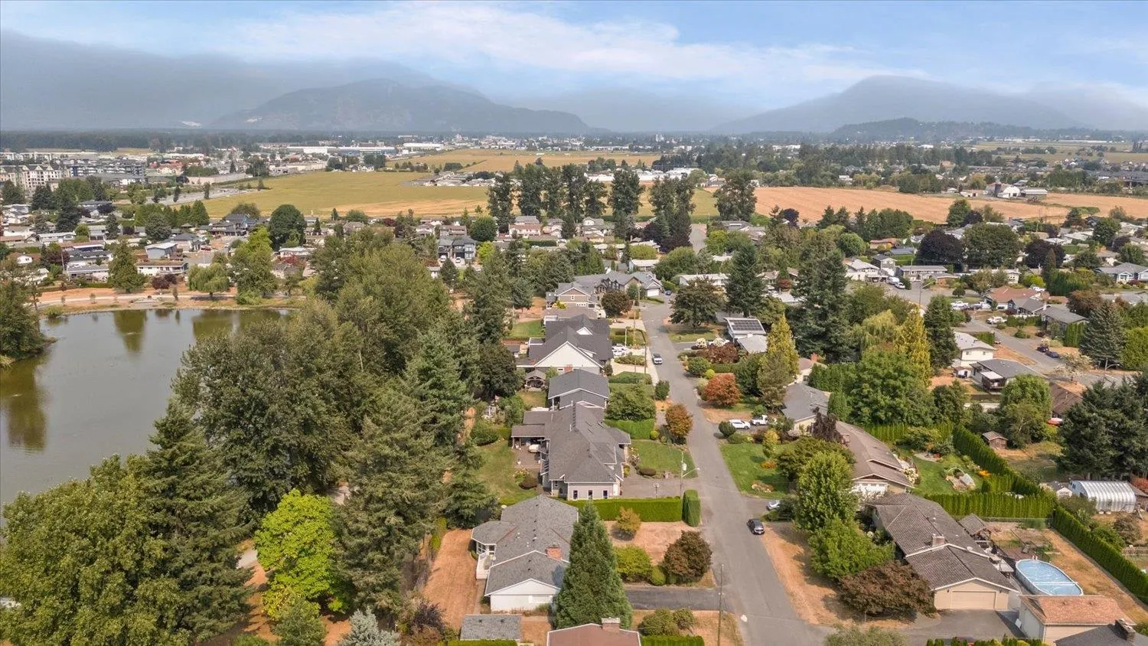
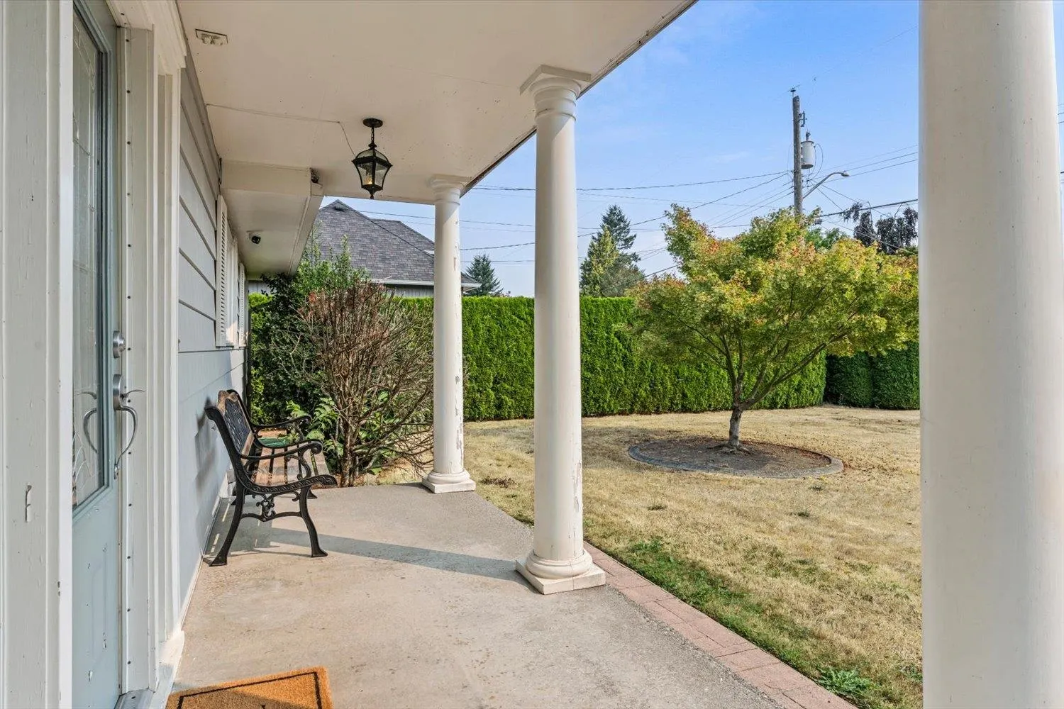
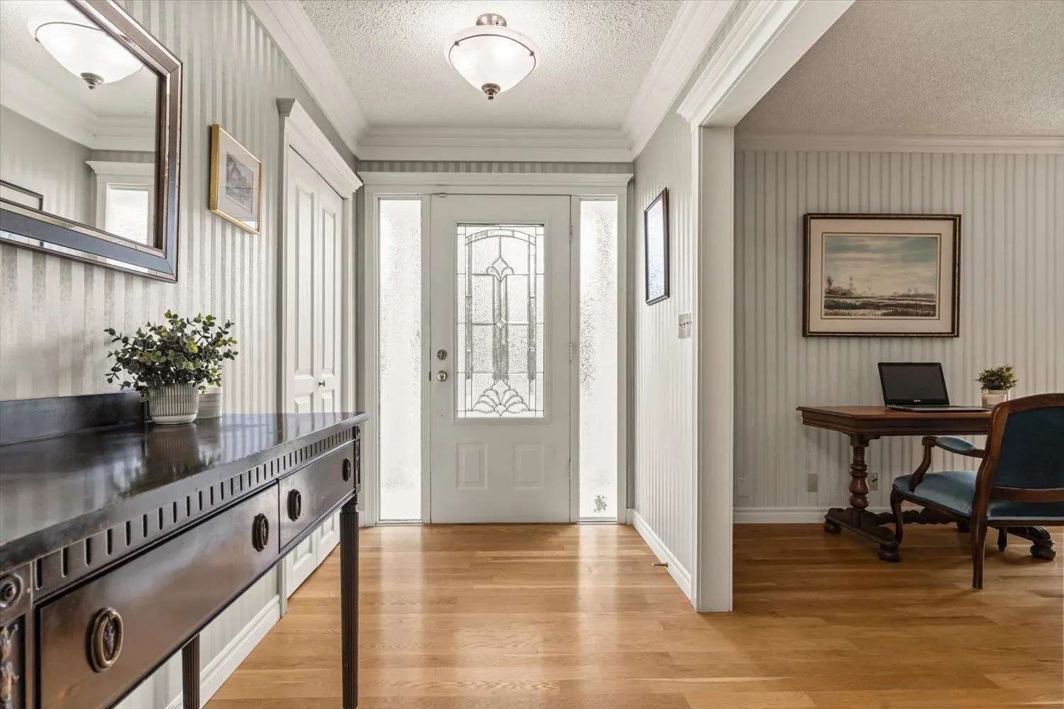
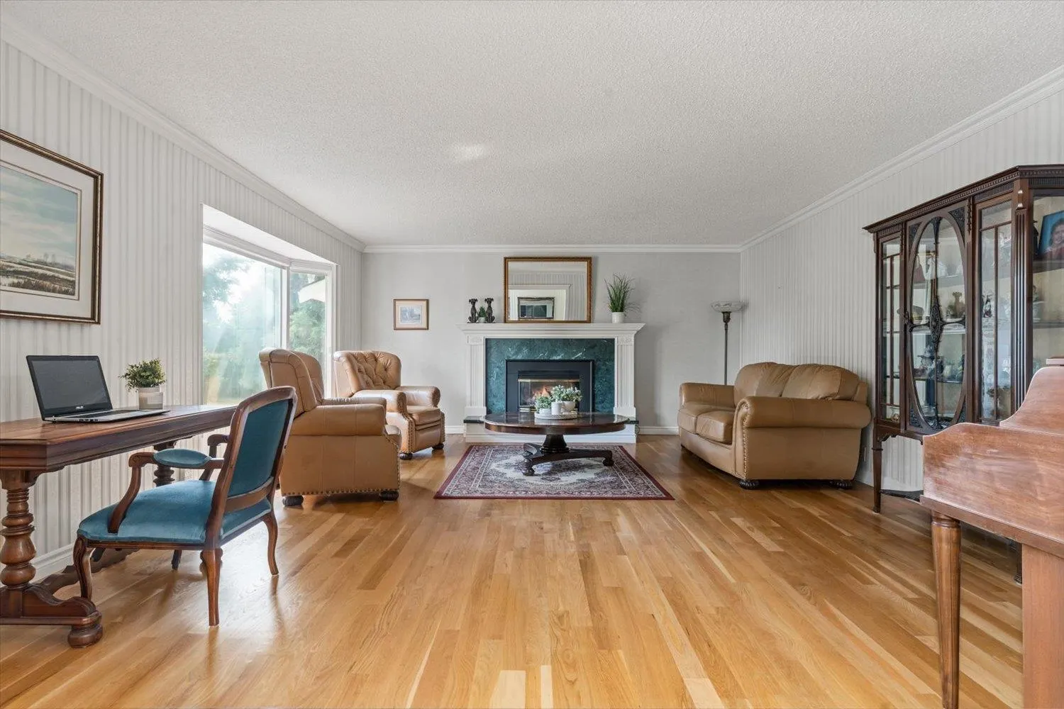
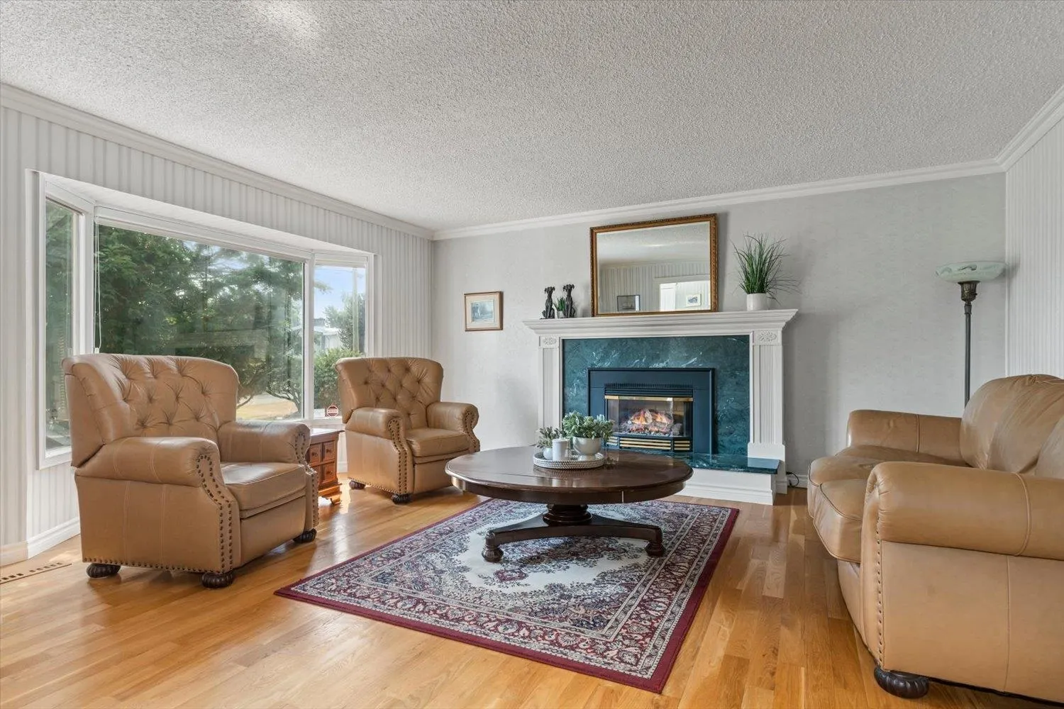
RARE FIND! Sprawling RANCHER WITH BASEMENT backing onto SARDIS PARK! These homes RARELY come up for sale! Owner lived here for 30 years. Pride of ownership shines thru. Almost 14,000sqft lot (.32 of an acre), room for RV, boat, plenty of vehicles & HUGE oversized double car garage w/tons of STORAGE.10'11x17 detached shed w/POWER. Hardwood floor through main floor, spacious foyer, very large familyrm w/striking fp, fully OPEN concept kitchen that extends to dining & living areas. Functional mudroom/laundry room off the garage w/3pcs bathroom. Downstairs has a MASSIVE rec-room (pool table stays), den, another familyrm & bathrm- plus lots of space for your own ideas! Amazing opportunity! Sardis park, schools, easy access to shopping, yet private& in well established neighbourhood. Call today!

Property Details

Full Property Details

Interior

Bedrooms
3
Washrooms
3
Square Footage
3823 sqft
Basement
Finished
Heating Type
Forced Air
Kitchens
1
Floor Finish
Wall/Wall/Mixed
Den
Yes

Exterior

Front
120.00
Lot Size (Sq Ft)
13939.00
View
Mountain & Sardis Park
Waterfront
No
Parking Spaces
7
Total Parking Spaces
-
Garage Spaces
2
Zoning
R1A
Roof
Asphalt

Building Description

Style
Rancher/Bungalow with Basement
Property Type
Residential Detached
Home Type
House
Subtype
Single Family Residence
Year Built
1968
Exterior
Frame Wood,Wood Siding
Water Supply
Public
No. Floor Levels
2

Community

Community
Sardis East Vedder
Area Code
Sardis

Taxes & Fees

Taxes
$5,360.47 /yr
Tax Year
2025

Other

Virtual Tour Link

Room Types

Room Dimensions Area Description
Living Room 17'2 x 21'1 361.93 sqft -
Kitchen 14'9 x 11'2 164.71 sqft -
Dining Room 10'7 x 17'9 187.85 sqft -
Family Room 13'10 x 17'9 245.54 sqft -
Primary Bedroom 15'11 x 12'11 205.59 sqft -
Bedroom 9'7 x 12'11 123.78 sqft -
Bedroom 12'1 x 10'11 131.91 sqft -
Laundry 11'3 x 10'1 113.44 sqft -
Foyer 16'2 x 5'8 91.61 sqft -
Recreation Room 15'4 x 37'10 580.11 sqft -
Family Room 15'3 x 14'2 216.04 sqft -
Den 7'0 x 11'8 81.67 sqft -
Utility 11'5 x 26'9 305.4 sqft -
Storage 14'7 x 8'11 130.03 sqft -
Jess Kuang
Jess Kuang
Sutton Group - 1st West Realty
Listed by Sabrina vandenBrink - PREC*
87 days on site
Listing Broker
Homelife Advantage Realty Ltd
Courtesy
Homelife Advantage Realty Ltd

Similar homes for sale in Chilliwack

Explore Chilliwack

This representation is based in whole or in part on data generated by the Chilliwack & District Real Estate Board, Fraser Valley Real Estate Board or Greater Vancouver REALTORS® which assumes no responsibility for its accuracy. Copyright 2026 by the Greater Vancouver REALTORS®, Fraser Valley Real Estate Board, Chilliwack and District Real Estate Board, and BC Northern Real Estate Board. All Rights Reserved.
Powered by AgentLocator






