
9710 Hemlock Street, Chilliwack
1 / 40
For Sale
$1,299,900
7 bd · 5 ba · 3,936 sq ft

9710 Hemlock Street, Chilliwack V2P 5J6

MLS®# R3157251

Est. mortgage
$4,931/mo
Property taxes $5,342.76/yr

About This Home

Property Type
House, Single Family Residence, Basement Entry
Parking
2 garage, 6 parking
MLS #
R3157251
Size
3936 sqft
Basement
Finished,Exterior Entry
Lot size
7840.80 sqft
Tax
$5,342.76 /yr
Year Built
2020
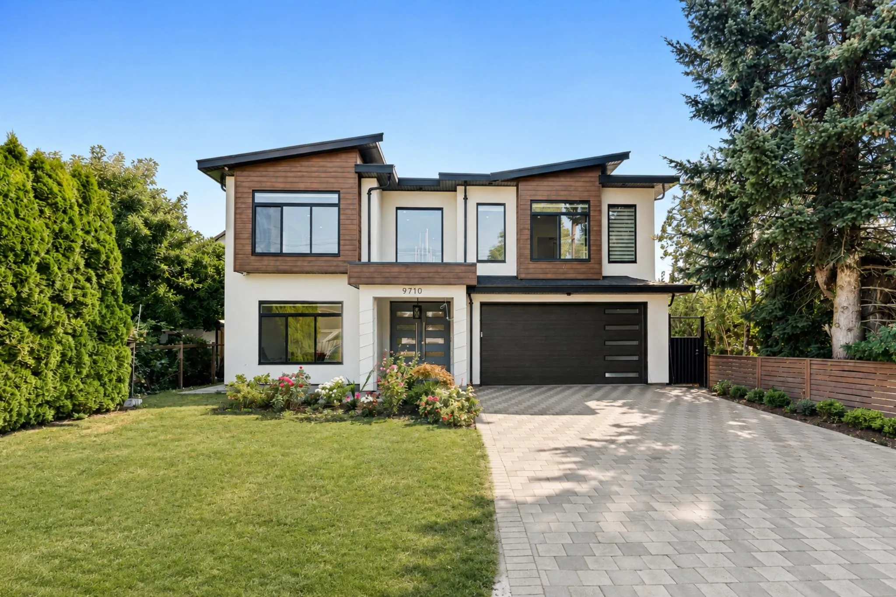
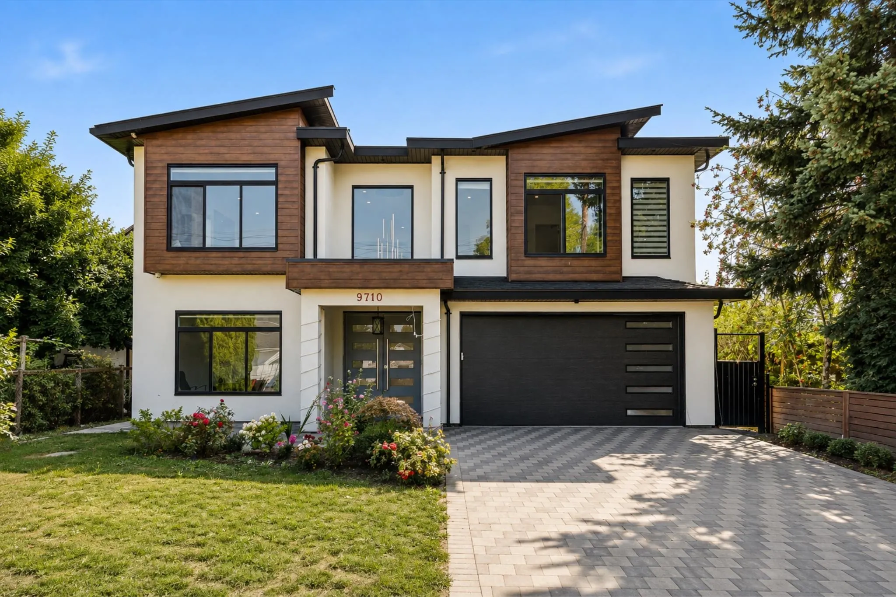
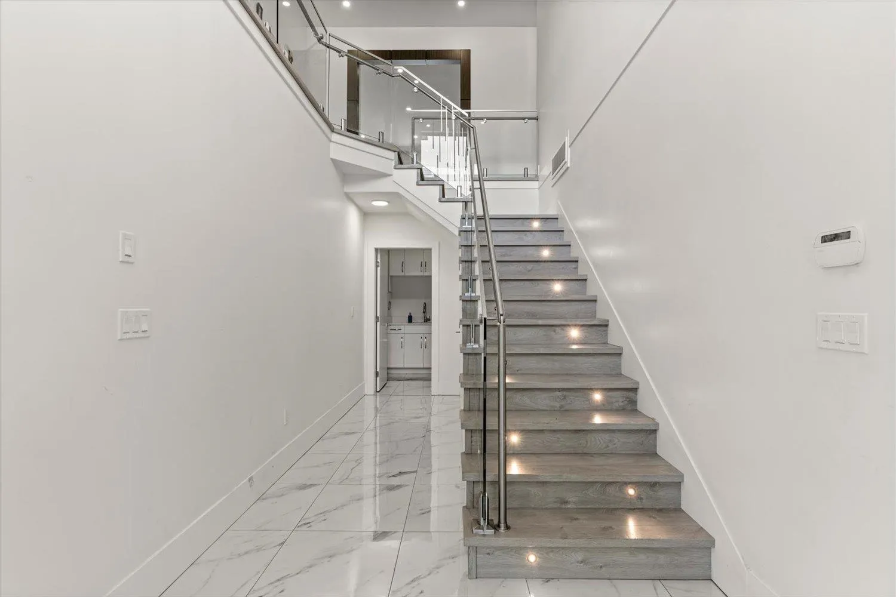
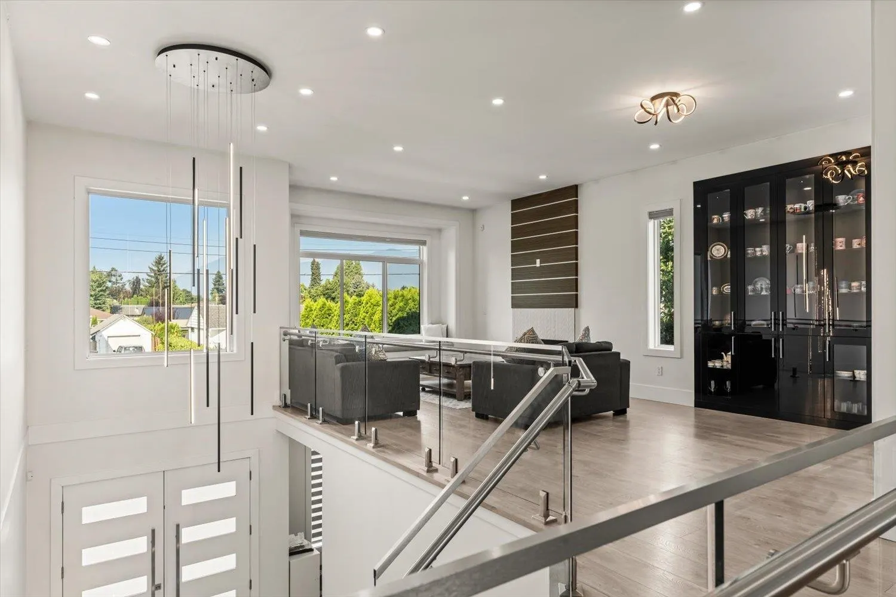
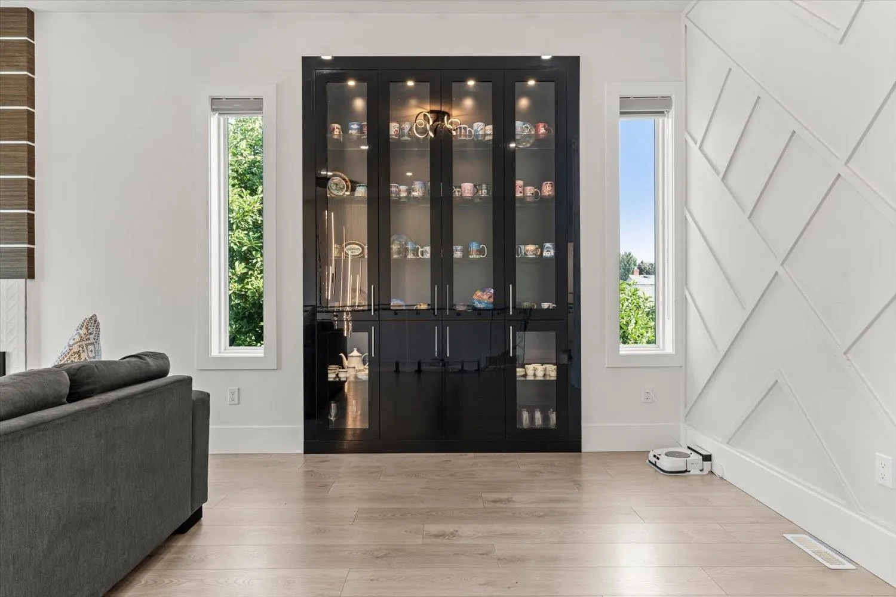
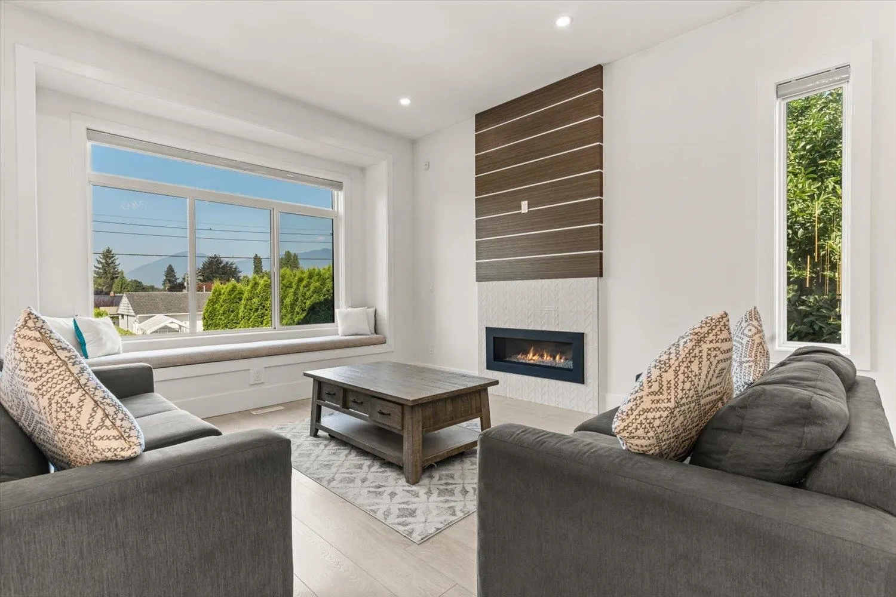
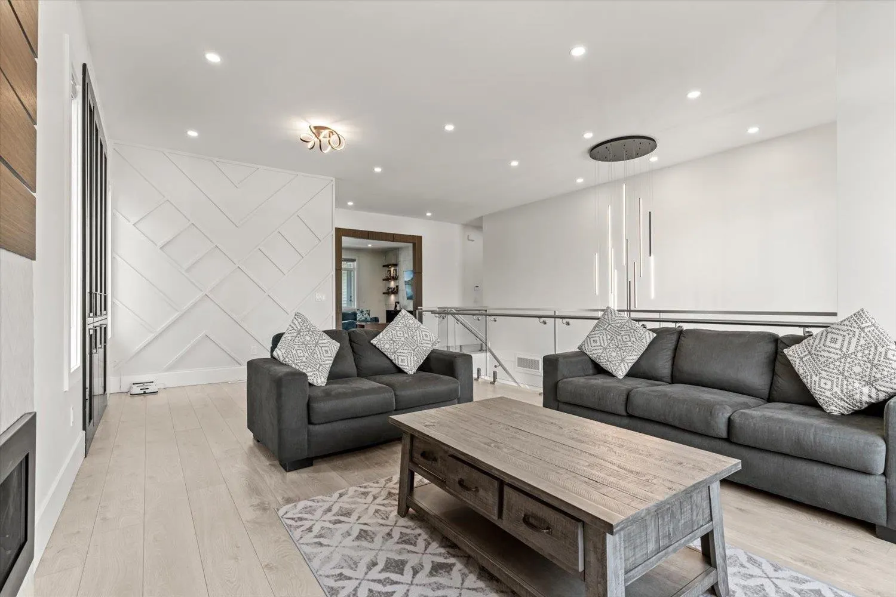
!!*TWO BSMT IN-LAW SUITES*!! Welcome to 9710 HEMLOCK ST. You will fall in love w/this CUSTOM, just shy of 4000sqft, 7 bed, 5 bath, 4 kitchen home w/over-the-top high-end finishes throughout! A grand entry & dramatic chandelier set the tone. The bsmt features an office, laundry room, self-contained 1 bdrm in-law suite & separate 2 bdrm in-law suite. Upstairs offers 4 bdrms, 3 baths, a luxury kitchen w/secondary butler's/spice kitchen & huge covered patio capturing views of Mt Cheam. The master suite is fit for royalty w/a huge walk-in closet & spa-like ensuite. Situated on a generous 7800sqft lot, all within walking distance to schools, parks, shopping & just mins to the highway exit. There's simply too much to list, come see it for yourself! Call today!

Property Details

Amenities & Utilities

In Unit

Full Property Details

Interior

Bedrooms
7
Washrooms
5
Square Footage
3936 sqft
Basement
Finished,Exterior Entry
Heating Type
Forced Air,Natural Gas
Kitchens
4
Floor Finish
Laminate,Wall/Wall/Mixed
Den
No

Exterior

Front
51.20
Lot Size (Sq Ft)
7840.80
View
Mountains
Waterfront
No
Parking Spaces
6
Total Parking Spaces
-
Garage Spaces
2
Zoning
R1-A
Roof
Asphalt

Building Description

Style
Basement Entry
Property Type
Residential Detached
Home Type
House
Subtype
Single Family Residence
Year Built
2020
Exterior
Frame Wood,Concrete (Exterior),Wood Siding
Water Supply
Public
No. Floor Levels
2

Community

Community
Chilliwack Proper East
Area Code
Chilliwack

Taxes & Fees

Taxes
$5,342.76 /yr
Tax Year
2025

Other

Virtual Tour Link

Room Types

Room Dimensions Area Description
Foyer 21'3 x 8'8 184.17 sqft -
Office 9'4 x 12'10 119.78 sqft -
Living Room 24'3 x 14'1 341.52 sqft -
Kitchen 19'6 x 11'4 221 sqft -
Kitchen 6'2 x 8'10 54.47 sqft -
Media Room 19'6 x 14'3 277.88 sqft -
Primary Bedroom 16'3 x 13'1 212.6 sqft -
Walk-In Closet 13'10 x 6'1 84.15 sqft -
Bedroom 10'10 x 11'4 122.78 sqft -
Bedroom 9'10 x 11'4 111.44 sqft -
Bedroom 10'4 x 11'0 113.67 sqft -
Laundry 9'9 x 13'11 135.69 sqft -
Kitchen 21'6 x 12'9 274.12 sqft -
Bedroom 10'10 x 12'10 139.03 sqft -
Kitchen 6'0 x 13'2 79 sqft -
Family Room 15'3 x 13'11 212.23 sqft -
Bedroom 9'9 x 14'0 136.5 sqft -
Jess Kuang
Jess Kuang
Sutton Group - 1st West Realty
Listed by Clayton Newberry - PREC*
81 days on site
Listing Broker
Pathway Executives Realty Inc.
Courtesy
Pathway Executives Realty Inc.

Similar homes for sale in Chilliwack

Explore Chilliwack

This representation is based in whole or in part on data generated by the Chilliwack & District Real Estate Board, Fraser Valley Real Estate Board or Greater Vancouver REALTORS® which assumes no responsibility for its accuracy. Copyright 2026 by the Greater Vancouver REALTORS®, Fraser Valley Real Estate Board, Chilliwack and District Real Estate Board, and BC Northern Real Estate Board. All Rights Reserved.
Powered by AgentLocator






