
16347 12 Avenue, Surrey
1 / 30
For Sale
$1,328,000
3 bd · 2 ba · 1,671 sq ft

16347 12 Avenue, Surrey V4A 8C3

MLS®# R3157214

Est. mortgage
$5,038/mo
Property taxes $5,534.35/yr

About This Home

Property Type
House, Single Family Residence, Rancher/Bungalow
Parking
2 garage, 8 parking
MLS #
R3157214
Size
1671 sqft
Basement
None
Lot size
7049.00 sqft
Tax
$5,534.35 /yr
Year Built
1986
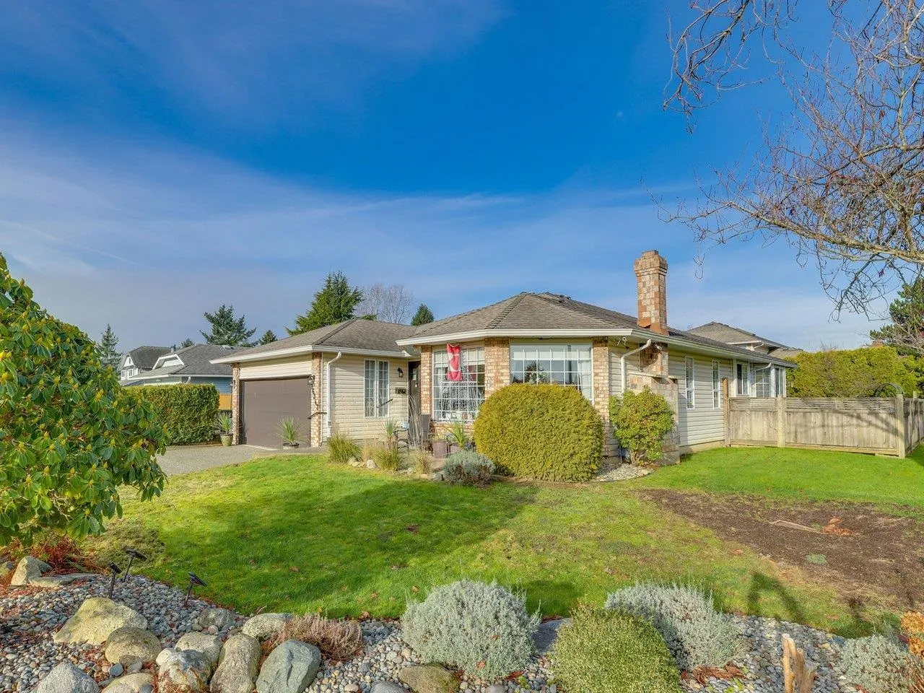
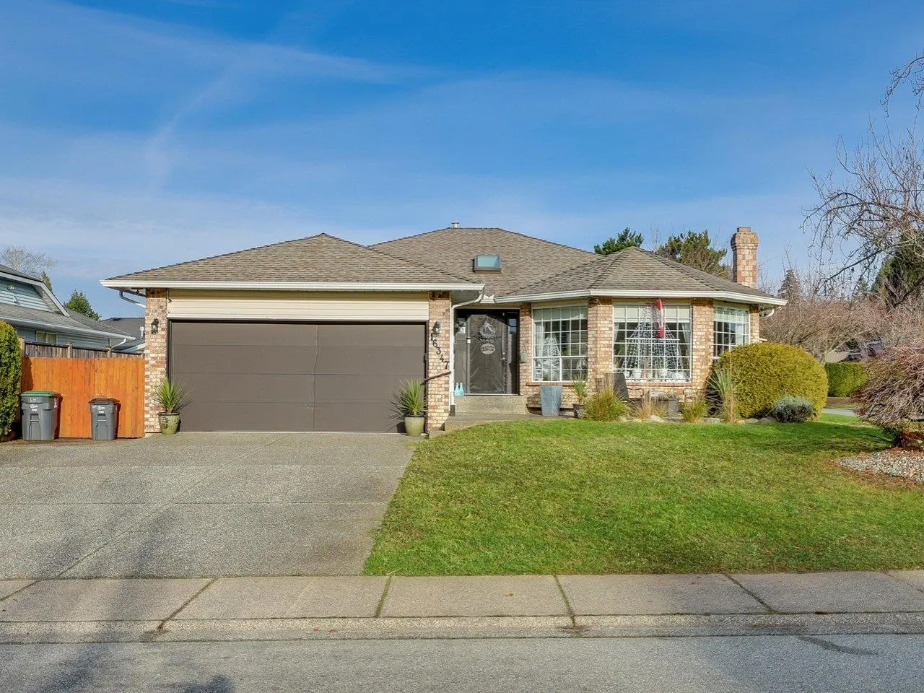
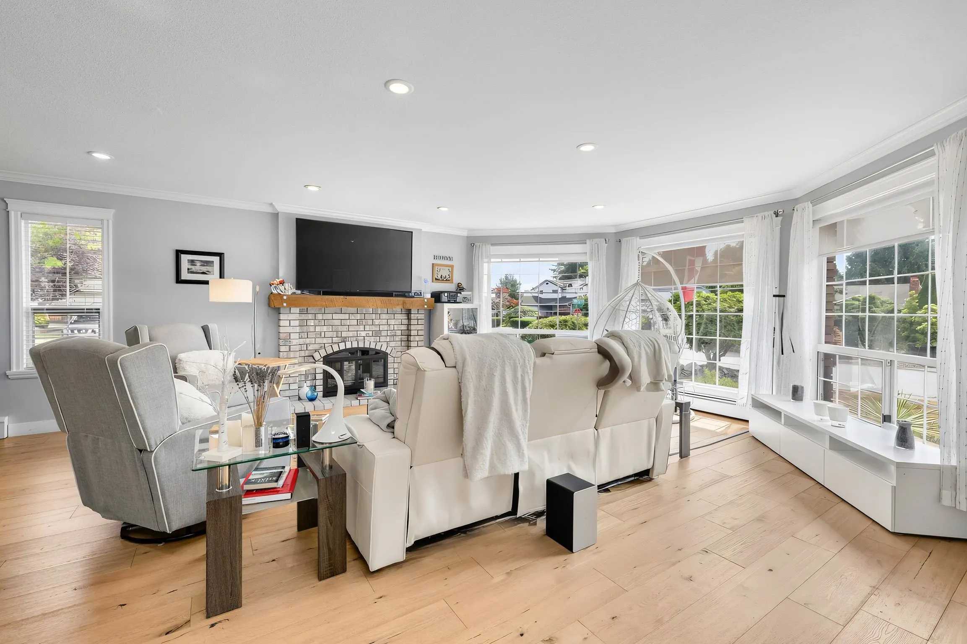
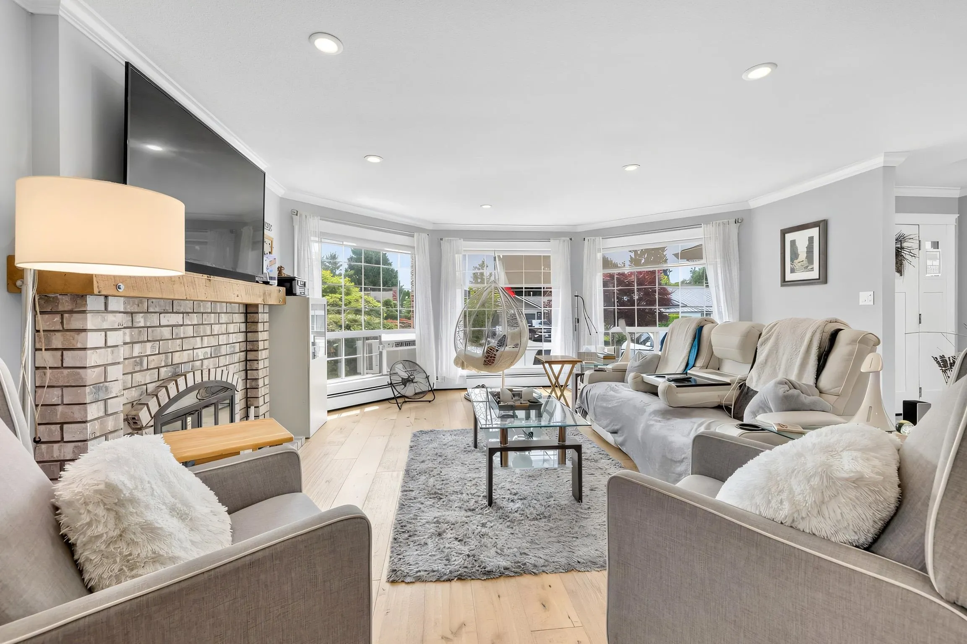
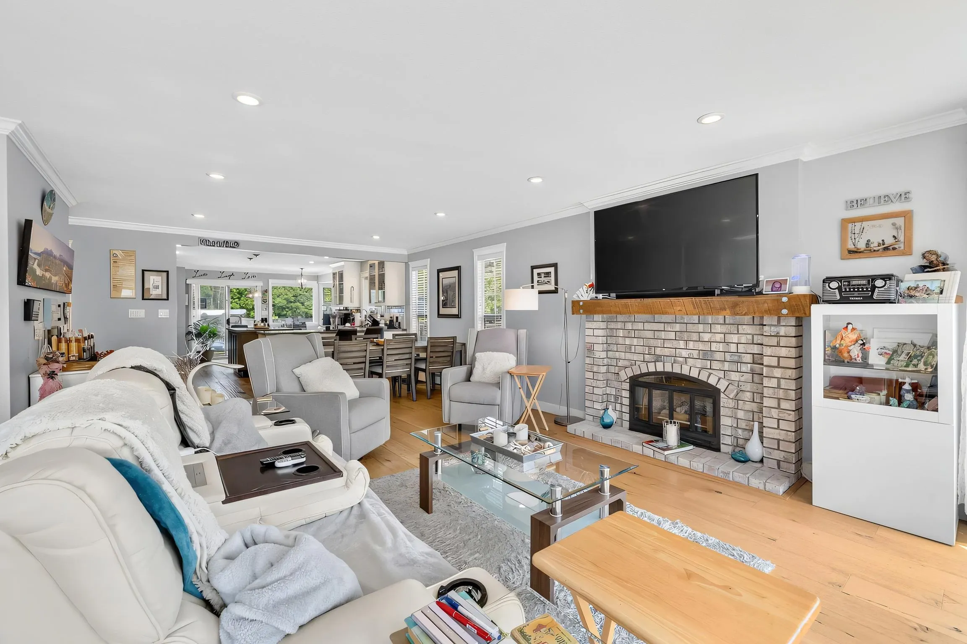
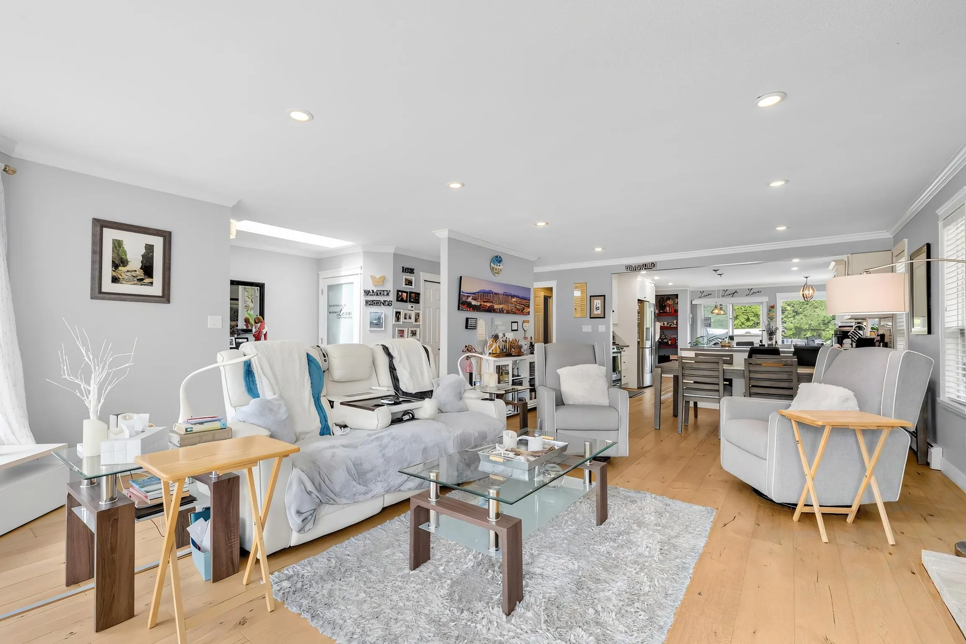
Beautiful UPDATED, OPEN CONCEPT rancher on a LARGE lot! This home features a top of the line kitchen with stainless steel appliances, dual fuel gas range, soft close cabinetry, oversize kitchen island, quartz countertops just to name a few! The LARGE master bedroom includes a fully updated spa like ensuite as well as walk out access to your backyard. The main floor includes large windows allowing plenty of natural light in addition to gorgeous modern wide plank engineered hardwood throughout. Spacious private backyard with plenty of parking, including an RV Park pad alongside the house. Located just steps from South Meridian Elementary, transit routes and all amenities. This home has everything you need... all you have to do is MOVE IN! Must See!

Property Details

Full Property Details

Interior

Bedrooms
3
Washrooms
2
Square Footage
1671 sqft
Basement
None
Heating Type
Baseboard,Hot Water
Kitchens
1
Floor Finish
Hardwood,Tile,Wall/Wall/Mixed
Den
Yes

Exterior

Front
69.38
Lot Size (Sq Ft)
7049.00
Waterfront
No
Parking Spaces
8
Total Parking Spaces
-
Garage Spaces
2
Zoning
SFR
Roof
Asphalt

Building Description

Style
Rancher/Bungalow
Property Type
Residential Detached
Home Type
House
Subtype
Single Family Residence
Year Built
1986
Exterior
Frame Wood,Brick (Exterior),Vinyl Siding
Water Supply
Public
No. Floor Levels
1

Community

Community
King George Corridor
Area Code
South Surrey White Rock

Taxes & Fees

Taxes
$5,534.35 /yr
Tax Year
2026

Room Types

Room Dimensions Area Description
Living Room 17'6 x 19'4 338.33 sqft -
Dining Room 7'6 x 14'8 110 sqft -
Kitchen 12'2 x 14'7 177.43 sqft -
Eating Area 7'2 x 8'1 57.93 sqft -
Primary Bedroom 14'9 x 19'8 290.08 sqft -
Bedroom 9'1 x 12'1 109.76 sqft -
Bedroom 8'2 x 10'2 83.03 sqft -
Den 7'2 x 8'1 57.93 sqft -
Laundry 4'8 x 6'2 28.78 sqft -
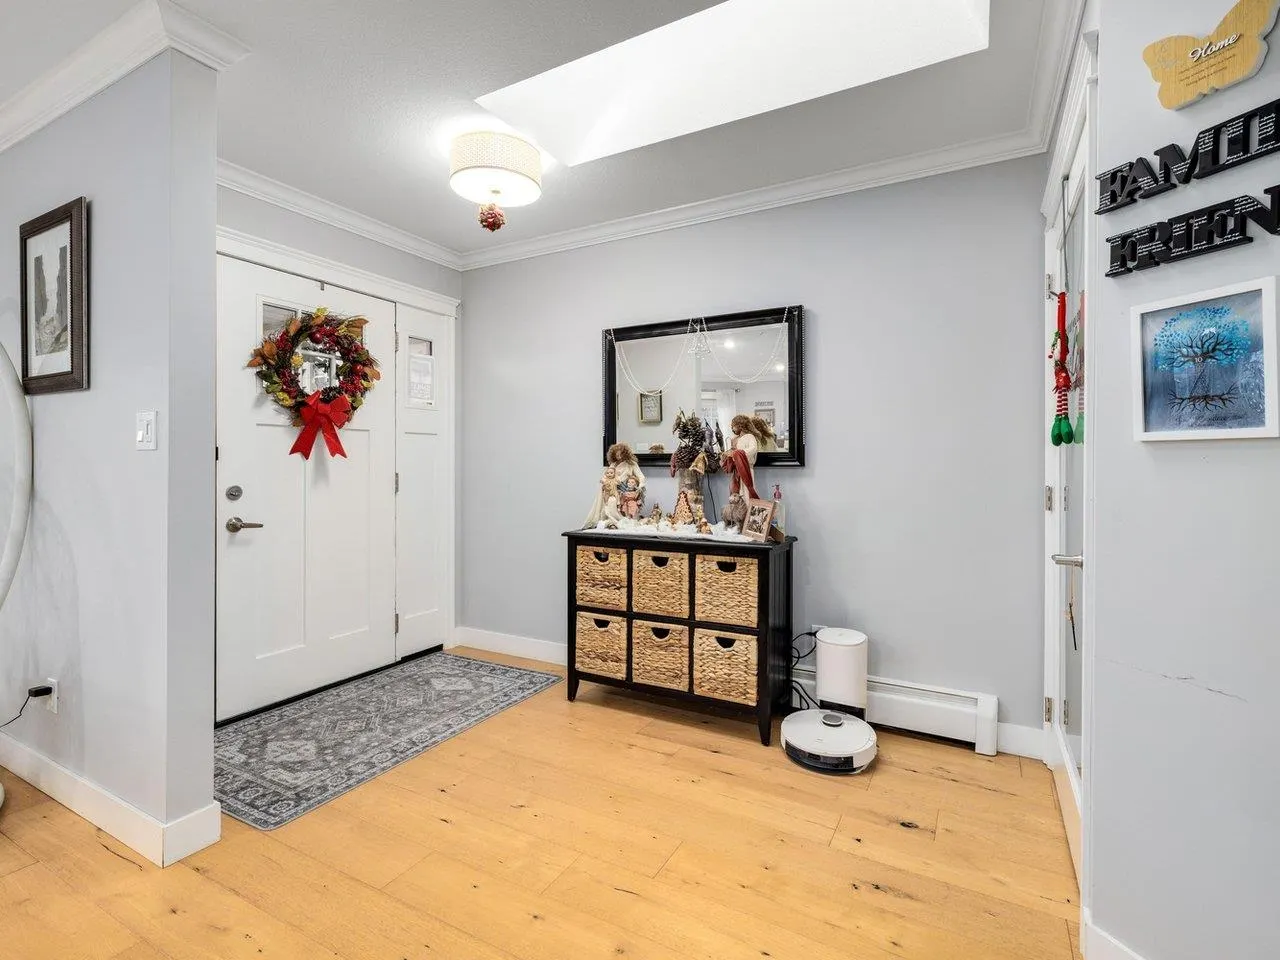
Foyer 6'0 x 9'9 58.5 sqft -
Jess Kuang
Jess Kuang
Sutton Group - 1st West Realty
Listed by Kevin Lai
87 days on site
Listing Broker
Royal Pacific Riverside Realty Ltd.
Courtesy
Royal Pacific Riverside Realty Ltd.

Similar homes for sale in Surrey

Explore Surrey

This representation is based in whole or in part on data generated by the Chilliwack & District Real Estate Board, Fraser Valley Real Estate Board or Greater Vancouver REALTORS® which assumes no responsibility for its accuracy. Copyright 2026 by the Greater Vancouver REALTORS®, Fraser Valley Real Estate Board, Chilliwack and District Real Estate Board, and BC Northern Real Estate Board. All Rights Reserved.
Powered by AgentLocator







