
6262 Rexford Drive #17, Chilliwack
1 / 39
For Sale
$1,045,000
6 bd · 4 ba · 3,265 sq ft

6262 Rexford Drive #17, Chilliwack V2R 6B4

MLS®# R3157155

Est. mortgage
$3,964/mo
Property taxes $4,584.98/yr

About This Home

Property Type
House, Single Family Residence
Parking
2 garage, 4 parking
MLS #
R3157155
Size
3265 sqft
Basement
Full
Lot size
4775.00 sqft
Tax
$4,584.98 /yr
Year Built
2021
Maintenance Fee
$77.94 /mo
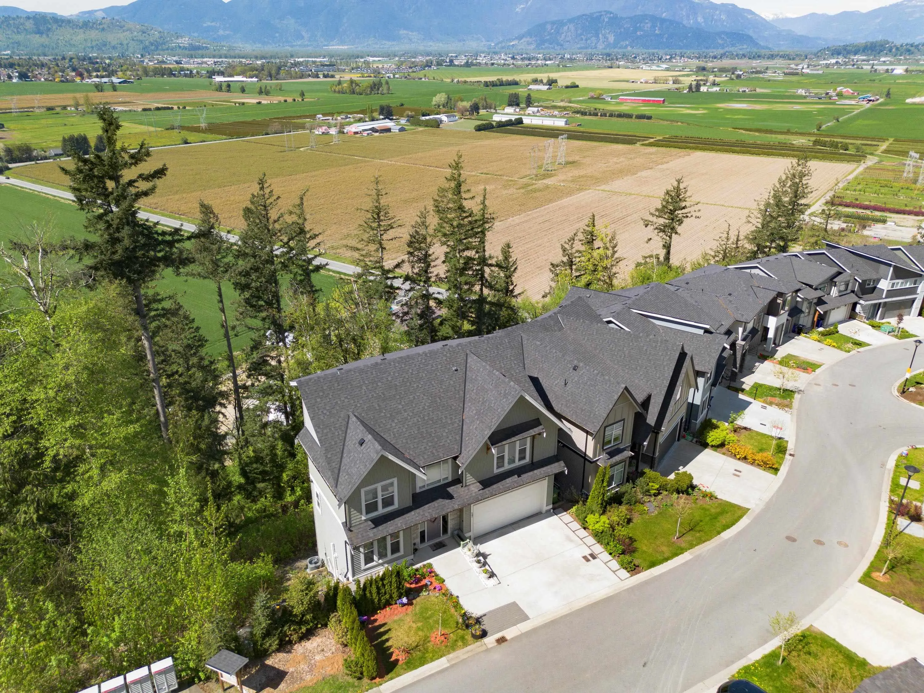
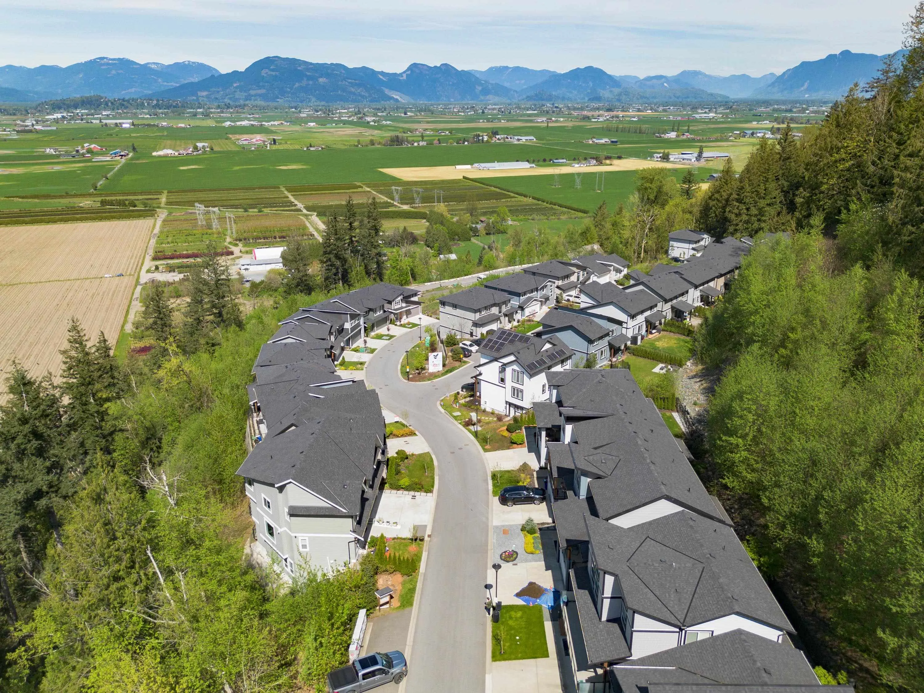
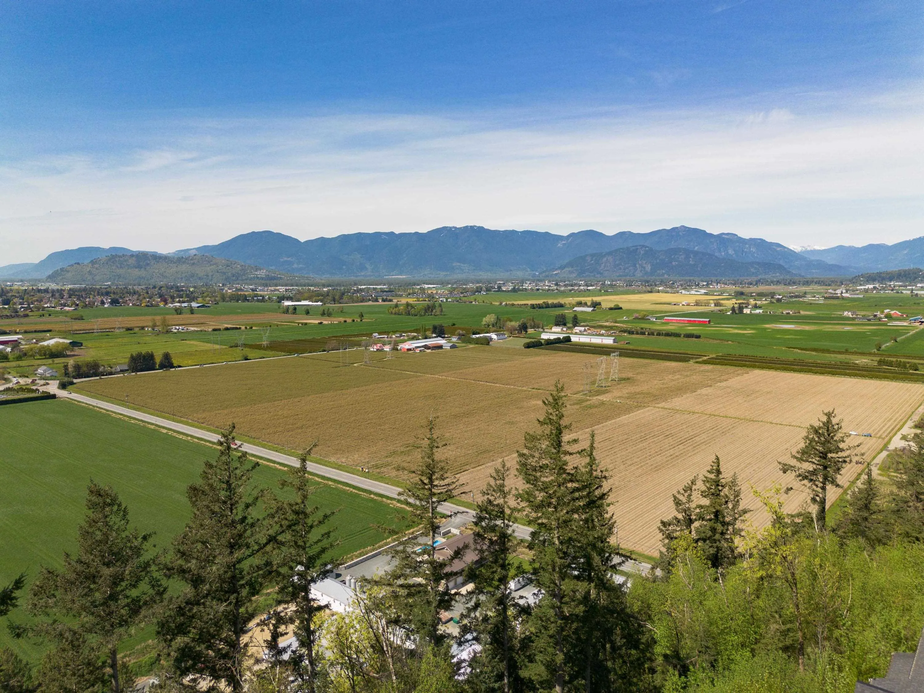
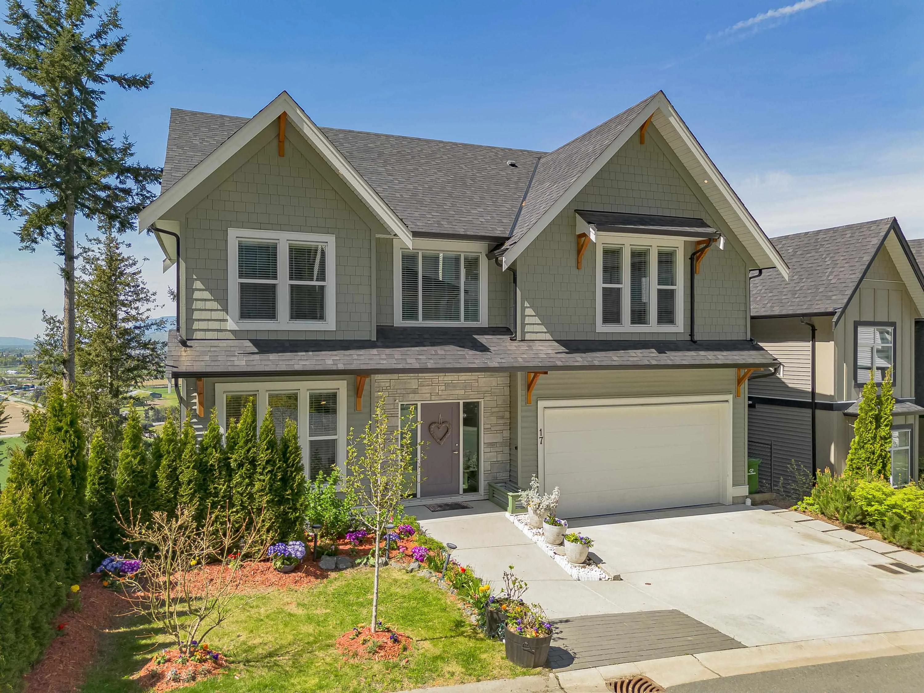
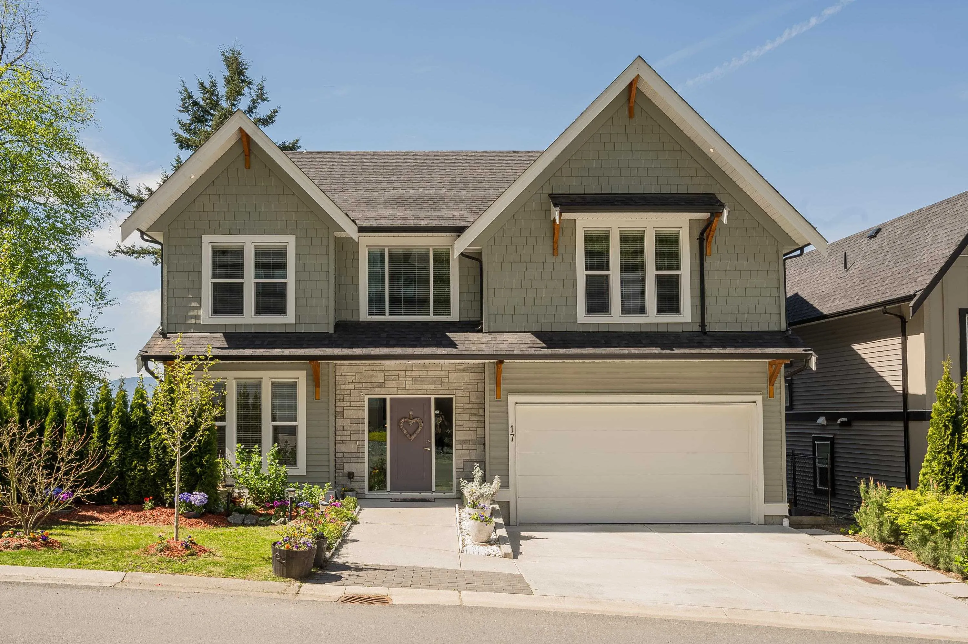
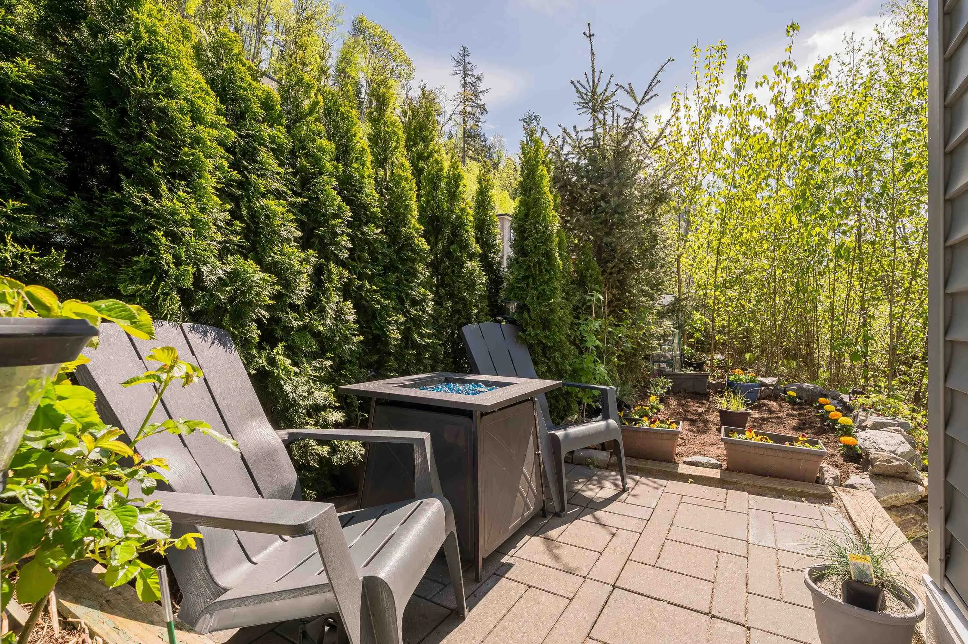
Wake up to sweeping 180° valley, farm, and mountain views from this beautifully designed 5-year-old home, with vistas from nearly every room and all three decks. Offering 6 bedrooms and 4 full baths, including a bright walk-out 2-bedroom in-law suite. The gourmet kitchen features a grand island, dual ovens, and a separate cooktop. The main floor includes a convenient bedroom beside a full bath, while upstairs offers 3 more bedrooms. Upstairs you will also find a huge Games room with vaulted ceiling. The primary suite impresses with a 6-piece ensuite, large glass shower, and oversized soaker tub. Enjoy low-maintenance landscaping, beautiful flower gardens, and the peace of mind of remaining home warranty.

Property Details

Full Property Details

Interior

Bedrooms
6
Washrooms
4
Square Footage
3265 sqft
Basement
Full
Heating Type
Forced Air,Natural Gas
Kitchens
2
Den
No

Exterior

Front
54.00
Lot Size (Sq Ft)
4775.00
View
Valley, City and Mountain
Waterfront
No
Parking Spaces
4
Total Parking Spaces
-
Garage Spaces
2
Zoning
R1
Roof
Asphalt

Building Description

Property Type
Residential Detached
Home Type
House
Subtype
Single Family Residence
Year Built
2021
Exterior
Frame Wood,Mixed (Exterior)
Water Supply
Community
No. Floor Levels
2
Pets Allowed
Yes

Community

Community
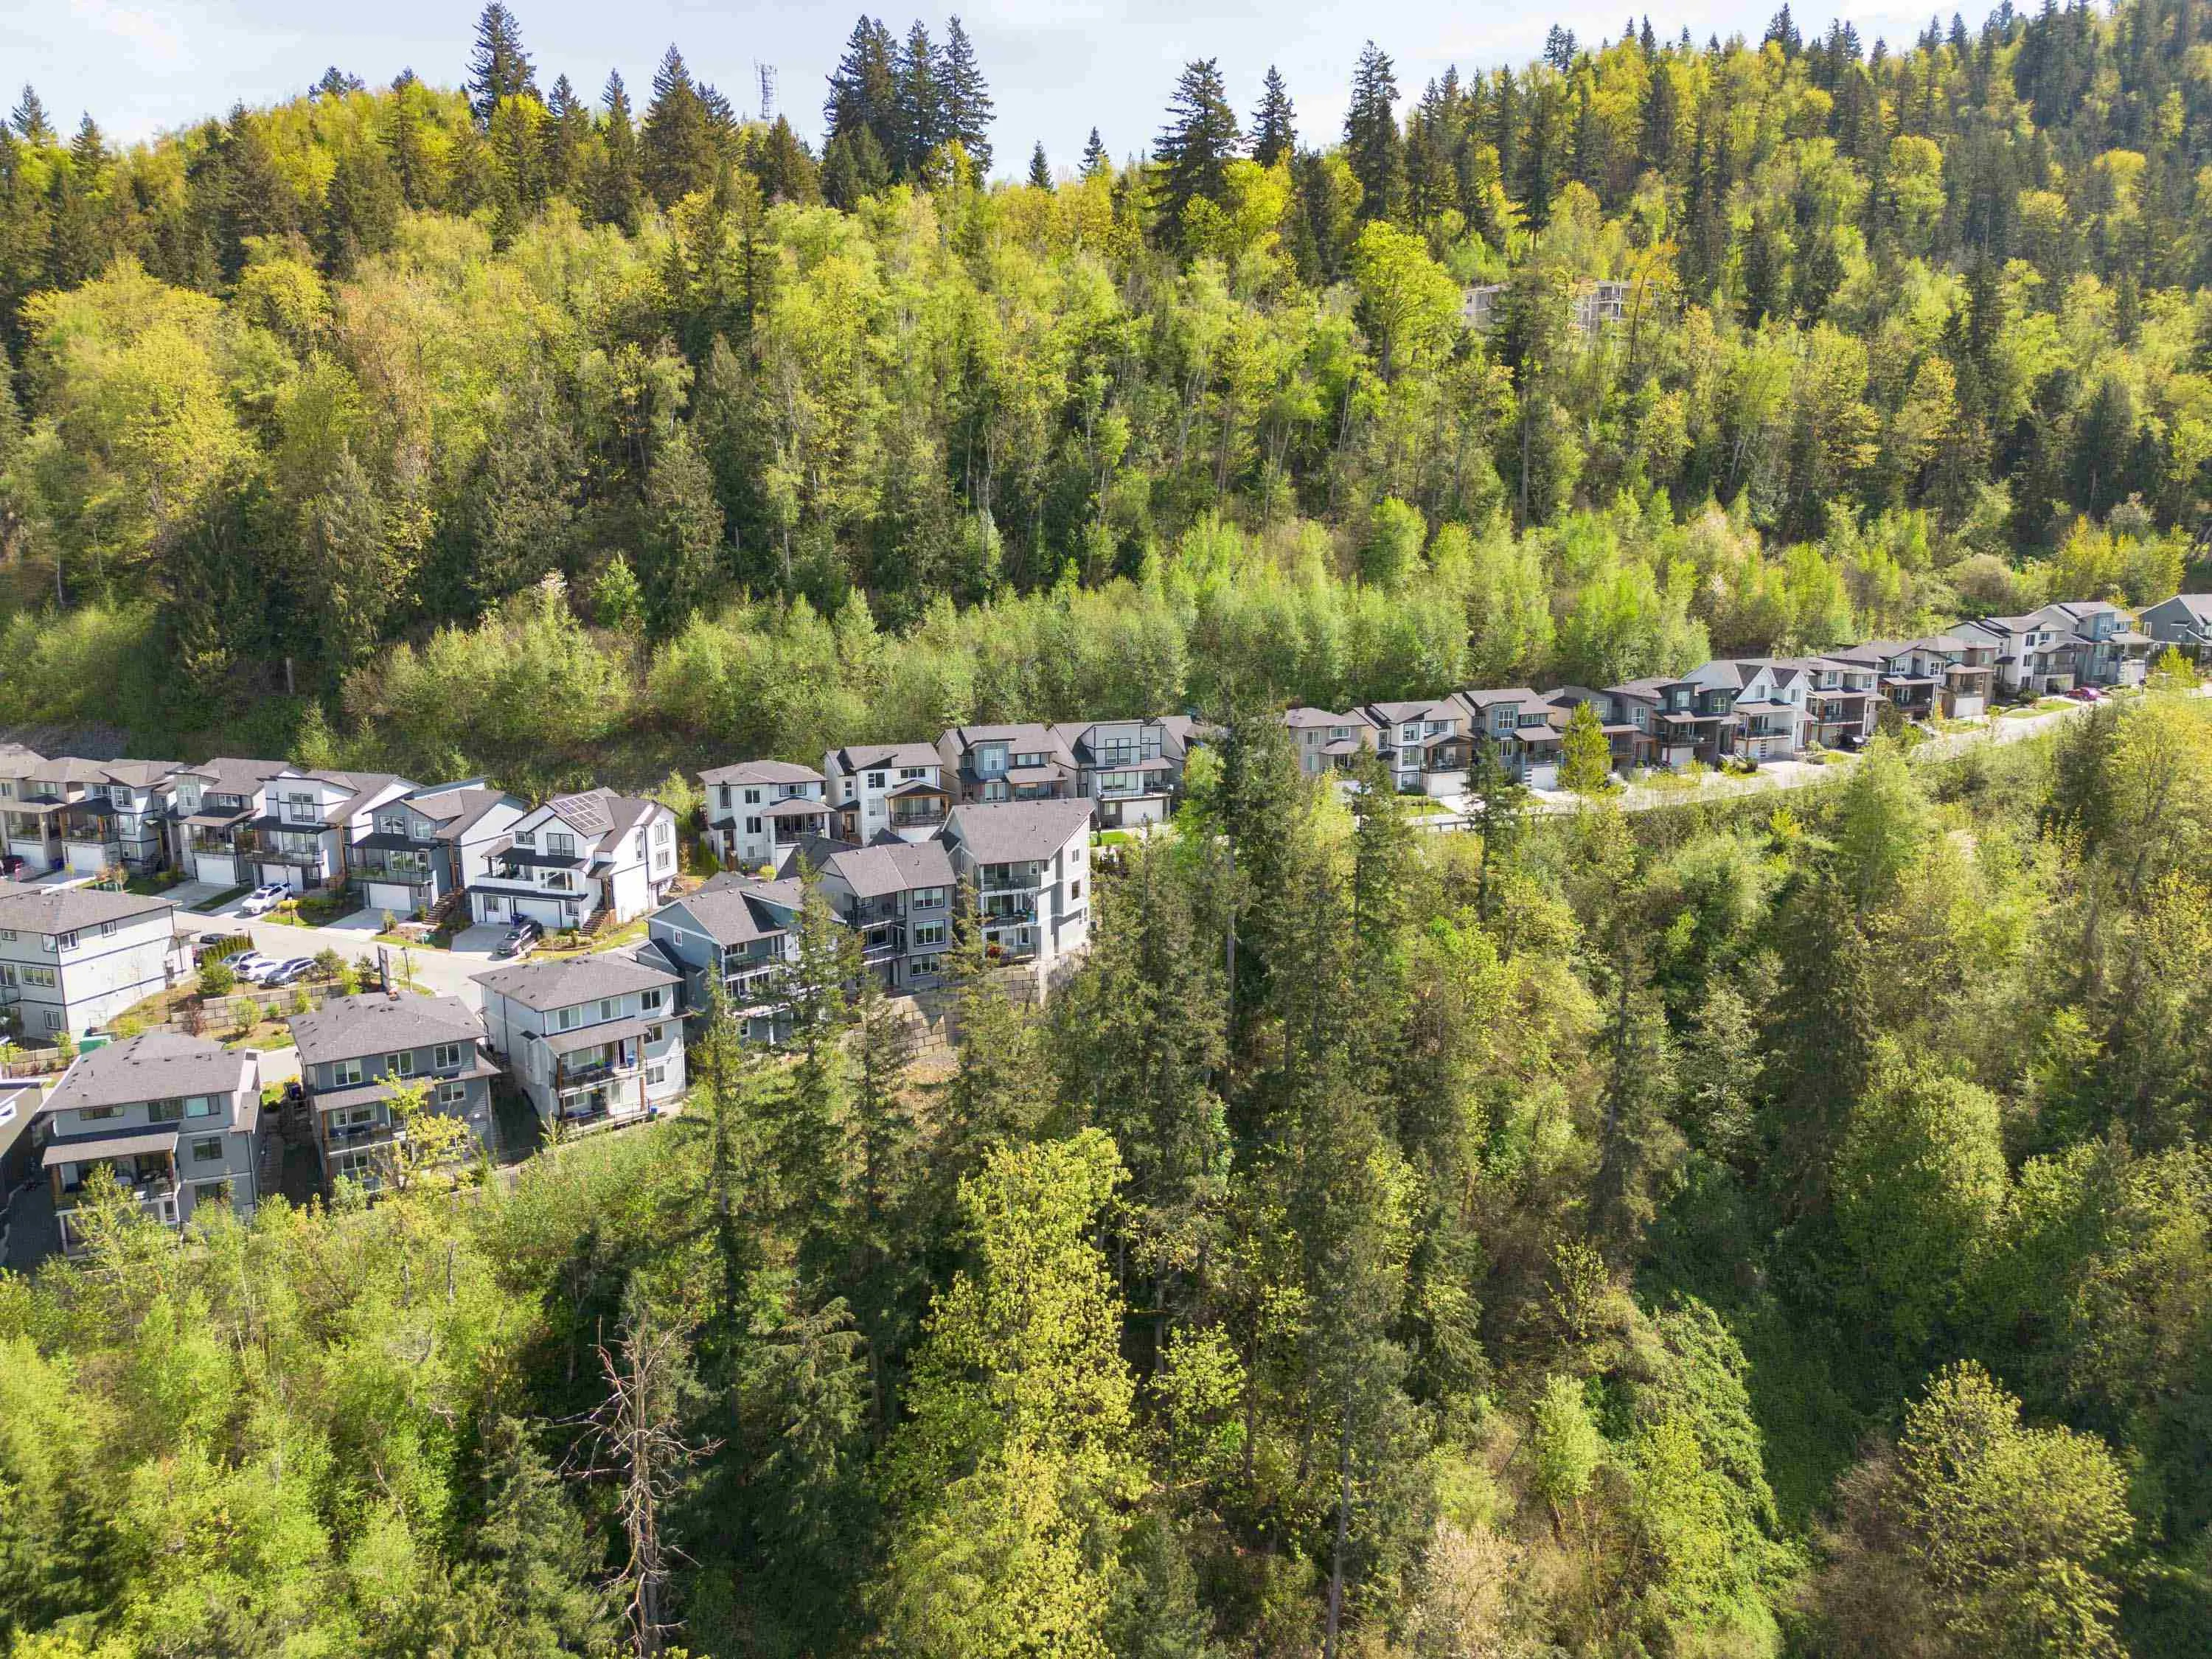
Promontory
Area Code
Sardis

Taxes & Fees

Taxes
$4,584.98 /yr
Tax Year
2025
Maintenance Fee
$77.94 /mo

Other

Virtual Tour Link
Pets
Yes

Room Types

Room Dimensions Area Description
Living Room 14' x 15' 210 sqft -
Dining Room 11' x 11' 121 sqft -
Kitchen 12' x 15' 180 sqft -
Bedroom 10' x 10' 100 sqft -
Foyer 6' x 9' 54 sqft -
Primary Bedroom 14' x 15' 210 sqft -
Bedroom 10'6 x 12'6 131.25 sqft -
Bedroom 10' x 11' 110 sqft -
Games Room 12' x 19' 228 sqft -
Laundry 7' x 7' 49 sqft -
Living Room 12' x 16' 192 sqft -
Kitchen 9' x 9' 81 sqft -
Bedroom 10' x 16' 160 sqft -
Bedroom 9' x 10' 90 sqft -
Jess Kuang
Jess Kuang
Sutton Group - 1st West Realty
Listed by Tyler Dueck
87 days on site
Listing Broker
Heller Murch Realty
Courtesy
Heller Murch Realty

Similar homes for sale in Chilliwack

Explore Chilliwack

This representation is based in whole or in part on data generated by the Chilliwack & District Real Estate Board, Fraser Valley Real Estate Board or Greater Vancouver REALTORS® which assumes no responsibility for its accuracy. Copyright 2026 by the Greater Vancouver REALTORS®, Fraser Valley Real Estate Board, Chilliwack and District Real Estate Board, and BC Northern Real Estate Board. All Rights Reserved.
Powered by AgentLocator






