
7111 Lynnwood Drive #51, Richmond
1 / 33
For Sale
$1,088,000
3 bd · 3 ba · 1,460 sq ft

7111 Lynnwood Drive #51, Richmond V7C 5S9

MLS®# R3157058

Est. mortgage
$4,128/mo
Property taxes $3,723.89/yr

About This Home

Property Type
Townhome, Townhouse, 3 Storey
Parking
2 parking
MLS #
R3157058
Size
1460 sqft
Basement
None
Tax
$3,723.89 /yr
Year Built
1997
Maintenance Fee
$671.85 /mo
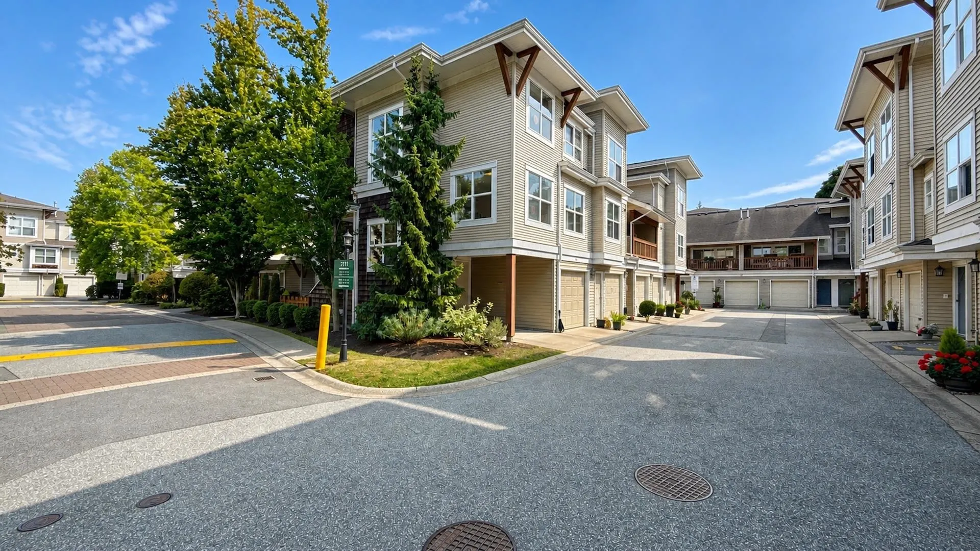
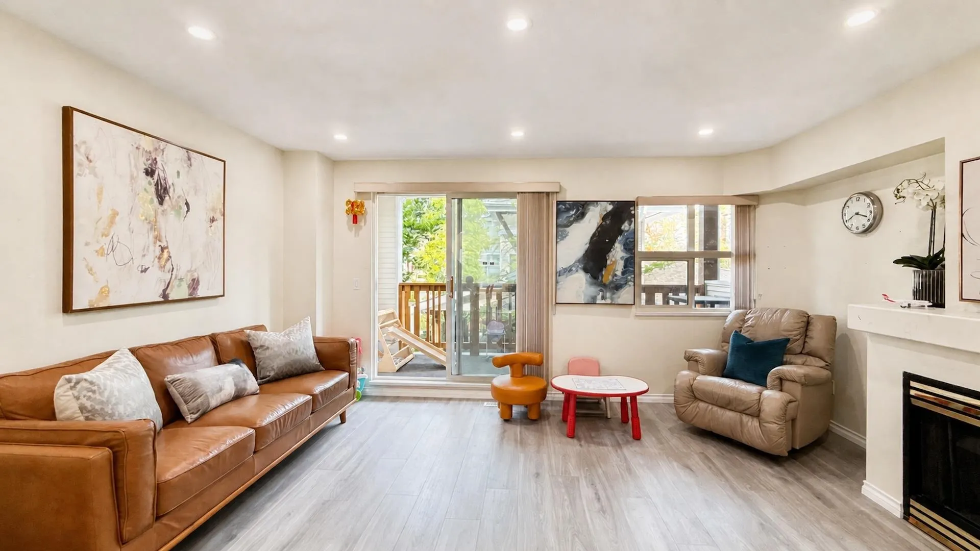
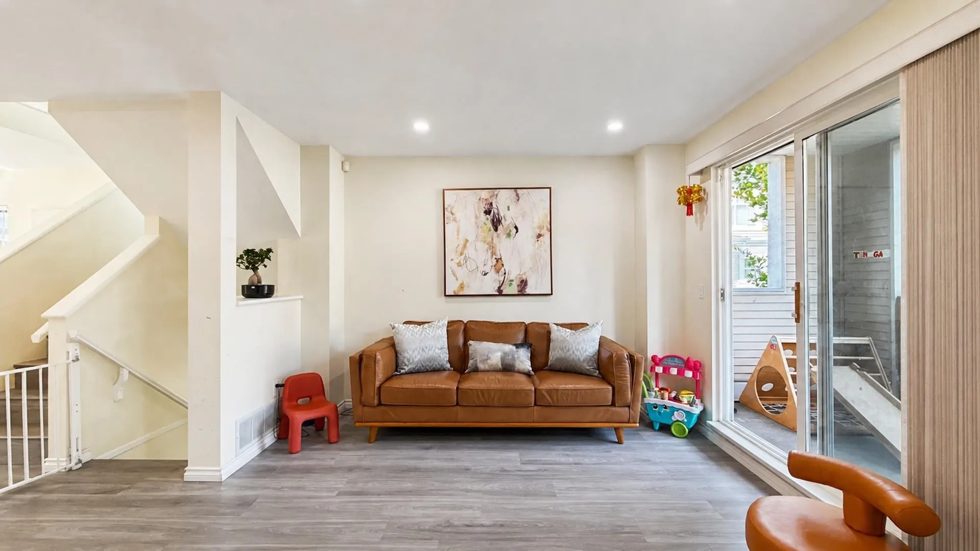
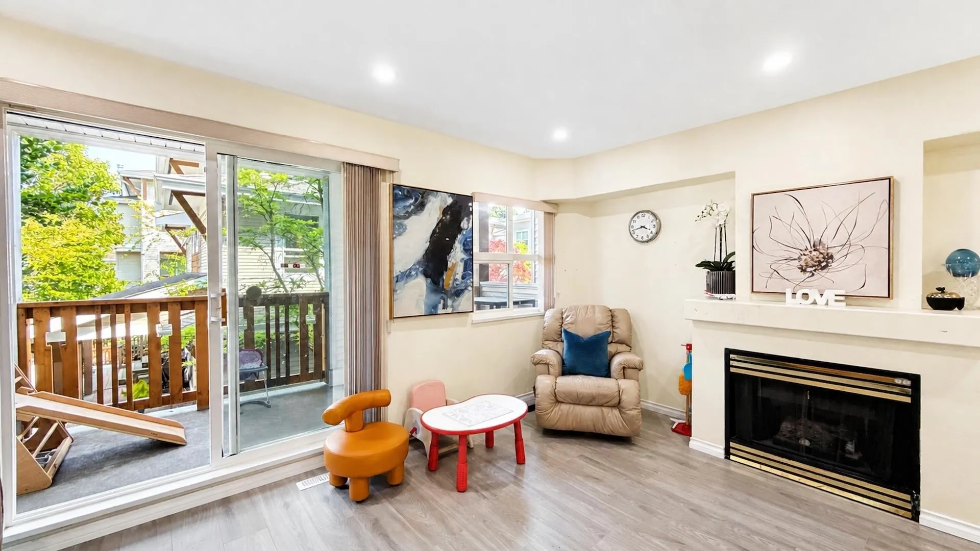
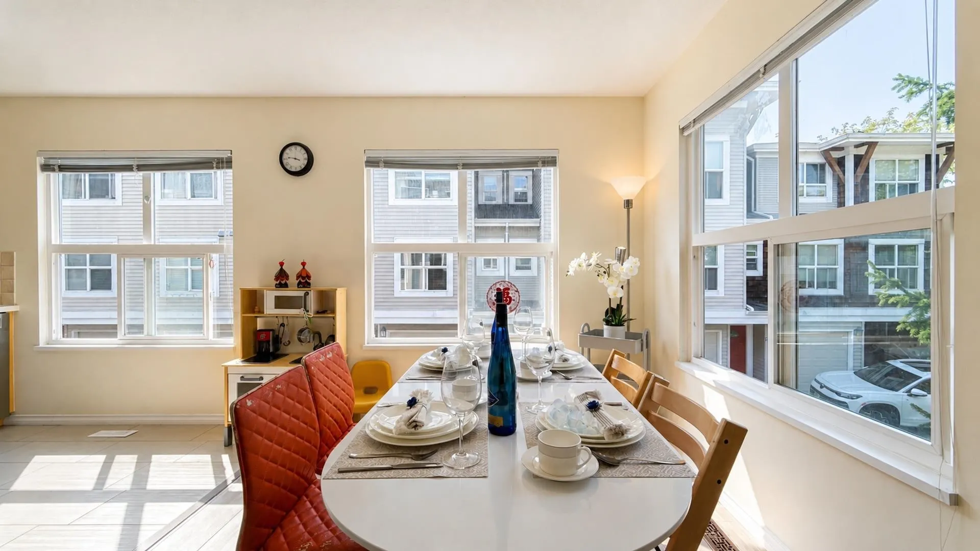
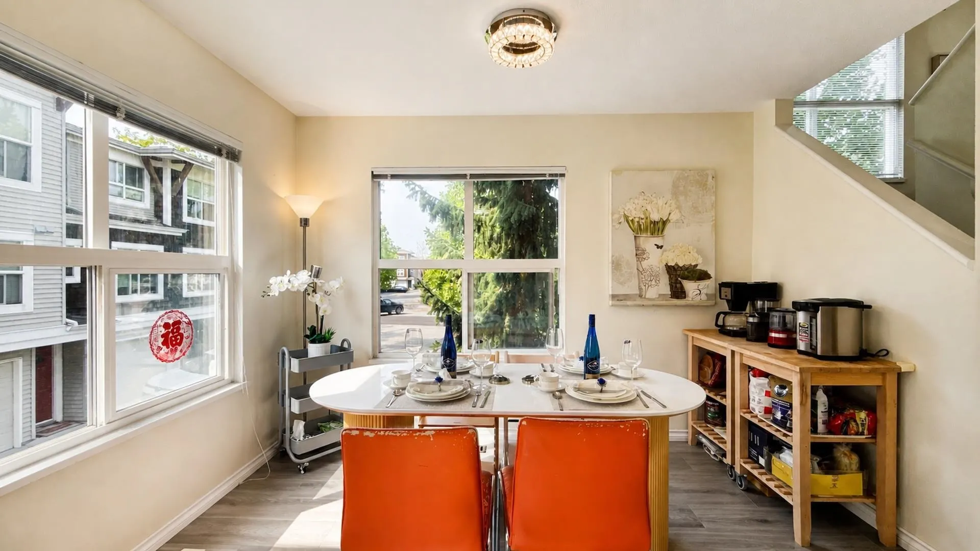
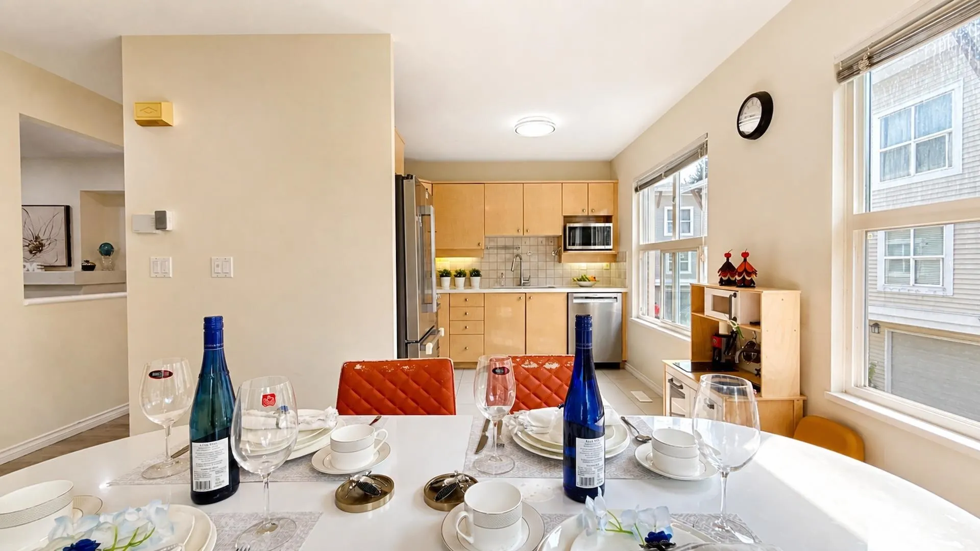
Discover this exceptional corner townhouse in Granville’s sought-after Laurel Wood community built by Townline. Bright, quiet & thoughtfully laid out, this home offers three upstairs bedrooms, 2.5 bathrooms, and a versatile den with a window & heating—ideal as a home office or potential fourth bedroom. The spacious main living area features soaring vaulted ceilings and opens onto a large east facing balcony, creating an inviting setting for everyday living and entertaining. Recent updates include new flooring, select appliances & blinds. City utilities are included in the strata fee. Enjoy a prime location just minutes from McKay Elementary, J.N. Burnett Secondary, Thompson Community Centre. A wonderful opportunity to own a welcoming family home in a desirable neighbourhood—don’t miss it.

Property Details

Full Property Details

Interior

Bedrooms
3
Washrooms
3
Square Footage
1460 sqft
Basement
None
Heating Type
Forced Air
Kitchens
1
Floor Finish
Laminate
Den
No

Exterior

Waterfront
No
Parking Spaces
2
Total Parking Spaces
-
Garage Spaces
-
Zoning
ZT23
Roof
Asphalt

Building Description

Style
3 Storey
Property Type
Residential Attached
Home Type
Townhome
Subtype
Townhouse
Year Built
1997
Exterior
Frame Wood,Mixed (Exterior),Vinyl Siding,Wood Siding
Water Supply
Public
No. Floor Levels
3

Community

Community
Granville
Area Code
Richmond

Taxes & Fees

Taxes
$3,723.89 /yr
Tax Year
2025
Maintenance Fee
$671.85 /mo

Other

Virtual Tour Link

Room Types

Room Dimensions Area Description
Living Room 14'8 x 16'3 238.33 sqft -
Dining Room 8'96 x 11'0 176 sqft -
Kitchen 9'0 x 9'1 81.75 sqft -
Primary Bedroom 10'1 x 16'9 168.9 sqft -
Bedroom 8'2 x 9'3 75.54 sqft -
Bedroom 9'1 x 9'4 84.78 sqft -
Office 9'1 x 10'8 96.89 sqft -
Storage 6'3 x 11'7 72.4 sqft -
Jess Kuang
Jess Kuang
Sutton Group - 1st West Realty
Listed by Emily Zhu PREC*
87 days on site
Listing Broker
RE/MAX Crest Realty
Courtesy
RE/MAX Crest Realty

Similar homes for sale in Richmond

Explore Richmond

This representation is based in whole or in part on data generated by the Chilliwack & District Real Estate Board, Fraser Valley Real Estate Board or Greater Vancouver REALTORS® which assumes no responsibility for its accuracy. Copyright 2026 by the Greater Vancouver REALTORS®, Fraser Valley Real Estate Board, Chilliwack and District Real Estate Board, and BC Northern Real Estate Board. All Rights Reserved.
Powered by AgentLocator







