
16375 30b Avenue, Surrey
1 / 40
For Sale
$5,888,000
6 bd · 8 ba · 9,969 sq ft

16375 30b Avenue, Surrey V3S 0E3

MLS®# R3156878

Est. mortgage
$22,337/mo
Property taxes $27,730.13/yr

About This Home

Property Type
House, Single Family Residence
Parking
2 garage, 8 parking
MLS #
R3156878
Size
9969 sqft
Basement
Full,Finished
Lot size
45147.00 sqft
Tax
$27,730.13 /yr
Year Built
2024
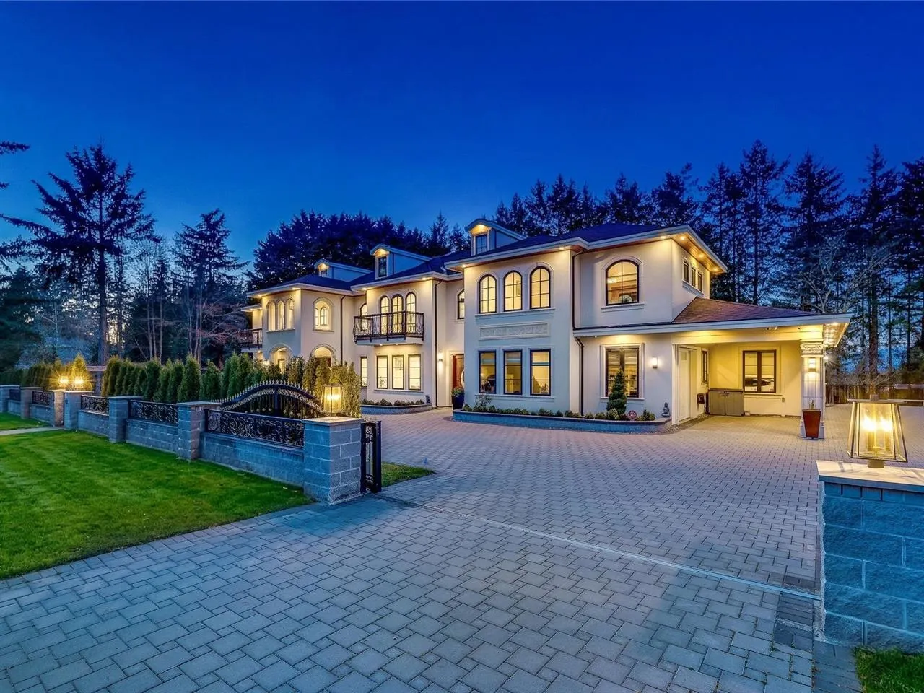
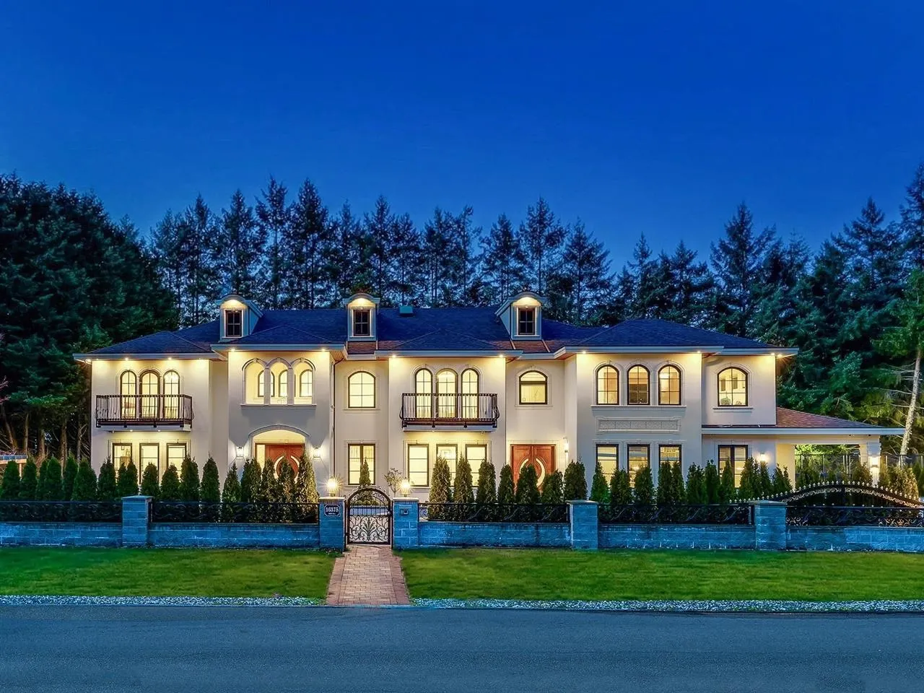
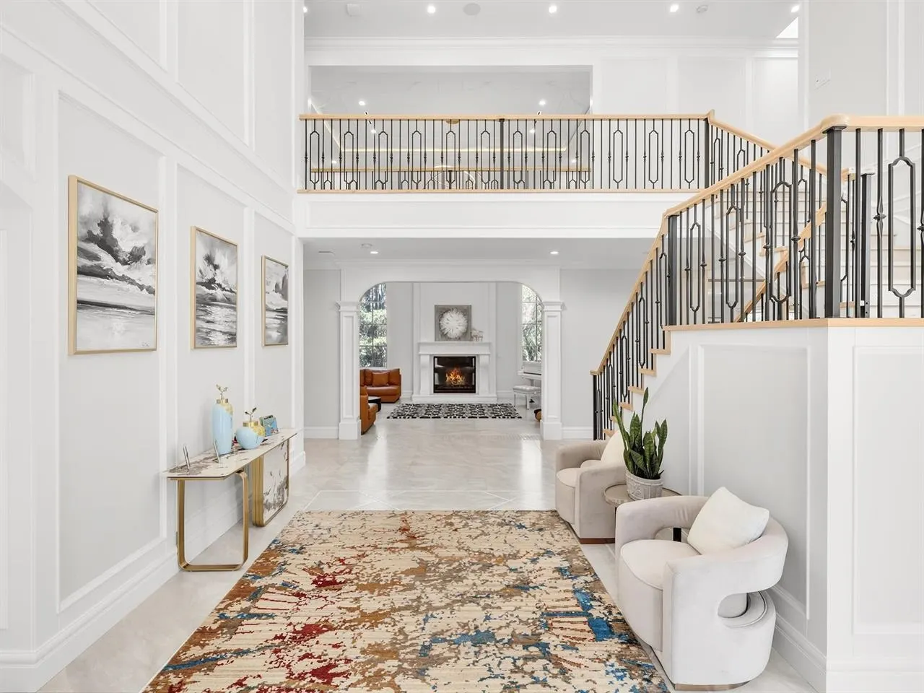
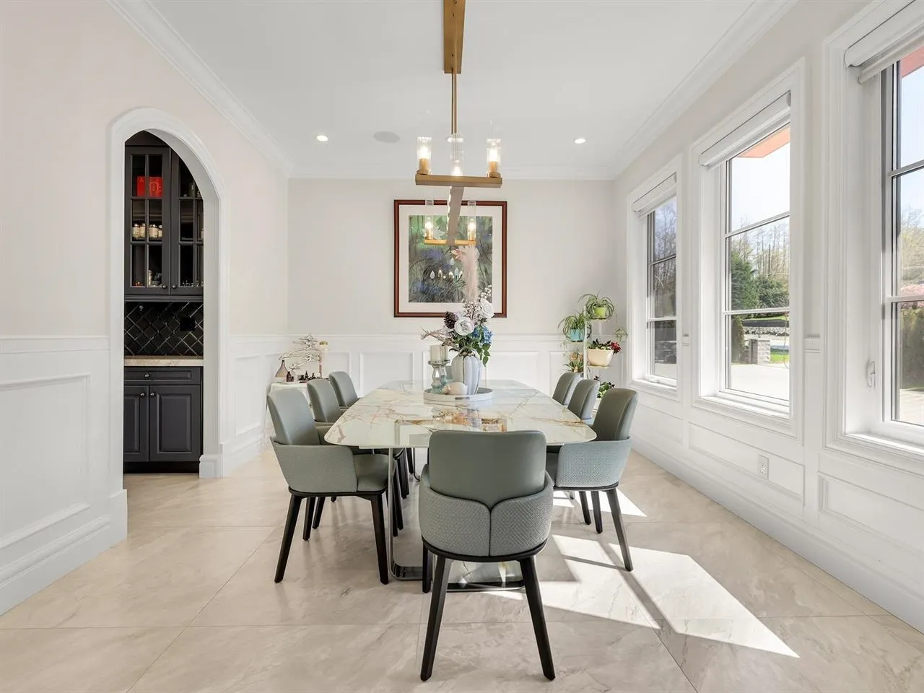
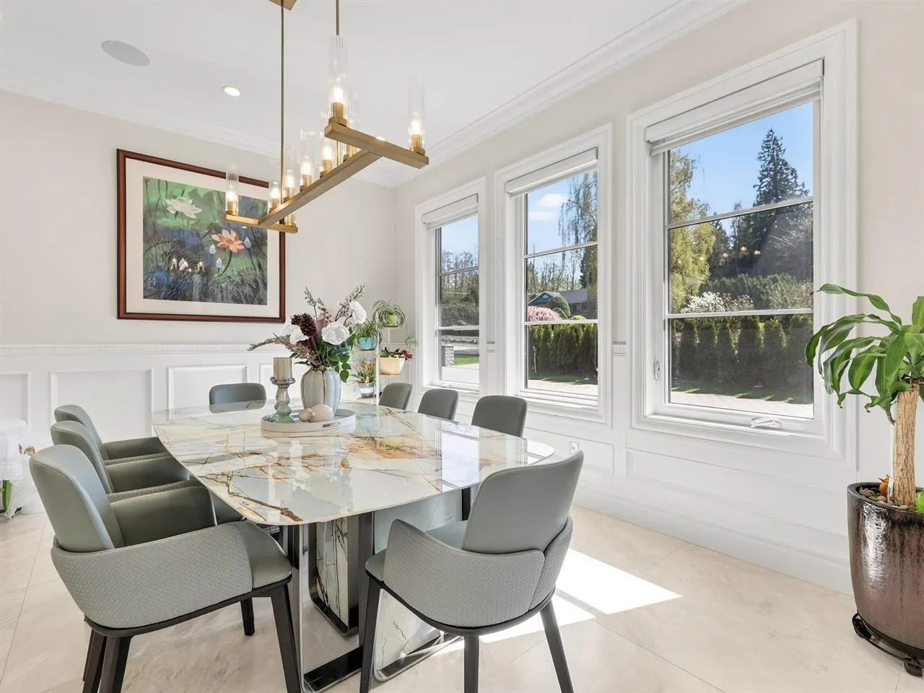
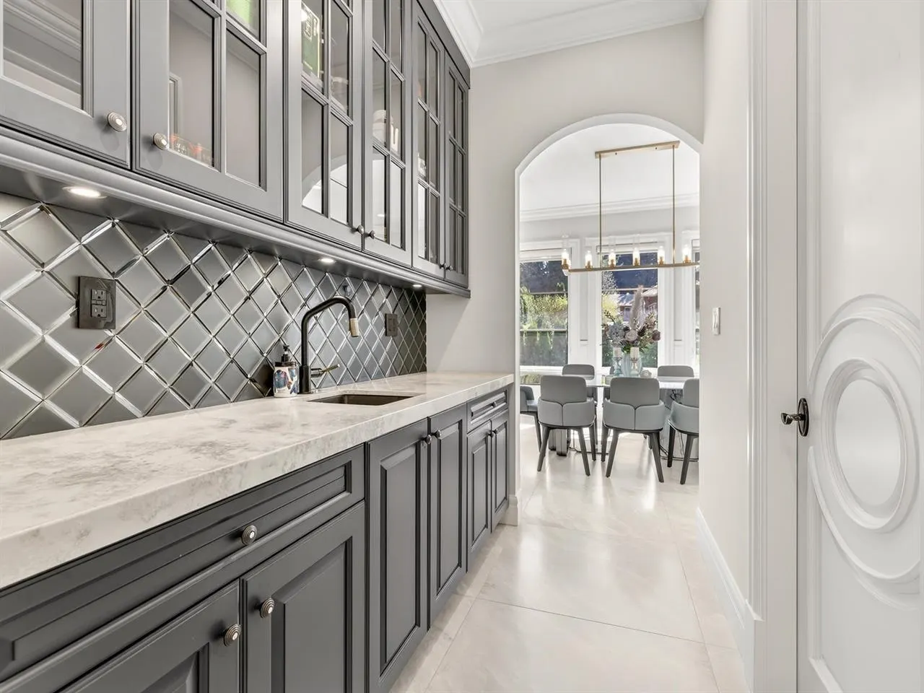
Magnificent modern Tuscan estate set on over 1 acre in prestigious Grandview on a north/south-facing lot. A grand 2-storey foyer and elegant architectural archways highlight exceptional craftsmanship throughout. Features a dramatic double-height great room with statement fireplace, gourmet chef’s kitchen with MIELE appliances plus wok kitchen, and two primary suites on separate levels. All bedrooms offer spa-inspired ensuites. Designed for entertaining with a temperature controlled wine cellar, wet bar, theatre and media room. Resort-style outdoor space includes pickleball court, putting green, fire pit and outdoor kitchen. Radiant in-floor heating, steam room, sauna, A/C. Minutes to Morgan Creek Golf Course, Hwy 99, U.S. border & Southridge Private School.

Property Details

Full Property Details

Interior

Bedrooms
6
Washrooms
8
Square Footage
9969 sqft
Basement
Full,Finished
Heating Type
Natural Gas,Radiant
Kitchens
2
Floor Finish
Hardwood,Tile,Wall/Wall/Mixed
Den
Yes

Exterior

Front
279.34
Lot Size (Sq Ft)
45147.00
Waterfront
No
Parking Spaces
8
Total Parking Spaces
-
Garage Spaces
2
Zoning
RA
Roof
Asphalt

Building Description

Property Type
Residential Detached
Home Type
House
Subtype
Single Family Residence
Year Built
2024
Exterior
Frame Wood,Stucco
Water Supply
Public
No. Floor Levels
2

Community

Community
Grandview Surrey
Area Code
South Surrey White Rock

Taxes & Fees

Taxes
$27,730.13 /yr
Tax Year
2026

Other

Virtual Tour Link

Room Types

Room Dimensions Area Description
Foyer 8'6 x 9'0 76.5 sqft -
Living Room 15'2 x 23'0 348.83 sqft -
Primary Bedroom 15'0 x 16'11 253.75 sqft -
Walk-In Closet 6'7 x 8'8 57.06 sqft -
Dining Room 21'0 x 14'11 313.25 sqft -
Family Room 15'2 x 15'5 233.82 sqft -
Nook 7'0 x 15'5 107.92 sqft -
Kitchen 20'6 x 18'4 375.83 sqft -
Wok Kitchen 14'0 x 8'7 120.17 sqft -
Pantry 6'3 x 5'9 35.94 sqft -
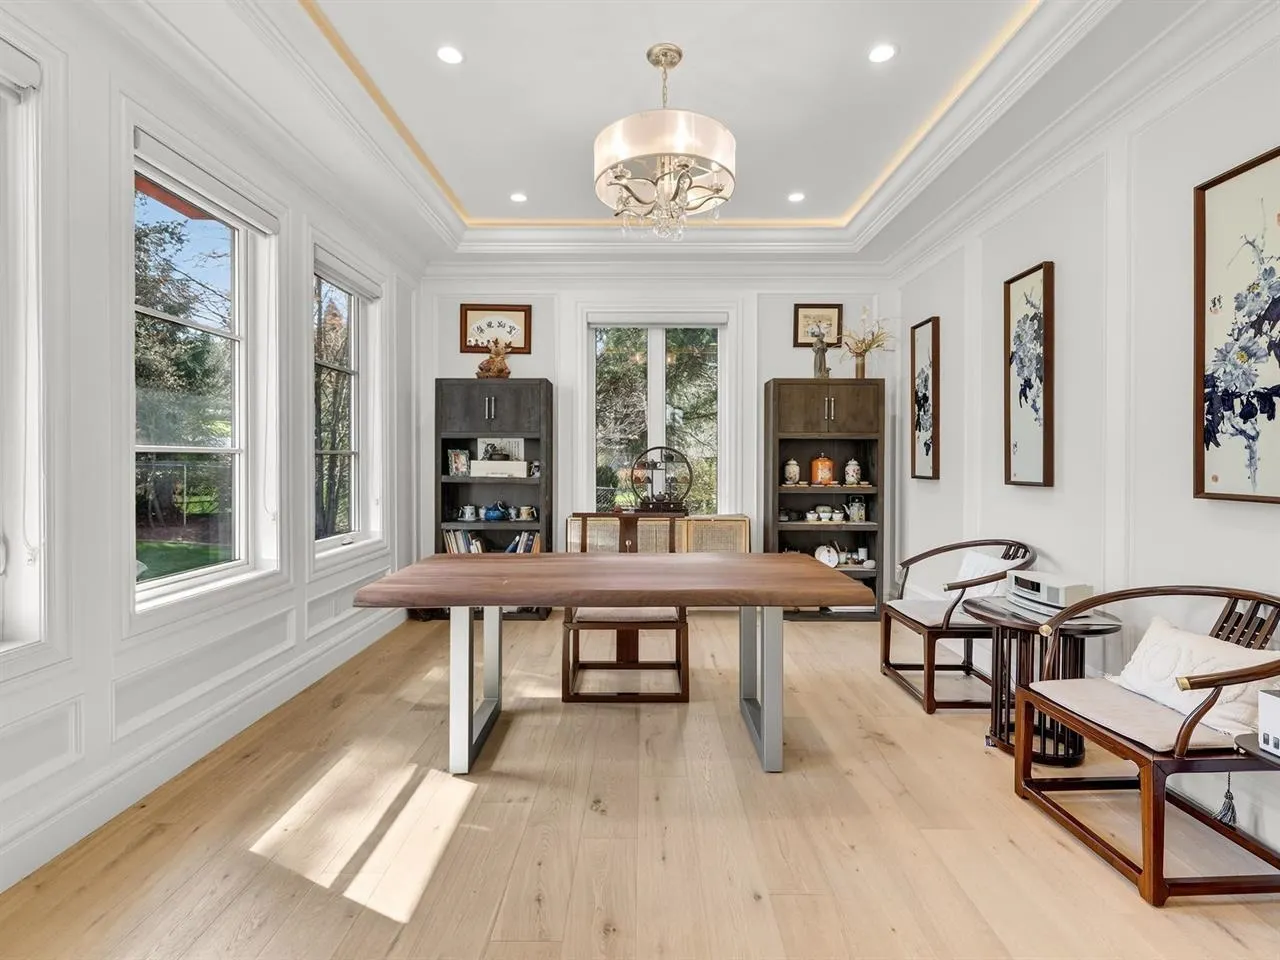
Den 13'0 x 16'11 219.92 sqft -
Laundry 13'10 x 13'2 182.14 sqft -
Patio 23'0 x 14'6 333.5 sqft -
Porch (enclosed) 21'3 x 13'0 276.25 sqft -
Primary Bedroom 18'4 x 22'5 410.97 sqft -
Walk-In Closet 18'4 x 22'5 410.97 sqft -
Primary Bedroom 13'8 x 14'11 203.86 sqft -
Walk-In Closet 6'6 x 10'0 65 sqft -
Other 3'10 x 5'7 21.4 sqft -
Study 20'8 x 20'10 430.56 sqft -
Bedroom 14'1 x 15'5 217.12 sqft -
Walk-In Closet 6'9 x 10'6 70.88 sqft -
Bedroom 14'2 x 14'0 198.33 sqft -
Walk-In Closet 6'0 x 8'11 53.5 sqft -
Patio 7'0 x 25'3 176.75 sqft -
Bedroom 14'5 x 15'11 229.47 sqft -
Media Room 19'2 x 17'10 341.81 sqft -
Storage 6'0 x 8'0 48 sqft -
Jess Kuang
Jess Kuang
Sutton Group - 1st West Realty
Listed by Lena Xu - PREC
87 days on site
Listing Broker
RE/MAX Colonial Pacific Realty
Courtesy
RE/MAX Colonial Pacific Realty

Similar homes for sale in Surrey

Explore Surrey

This representation is based in whole or in part on data generated by the Chilliwack & District Real Estate Board, Fraser Valley Real Estate Board or Greater Vancouver REALTORS® which assumes no responsibility for its accuracy. Copyright 2026 by the Greater Vancouver REALTORS®, Fraser Valley Real Estate Board, Chilliwack and District Real Estate Board, and BC Northern Real Estate Board. All Rights Reserved.
Powered by AgentLocator







