
35705 Hawksview Place, Abbotsford
1 / 40
For Sale
$1,139,900
3 bd · 3 ba · 3,209 sq ft

35705 Hawksview Place, Abbotsford V3G 2Y1

MLS®# R3156873

Est. mortgage
$4,324/mo
Property taxes $5,803.88/yr

About This Home

Property Type
House, Single Family Residence, Reverse 2 Storey
Parking
3 garage, 5 parking
MLS #
R3156873
Size
3209 sqft
Basement
Full,Finished
Lot size
6480.00 sqft
Tax
$5,803.88 /yr
Year Built
1998
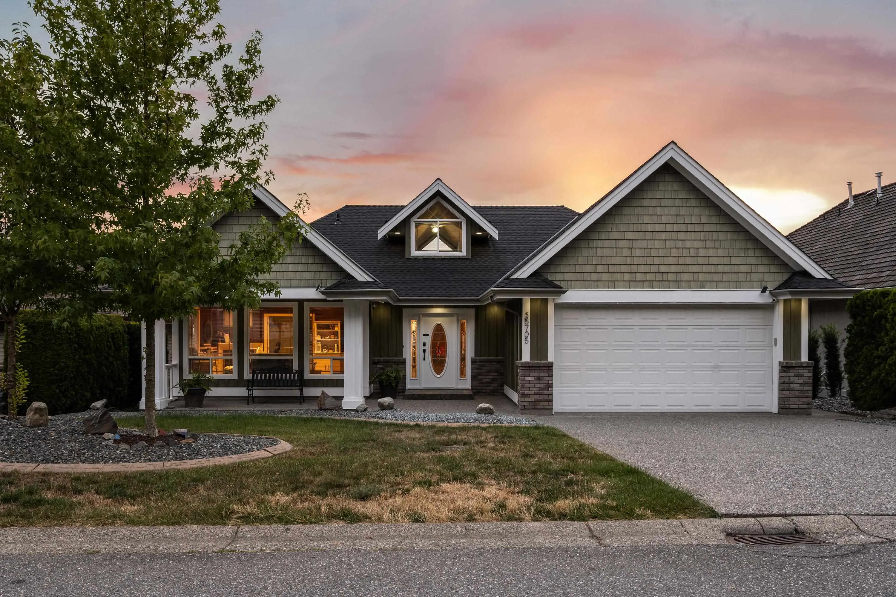
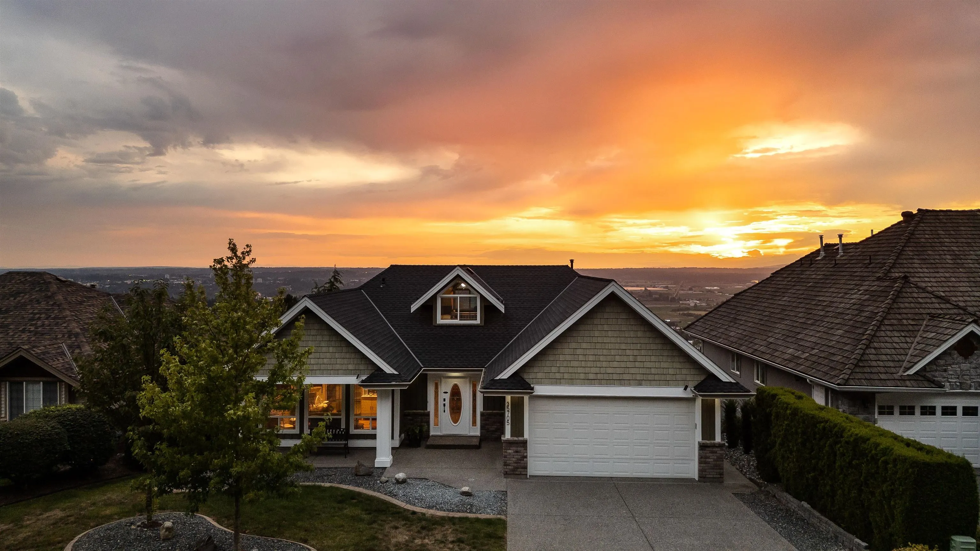
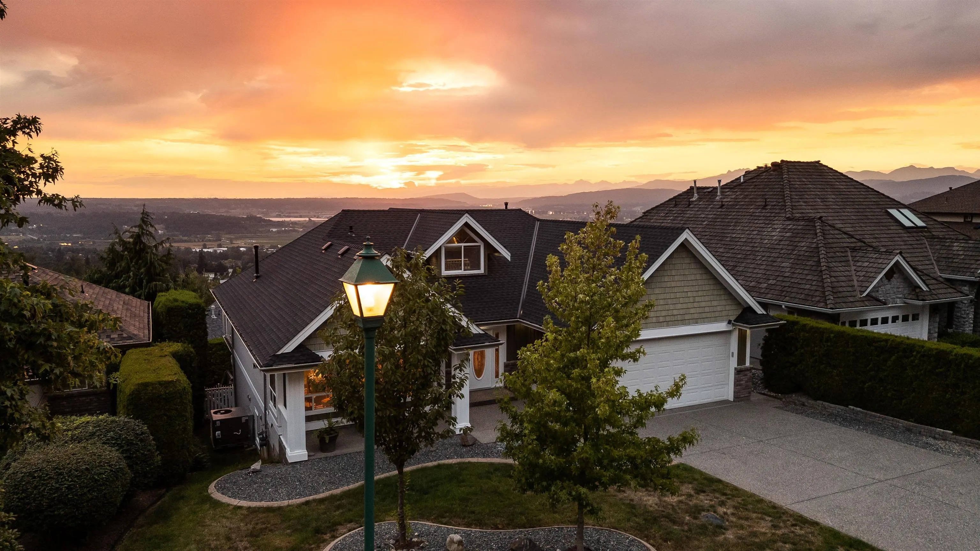
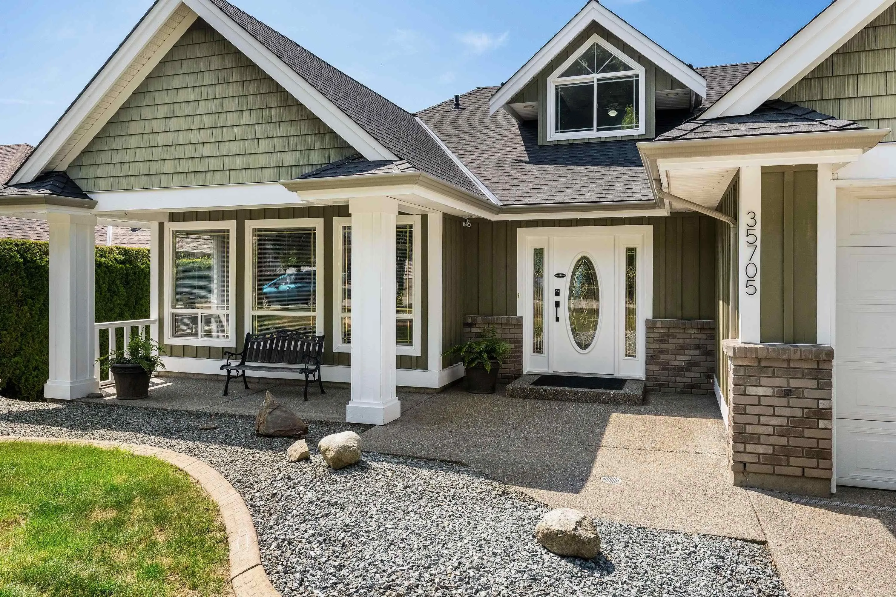
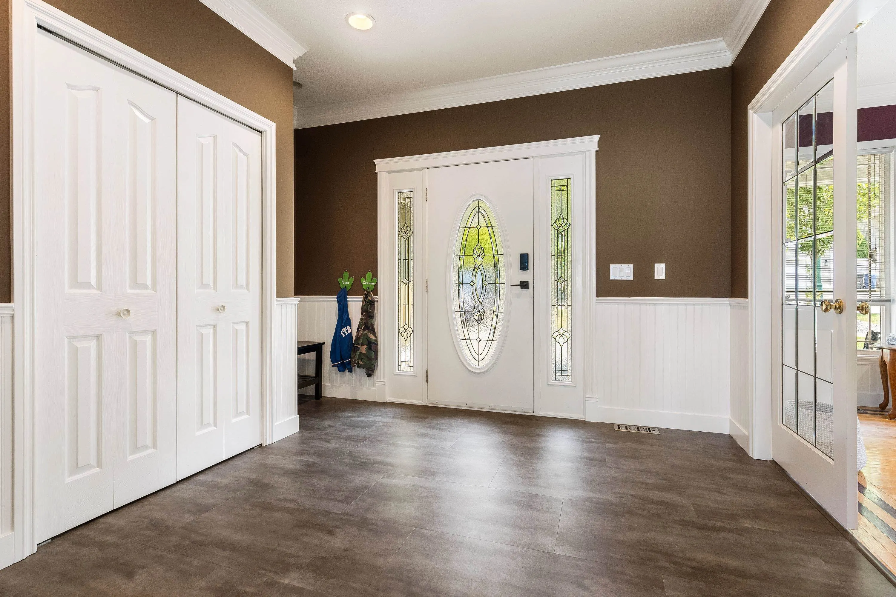
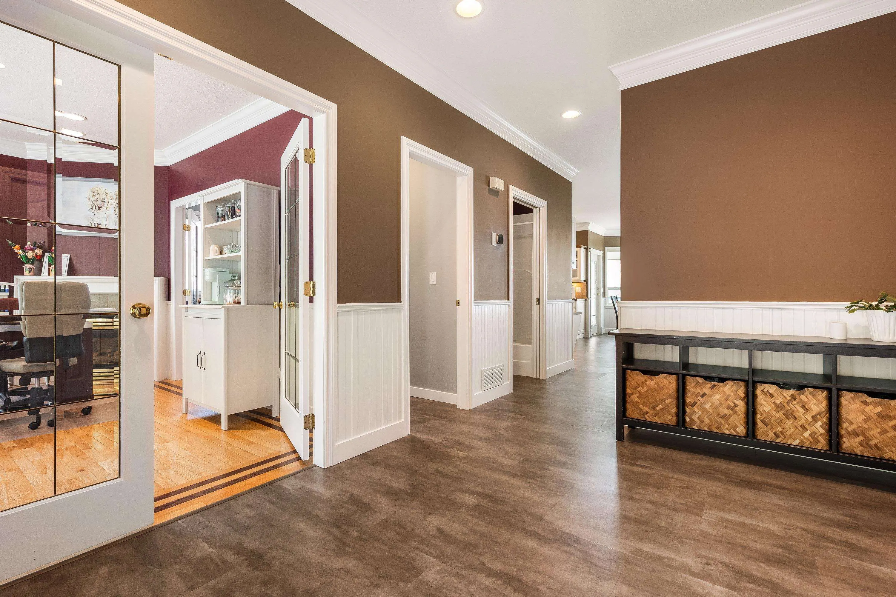
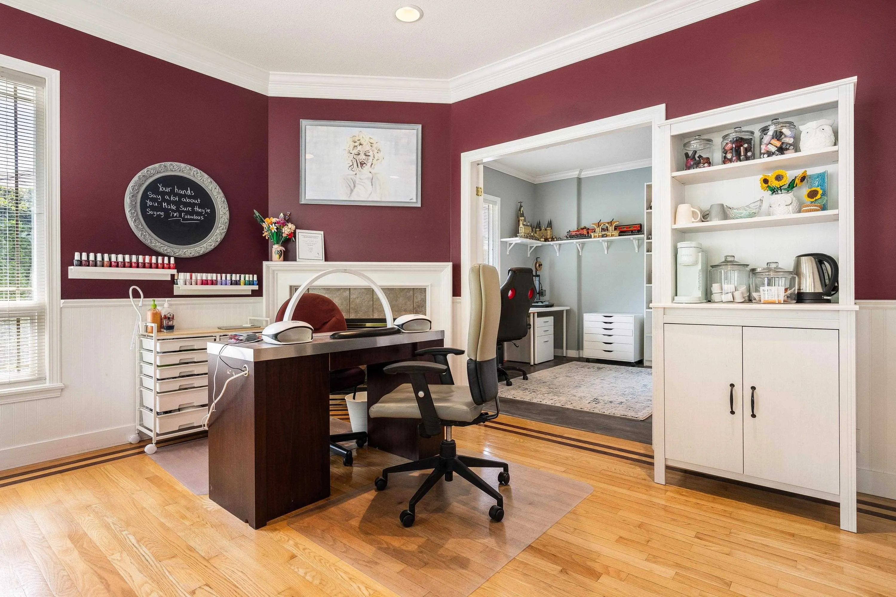
Welcome home to 35705 Hawksview Place, where the view truly is out of this world. Perched to capture unforgettable west-facing sunsets and glittering lights, this spacious 3,538 sq. ft., 3-bedroom, 3-bath home offers unobstructed 180-degree views that never get old. Rest easy, the big-ticket items are done: new roof, new furnace, new A/C, and all Poly B plumbing replaced. The main floor den offers flexible space for a home-based business or extra bedroom, while the bright upper loft could easily serve as a bonus room or fourth bedroom. This home adapts to however you want to live. A tandem triple garage plus extra storage downstairs rounds out the package, all set on a quiet no-thru street. Book your private viewing today and experience it for yourself.

Property Details

Full Property Details

Interior

Bedrooms
3
Washrooms
3
Square Footage
3209 sqft
Basement
Full,Finished
Heating Type
Forced Air,Natural Gas
Kitchens
1
Floor Finish
Wall/Wall/Mixed
Den
Yes

Exterior

Front
59.00
Lot Size (Sq Ft)
6480.00
View
180* VIEW to the West
Waterfront
No
Parking Spaces
5
Total Parking Spaces
-
Garage Spaces
3
Zoning
RS3
Roof
Asphalt

Building Description

Style
Reverse 2 Storey
Property Type
Residential Detached
Home Type
House
Subtype
Single Family Residence
Year Built
1998
Exterior
Frame Wood,Vinyl Siding
Water Supply
Public
No. Floor Levels
2

Community

Community
Abbotsford East
Area Code
Abbotsford

Taxes & Fees

Taxes
$5,803.88 /yr
Tax Year
2026

Other

Virtual Tour Link

Room Types

Room Dimensions Area Description
Living Room 12'7 x 15'4 192.94 sqft -
Family Room 13'11 x 17'4 241.22 sqft -
Kitchen 12'1 x 13'11 168.16 sqft -
Dining Room 9'3 x 11'3 104.06 sqft -
Den 9'11 x 11'1 109.91 sqft -
Workshop 11'9 x 25'9 302.56 sqft -
Flex Room 18'4 x 22'10 418.61 sqft -
Primary Bedroom 16'2 x 17'4 280.22 sqft -
Walk-In Closet 6'4 x 6'7 41.69 sqft -
Bedroom 11'5 x 12'11 147.47 sqft -
Bedroom 10'9 x 13'6 145.12 sqft -
Laundry 8'10 x 9'4 82.44 sqft -
Storage 11'3 x 24'9 278.44 sqft -
Jess Kuang
Jess Kuang
Sutton Group - 1st West Realty
Listed by Curt Derksen - PREC
87 days on site
Listing Broker
Royal LePage Little Oak Realty
Courtesy
Royal LePage Little Oak Realty

Similar homes for sale in Abbotsford

Explore Abbotsford

This representation is based in whole or in part on data generated by the Chilliwack & District Real Estate Board, Fraser Valley Real Estate Board or Greater Vancouver REALTORS® which assumes no responsibility for its accuracy. Copyright 2026 by the Greater Vancouver REALTORS®, Fraser Valley Real Estate Board, Chilliwack and District Real Estate Board, and BC Northern Real Estate Board. All Rights Reserved.
Powered by AgentLocator







