
51860 Hack-Brown Road, Chilliwack
1 / 40
For Sale
$1,999,999
5 bd · 5 ba · 3,229 sq ft

51860 Hack-Brown Road, Chilliwack V4Z 1L1

MLS®# R3156801

Est. mortgage
$7,587/mo
Property taxes $7,577.03/yr

About This Home

Property Type
House, Single Family Residence, Other
Parking
10 parking
MLS #
R3156801
Size
3229 sqft
Basement
Full,Finished,Exterior Entry
Lot size
733114.80 sqft
Tax
$7,577.03 /yr
Year Built
1972
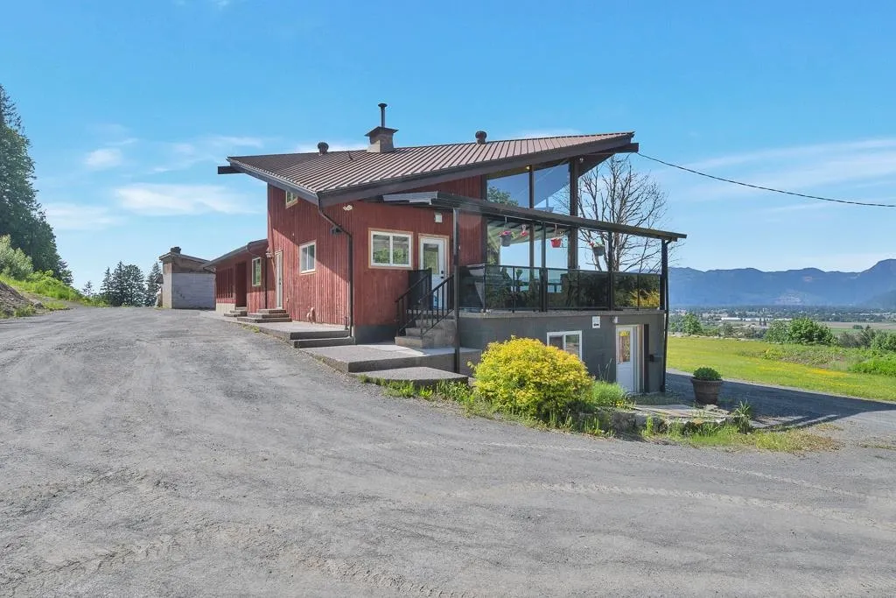
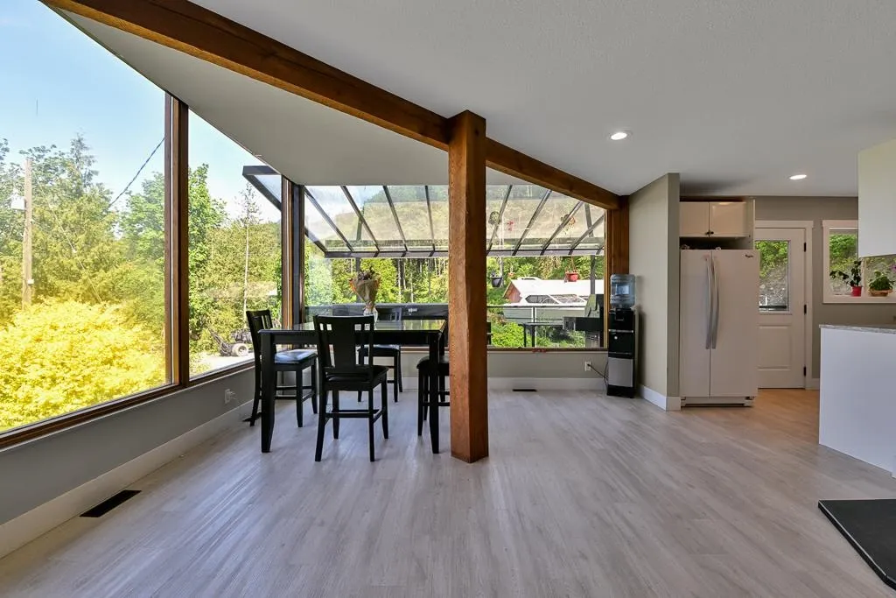
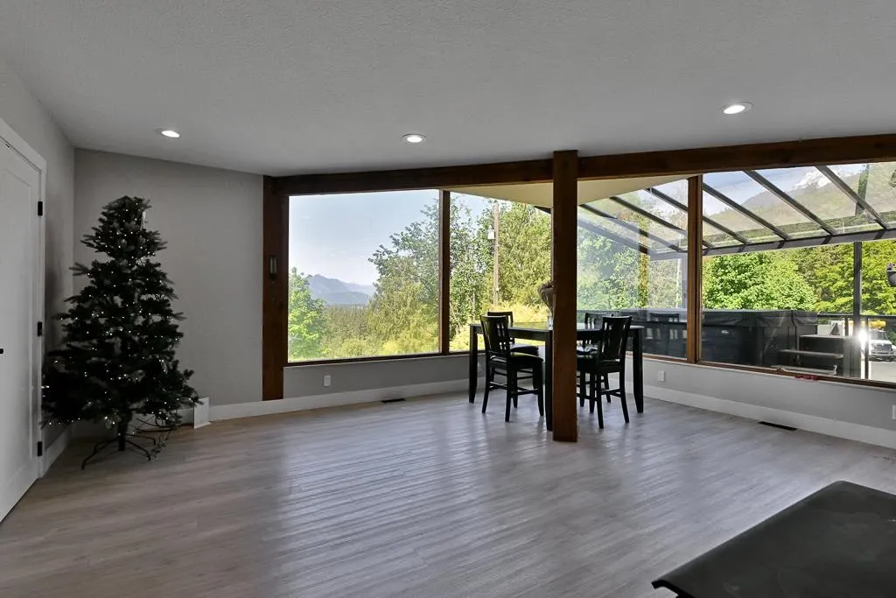
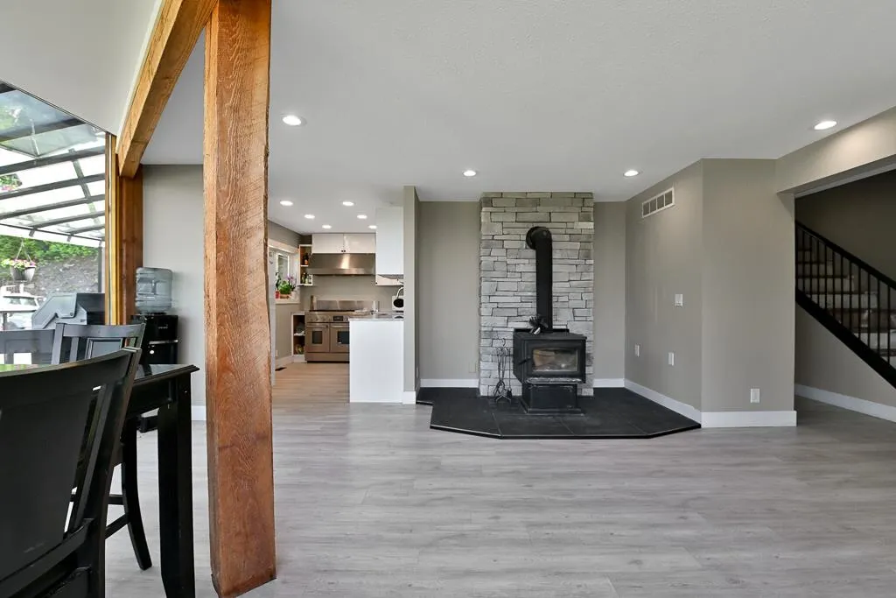
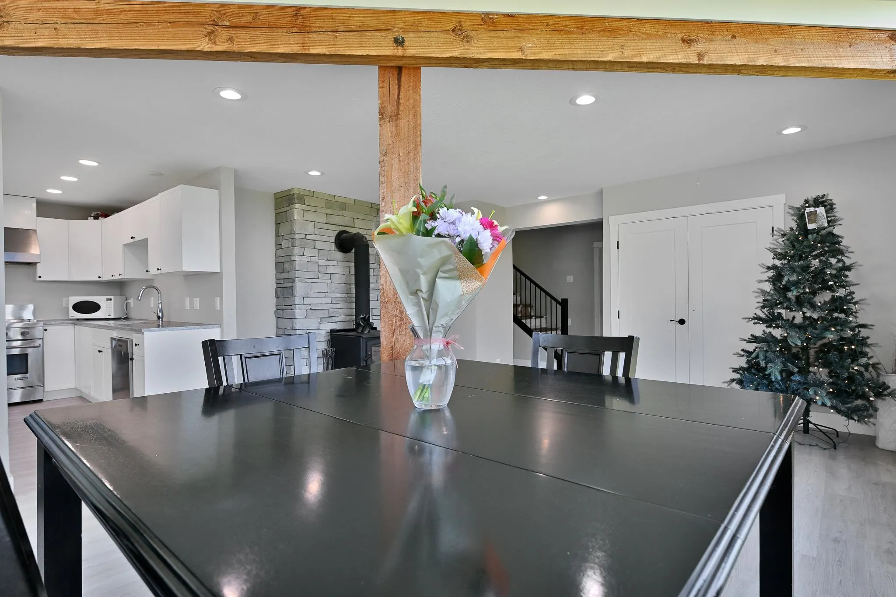
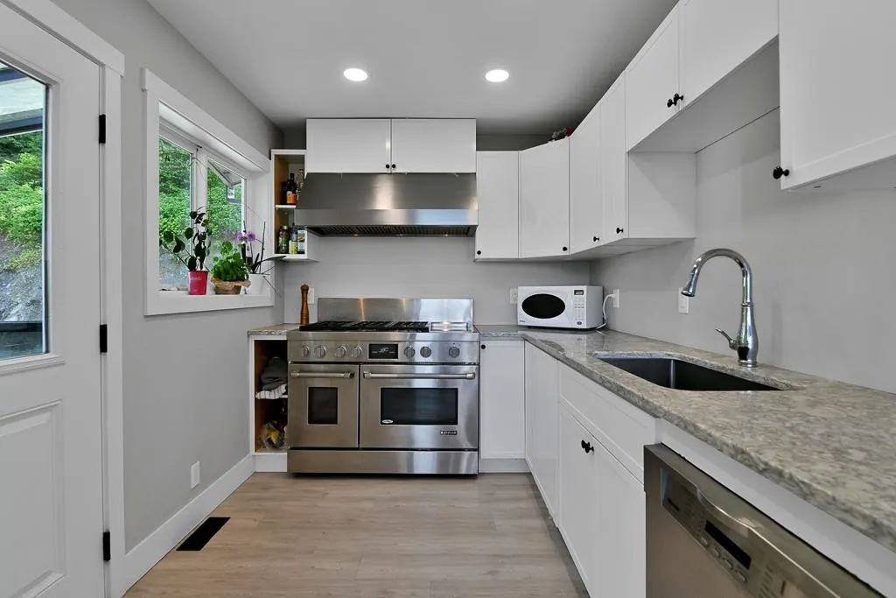
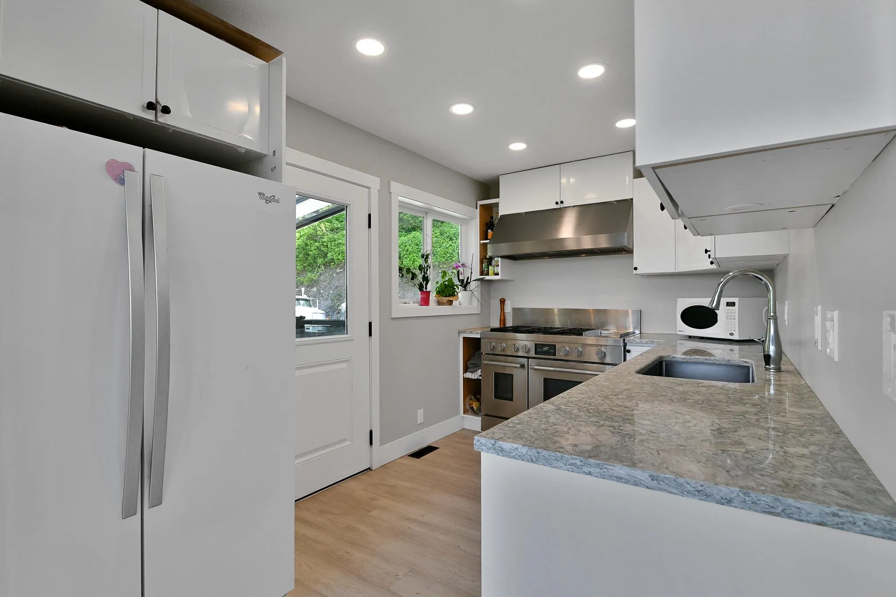
Discover this serene sanctuary nestled on a private, nearly 17-acre wooded lot featuring a Duplex style home. Side 1 has been beautifully updated, boasting oversized corner windows, a chef’s kitchen, 3 bedrooms, 3 bathrooms, and a luxurious primary suite. The walkout basement could be easily converted to an in-law suite. Side 2 is equally impressive with updates including hardwood floors, a large bedroom with ensuite, plus a den/solarium and separate laundry, which is currently an operating Airbnb. Additionally there is potential to build a coach house, or start fresh and build your dream home on the flat build site. Large shop, spectacular views, and just 10 minutes out of town, close to hiking trails, golf, quick highway access and much more! Viewing by appt only

Property Details

Full Property Details

Interior

Bedrooms
5
Washrooms
5
Square Footage
3229 sqft
Basement
Full,Finished,Exterior Entry
Heating Type
Heat Pump,Propane,Wood
Kitchens
2
Floor Finish
Laminate,Vinyl
Den
No

Exterior

Lot Size (Sq Ft)
733114.80
View
Mt. Cheam & Valley
Waterfront
No
Parking Spaces
10
Total Parking Spaces
-
Garage Spaces
-
Zoning
RS-GSA
Roof
Asphalt

Building Description

Style
Other
Property Type
Residential Detached
Home Type
House
Subtype
Single Family Residence
Year Built
1972
Exterior
Frame Wood,Wood Siding
Water Supply
Public
No. Floor Levels
2

Community

Community
Eastern Hillsides
Area Code
Chilliwack

Taxes & Fees

Taxes
$7,577.03 /yr
Tax Year
2025

Room Types

Room Dimensions Area Description
Kitchen 6' x 8' 48 sqft -
Living Room 18' x 19' 342 sqft -
Bedroom 9' x 12' 108 sqft -
Primary Bedroom 15' x 13' 195 sqft -
Bedroom 11' x 11' 121 sqft -
Recreation Room 12' x 13' 156 sqft -
Bedroom 7' x 14' 98 sqft -
Kitchen 11'6 x 14' 161 sqft -
Great Room 21' x 22' 462 sqft -
Primary Bedroom 13'6 x 19' 256.5 sqft -
Flex Room 7' x 16' 112 sqft -
Laundry 6' x 8'6 51 sqft -
Jess Kuang
Jess Kuang
Sutton Group - 1st West Realty
Listed by Marlissa Frank
88 days on site
Listing Broker
Century 21 Creekside Realty
Courtesy
Century 21 Creekside Realty

Similar homes for sale in Chilliwack

Explore Chilliwack

This representation is based in whole or in part on data generated by the Chilliwack & District Real Estate Board, Fraser Valley Real Estate Board or Greater Vancouver REALTORS® which assumes no responsibility for its accuracy. Copyright 2026 by the Greater Vancouver REALTORS®, Fraser Valley Real Estate Board, Chilliwack and District Real Estate Board, and BC Northern Real Estate Board. All Rights Reserved.
Powered by AgentLocator






