
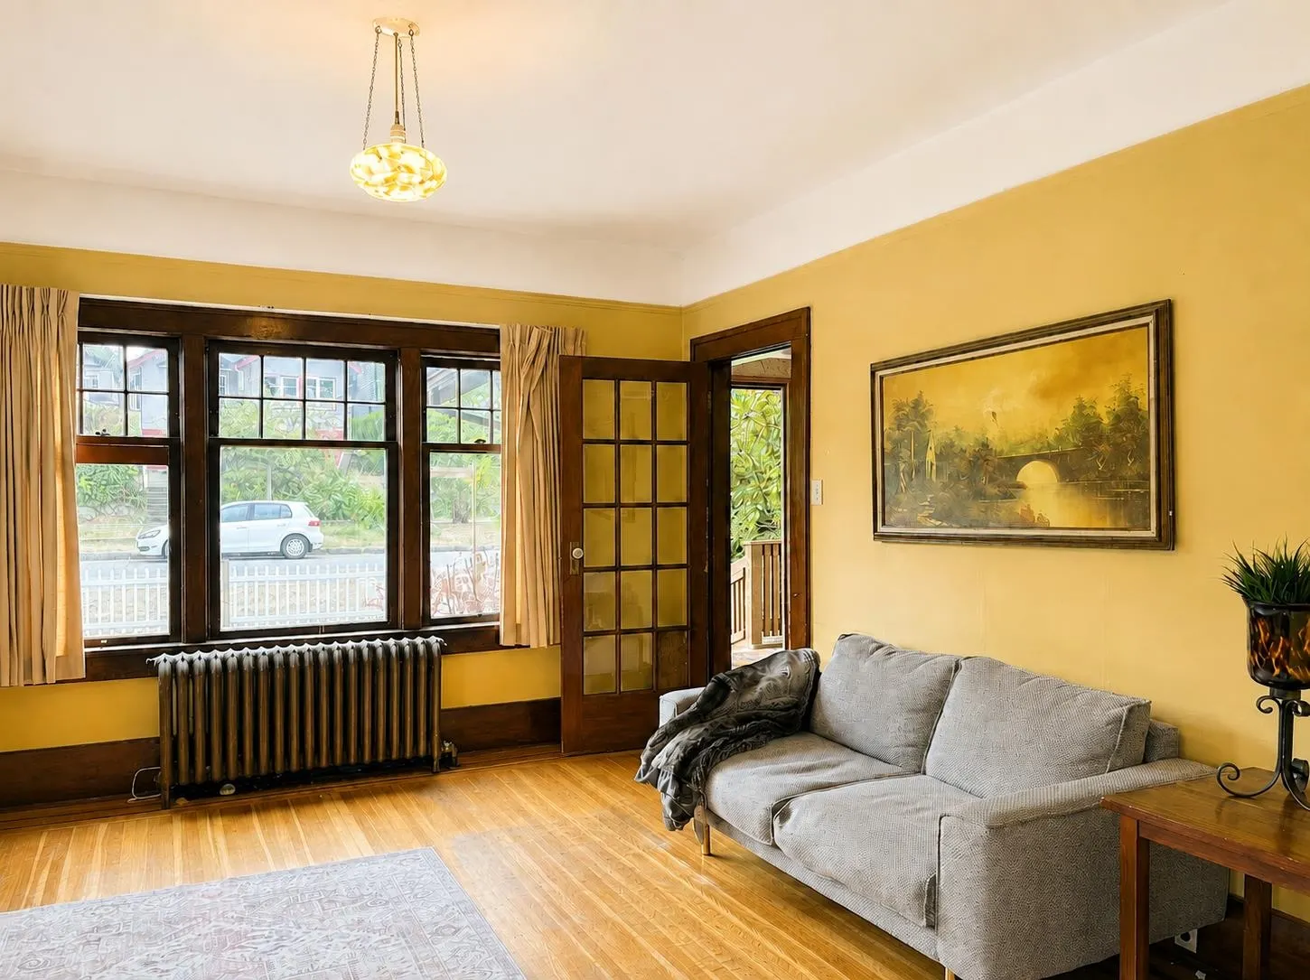
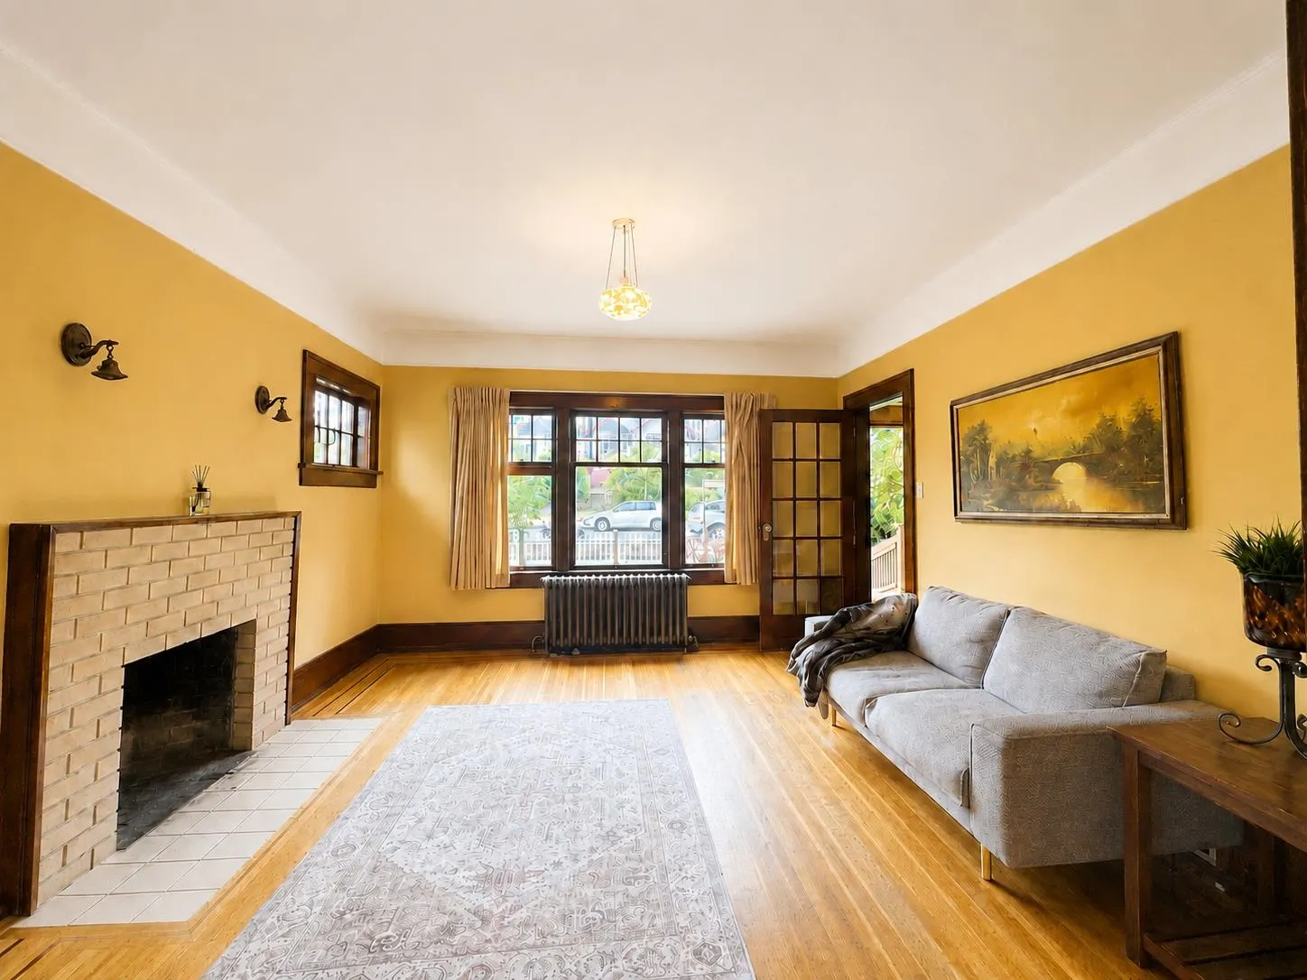
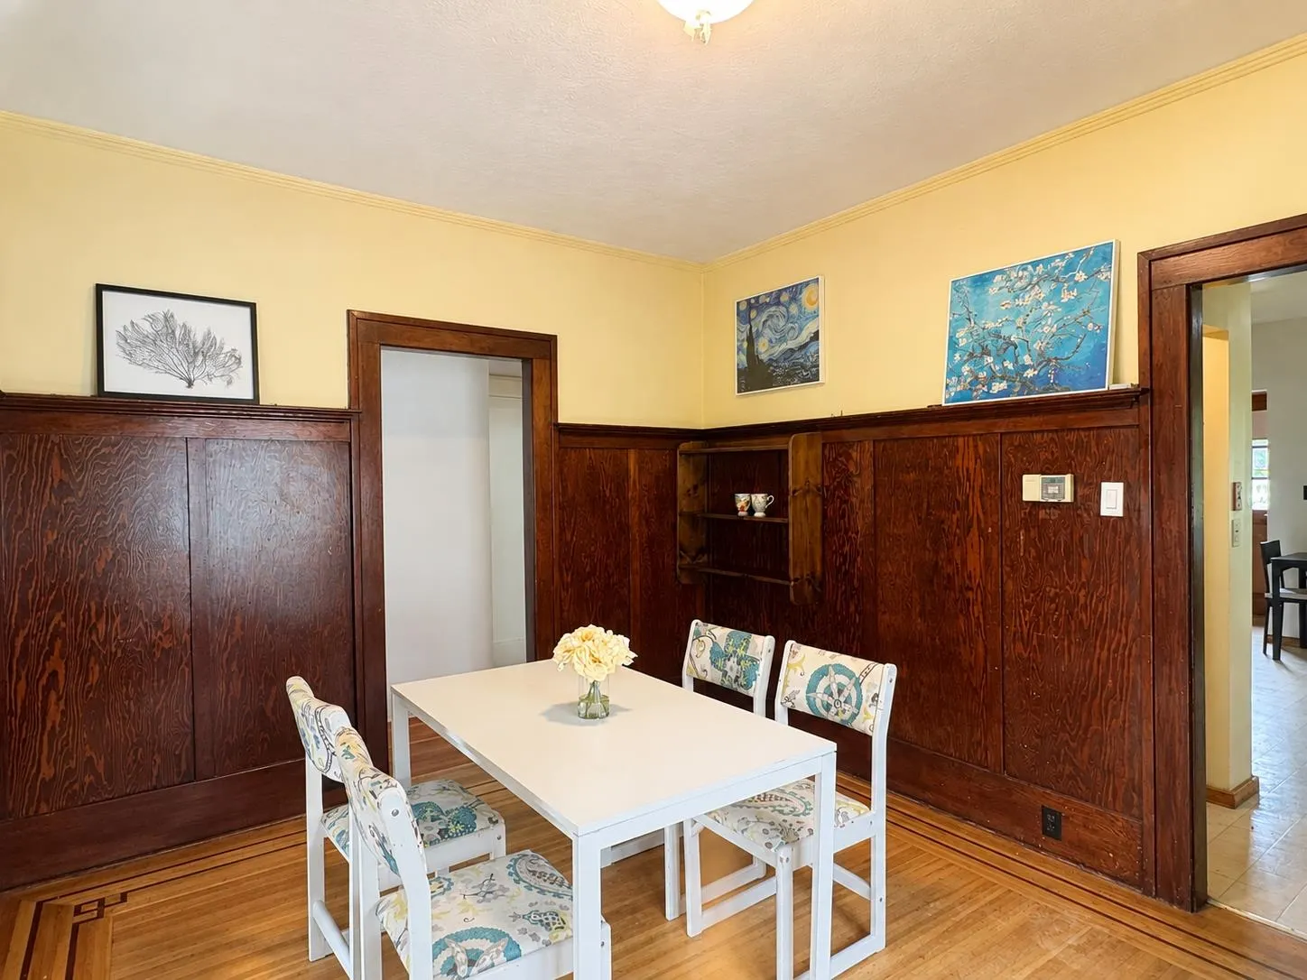
4117 W 11th Avenue, Vancouver
1 / 25
For Sale
$3,280,000
5 bd · 2 ba · 2,249 sq ft

4117 W 11th Avenue, Vancouver V6R 2L5

MLS®# R3156749

Est. mortgage
$12,443/mo
Property taxes $13,824.70/yr

About This Home

Property Type
House, Single Family Residence, Rancher/Bungalow with Basement
Parking
1 parking
MLS #
R3156749
Size
2249 sqft
Basement
Finished
Lot size
5124.00 sqft
Tax
$13,824.70 /yr
Year Built
1923
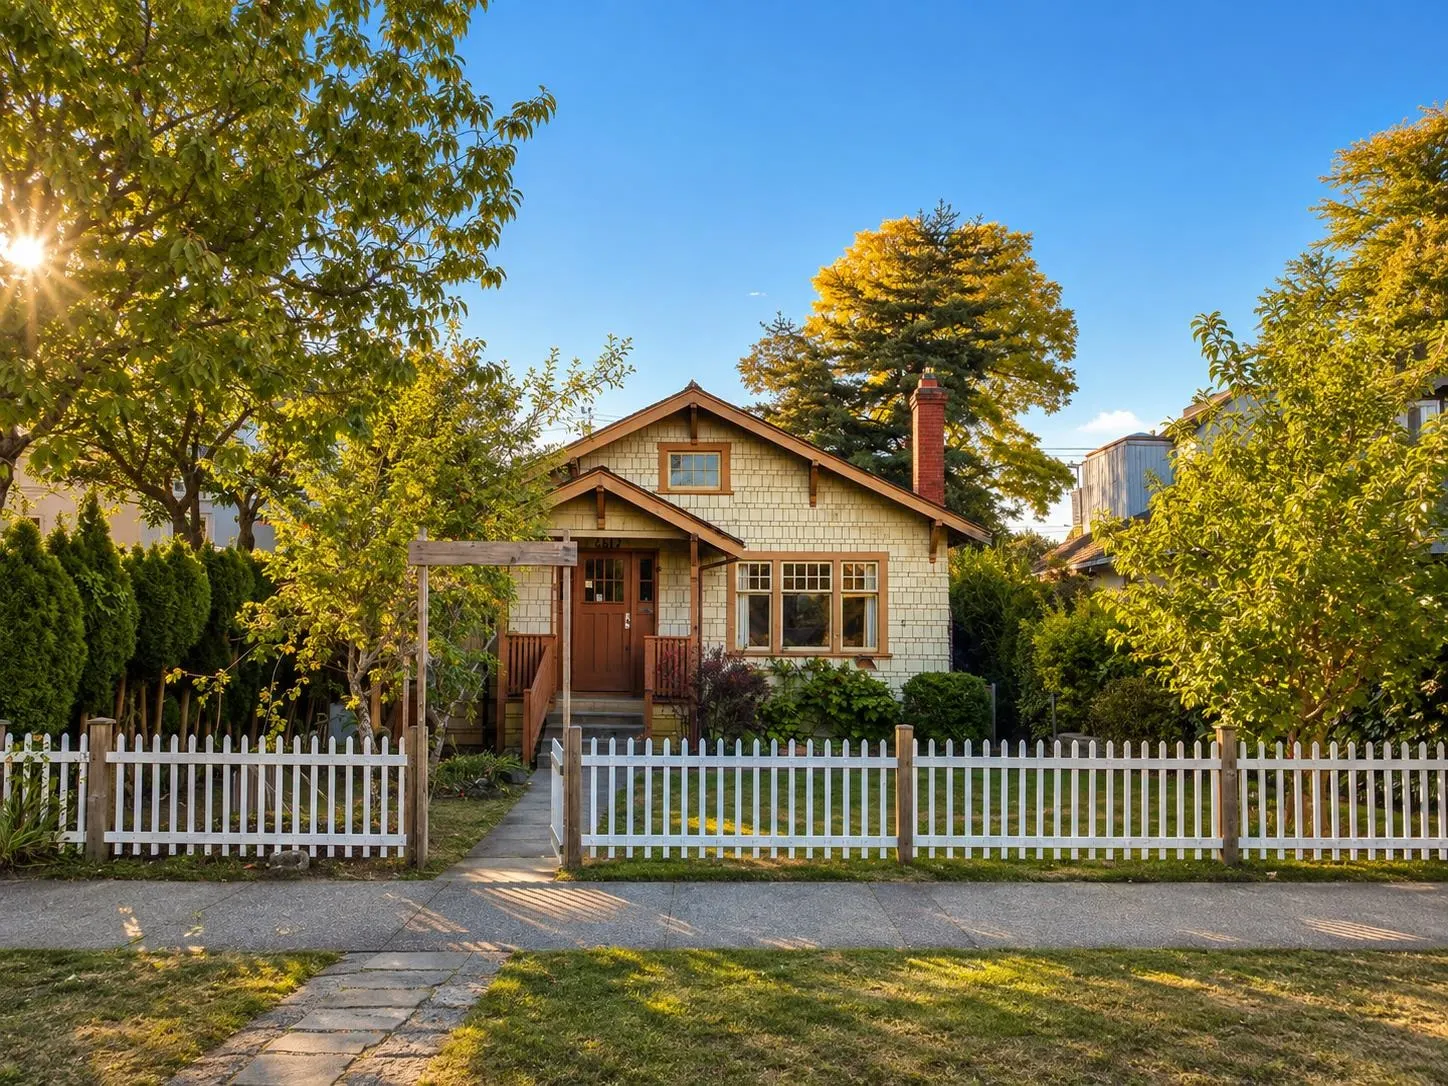
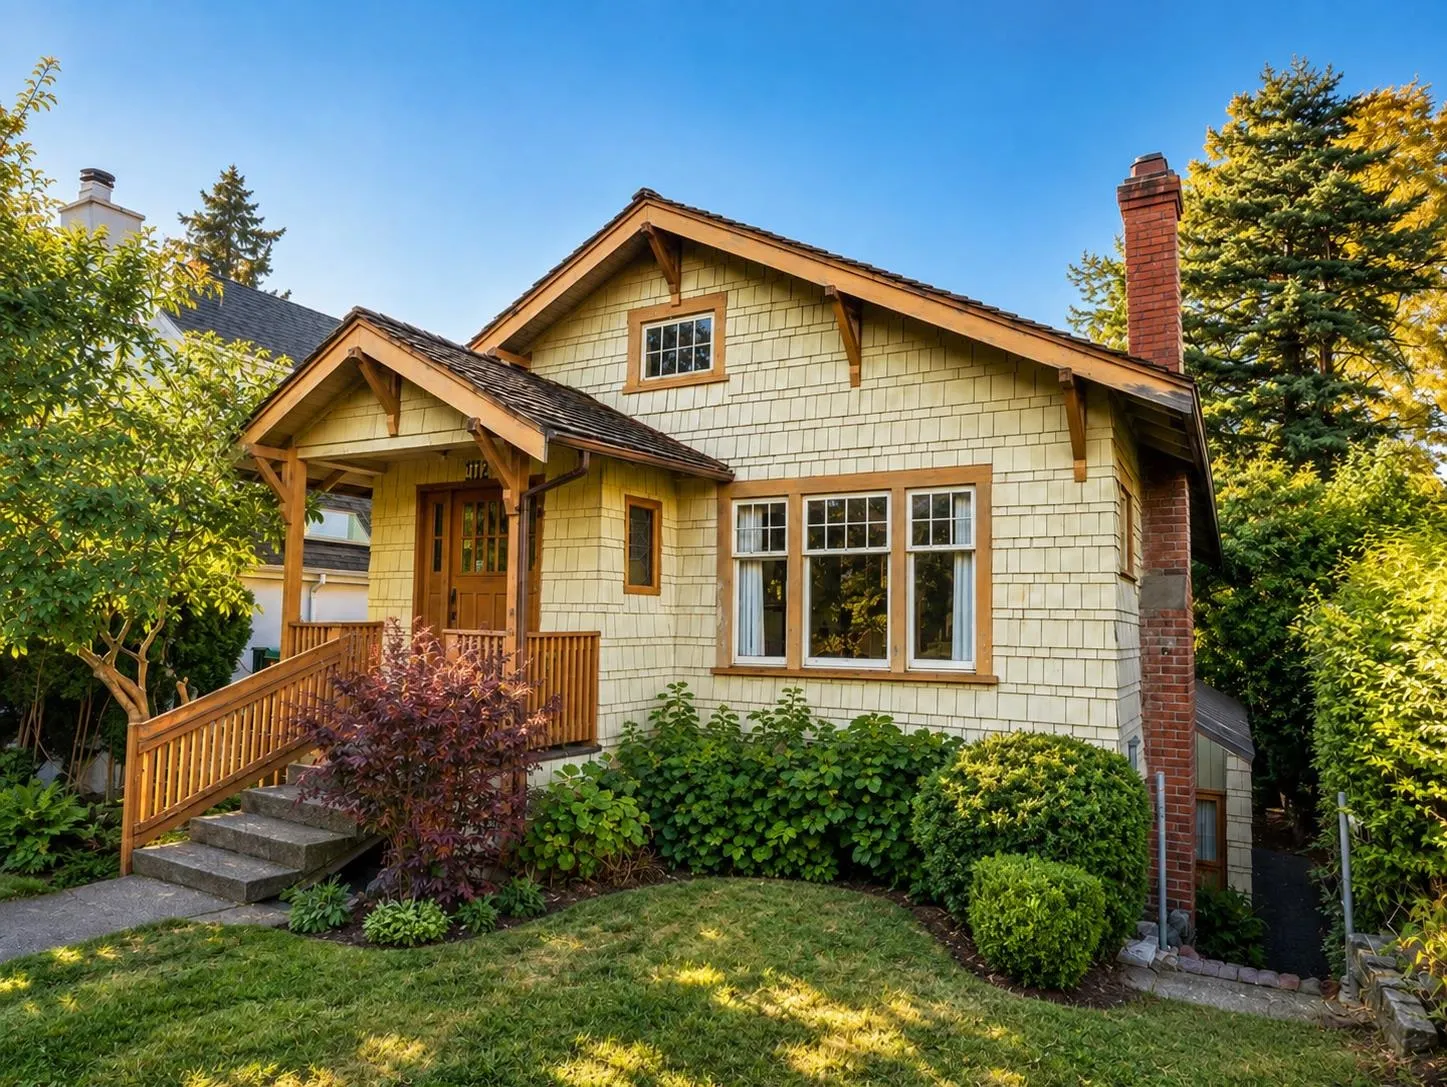
Prime Point Grey location, within walking distance of Lord Byng Secondary. Situated on a generous 42' × 122' lot with a sunny south-facing front yard and mature fruit trees. Enjoy beautiful mountain views, with potential ocean views from a future two-storey home. The spacious 2-bedroom lower-level suite with skylight ideal for extended family or as a mortgage helper. This 5-bedroom, 2-bathroom home offers excellent potential to renovate and enjoy or build your dream home. Top catchment schools: Queen Elizabeth Elementary and Lord Byng Secondary, with top private schools West Point Grey Academy, St. George’s, OLPH, etc. nearby. Easy access to restaurants, cafés, shops, transit and amenities. A rare opportunity in one of Vancouver’s most desirable neighborhoods!

Property Details

Full Property Details

Interior

Bedrooms
5
Washrooms
2
Square Footage
2249 sqft
Basement
Finished
Heating Type
Hot Water,Radiant
Kitchens
2
Den
No

Exterior

Front
42.00
Lot Size (Sq Ft)
5124.00
View
mountain, water
Waterfront
No
Parking Spaces
1
Total Parking Spaces
-
Garage Spaces
-
Zoning
RS-1
Roof
Wood

Building Description

Style
Rancher/Bungalow with Basement
Property Type
Residential Detached
Home Type
House
Subtype
Single Family Residence
Year Built
1923
Exterior
Frame Wood,Mixed (Exterior),Wood Siding
Water Supply
Public
No. Floor Levels
2

Community

Community
Point Grey
Area Code
Vancouver West

Taxes & Fees

Taxes
$13,824.70 /yr
Tax Year
2026

Room Types

Room Dimensions Area Description
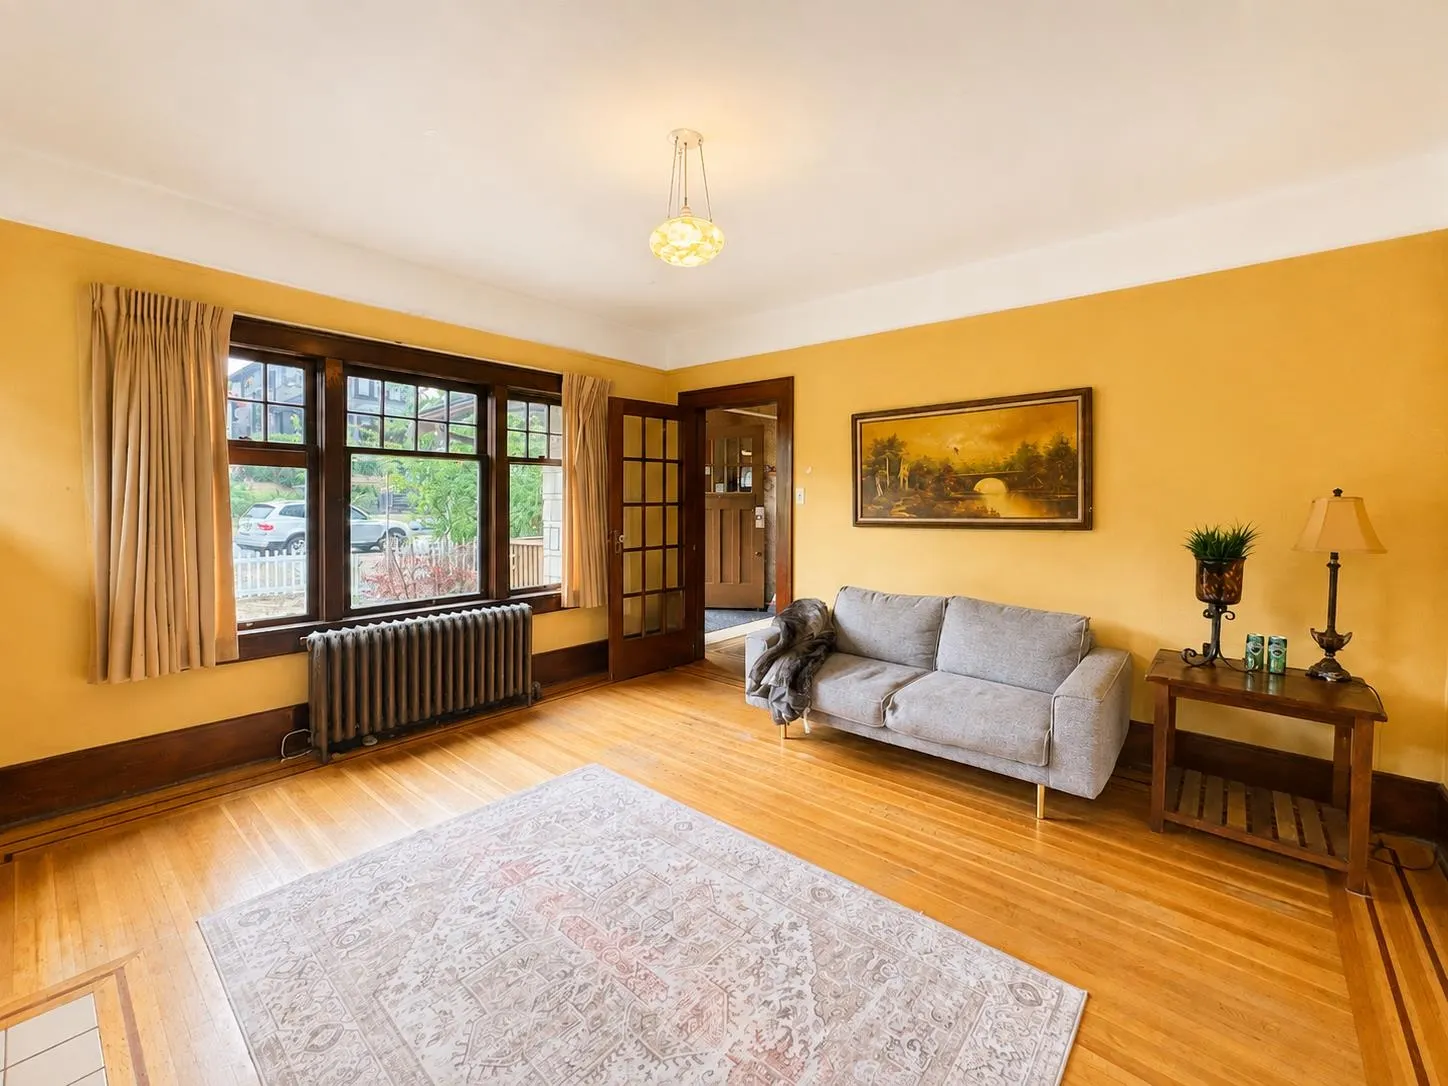
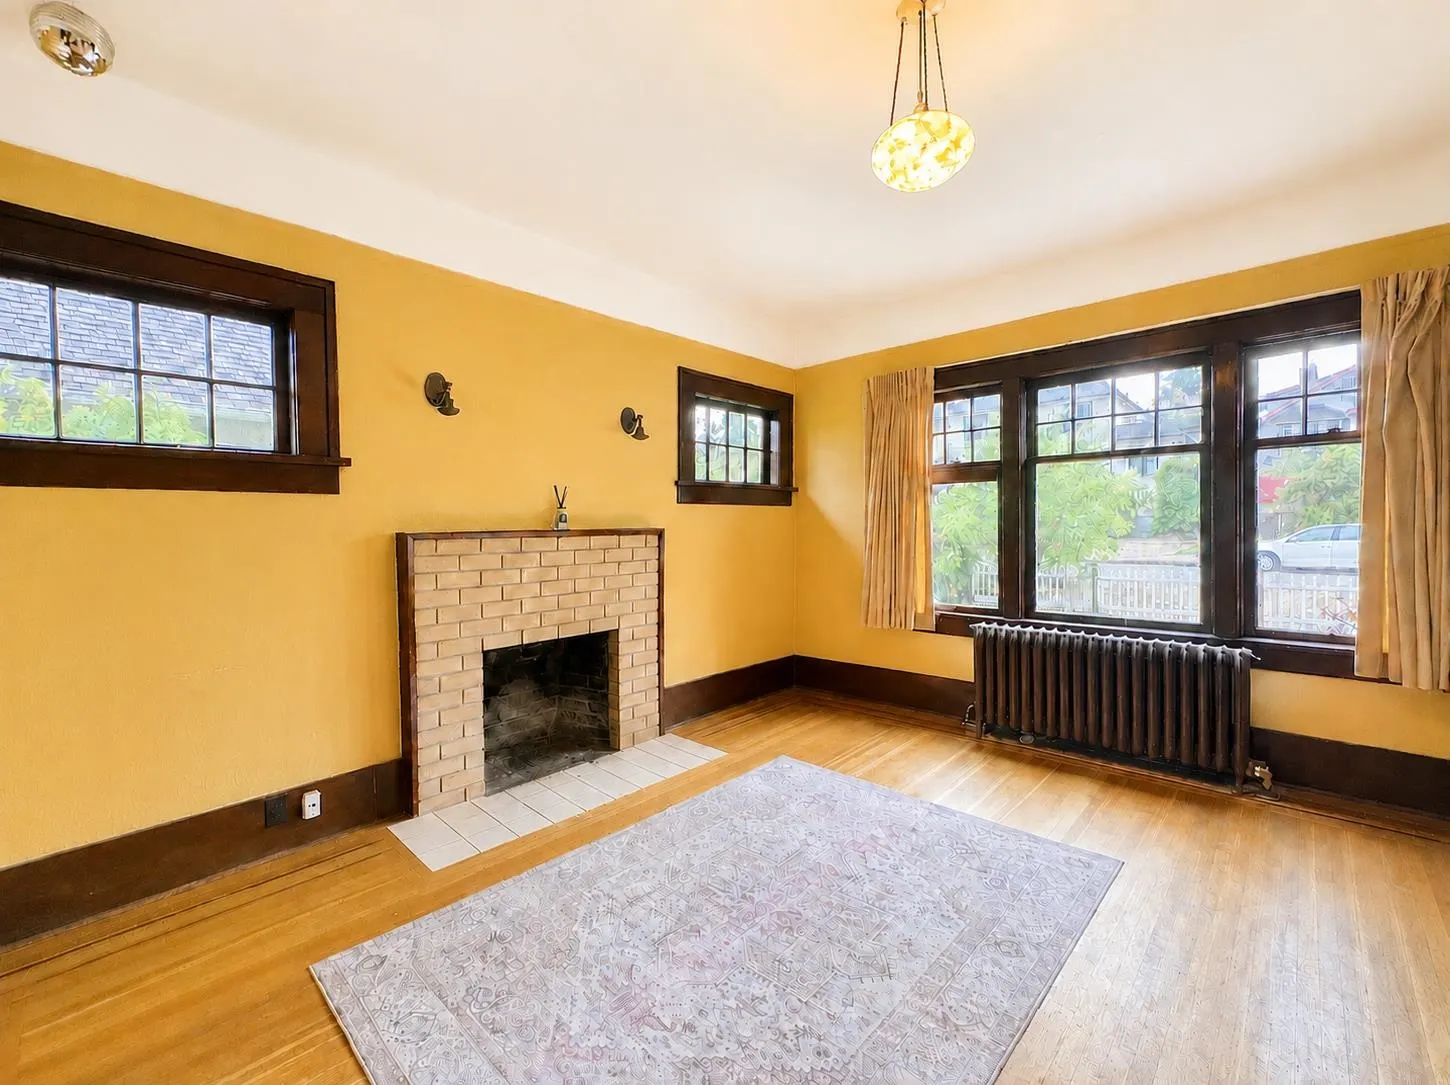
Living Room 13'3 x 14' 185.5 sqft -
Dining Room 10'7 x 13'3 140.23 sqft -
Kitchen 11'2 x 12' 134 sqft -
Bedroom 11' x 11'6 126.5 sqft -
Bedroom 10'7 x 11' 116.42 sqft -
Bedroom 9'6 x 10'5 98.96 sqft -
Foyer 6'5 x 8'6 54.54 sqft -
Living Room 13'11 x 15'6 215.71 sqft -
Kitchen 9'6 x 11'7 110.04 sqft -
Dining Room 7'7 x 12'7 95.42 sqft -
Eating Area 6' x 9'4 56 sqft -
Bedroom 11'1 x 12' 133 sqft -
Bedroom 9'8 x 11'10 114.39 sqft -
Jess Kuang
Jess Kuang
Sutton Group - 1st West Realty
Listed by Kelly Meng PREC*
88 days on site
Listing Broker
Sutton Group-West Coast Realty
Courtesy
Sutton Group-West Coast Realty

Similar homes for sale in Vancouver

Explore Vancouver

This representation is based in whole or in part on data generated by the Chilliwack & District Real Estate Board, Fraser Valley Real Estate Board or Greater Vancouver REALTORS® which assumes no responsibility for its accuracy. Copyright 2026 by the Greater Vancouver REALTORS®, Fraser Valley Real Estate Board, Chilliwack and District Real Estate Board, and BC Northern Real Estate Board. All Rights Reserved.
Powered by AgentLocator






