
7191 Lechow Street #53, Richmond
1 / 35
For Sale
$1,498,000
4 bd · 4 ba · 1,563 sq ft

7191 Lechow Street #53, Richmond V6Y 0L1

MLS®# R3156659

Est. mortgage
$5,683/mo
Property taxes $4,940.70/yr

About This Home

Property Type
Townhome, Townhouse
Parking
2 garage, 2 parking
MLS #
R3156659
Size
1563 sqft
Basement
None
Tax
$4,940.70 /yr
Year Built
2020
Maintenance Fee
$361.95 /mo
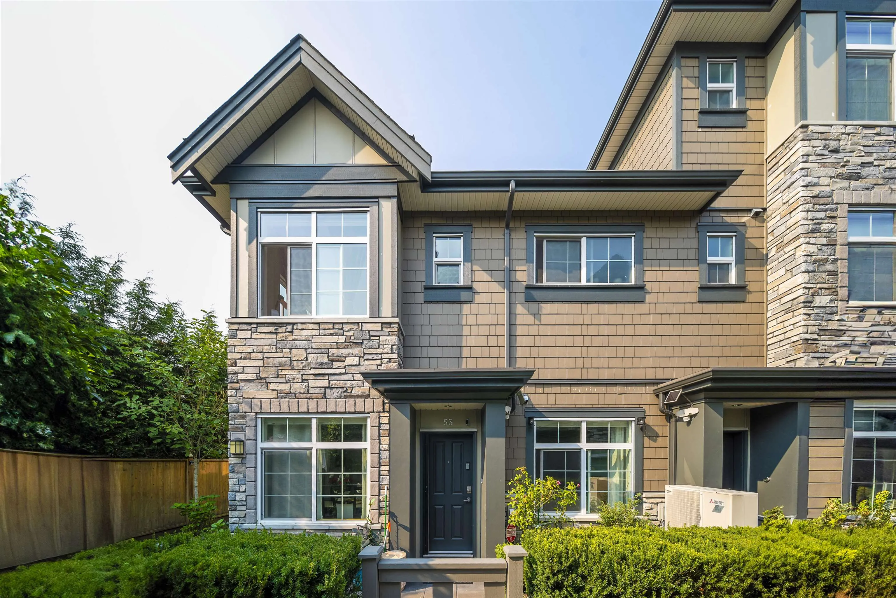
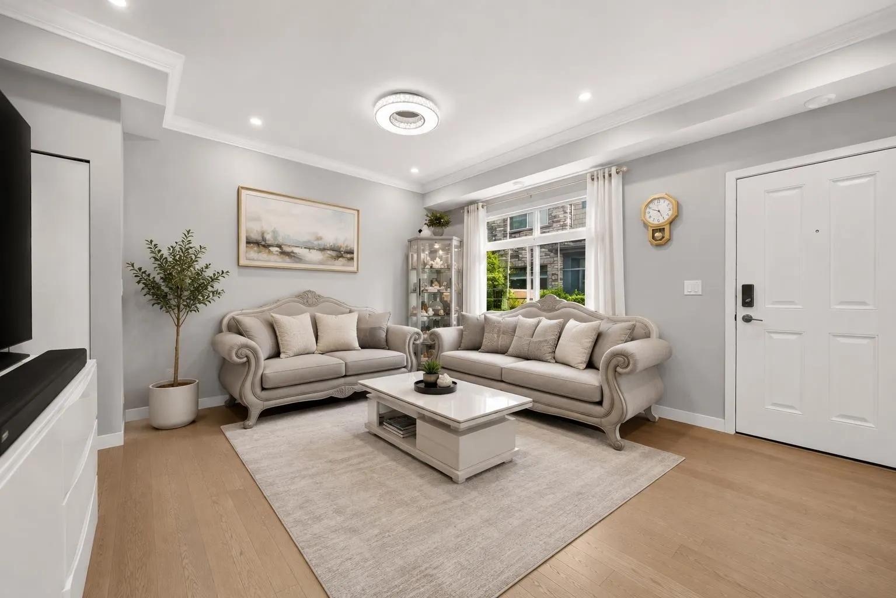
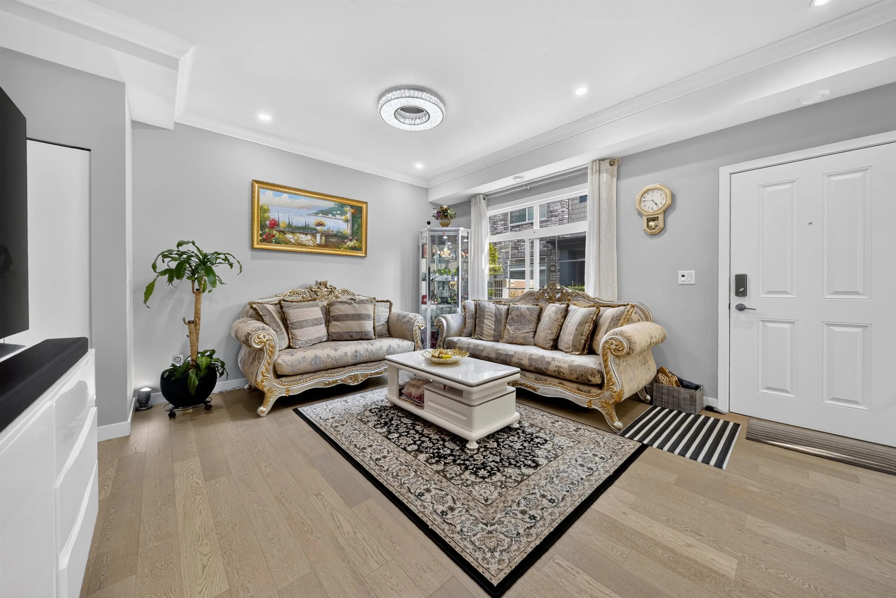
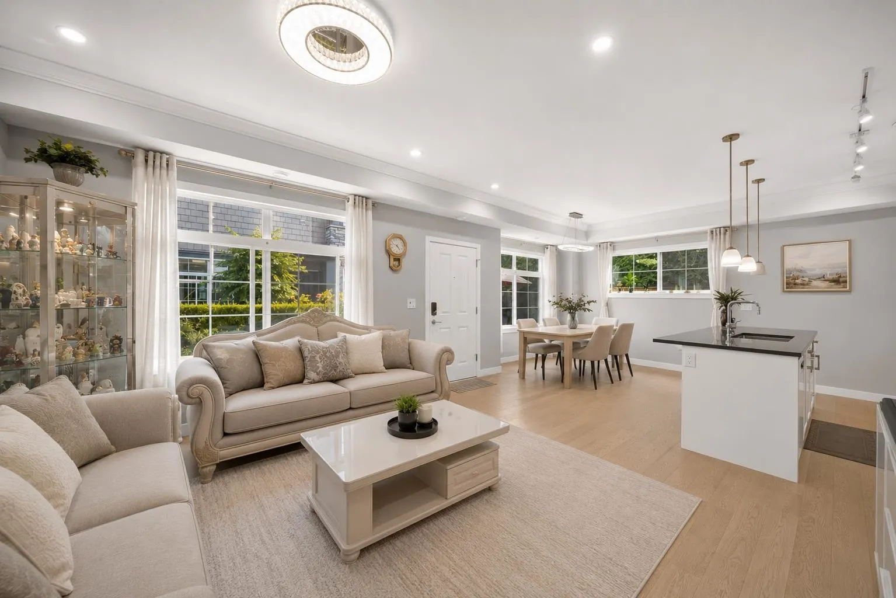
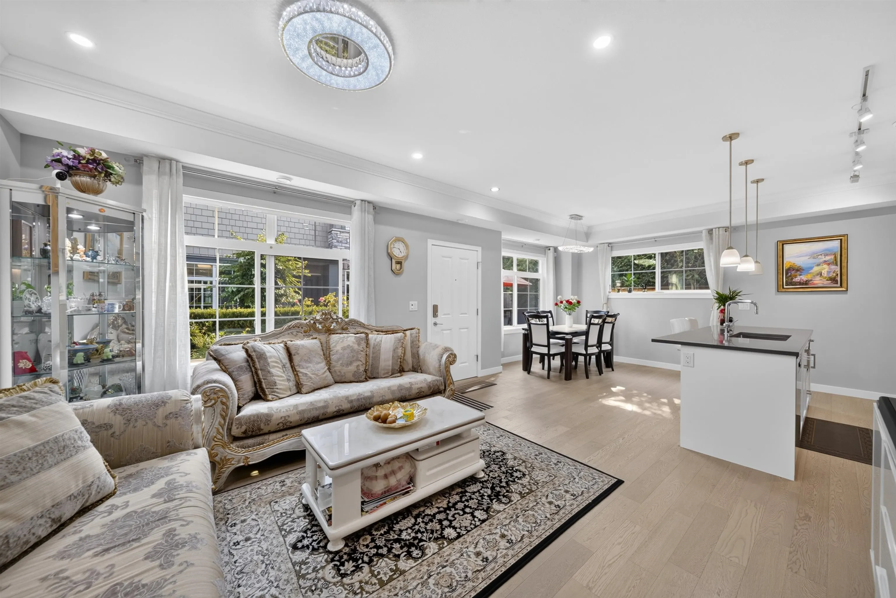
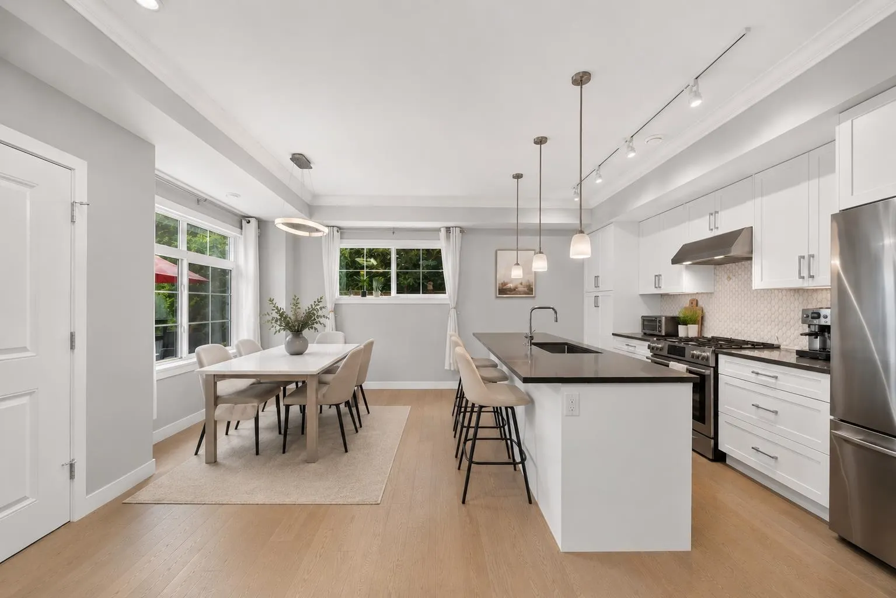
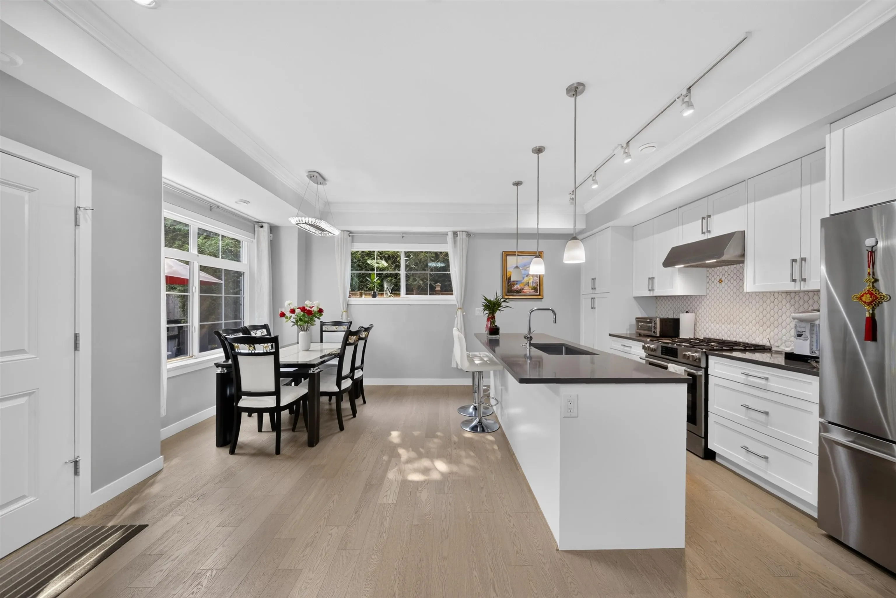
RARELY AVAILABLE END-UNIT TOWNHOME | SOUTH-NORTH-WEST FACING | LIKE-NEW CONDITION Welcome to Parc Belvedere by Dava Development. Rarely offered, this 2-storey end-unit enjoys a desirable South-North-West exposure, bringing abundant natural light & enhanced privacy. Functional 4Bed 3.5Bath layout is thoughtfully designed for modern family living, featuring two ensuites including a spacious primary suite w/ walk-in closet. Refined interiors showcase high ceiling, HW flooring, A/C and a lot of windows. Gourmet kitchen equipped w/ premium Fisher & Paykel & Blomberg S/S appliances, including gas cooktop. Step outside to an oversized private yard, creating exceptional space for outdoor living. Double side-by-side garage completes the home. Minutes to restaurants, shopping, groceries & parks.

Property Details

Amenities & Utilities

In Unit

Full Property Details

Interior

Bedrooms
4
Washrooms
4
Square Footage
1563 sqft
Basement
None
Heating Type
Forced Air
Kitchens
1
Floor Finish
Hardwood,Mixed,Tile
Den
No

Exterior

Waterfront
No
Parking Spaces
2
Total Parking Spaces
-
Garage Spaces
2
Zoning
ZT70
Roof
Asphalt

Building Description

Property Type
Residential Attached
Home Type
Townhome
Subtype
Townhouse
Year Built
2020
Exterior
Frame Wood,Mixed (Exterior)
Water Supply
Public
No. Floor Levels
2
Pets Allowed
Yes With Restrictions

Community

Community
McLennan North
Area Code
Richmond

Taxes & Fees

Taxes
$4,940.70 /yr
Tax Year
2025
Maintenance Fee
$361.95 /mo

Other

Pets
Yes With Restrictions

Room Types

Room Dimensions Area Description
Living Room 14'2 x 13'11 197.15 sqft -
Dining Room 10'0 x 11'6 115 sqft -
Kitchen 8'2 x 11'6 93.92 sqft -
Primary Bedroom 11'8 x 14'7 170.14 sqft -
Walk-In Closet 6'10 x 10'4 70.61 sqft -
Bedroom 9'5 x 12'2 114.57 sqft -
Bedroom 11'2 x 11'9 131.21 sqft -
Bedroom 9'10 x 10'10 106.53 sqft -
Other 18'3 x 18'7 339.15 sqft -
Jess Kuang
Jess Kuang
Sutton Group - 1st West Realty
Listed by Jerry Y. Wang PREC*
88 days on site
Listing Broker
Macdonald Platinum Marketing Ltd.
Courtesy
Macdonald Platinum Marketing Ltd.

Similar homes for sale in Richmond

Explore Richmond

This representation is based in whole or in part on data generated by the Chilliwack & District Real Estate Board, Fraser Valley Real Estate Board or Greater Vancouver REALTORS® which assumes no responsibility for its accuracy. Copyright 2026 by the Greater Vancouver REALTORS®, Fraser Valley Real Estate Board, Chilliwack and District Real Estate Board, and BC Northern Real Estate Board. All Rights Reserved.
Powered by AgentLocator







