
6262 Rexford Drive #22, Chilliwack
1 / 40
For Sale
$915,000
3 bd · 4 ba · 2,451 sq ft

6262 Rexford Drive #22, Chilliwack V2R 6B4

MLS®# R3156516

Est. mortgage
$3,471/mo
Property taxes $4,133.18/yr

About This Home

Property Type
House, Single Family Residence
Parking
1 garage, 3 parking
MLS #
R3156516
Size
2451 sqft
Basement
Full,Finished,Exterior Entry
Lot size
4450.00 sqft
Tax
$4,133.18 /yr
Year Built
2020
Maintenance Fee
$77.94 /mo
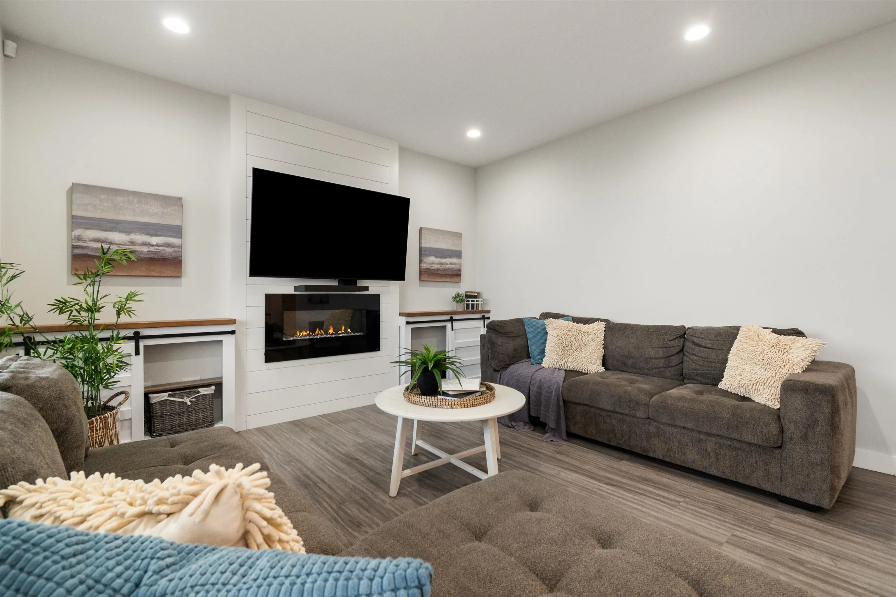
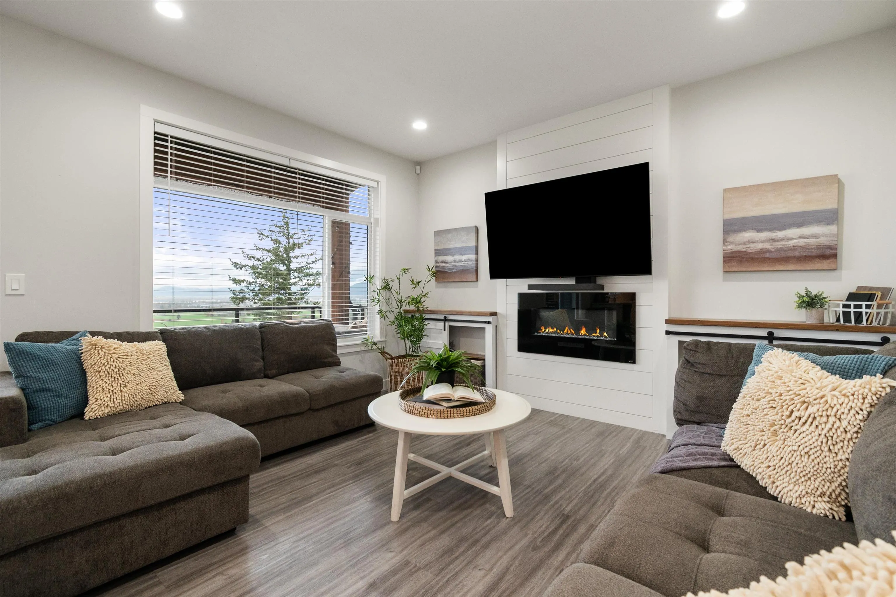
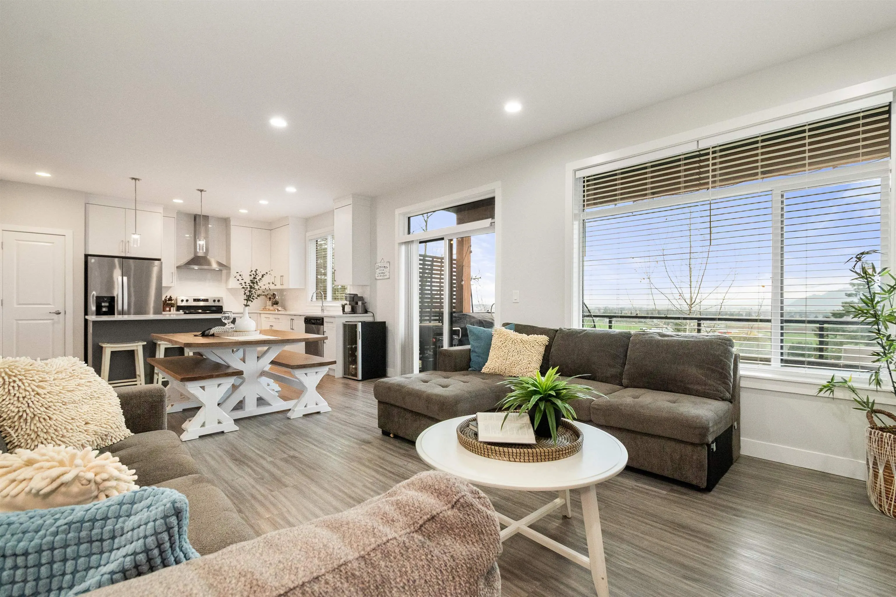
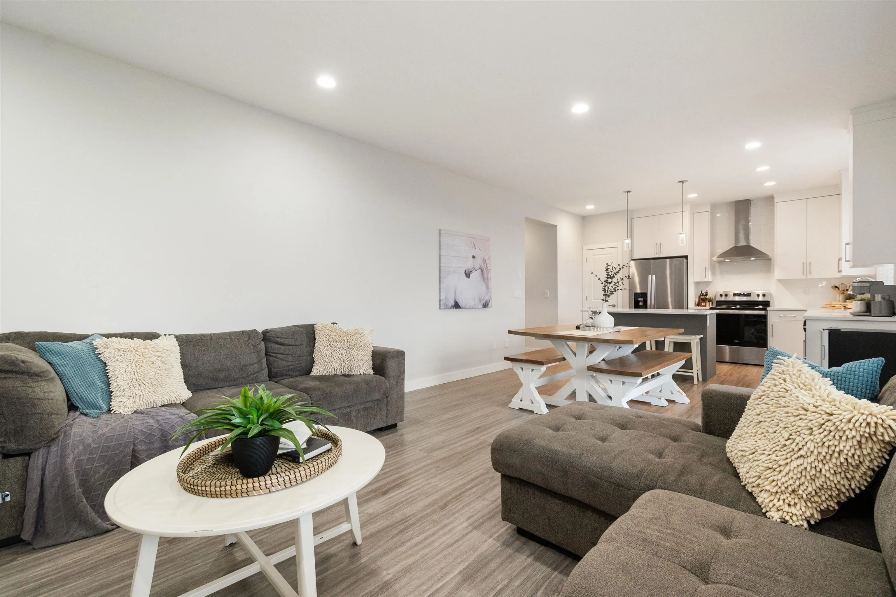
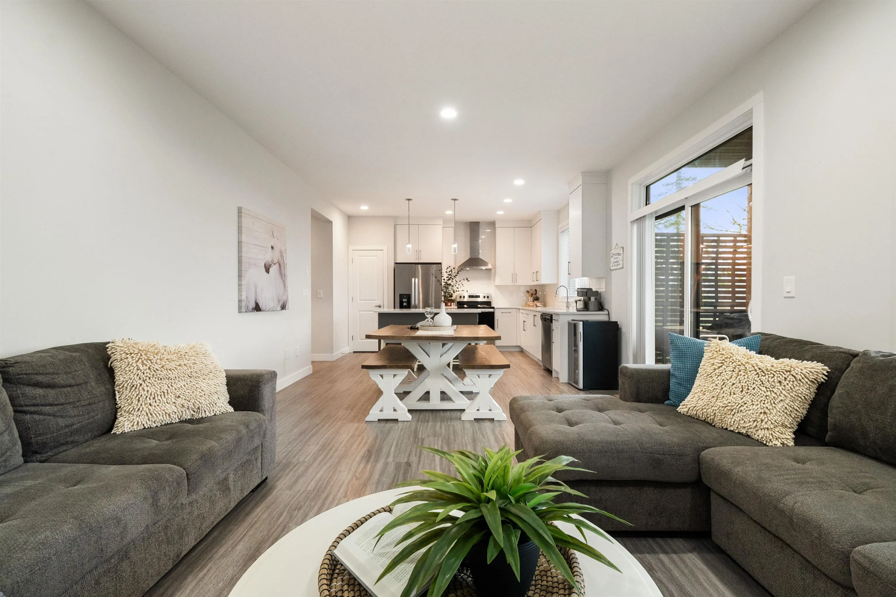
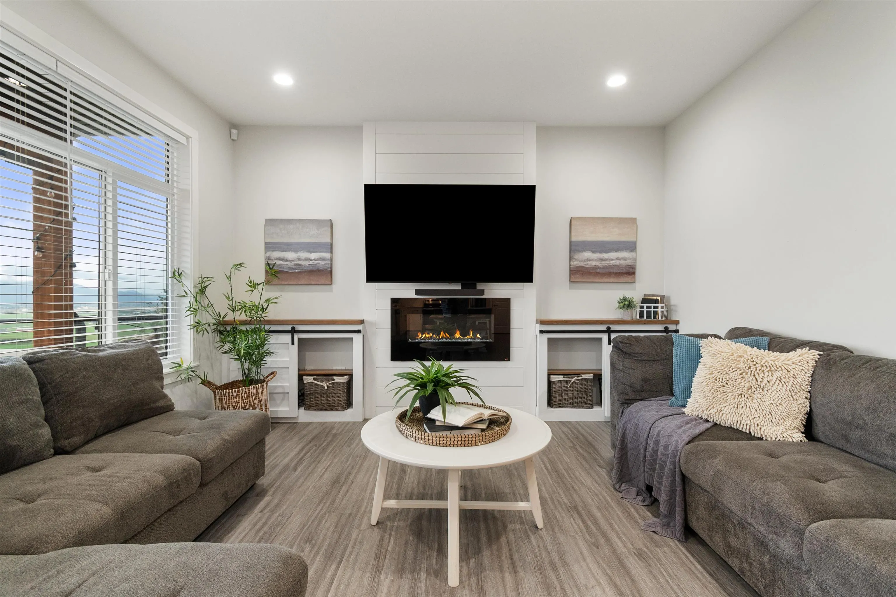
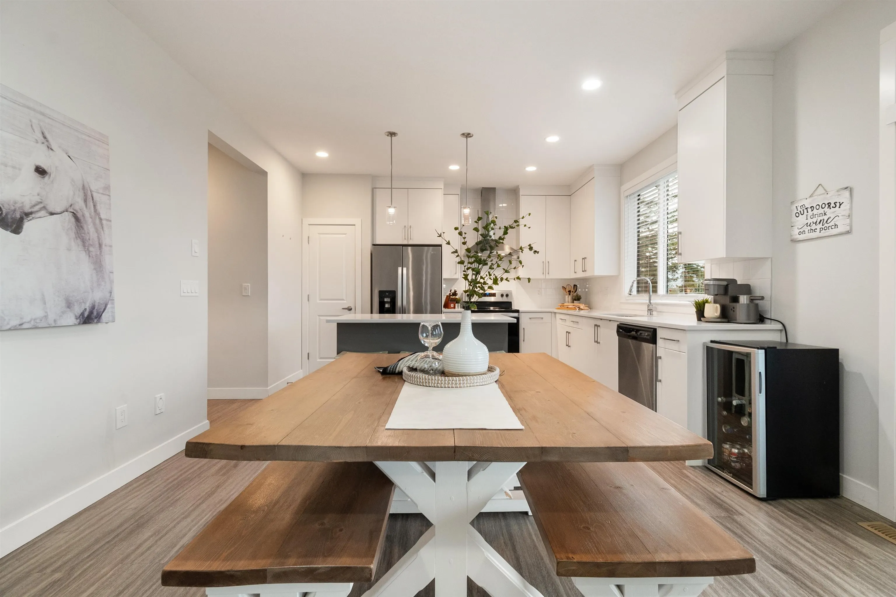
Welcome to The Perch - and the exclusive neighborhood of Promontory. This home boasts 3 large bedrooms and 4 bathrooms. Walk-in-closet in the master and beautiful ensuite with a glass encased shower & His & Hers sinks. The thoughtfully designed Kitchen comes with quartz counter tops and custom cabinets. An open concept that allows for the entertainer to live the dream. Large windows and 2 patios allow for access to world class views of the valley below. This home provides a bright, open-concept with panoramic views. Air Conditioning will keep things cool on those long summer days. Don't forget the finished basement, with separate entry, has been roughed-in with plumbing giving way for suite potential.

Property Details

Full Property Details

Interior

Bedrooms
3
Washrooms
4
Square Footage
2451 sqft
Basement
Full,Finished,Exterior Entry
Heating Type
Electric,Forced Air
Kitchens
1
Den
No

Exterior

Front
0.00
Lot Size (Sq Ft)
4450.00
View
Panoramic Mountains
Waterfront
No
Parking Spaces
3
Total Parking Spaces
-
Garage Spaces
1
Zoning
R3
Roof
Asphalt

Building Description

Property Type
Residential Detached
Home Type
House
Subtype
Single Family Residence
Year Built
2020
Exterior
Frame Wood,Other (Exterior),Vinyl Siding,Wood Siding
Water Supply
Public
No. Floor Levels
2

Community

Community
Promontory
Area Code
Sardis

Taxes & Fees

Taxes
$4,133.18 /yr
Tax Year
2025
Maintenance Fee
$77.94 /mo

Room Types

Room Dimensions Area Description
Kitchen 13'6 x 10'6 141.75 sqft -
Dining Room 13'6 x 9'9 131.62 sqft -
Great Room 13'6 x 11'9 158.62 sqft -
Foyer 5'0 x 7'0 35 sqft -
Mud Room 5'3 x 6'6 34.12 sqft -
Primary Bedroom 3'0 x 12'6 37.5 sqft -
Walk-In Closet 8'9 x 5'0 43.75 sqft -
Laundry 6'0 x 6'0 36 sqft -
Bedroom 10'3 x 11'9 120.44 sqft -
Bedroom 12'3 x 10'0 122.5 sqft -
Patio 8'0 x 20'0 160 sqft -
Patio 8'0 x 20' 160 sqft -
Utility 8'9 x 6'9 59.06 sqft -
Jess Kuang
Jess Kuang
Sutton Group - 1st West Realty
Listed by Konrad Jacob
88 days on site
Listing Broker
Royal LePage Sterling Realty
Courtesy
Royal LePage Sterling Realty

Similar homes for sale in Chilliwack

Explore Chilliwack

This representation is based in whole or in part on data generated by the Chilliwack & District Real Estate Board, Fraser Valley Real Estate Board or Greater Vancouver REALTORS® which assumes no responsibility for its accuracy. Copyright 2026 by the Greater Vancouver REALTORS®, Fraser Valley Real Estate Board, Chilliwack and District Real Estate Board, and BC Northern Real Estate Board. All Rights Reserved.
Powered by AgentLocator






