
501 Cochrane Avenue #201, Coquitlam
1 / 40
For Sale
$699,000
2 bd · 2 ba · 1,187 sq ft

501 Cochrane Avenue #201, Coquitlam V3J 7W5

MLS®# R3156508

Est. mortgage
$2,652/mo
Property taxes $2,463.87/yr

About This Home

Property Type
Condo, Apartment/Condo
Parking
1 parking
MLS #
R3156508
Size
1187 sqft
Basement
None
Tax
$2,463.87 /yr
Year Built
1992
Maintenance Fee
$459.45 /mo
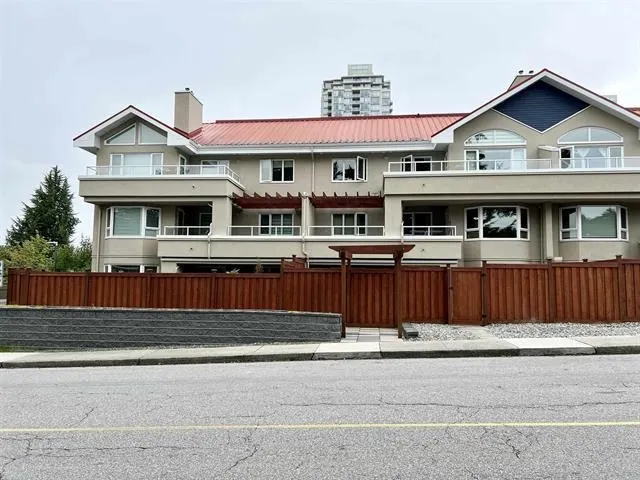
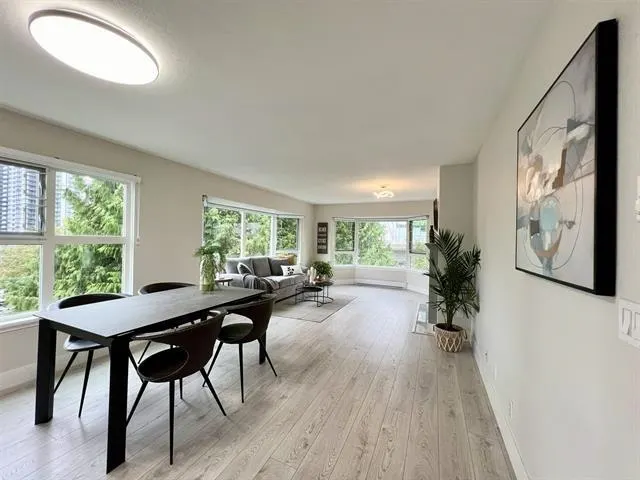
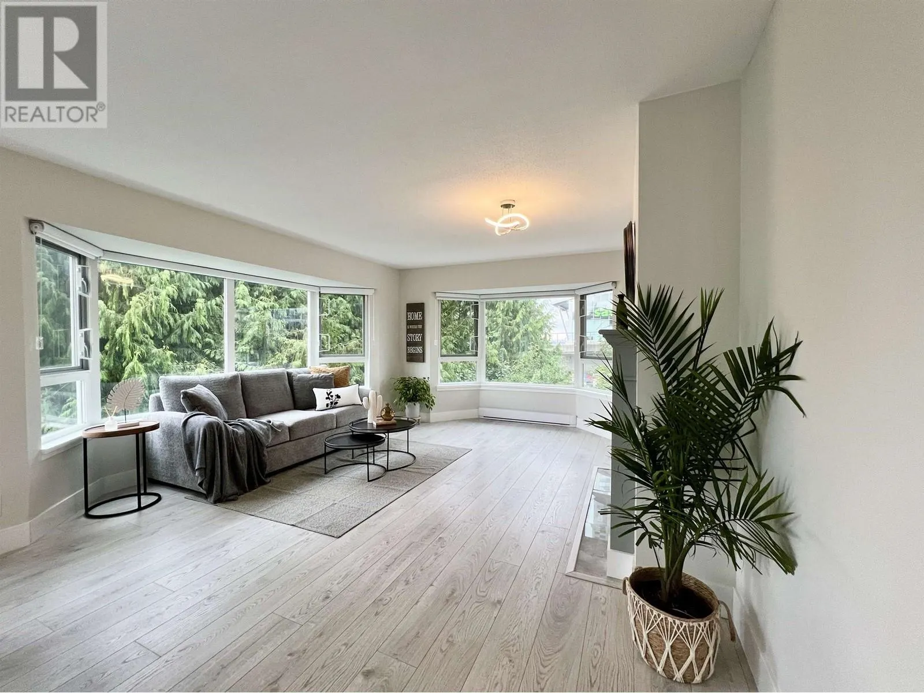
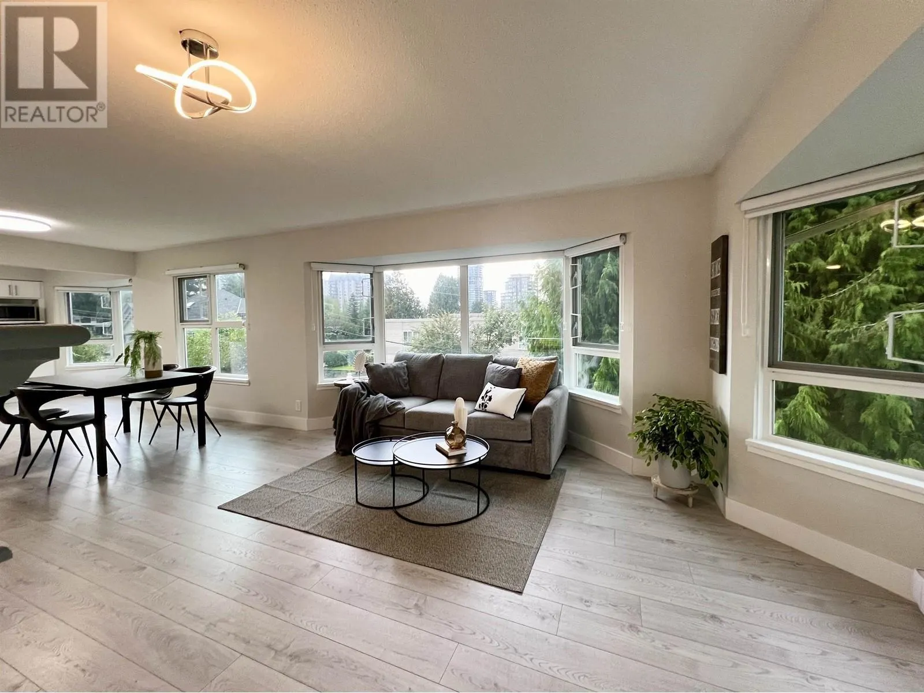
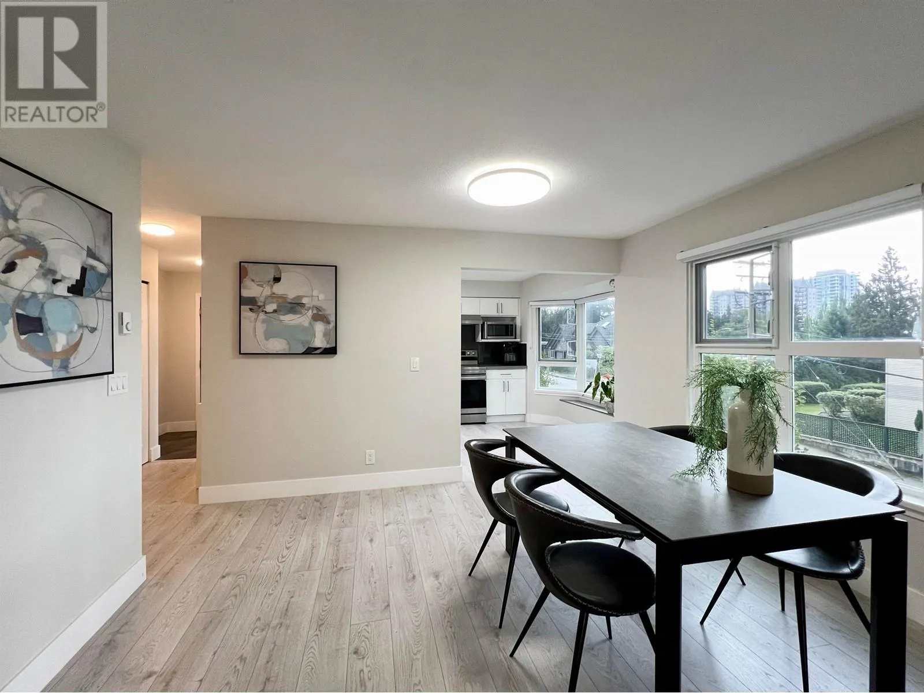
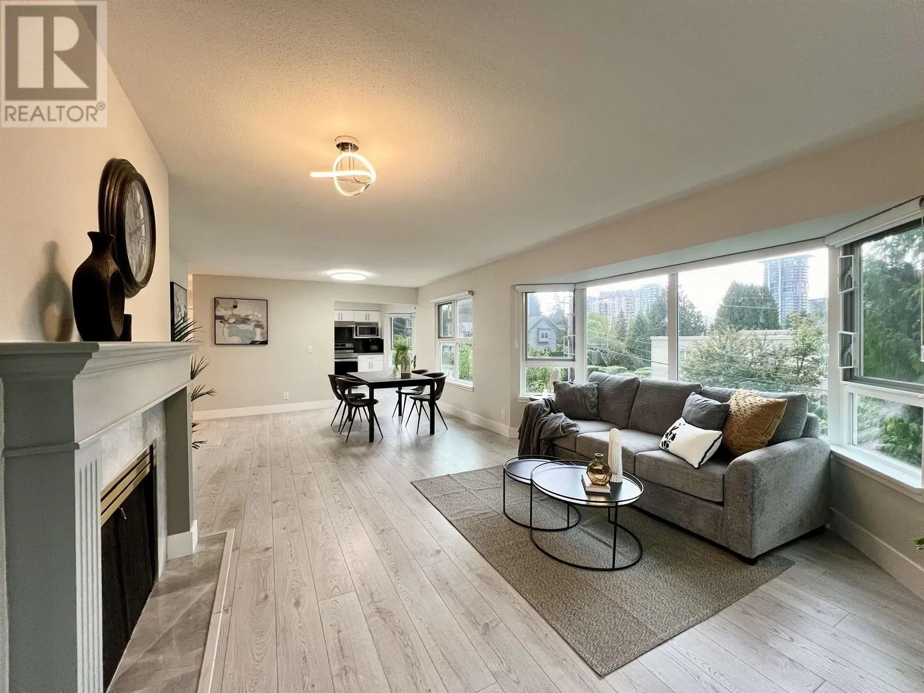
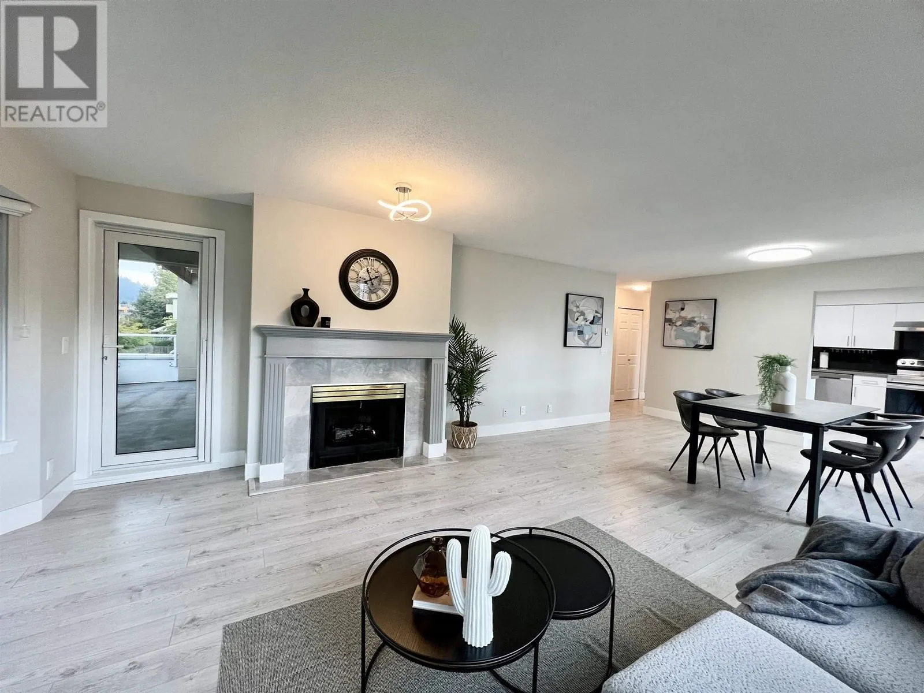
Welcome to GARDEN TERRACE in Coquitlam's prime location! Full interior and exterior updates were completed fairly recently. Includes new windows and floors. Spacious shower in the master ensuite, with a bathtub in the 2nd bathroom. Updates to the building envelope, roof, and more. This location is within one block of SkyTrain and transit, just across the street from Lougheed Mall. Walk to schools, banks, restaurants, and the community centre. Save on gas, as no car is required for all your needs. Only minutes from prestigious Vancouver Golf Club. This is a superb central location. Hard to find very large bedrooms with ample closet space behind mirrored sliding doors. Relax on your large balcony. Gas fireplace. Underground parking. Locker. No unit beside you. OH: OCT 10 (SAT): 12-2 PM

Property Details

Amenities & Utilities

In Unit

Full Property Details

Interior

Bedrooms
2
Washrooms
2
Square Footage
1187 sqft
Basement
None
Heating Type
Electric
Kitchens
1
Floor Finish
Laminate
Den
No

Exterior

Waterfront
No
Parking Spaces
1
Total Parking Spaces
-
Garage Spaces
-
Zoning
STRATA
Roof
Metal

Building Description

Property Type
Multi Family,Residential Attached
Home Type
Condo
Subtype
Apartment/Condo
Year Built
1992
Exterior
Frame Wood,Metal Siding
Water Supply
Public
No. Floor Levels
1
Pets Allowed
Cats OK,No Dogs,Yes With Restrictions

Community

Community
Coquitlam West
Area Code
Coquitlam

Taxes & Fees

Taxes
$2,463.87 /yr
Tax Year
2025
Maintenance Fee
$459.45 /mo

Other

Pets
Cats OK,No Dogs,Yes With Restrictions

Room Types

Room Dimensions Area Description
Living Room 13'5 x 13'4 178.89 sqft -
Dining Room 12'7 x 11' 138.42 sqft -
Kitchen 14'10 x 10' 148.33 sqft -
Primary Bedroom 21'4 x 11'4 241.78 sqft -
Bedroom 13'2 x 9' 118.5 sqft -
Laundry 8'9 x 7'4 64.17 sqft -
Jess Kuang
Jess Kuang
Sutton Group - 1st West Realty
Listed by Larrie Forbes
89 days on site
Listing Broker
RE/MAX All Points Realty
Courtesy
RE/MAX All Points Realty

Similar homes for sale in Coquitlam

Explore Coquitlam

This representation is based in whole or in part on data generated by the Chilliwack & District Real Estate Board, Fraser Valley Real Estate Board or Greater Vancouver REALTORS® which assumes no responsibility for its accuracy. Copyright 2026 by the Greater Vancouver REALTORS®, Fraser Valley Real Estate Board, Chilliwack and District Real Estate Board, and BC Northern Real Estate Board. All Rights Reserved.
Powered by AgentLocator







