
2143 180 Street, Surrey
1 / 38
For Sale
$1,999,900
3 bd · 3 ba · 2,477 sq ft

2143 180 Street, Surrey V3Z 9V7

MLS®# R3156504

Est. mortgage
$7,587/mo
Property taxes $8,736.48/yr

About This Home

Property Type
House, Single Family Residence, Rancher/Bungalow
Parking
2 garage, 8 parking
MLS #
R3156504
Size
2477 sqft
Basement
Crawl Space
Lot size
45230.00 sqft
Tax
$8,736.48 /yr
Year Built
1979
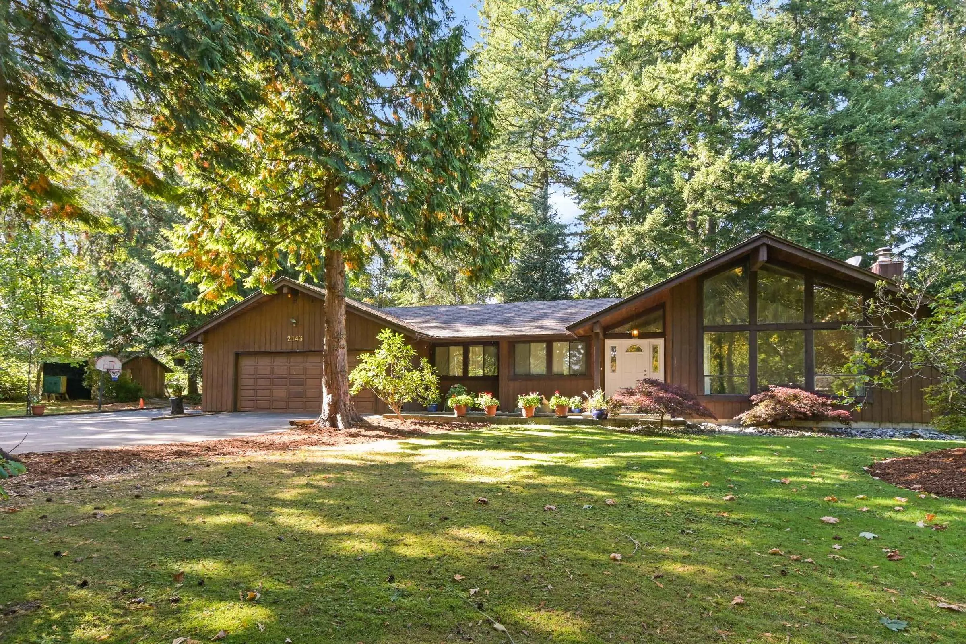
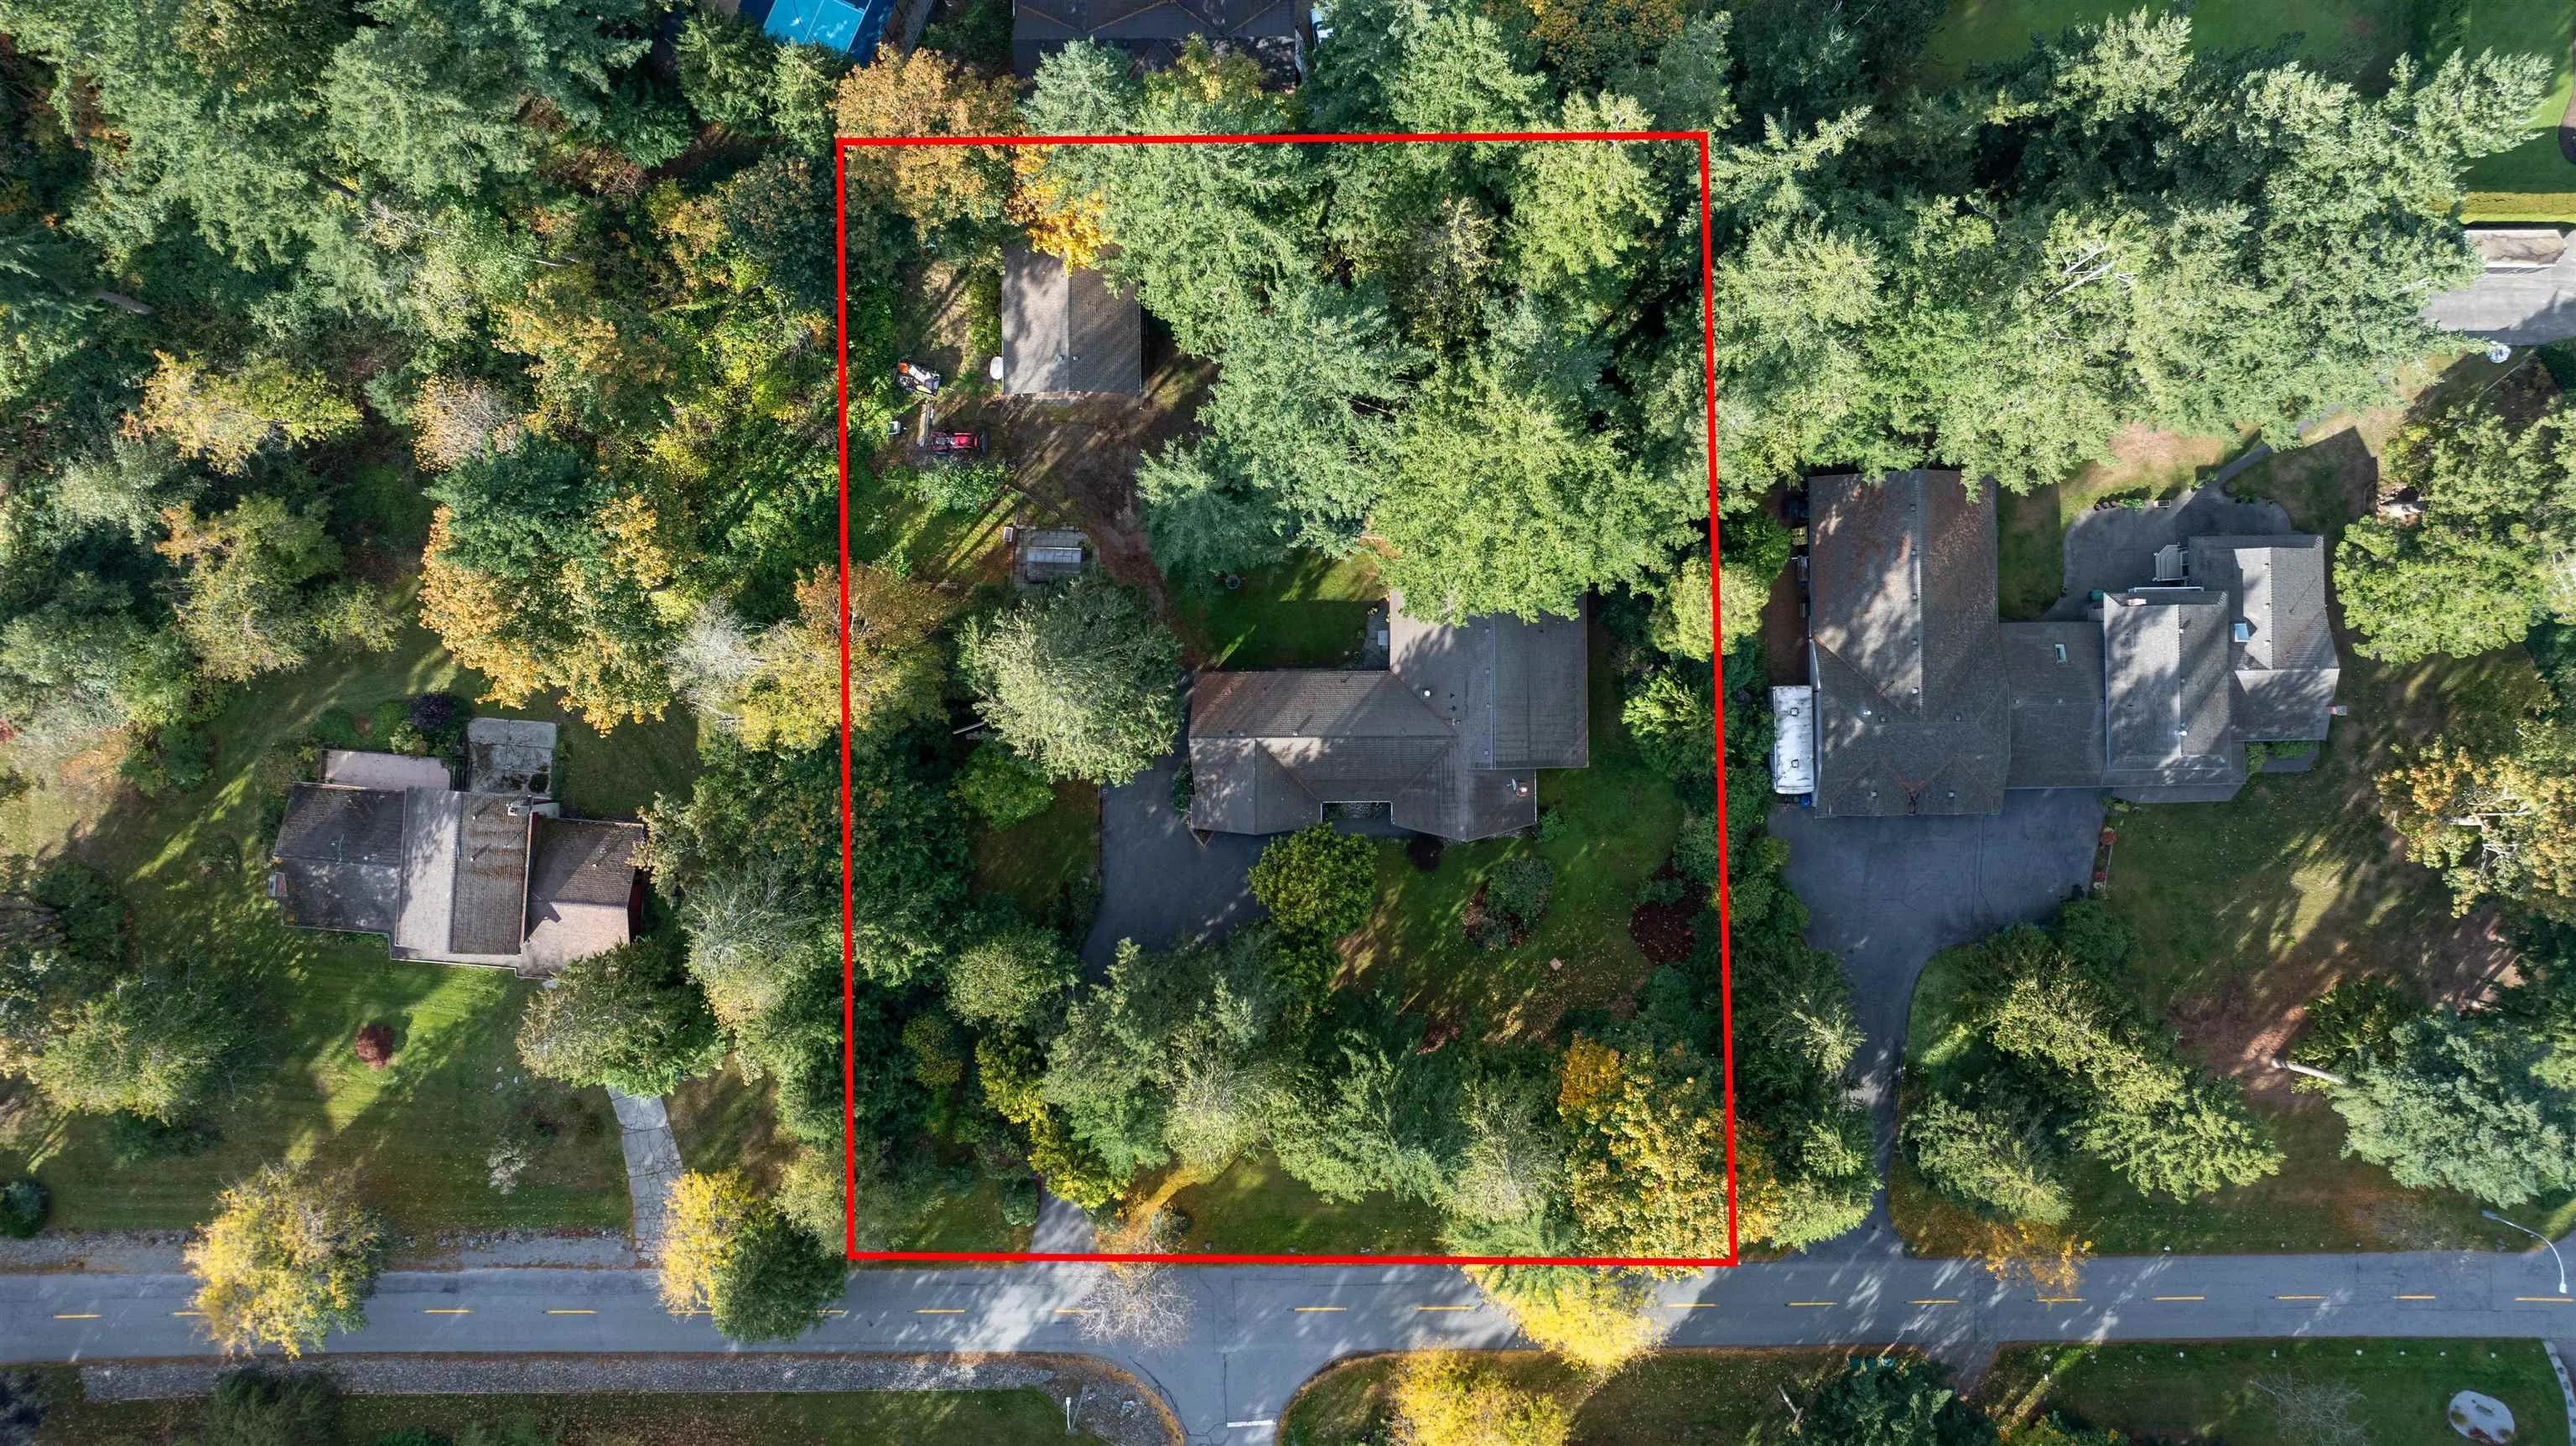
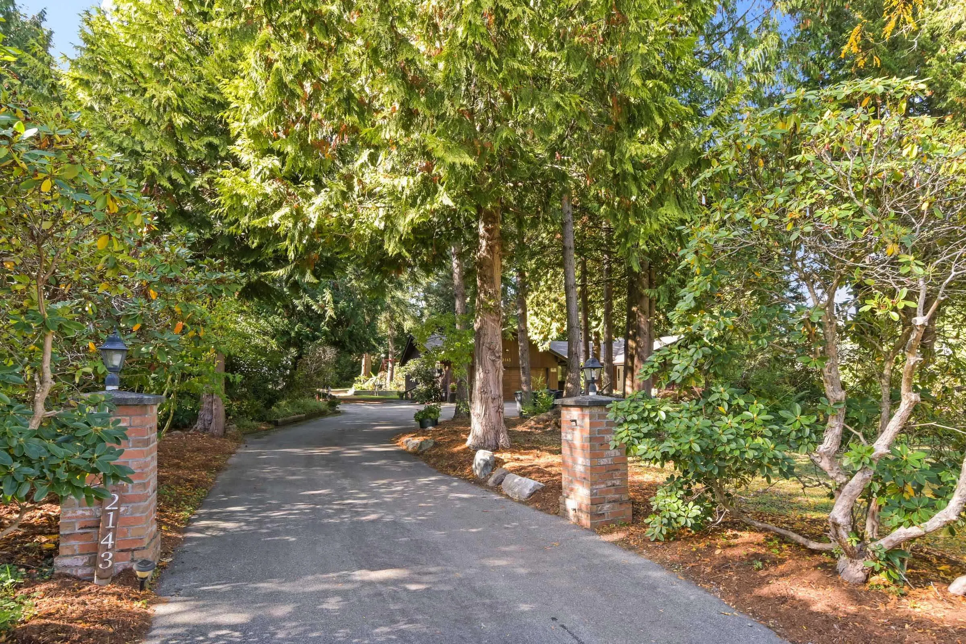
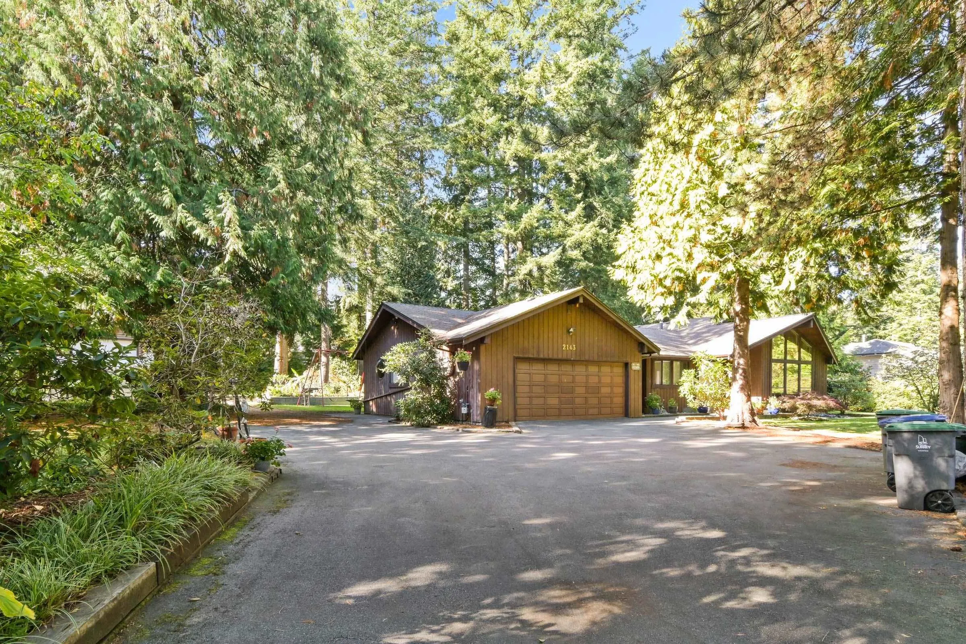
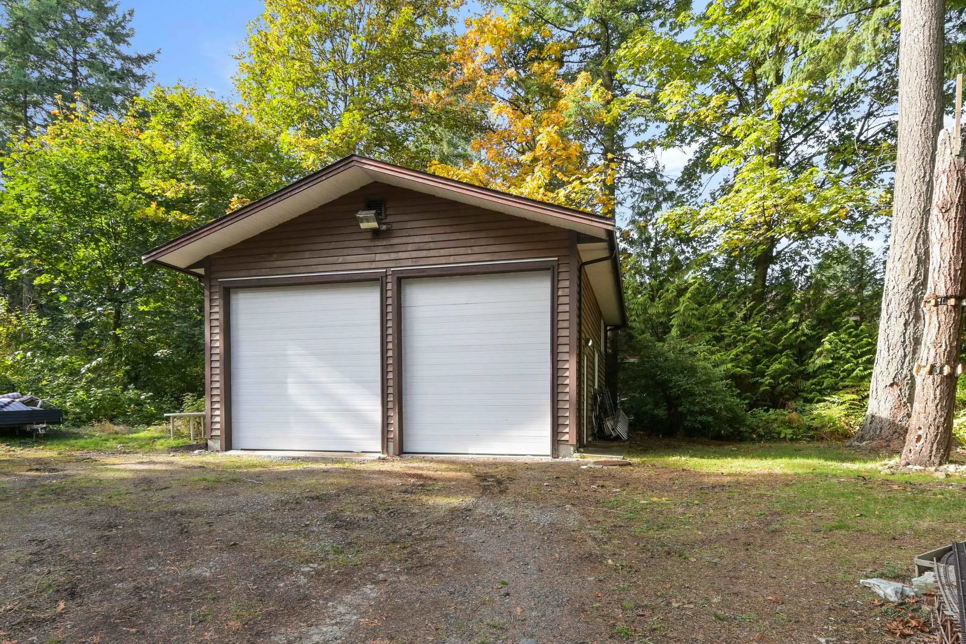
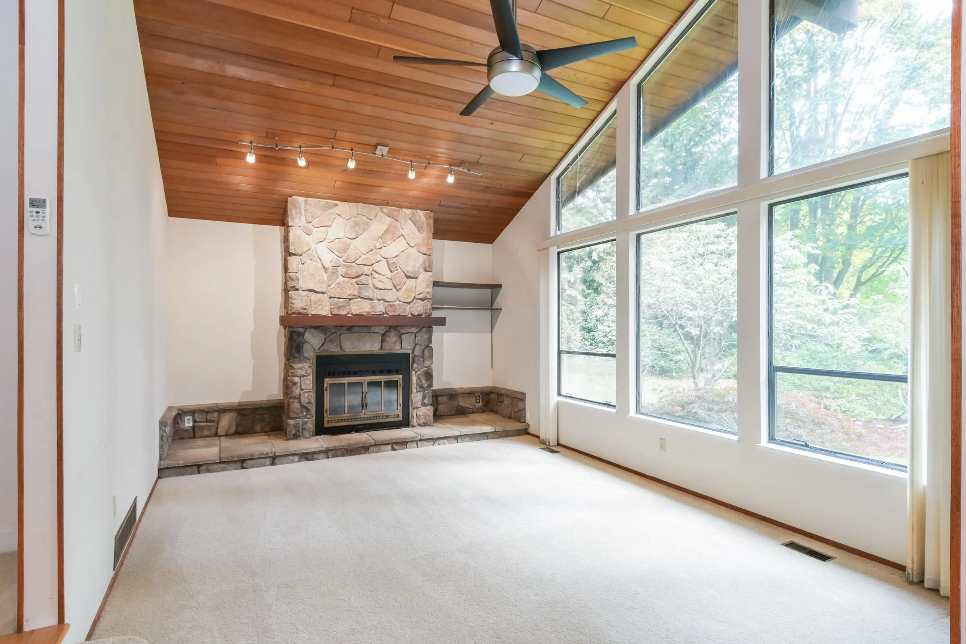
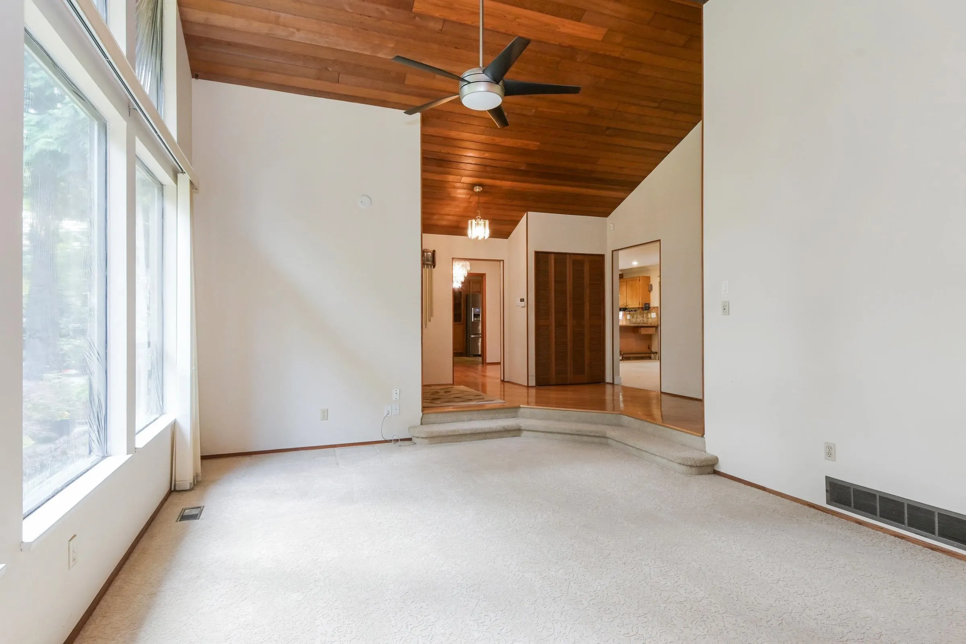
Spectacular 1.04 acre property located in Redwood Park Estates. This lovingly maintained 2,477 sf. split level bungalow features 3 extra large bedrooms, 2.5 bathrooms, stainless steel kitchen appliances and many more updates. A heat pump / AC system installed in 2022 keeps the home cool in summers and warm in winters. The private and parklike backyard is the perfect spot to host family gatherings and BBQ's. The 32'0 X 25'0 - 2 bay detached workshop is perfect for auto enthusiasts and hobbyists. Move in, rent out, or build your future dream home, this property is perfect for families and investors alike. Open House Sat. Aug. 22nd from 1:00 PM - 3:00 PM.

Property Details

Full Property Details

Interior

Bedrooms
3
Washrooms
3
Square Footage
2477 sqft
Basement
Crawl Space
Heating Type
Forced Air,Heat Pump
Kitchens
1
Floor Finish
Mixed
Den
No

Exterior

Front
200.46
Lot Size (Sq Ft)
45230.00
Waterfront
No
Parking Spaces
8
Total Parking Spaces
-
Garage Spaces
2
Zoning
RA
Roof
Asphalt

Building Description

Style
Rancher/Bungalow
Property Type
Residential Detached
Home Type
House
Subtype
Single Family Residence
Year Built
1979
Exterior
Frame Wood,Wood Siding
Water Supply
Public
No. Floor Levels
1

Community

Community
Hazelmere
Area Code
South Surrey White Rock

Taxes & Fees

Taxes
$8,736.48 /yr
Tax Year
2026

Other

Virtual Tour Link

Room Types

Room Dimensions Area Description
Living Room 13'4 x 20'2 268.89 sqft -
Family Room 12'11 x 16'5 212.05 sqft -
Kitchen 11'7 x 13'4 154.44 sqft -
Eating Area 8'10 x 9'7 84.65 sqft -
Dining Room 10'11 x 10'11 119.17 sqft -
Primary Bedroom 13'11 x 17'4 241.22 sqft -
Bedroom 11'3 x 16'8 187.5 sqft -
Bedroom 11'0 x 16'8 183.33 sqft -
Foyer 7'2 x 10'11 78.24 sqft -
Mud Room 7'11 x 9'8 76.53 sqft -
Jess Kuang
Jess Kuang
Sutton Group - 1st West Realty
Listed by Brent Luebkert - PREC
88 days on site
Listing Broker
Sutton Group-West Coast Realty (Surrey/24)
Courtesy
Sutton Group-West Coast Realty (Surrey/24)

Similar homes for sale in Surrey

Explore Surrey

This representation is based in whole or in part on data generated by the Chilliwack & District Real Estate Board, Fraser Valley Real Estate Board or Greater Vancouver REALTORS® which assumes no responsibility for its accuracy. Copyright 2026 by the Greater Vancouver REALTORS®, Fraser Valley Real Estate Board, Chilliwack and District Real Estate Board, and BC Northern Real Estate Board. All Rights Reserved.
Powered by AgentLocator







