
13789 32 Avenue, Surrey
1 / 40
For Sale
$3,388,000
4 bd · 6 ba · 4,891 sq ft

13789 32 Avenue, Surrey V4P 2B6

MLS®# R3156479

Est. mortgage
$12,853/mo
Property taxes $11,996.23/yr

About This Home

Property Type
House, Single Family Residence
Parking
4 garage, 12 parking
MLS #
R3156479
Size
4891 sqft
Basement
Crawl Space,Partially Finished
Lot size
30138.00 sqft
Tax
$11,996.23 /yr
Year Built
1992
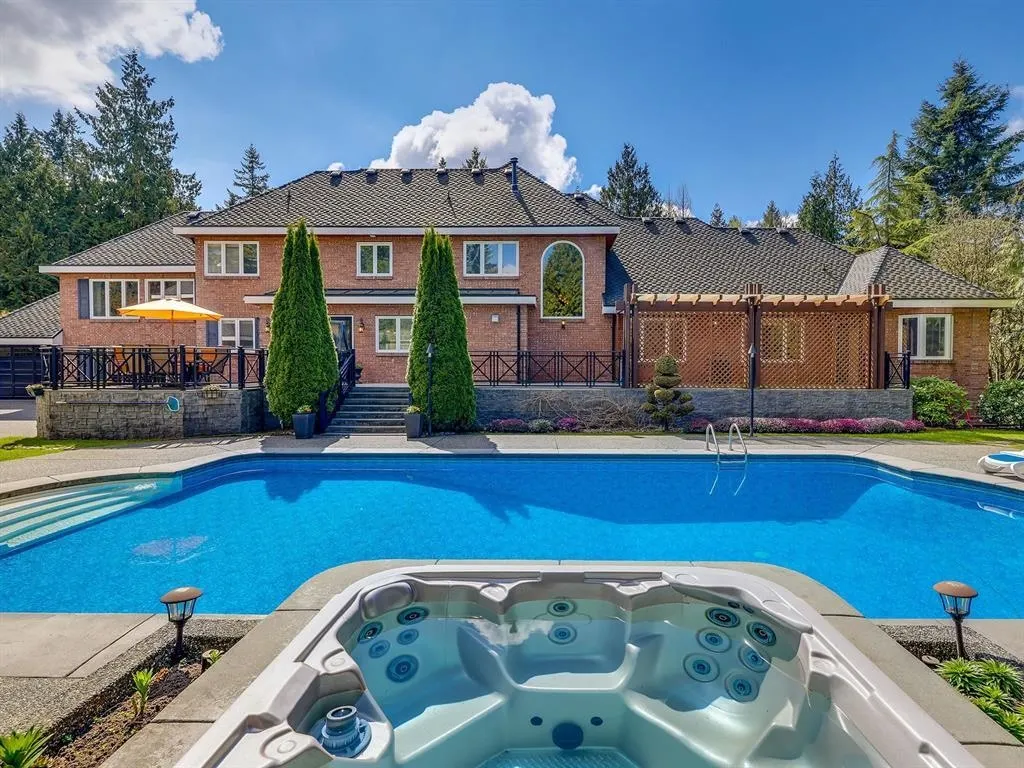
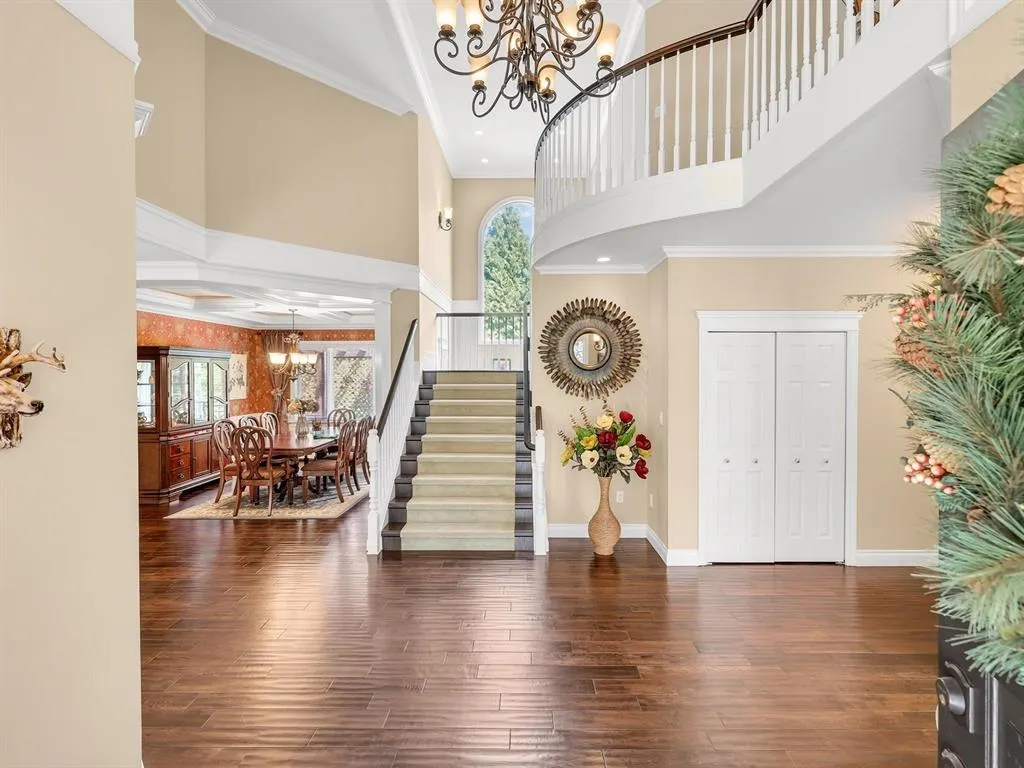
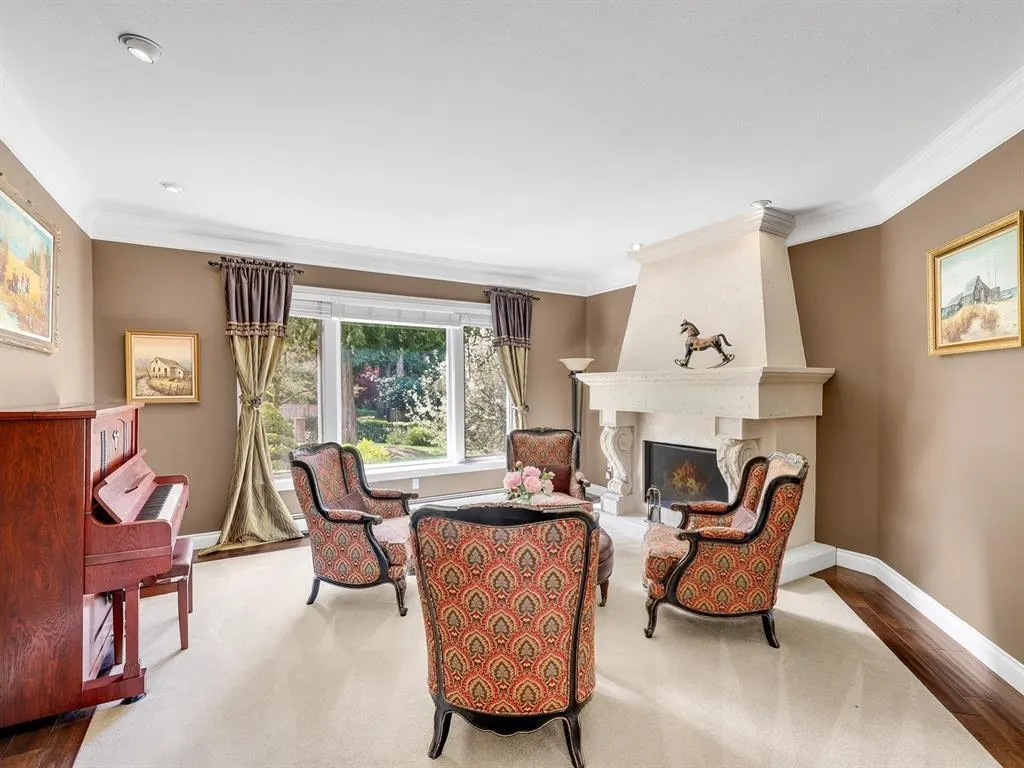
Gated red brick estate set on a 30,138 sq.ft. south-facing lot with beautifully manicured landscaping. A long private driveway offers ample parking, incl. RV. Pride of ownership is evident throughout, with a newer roof & an updated pool featuring a new vinyl liner. The resort-style backyard showcases a hot tub & lush, park-like setting, complemented by a spacious sun deck. The home offers a functional & elegant layout with a grand foyer & a sunken living room w/a statement fireplace. The primary BDRM on the main opens to a private backyard retreat. Upstairs features three additional BDRMS & a large LOFT above the 1 car attached garage. A coach house features a solarium, spacious games room, a detached 3-car garage w/extra height for a boat or lift, making this property ideal for collector.

Property Details

Full Property Details

Interior

Bedrooms
4
Washrooms
6
Square Footage
4891 sqft
Basement
Crawl Space,Partially Finished
Heating Type
Baseboard,Hot Water
Kitchens
2
Floor Finish
Hardwood,Tile,Carpet
Den
No

Exterior

Front
158.35
Lot Size (Sq Ft)
30138.00
View
Resort Like Backyard
Waterfront
No
Parking Spaces
12
Total Parking Spaces
-
Garage Spaces
4
Zoning
R1
Roof
Asphalt

Building Description

Property Type
Residential Detached
Home Type
House
Subtype
Single Family Residence
Year Built
1992
Exterior
Frame Wood,Brick (Exterior)
Water Supply
Public
No. Floor Levels
2

Community

Community
Elgin Chantrell
Area Code
South Surrey White Rock

Taxes & Fees

Taxes
$11,996.23 /yr
Tax Year
2026

Other

Virtual Tour Link

Room Types

Room Dimensions Area Description
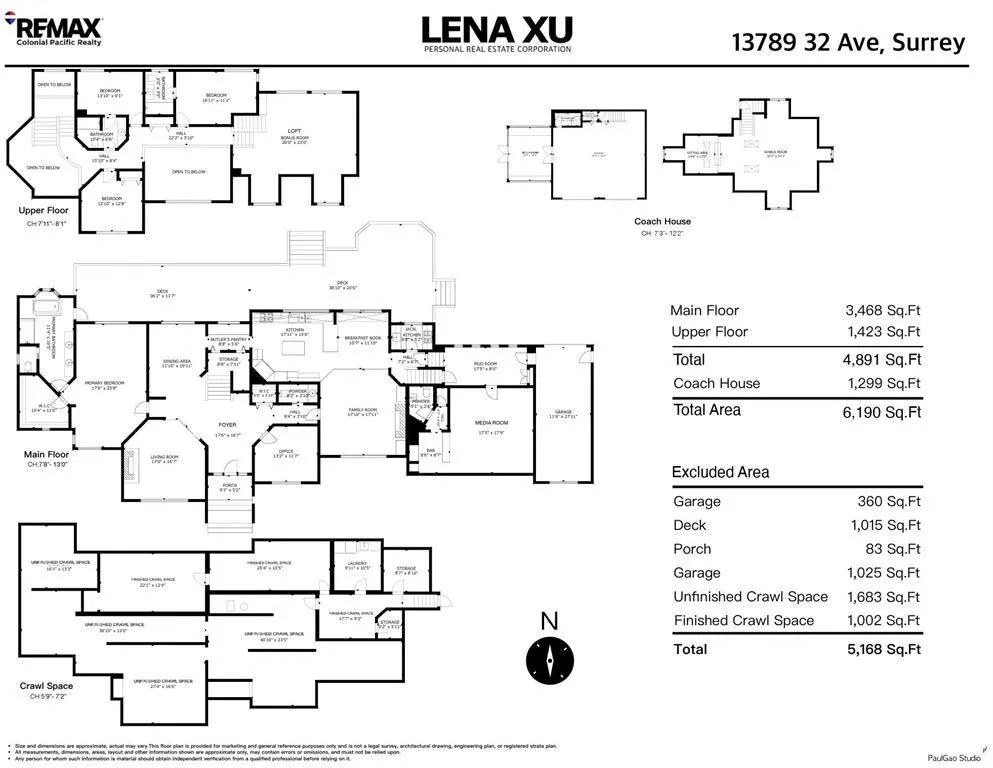
Porch (enclosed) 5'2 x 9'3 47.79 sqft -
Foyer 16'7 x 17'6 290.21 sqft -
Living Room 16'7 x 17'0 281.92 sqft -
Office 11'7 x 13'2 152.51 sqft -
Family Room 17'11 x 17'10 319.51 sqft -
Kitchen 14'6 x 17'11 259.79 sqft -
Wok Kitchen 5'2 x 8'8 44.78 sqft -
Nook 11'10 x 10'7 125.24 sqft -
Walk-In Closet 3'10 x 5'0 19.17 sqft -
Pantry 5'6 x 8'8 47.67 sqft -
Storage 7'11 x 8'8 68.61 sqft -
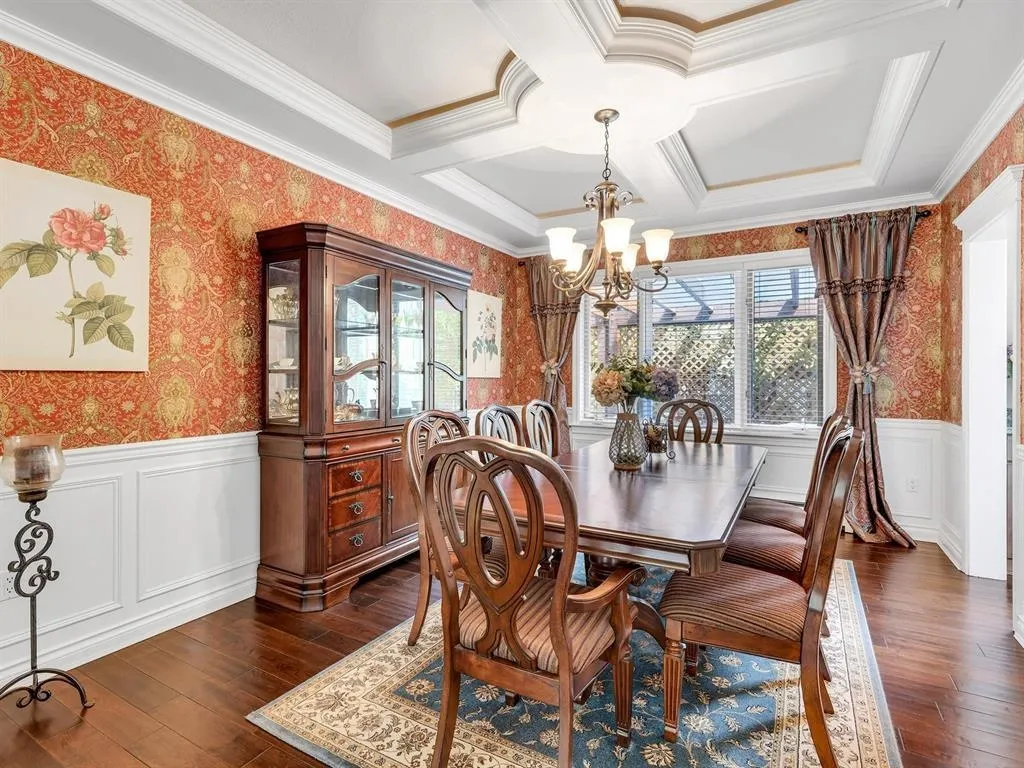
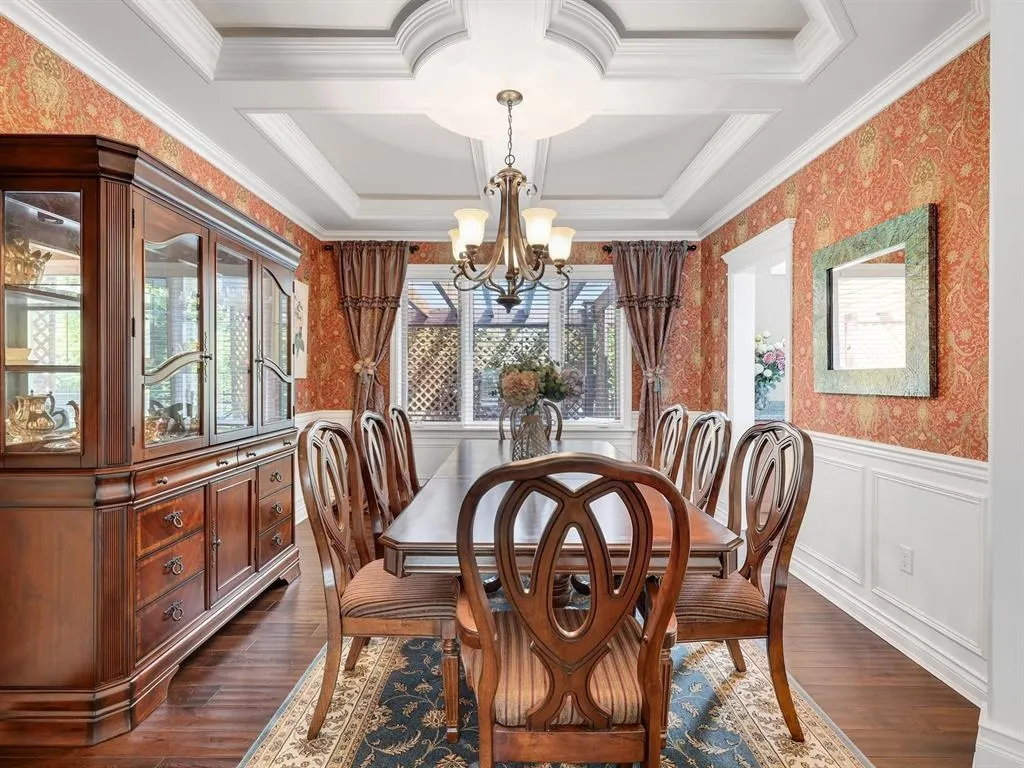
Dining Room 19'11 x 11'10 235.68 sqft -
Other 6'7 x 7'2 47.18 sqft -
Primary Bedroom 25'8 x 17'6 449.17 sqft -
Walk-In Closet 11'0 x 10'4 113.67 sqft -
Mud Room 8'0 x 17'5 139.33 sqft -
Media Room 17'9 x 17'5 309.15 sqft -
Bar Room 8'7 x 8'6 72.96 sqft -
Other 4'10 x 4'7 22.15 sqft -
Patio 11'7 x 36'2 418.93 sqft -
Patio 20'6 x 38'10 796.08 sqft -
Solarium 19'4 x 15'7 301.28 sqft -
Other 3'6 x 5'7 19.54 sqft -
Loft 23'0 x 26'0 598 sqft -
Bedroom 9'1 x 13'10 125.65 sqft -
Bedroom 11'1 x 16'11 187.49 sqft -
Bedroom 12'8 x 12'10 162.56 sqft -
Other 8'4 x 15'10 131.94 sqft -
Jess Kuang
Jess Kuang
Sutton Group - 1st West Realty
Listed by Lena Xu - PREC
88 days on site
Listing Broker
RE/MAX Colonial Pacific Realty
Courtesy
RE/MAX Colonial Pacific Realty

Similar homes for sale in Surrey

Explore Surrey

This representation is based in whole or in part on data generated by the Chilliwack & District Real Estate Board, Fraser Valley Real Estate Board or Greater Vancouver REALTORS® which assumes no responsibility for its accuracy. Copyright 2026 by the Greater Vancouver REALTORS®, Fraser Valley Real Estate Board, Chilliwack and District Real Estate Board, and BC Northern Real Estate Board. All Rights Reserved.
Powered by AgentLocator







