
13671 16 Avenue, Surrey
1 / 6
For Sale
$2,688,000
3 bd · 3 ba · 2,456 sq ft

13671 16 Avenue, Surrey V4A 1P7

MLS®# R3156404

Est. mortgage
$10,197/mo
Property taxes $7,214/yr

About This Home

Property Type
House, Single Family Residence
Parking
2 garage, 6 parking
MLS #
R3156404
Size
2456 sqft
Basement
Full
Lot size
17840.00 sqft
Tax
$7,214 /yr
Year Built
1954
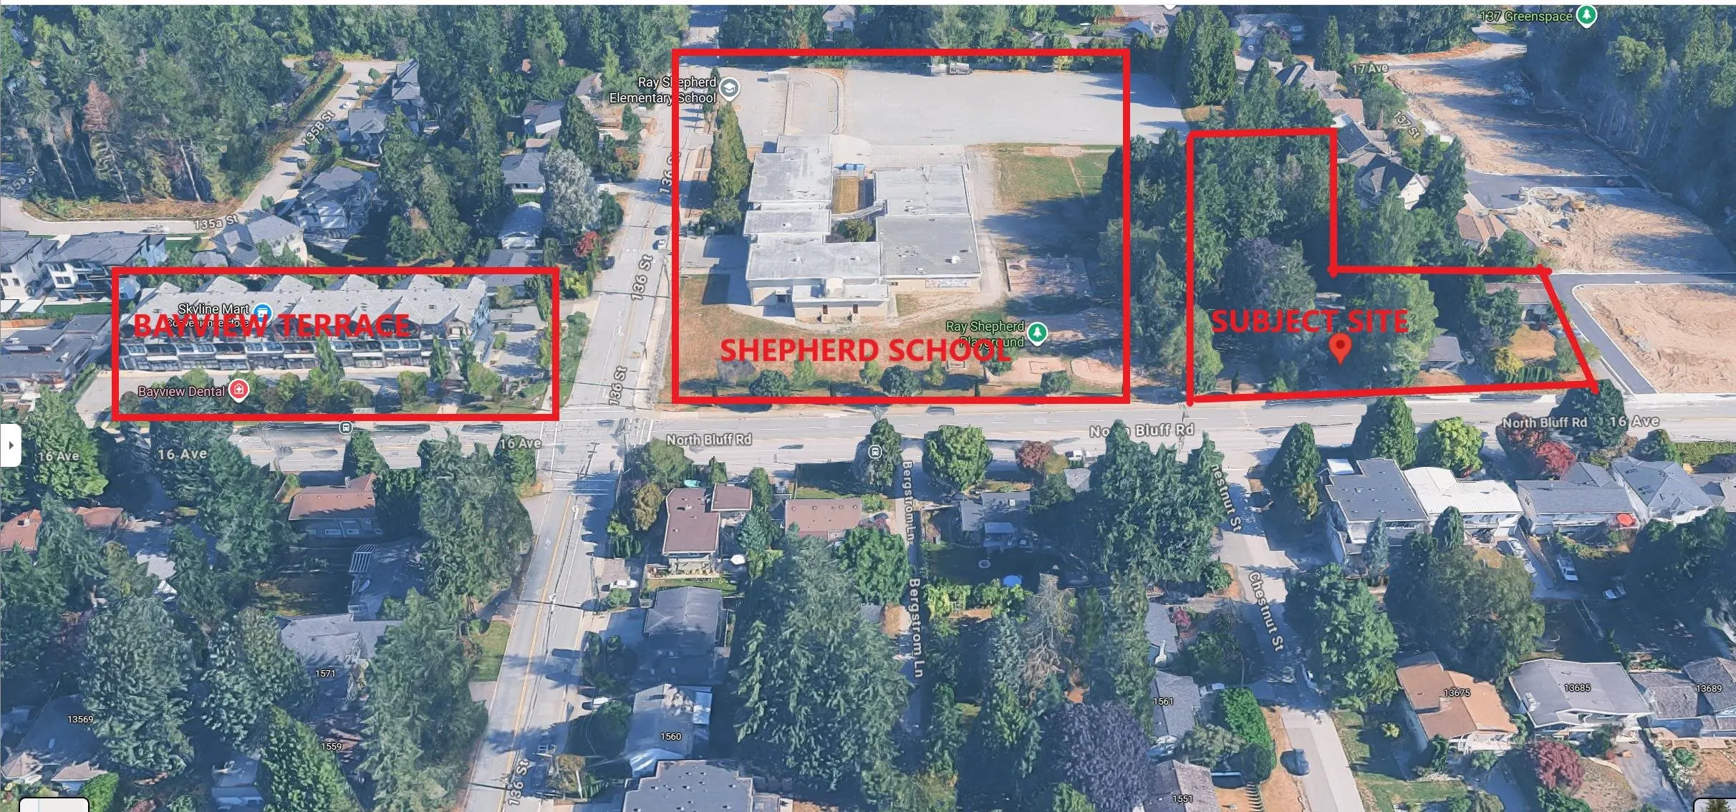
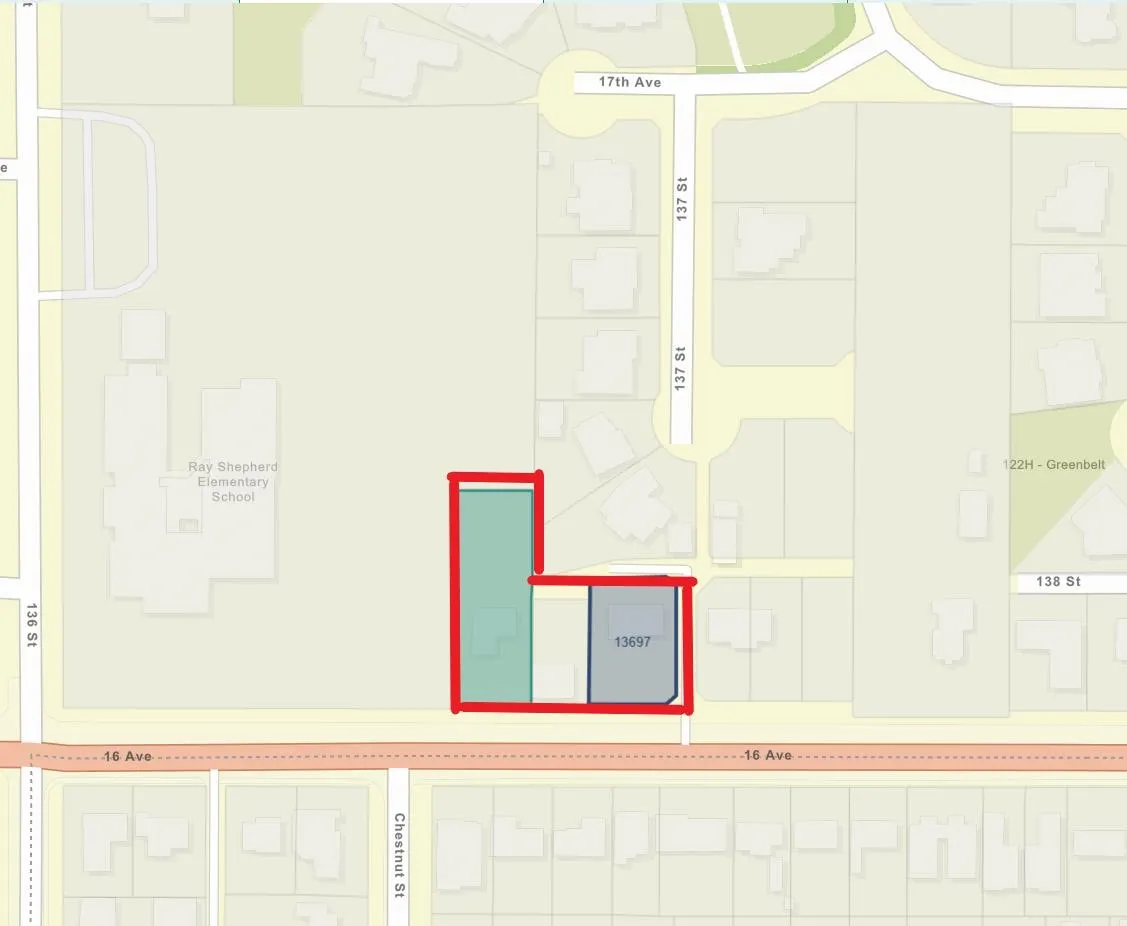
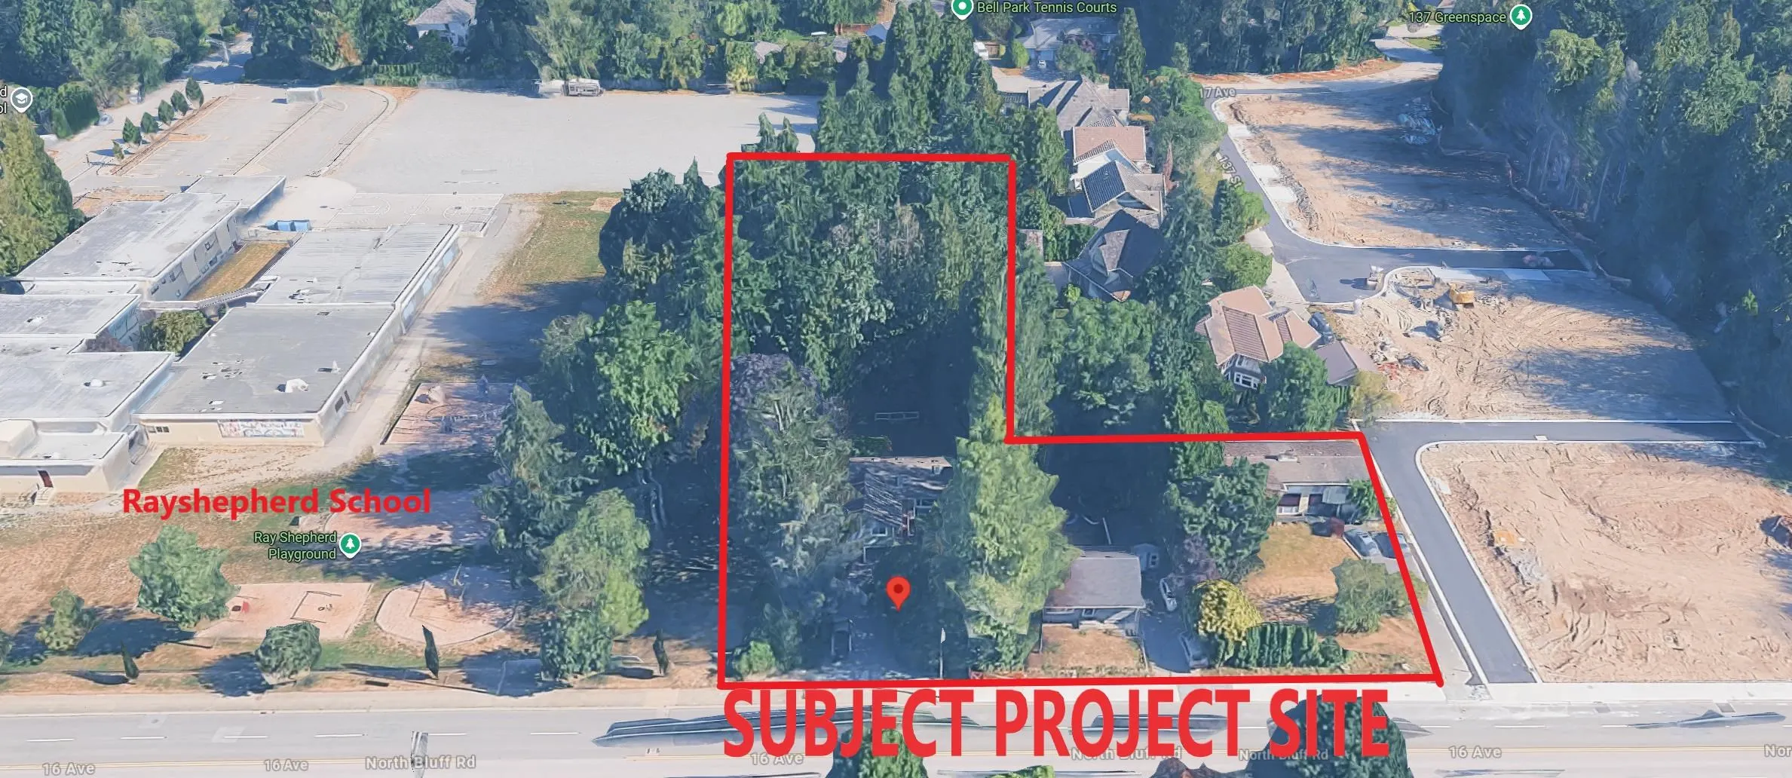
INVESTORS AND SMART BUYERS ALERT--Exceptional development opportunity in prestigious Sunnyside Park, White Rock. This 17,800 sq. ft. property can be land assembly with two neighbors( 13697 16 Ave also on MLS: R3114314) with total 36,412 SQF bigger project site, potential for higher density with ocean views in the future. Adjacent to Shepherd Elementary, within half block already built newer Residential and Commercial mixed building-BAYVIEW TERRACE! Original Feasibility studies, conceptual plans, engineering, servicing, and most municipal requirements are complete. The property includes a renovated 2,456 sq. ft.home with 3 bedrooms and 3 bathrooms, currently tenant-occupied, providing excellent holding income. Located just minutes from White Rock Beach, parks, Elgin Park Secondary, Act now!

Property Details

Full Property Details

Interior

Bedrooms
3
Washrooms
3
Square Footage
2456 sqft
Basement
Full
Heating Type
Natural Gas
Kitchens
1
Floor Finish
Mixed
Den
Yes

Exterior

Front
80.00
Lot Size (Sq Ft)
17840.00
Waterfront
No
Parking Spaces
6
Total Parking Spaces
-
Garage Spaces
2
Zoning
RES
Roof
Asphalt

Building Description

Property Type
Residential Detached
Home Type
House
Subtype
Single Family Residence
Year Built
1954
Exterior
Frame Wood,Mixed (Exterior)
Water Supply
Public
No. Floor Levels
2

Community

Community
Sunnyside Park Surrey
Area Code
South Surrey White Rock

Taxes & Fees

Taxes
$7,214 /yr
Tax Year
2026

Room Types

Room Dimensions Area Description
Living Room 16'2 x 12'9 206.12 sqft -
Dining Room 8'8 x 11'0 95.33 sqft -
Kitchen 11'2 x 23'9 265.21 sqft -
Primary Bedroom 10'10 x 15'7 168.82 sqft -
Bedroom 10'10 x 11'8 126.39 sqft -
Den 9'4 x 11'7 108.11 sqft -
Family Room 23'6 x 11'1 260.46 sqft -
Games Room 18'9 x 20'4 381.25 sqft -
Office 14'3 x 11'2 159.12 sqft -
Bedroom 11'10 x 11'1 131.15 sqft -
Laundry 6'3 x 9'5 58.85 sqft -
Storage 13'1 x 11'2 146.1 sqft -
Jess Kuang
Jess Kuang
Sutton Group - 1st West Realty
Listed by Danny Deng PREC*
88 days on site
Listing Broker
LDG Realty
Courtesy
LDG Realty

Similar homes for sale in Surrey

Explore Surrey

This representation is based in whole or in part on data generated by the Chilliwack & District Real Estate Board, Fraser Valley Real Estate Board or Greater Vancouver REALTORS® which assumes no responsibility for its accuracy. Copyright 2026 by the Greater Vancouver REALTORS®, Fraser Valley Real Estate Board, Chilliwack and District Real Estate Board, and BC Northern Real Estate Board. All Rights Reserved.
Powered by AgentLocator







