
7446 149a Street, Surrey
1 / 40
For Sale
$1,695,000
5 bd · 4 ba · 3,623 sq ft

7446 149a Street, Surrey V3S 3H5

MLS®# R3156399

Est. mortgage
$6,430/mo
Property taxes $6,889.17/yr

About This Home

Property Type
House, Single Family Residence
Parking
2 garage, 6 parking
MLS #
R3156399
Size
3623 sqft
Basement
Unfinished
Lot size
22956.00 sqft
Tax
$6,889.17 /yr
Year Built
1987
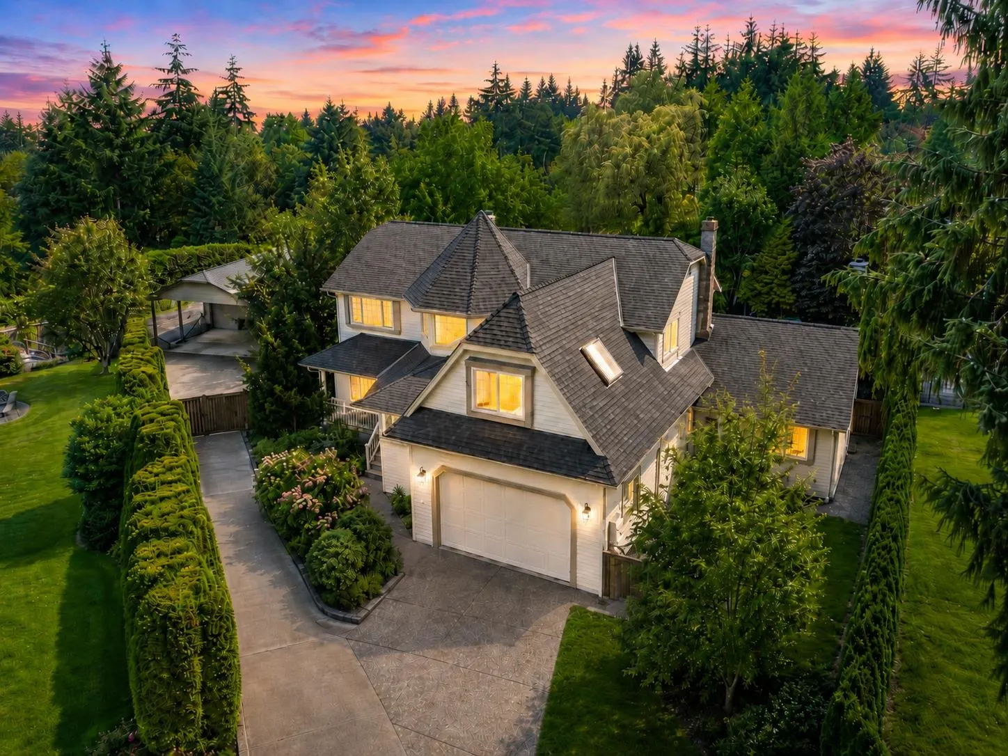
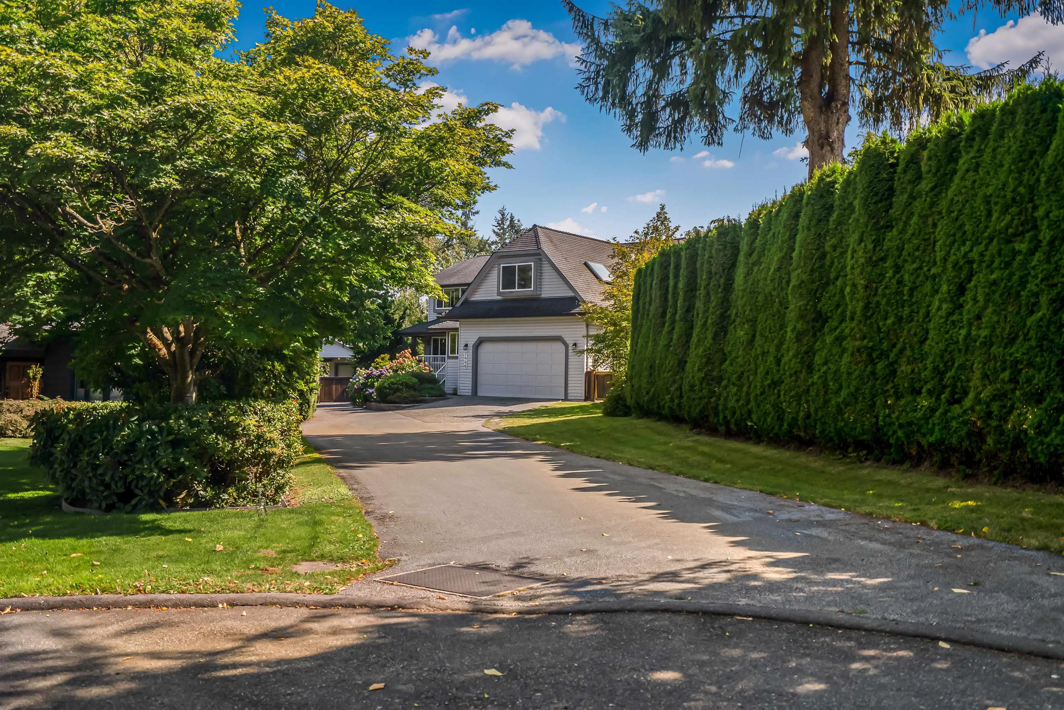
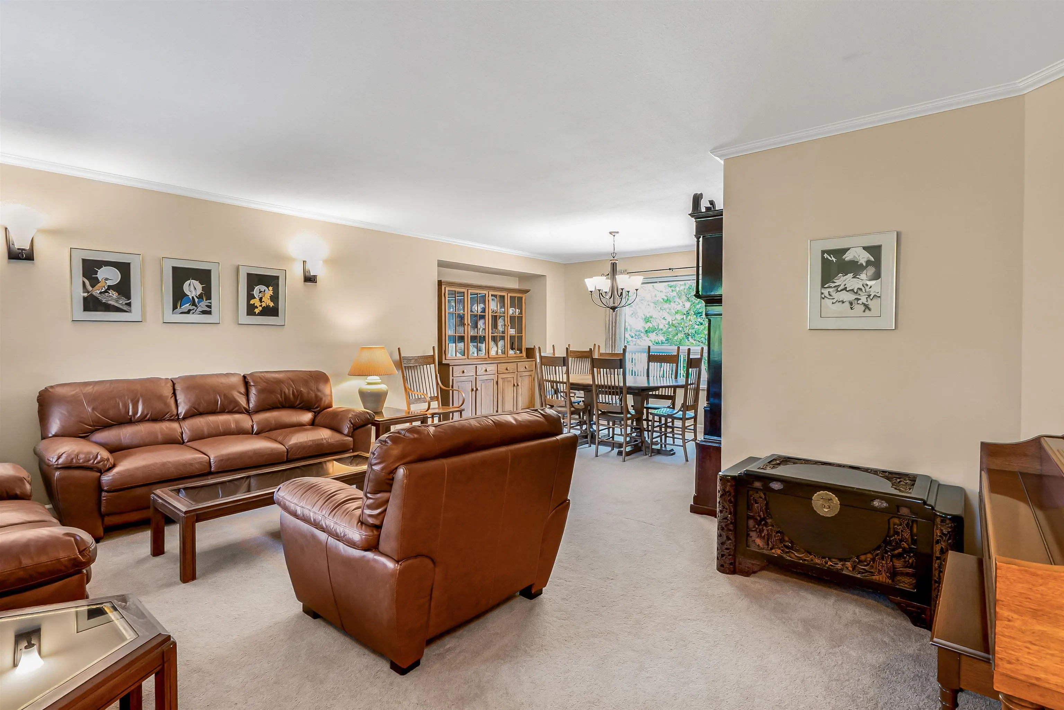
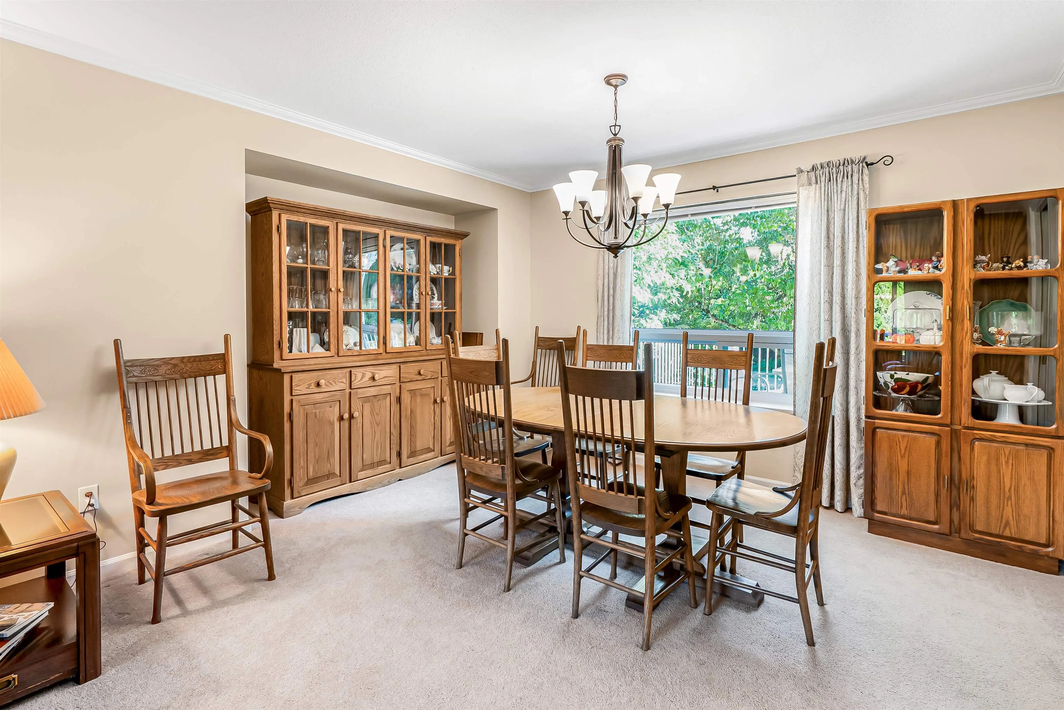
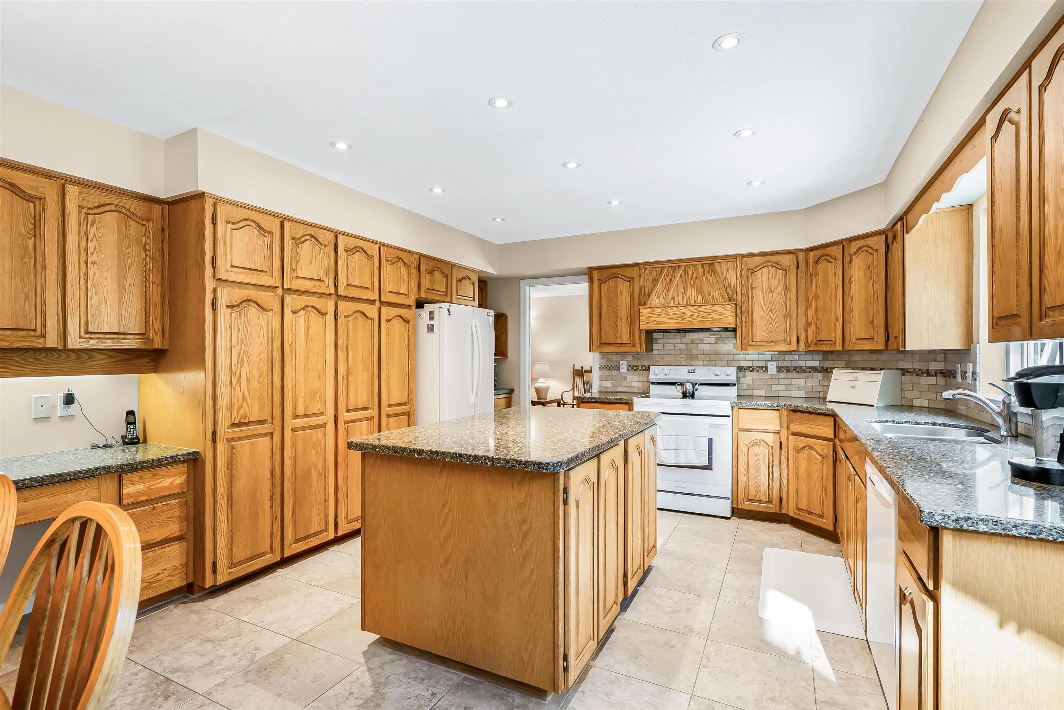
A rare offering in coveted Chimney Hills neighbourhood, set on a private half-acre lot with a beautifully landscaped, exceptionally private backyard offering a true sense of retreat. Impeccably maintained with evident pride of ownership, this 5-bedroom home features generous living and entertaining areas, numerous updates and a flexible bonus suite. A standout feature is the detached 36' x 23'11 workshop with power, plumbing and adjoining carport, ideal for car enthusiasts, hobbyists, storage or potential conversion to a carriage home. An unfinished basement offers further flexibility, while mature landscaping, fruit trees, a generous entertaining deck and abundant parking for RVs and boats complete this exceptional property.

Property Details

Full Property Details

Interior

Bedrooms
5
Washrooms
4
Square Footage
3623 sqft
Basement
Unfinished
Heating Type
Natural Gas
Kitchens
2
Floor Finish
Laminate,Tile,Vinyl,Carpet
Den
No

Exterior

Front
0.00
Lot Size (Sq Ft)
22956.00
Waterfront
No
Parking Spaces
6
Total Parking Spaces
-
Garage Spaces
2
Zoning
R1
Roof
Asphalt

Building Description

Property Type
Residential Detached
Home Type
House
Subtype
Single Family Residence
Year Built
1987
Exterior
Frame Wood,Vinyl Siding
Water Supply
Public
No. Floor Levels
2

Community

Community
East Newton
Area Code
Surrey

Taxes & Fees

Taxes
$6,889.17 /yr
Tax Year
2026

Other

Virtual Tour Link

Room Types

Room Dimensions Area Description
Dining Room 10'6 x 13'7 142.62 sqft -
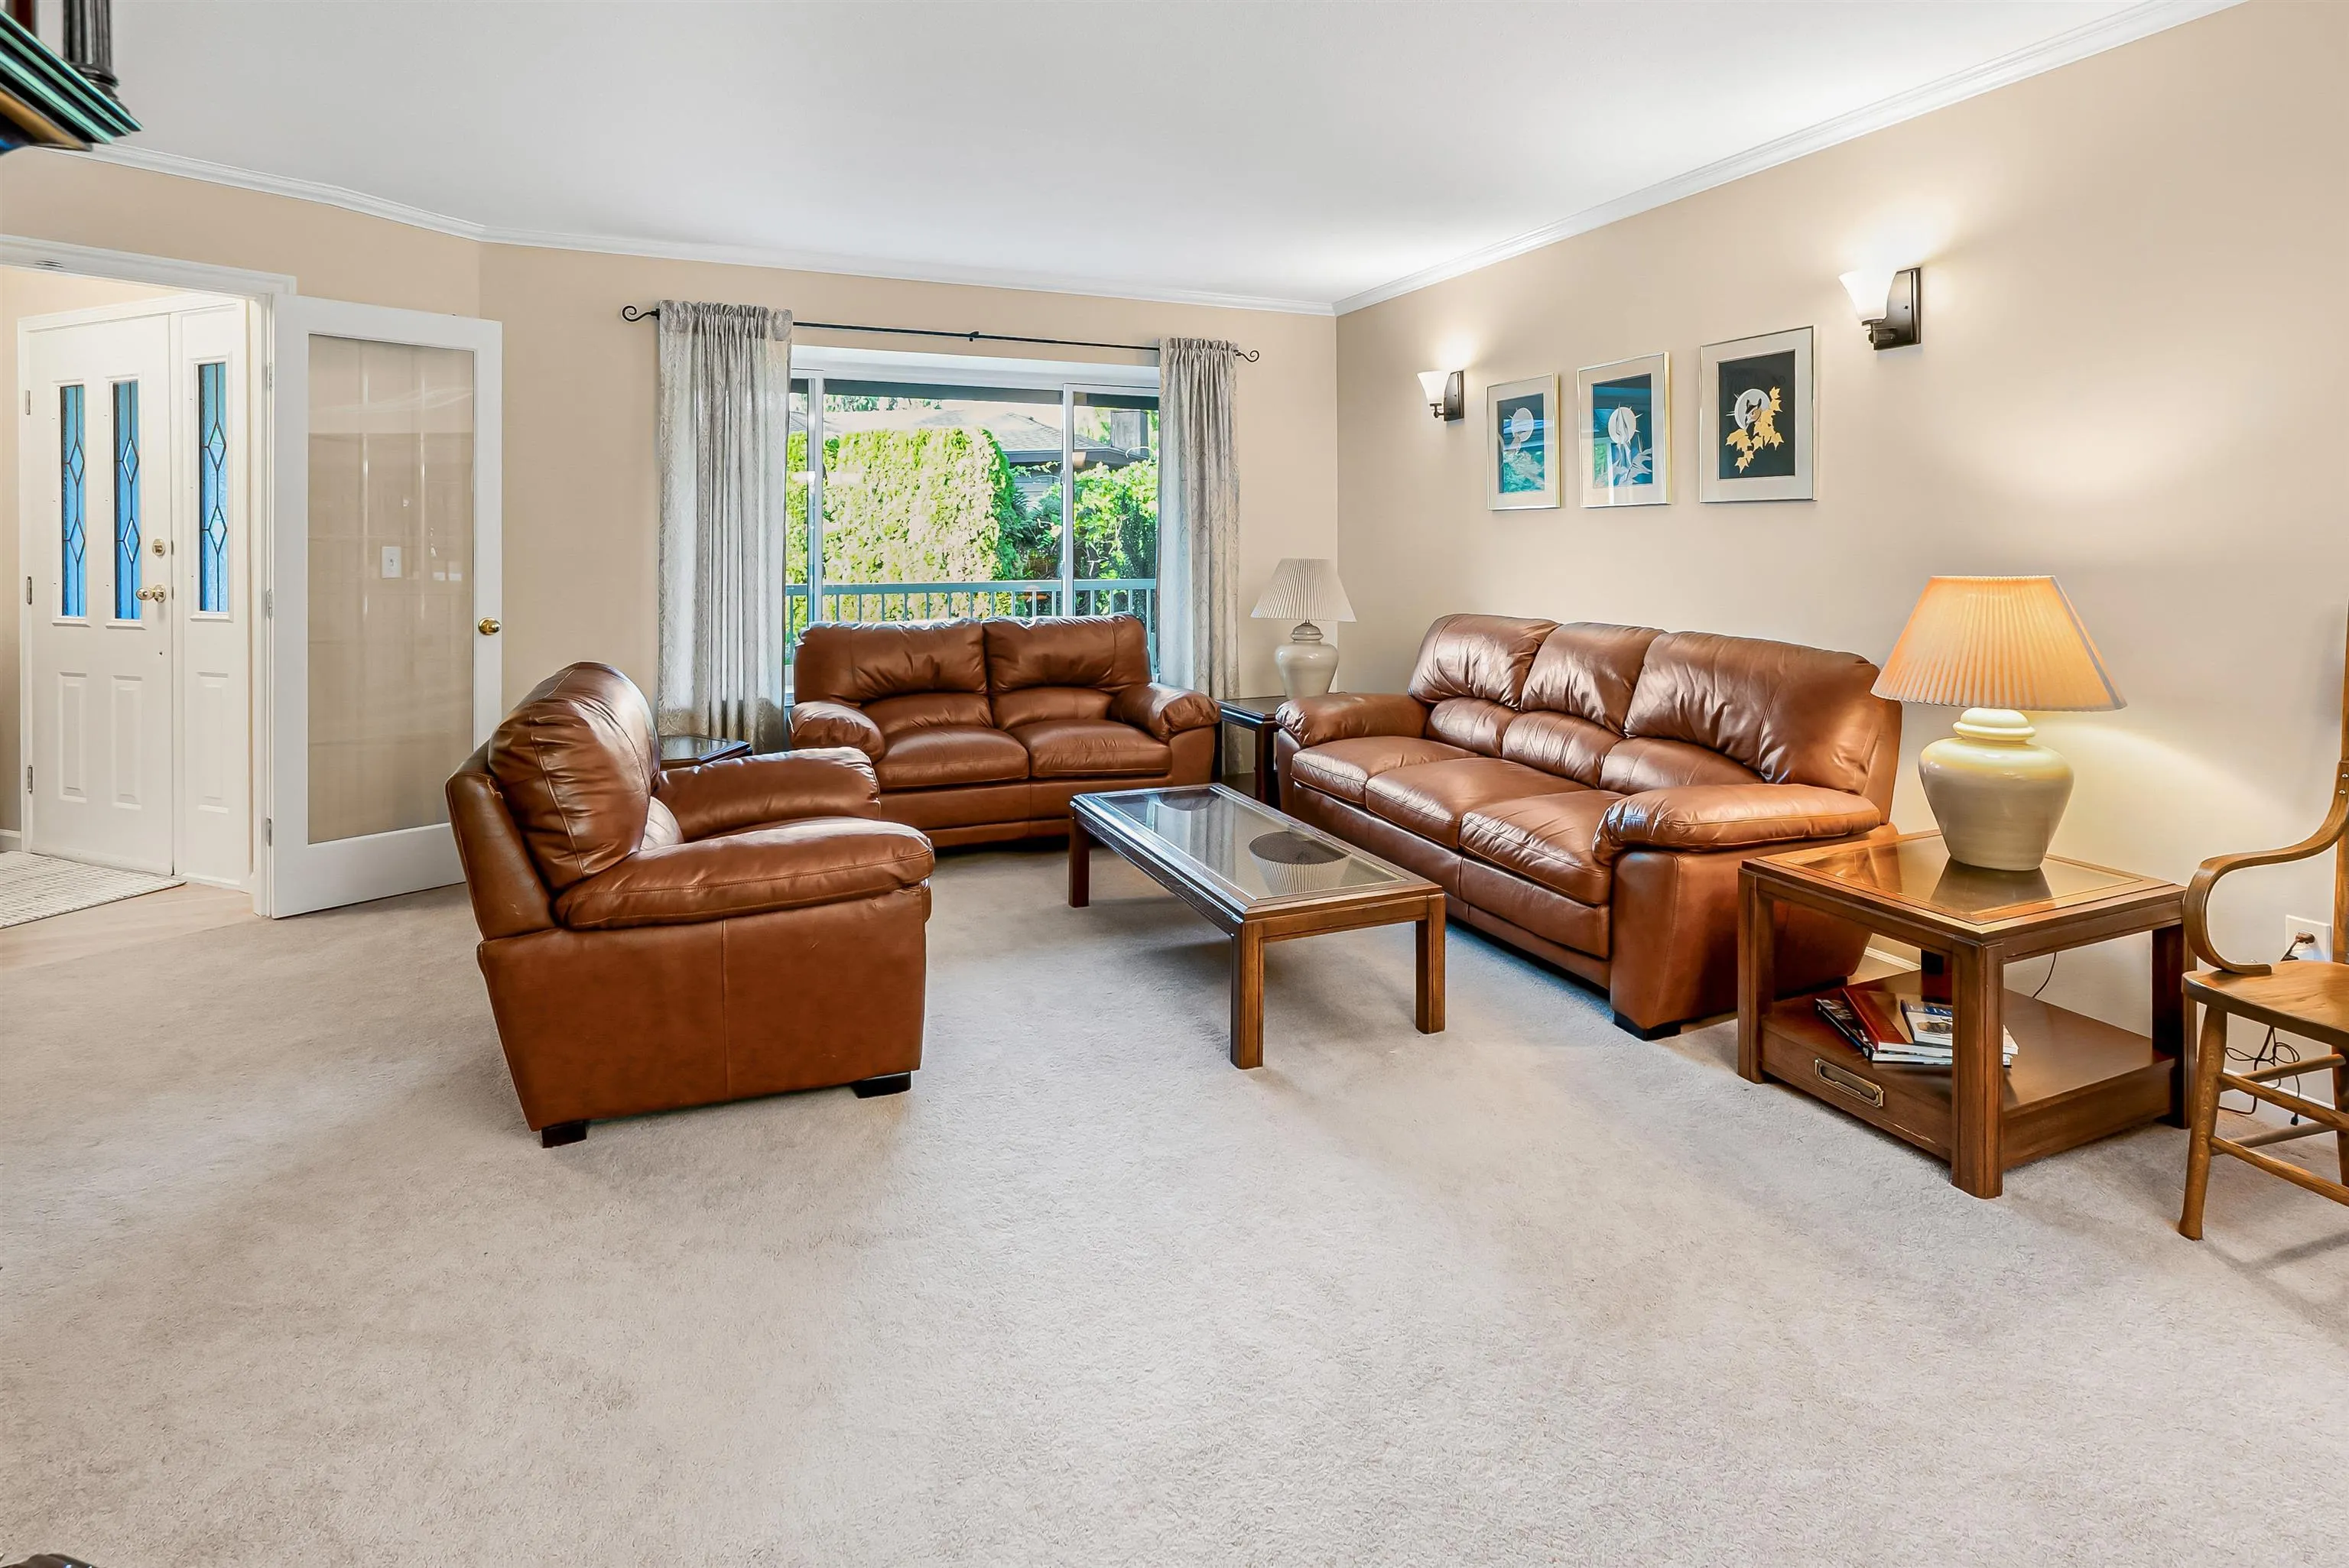
Living Room 12'5 x 18'1 224.53 sqft -
Kitchen 13'9 x 18'9 257.81 sqft -
Office 10'1 x 13'0 131.08 sqft -
Family Room 12'8 x 15'4 194.22 sqft -
Laundry 9'9 x 12'5 121.06 sqft -
Kitchen 11'10 x 18'11 223.85 sqft -
Bedroom 11'0 x 11'0 121 sqft -
Primary Bedroom 15'6 x 17'10 276.42 sqft -
Bedroom 11'4 x 15'4 173.78 sqft -
Bedroom 10'11 x 15'4 167.39 sqft -
Bedroom 15'7 x 22'8 353.22 sqft -
Recreation Room 22'4 x 30'3 675.58 sqft -
Jess Kuang
Jess Kuang
Sutton Group - 1st West Realty
Listed by Prateek Singh - PREC
89 days on site
Listing Broker
RE/MAX 2000 Realty
Courtesy
RE/MAX 2000 Realty

Similar homes for sale in Surrey

Explore Surrey

This representation is based in whole or in part on data generated by the Chilliwack & District Real Estate Board, Fraser Valley Real Estate Board or Greater Vancouver REALTORS® which assumes no responsibility for its accuracy. Copyright 2026 by the Greater Vancouver REALTORS®, Fraser Valley Real Estate Board, Chilliwack and District Real Estate Board, and BC Northern Real Estate Board. All Rights Reserved.
Powered by AgentLocator







