
2828 164 Street, Surrey
1 / 3
For Sale
$2,100,000
6 bd · 8 ba · 7,303 sq ft

2828 164 Street, Surrey V3Z 0X9

MLS®# R3156382

Est. mortgage
$7,967/mo
Property taxes $12,599.95/yr

About This Home

Property Type
House, Single Family Residence
Parking
3 garage, 8 parking
MLS #
R3156382
Size
7303 sqft
Basement
Partially Finished
Lot size
10979.00 sqft
Tax
$12,599.95 /yr
Year Built
2026
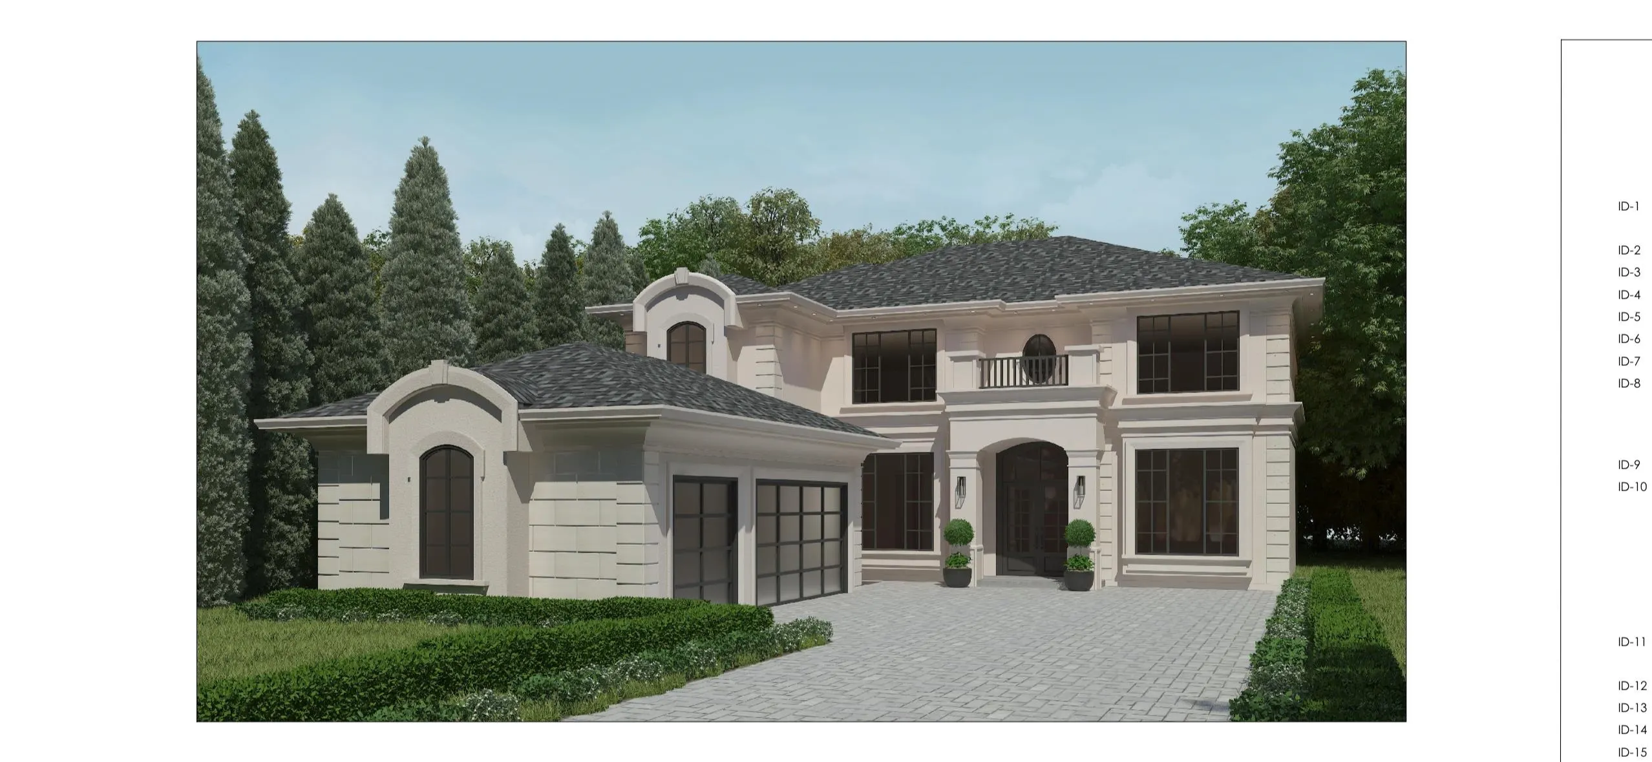
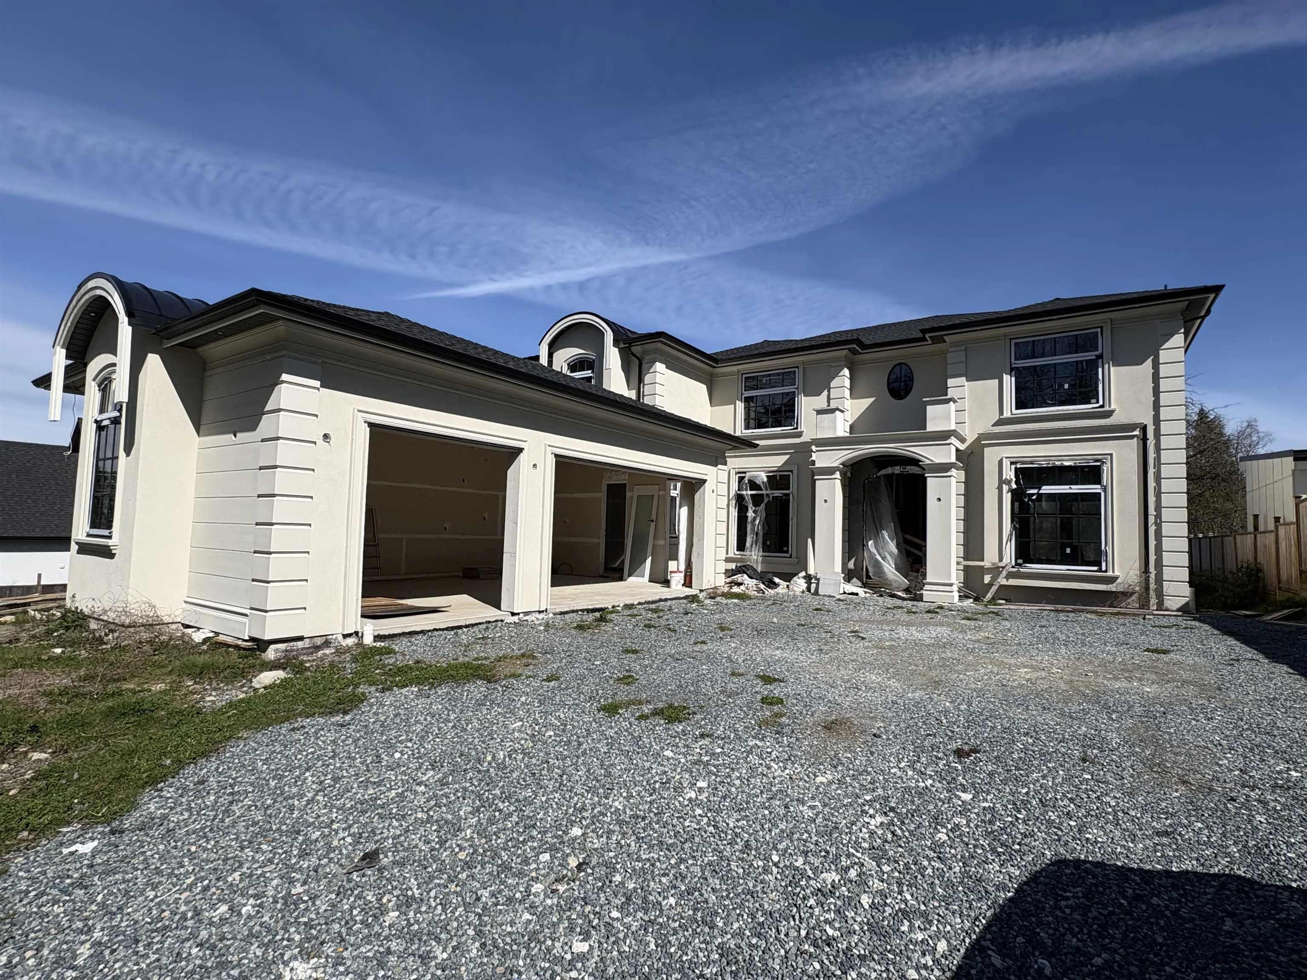
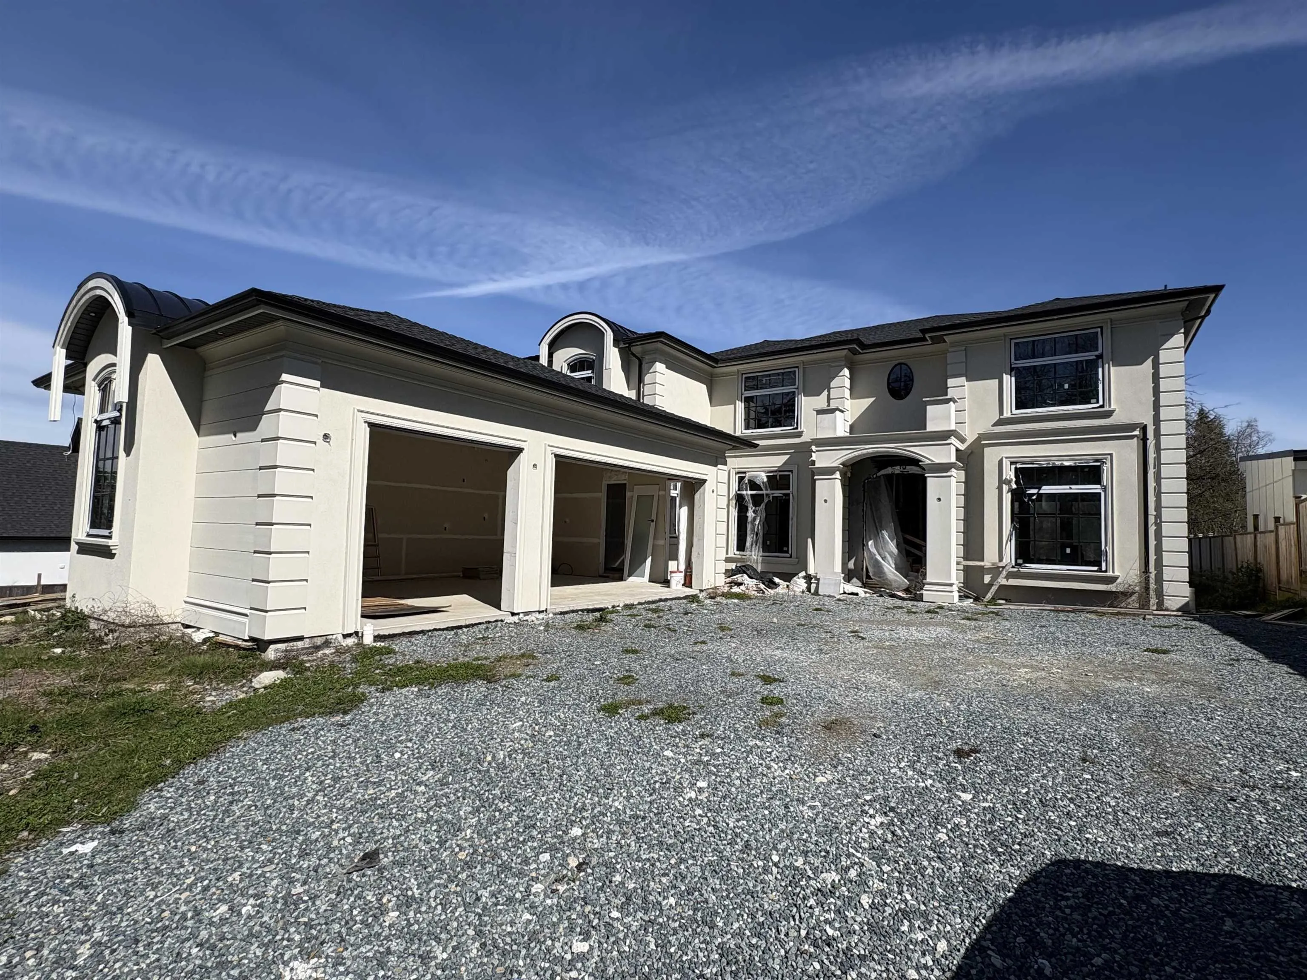
Nearly completed 3-storey home offering an exceptional opportunity to finish and customize to your own taste. The exterior is fully completed, while the interior is ready for your personal vision and finishing touches. This impressive home features a thoughtfully designed layout with 6 bedrooms and 8 bathrooms, along with a spacious living room, dining room, family room, main kitchen with a separate spice kitchen, theatre room, and two basement suites. With its generous floor plan, high-end design potential, and flexible interior, this property is ideal for a buyer or builder looking to create a truly customized home. A rare opportunity to complete an outstanding residence in today's market at an attractive price. You will love the layout and the possibilities this home offers!

Property Details

Full Property Details

Interior

Bedrooms
6
Washrooms
8
Square Footage
7303 sqft
Basement
Partially Finished
Heating Type
Hot Water,Radiant
Kitchens
2
Den
No

Exterior

Front
65.00
Lot Size (Sq Ft)
10979.00
Waterfront
No
Parking Spaces
8
Total Parking Spaces
-
Garage Spaces
3
Zoning
CD
Roof
Asphalt

Building Description

Property Type
Residential Detached
Home Type
House
Subtype
Single Family Residence
Year Built
2026
Exterior
Frame Wood,Mixed (Exterior),Stucco
Water Supply
Public
No. Floor Levels
2

Community

Community
Grandview Surrey
Area Code
South Surrey White Rock

Taxes & Fees

Taxes
$12,599.95 /yr
Tax Year
2026

Room Types

Room Dimensions Area Description
Living Room 13' x 16' 208 sqft -
Dining Room 10'5 x 14'6 151.04 sqft -
Family Room 22'9 x 21' 477.75 sqft -
Eating Area 17' x 10' 170 sqft -
Kitchen 19'6 x 12' 234 sqft -
Wok Kitchen 7'6 x 15' 112.5 sqft -
Bedroom 14' x 12'2 170.33 sqft -
Mud Room 8'8 x 9' 78 sqft -
Bedroom 13'6 x 19'2 258.75 sqft -
Other 11'2 x 12'4 137.72 sqft -
Bedroom 15'2 x 18' 273 sqft -
Other 7'2 x 12'4 88.39 sqft -
Bedroom 18' x 14'8 264 sqft -
Other 7'10 x 11'6 90.08 sqft -
Media Room 21' x 32'6 682.5 sqft -
Steam Room 7'2 x 18'6 132.58 sqft -
Recreation Room 15'9 x 32'10 517.12 sqft -
Bedroom 10'10 x 12' 130 sqft -
Recreation Room 12'6 x 14'6 181.25 sqft -
Bedroom 12' x 12'6 150 sqft -
Study 21' x 17' 357 sqft -
Recreation Room 13' x 13' 169 sqft -
Jess Kuang
Jess Kuang
Sutton Group - 1st West Realty
Listed by Kuldip Gill
89 days on site
Listing Broker
Sutton Group-West Coast Realty
Courtesy
Sutton Group-West Coast Realty

Similar homes for sale in Surrey

Explore Surrey

This representation is based in whole or in part on data generated by the Chilliwack & District Real Estate Board, Fraser Valley Real Estate Board or Greater Vancouver REALTORS® which assumes no responsibility for its accuracy. Copyright 2026 by the Greater Vancouver REALTORS®, Fraser Valley Real Estate Board, Chilliwack and District Real Estate Board, and BC Northern Real Estate Board. All Rights Reserved.
Powered by AgentLocator







