
7581 Burris Street, Burnaby
1 / 17
For Sale
$2,700,000
4 bd · 3 ba · 3,033 sq ft

7581 Burris Street, Burnaby V5E 1Z1

MLS®# R3156294

Est. mortgage
$10,243/mo
Property taxes $8,886.90/yr

About This Home

Property Type
House, Single Family Residence, Rancher/Bungalow with Basement
Parking
4 parking
MLS #
R3156294
Size
3033 sqft
Basement
Finished,Exterior Entry
Lot size
19520.00 sqft
Tax
$8,886.90 /yr
Year Built
1958
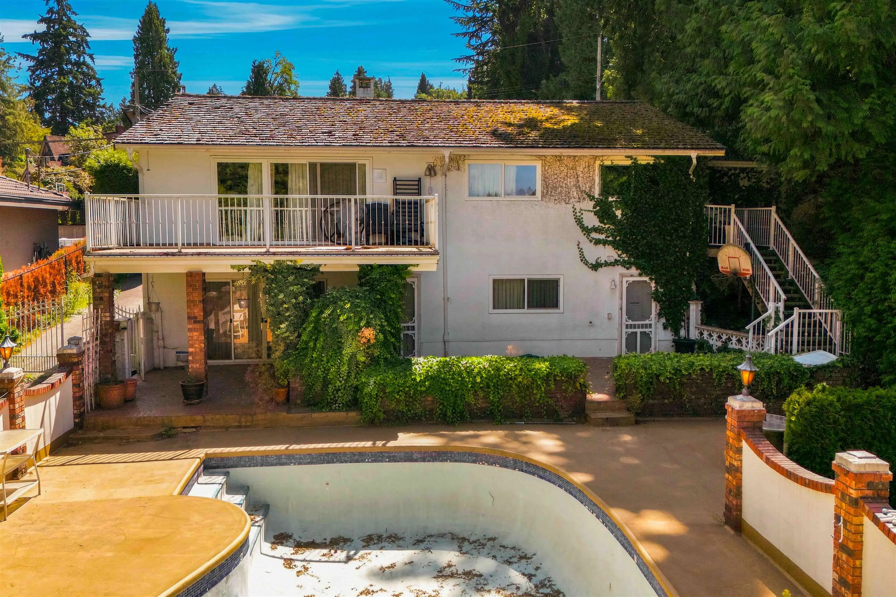
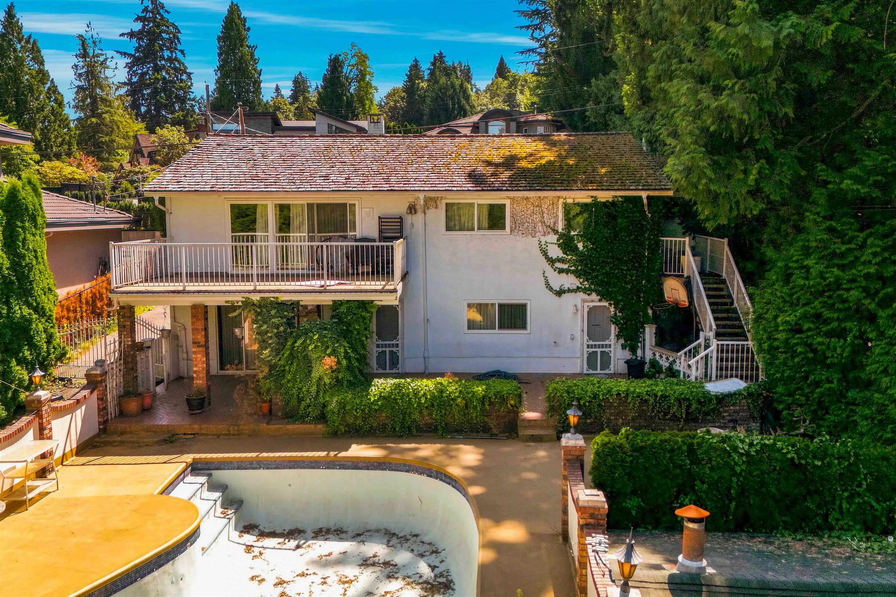
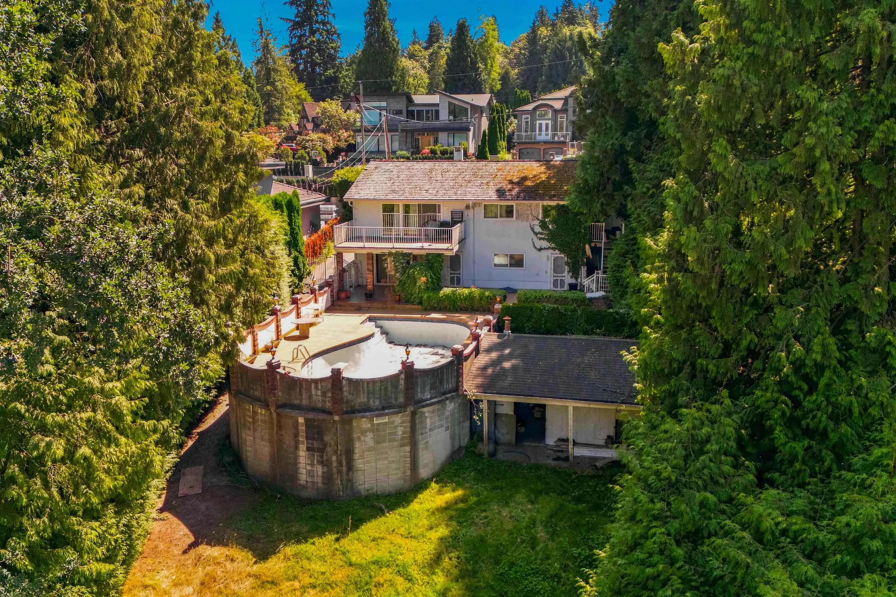
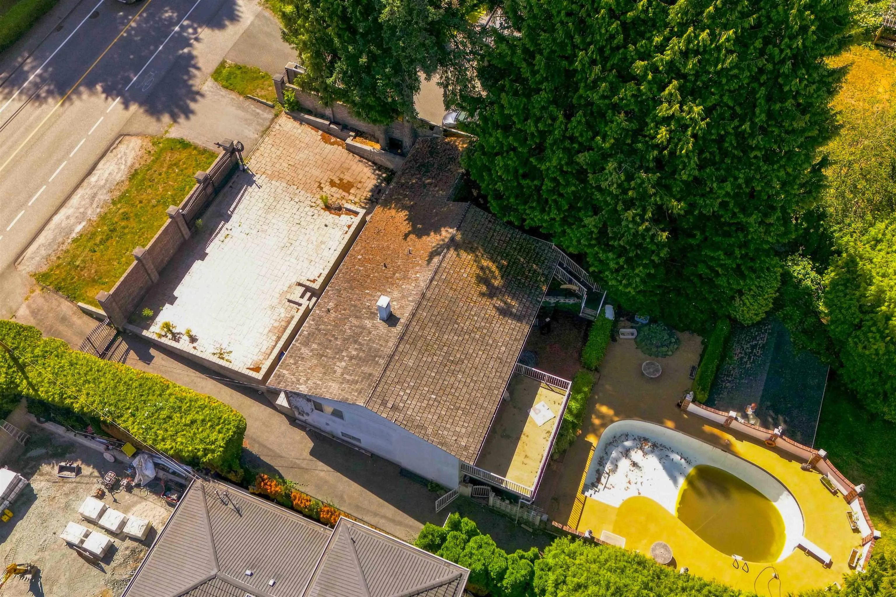
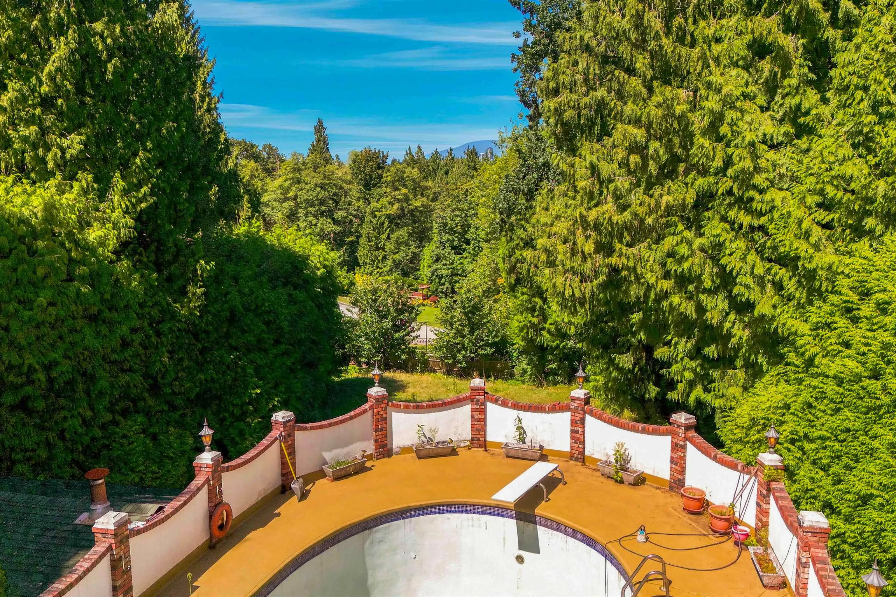
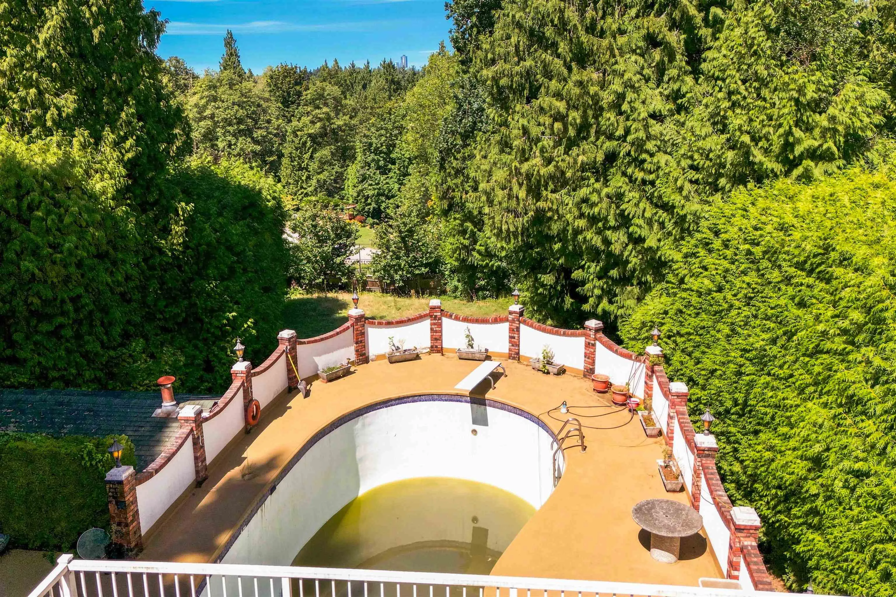
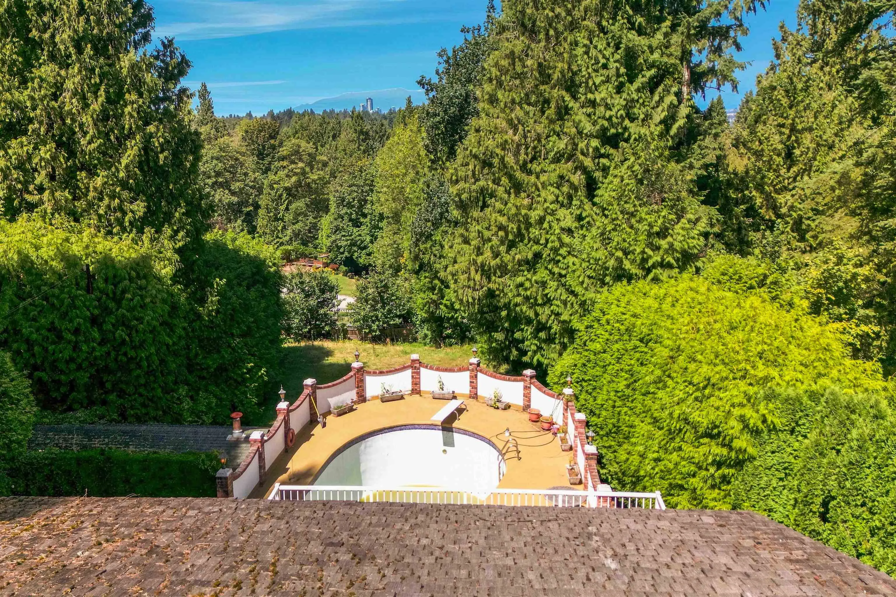
Extremely RARE offering of a HUGE 80' frontage x 244' Deer Lake property! 19,520 total square footage, situated down and away from Burris Street with 244 feet in lot depth! 6 units are permitted to be built under the Burnaby's new SSMUH zoning bylaw. Because this lot is 19,520 SF, this new zoning bylaw allows for massive square footage to build 6 large units! The extra wide 80' frontage provides ample clearance to put a road along the side to access the back units. Lots of room for a double garage and backyard space for all 6 units compared to the other smaller lots that do not have the space and the wide access to the street! 13 minute walk to Deer Lake Parklands with all its walking trails around the lake! Short drive to Metrotown or Highgate. Easy access to Highway 1 and Kingsway.

Property Details

Amenities & Utilities

In Unit

Full Property Details

Interior

Bedrooms
4
Washrooms
3
Square Footage
3033 sqft
Basement
Finished,Exterior Entry
Heating Type
Forced Air,Natural Gas
Kitchens
1
Den
No

Exterior

Front
70.00
Lot Size (Sq Ft)
19520.00
Waterfront
No
Parking Spaces
4
Total Parking Spaces
-
Garage Spaces
-
Zoning
R1
Roof
Wood

Building Description

Style
Rancher/Bungalow with Basement
Property Type
Residential Detached
Home Type
House
Subtype
Single Family Residence
Year Built
1958
Exterior
Frame Wood,Brick (Exterior),Stucco
Water Supply
Public
No. Floor Levels
2

Community

Community
Deer Lake
Area Code
Burnaby South

Taxes & Fees

Taxes
$8,886.90 /yr
Tax Year
2025

Other

Virtual Tour Link

Room Types

Room Dimensions Area Description
Foyer 9' x 15'9 141.75 sqft -
Living Room 15'5 x 22'1 340.45 sqft -
Dining Room 10'2 x 12'1 122.85 sqft -
Kitchen 8'10 x 15'3 134.71 sqft -
Eating Area 8'4 x 15'5 128.47 sqft -
Primary Bedroom 9'11 x 17'6 173.54 sqft -
Bedroom 10'11 x 12'5 135.55 sqft -
Bedroom 10'2 x 12'1 122.85 sqft -
Recreation Room 15'3 x 34'1 519.77 sqft -
Bedroom 11'1 x 14'11 165.33 sqft -
Laundry 9'9 x 11'10 115.38 sqft -
Utility 8'7 x 11'6 98.71 sqft -
Mud Room 9'7 x 15' 143.75 sqft -
Patio 13' x 45'9 594.75 sqft -
Patio 18'1 x 18'2 328.51 sqft -
Jess Kuang
Jess Kuang
Sutton Group - 1st West Realty
Listed by Geoff Jarman PREC*
89 days on site
Listing Broker
Sutton Group-West Coast Realty
Courtesy
Sutton Group-West Coast Realty

Similar homes for sale in Burnaby

Explore Burnaby

This representation is based in whole or in part on data generated by the Chilliwack & District Real Estate Board, Fraser Valley Real Estate Board or Greater Vancouver REALTORS® which assumes no responsibility for its accuracy. Copyright 2026 by the Greater Vancouver REALTORS®, Fraser Valley Real Estate Board, Chilliwack and District Real Estate Board, and BC Northern Real Estate Board. All Rights Reserved.
Powered by AgentLocator




