
4154 Mcgill Street, Burnaby
1 / 22
For Sale
$1,400,000
4 bd · 3 ba · 1,930 sq ft

4154 Mcgill Street, Burnaby V5C 1M8

MLS®# R3156220

Est. mortgage
$5,311/mo
Property taxes $6,494.49/yr

About This Home

Property Type
House, Single Family Residence
Parking
2 garage, 2 parking
MLS #
R3156220
Size
1930 sqft
Basement
Crawl Space
Lot size
4026.00 sqft
Tax
$6,494.49 /yr
Year Built
1996
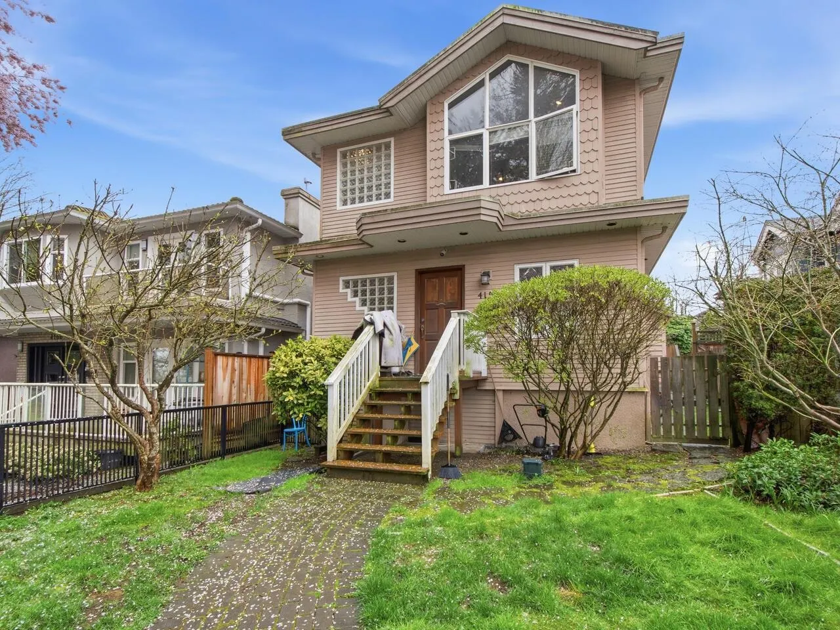
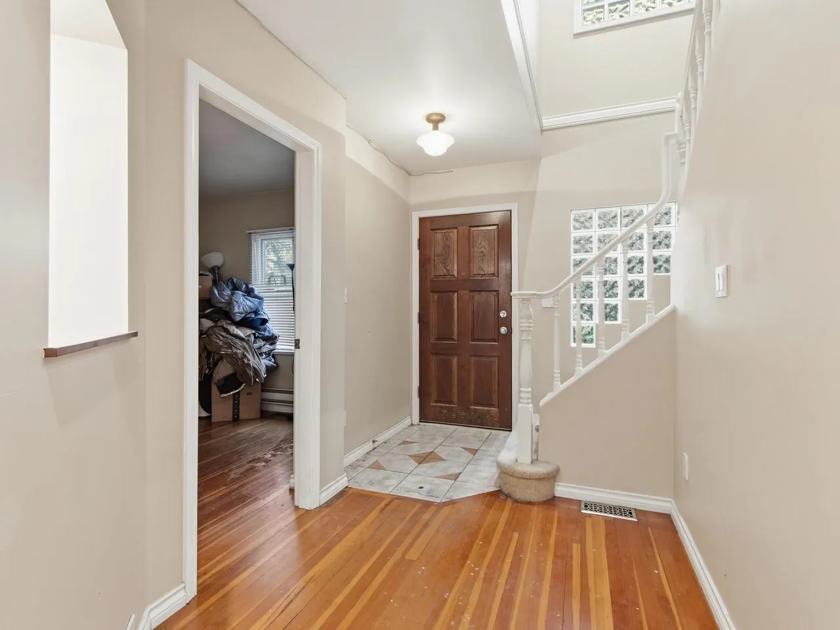
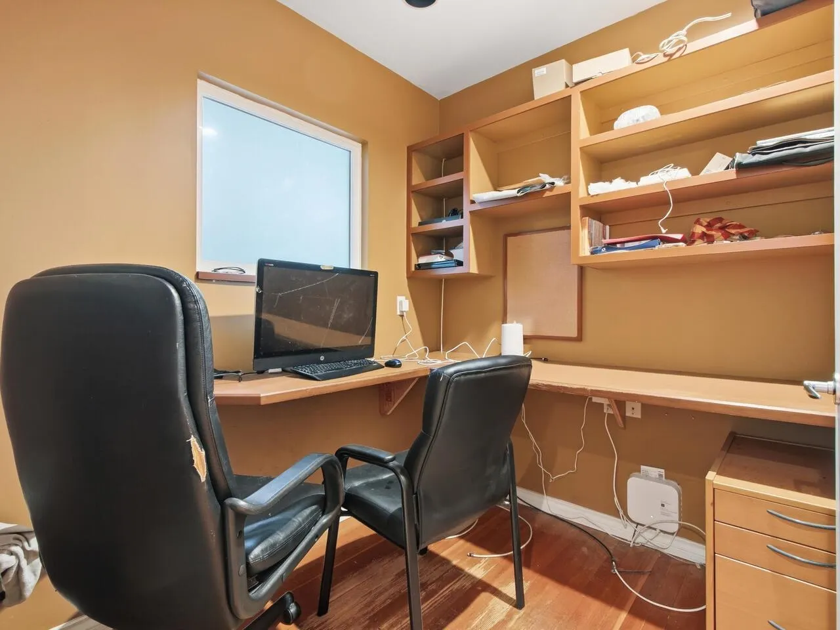
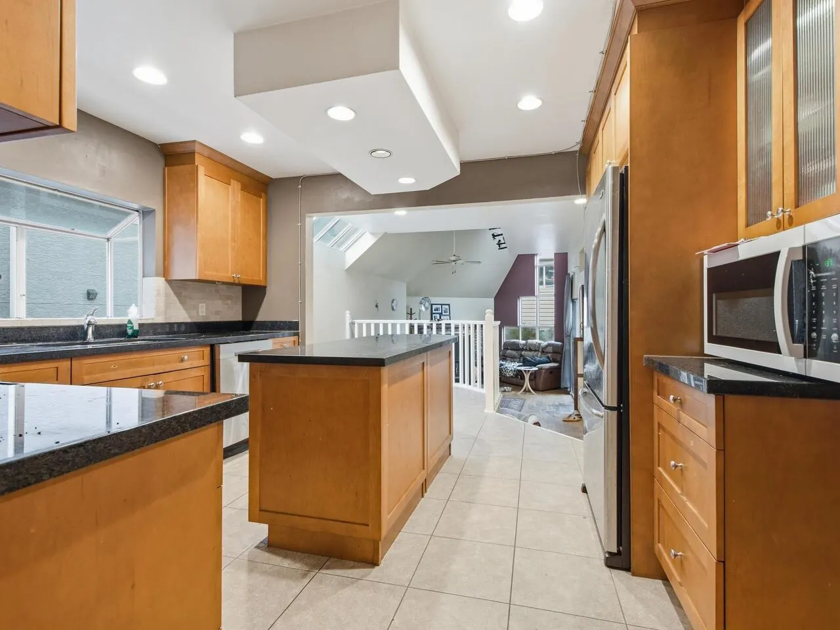
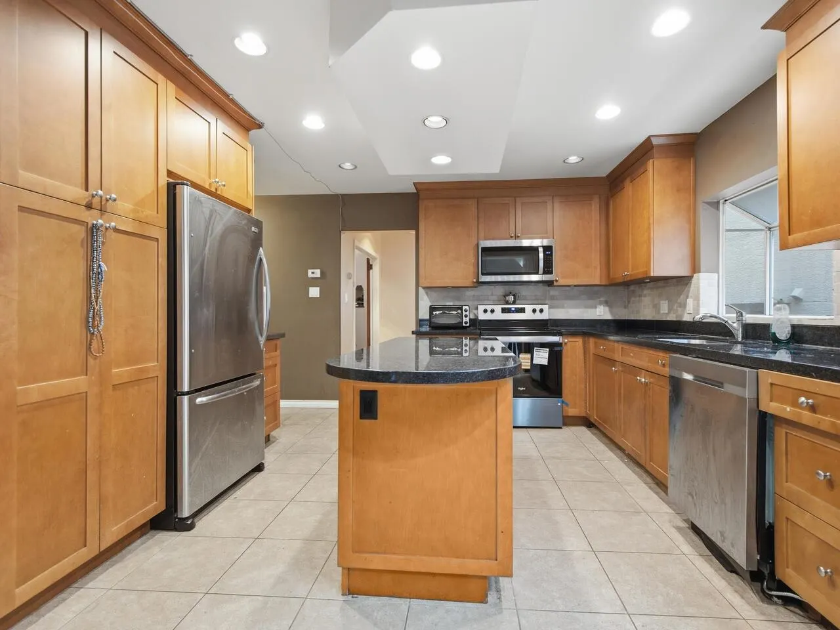
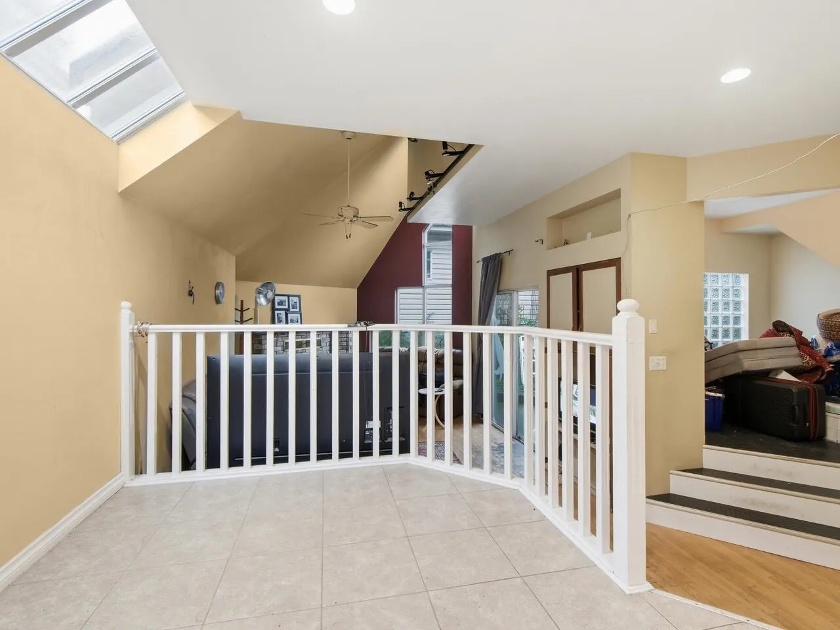
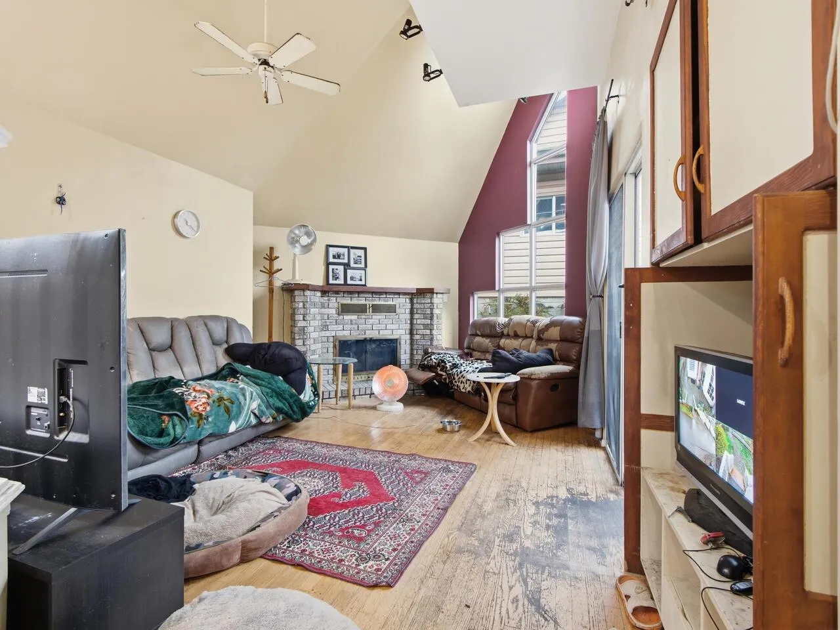
Get into an incredible neighbourhood on a quiet street, nearly kitty-corner from McGill Park playground and the Trans Canada Trail. Burnaby Heights Park and field are just three blocks away. Inside, wood floors lead past two main-floor bedrooms and an enclosed home office. The eat-in kitchen features Shaker cabinetry, dark granite counters and stainless steel appliances. The sunken living room opens past a dedicated hot tub room to sliding doors leading to an exposed aggregate patio and double garage. Exterior stairs lead to a unique rooftop deck. Upstairs, the sprawling primary bedroom has a walk-in closet and full ensuite, with a fourth bedroom and 2-piece bath at the rear. 1996 plans show a major remodel and expansion; BC Assessment dates the original home to 1924.

Property Details

Full Property Details

Interior

Bedrooms
4
Washrooms
3
Square Footage
1930 sqft
Basement
Crawl Space
Heating Type
Electric,Natural Gas
Kitchens
1
Den
No

Exterior

Front
33.00
Lot Size (Sq Ft)
4026.00
Waterfront
No
Parking Spaces
2
Total Parking Spaces
-
Garage Spaces
2
Zoning
R1
Roof
Asphalt

Building Description

Property Type
Residential Detached
Home Type
House
Subtype
Single Family Residence
Year Built
1996
Exterior
Frame Wood,Stucco,Wood Siding
Water Supply
Public
No. Floor Levels
2

Community

Community
Vancouver Heights
Area Code
Burnaby North

Taxes & Fees

Taxes
$6,494.49 /yr
Tax Year
2025

Other

Virtual Tour Link

Room Types

Room Dimensions Area Description
Foyer 5'0 x 6'10 34.17 sqft -
Bedroom 9'0 x 11'3 101.25 sqft -
Office 6'9 x 10'0 67.5 sqft -
Bedroom 9'7 x 13'4 127.78 sqft -
Kitchen 11'6 x 13'0 149.5 sqft -
Dining Room 7'10 x 7'11 62.01 sqft -
Laundry 6'11 x 7'3 50.15 sqft -
Living Room 12'0 x 17'10 214 sqft -
Mud Room 3'8 x 10'1 36.97 sqft -
Bedroom 12'3 x 15'9 192.94 sqft -
Primary Bedroom 13'3 x 15'4 203.17 sqft -
Walk-In Closet 5'11 x 8'6 50.29 sqft -
Jess Kuang
Jess Kuang
Sutton Group - 1st West Realty
Listed by Todd Conner PREC*
89 days on site
Listing Broker
RE/MAX All Points Realty
Courtesy
RE/MAX All Points Realty

Similar homes for sale in Burnaby

Explore Burnaby

This representation is based in whole or in part on data generated by the Chilliwack & District Real Estate Board, Fraser Valley Real Estate Board or Greater Vancouver REALTORS® which assumes no responsibility for its accuracy. Copyright 2026 by the Greater Vancouver REALTORS®, Fraser Valley Real Estate Board, Chilliwack and District Real Estate Board, and BC Northern Real Estate Board. All Rights Reserved.
Powered by AgentLocator




