
19160 69 Avenue, Surrey
1 / 40
For Sale
$1,479,000
4 bd · 4 ba · 3,182 sq ft

19160 69 Avenue, Surrey V4N 0A4

MLS®# R3156112

Est. mortgage
$5,611/mo
Property taxes $5,830.11/yr

About This Home

Property Type
House, Single Family Residence
Parking
4 parking
MLS #
R3156112
Size
3182 sqft
Basement
Finished,Exterior Entry
Lot size
3805.00 sqft
Tax
$5,830.11 /yr
Year Built
2008
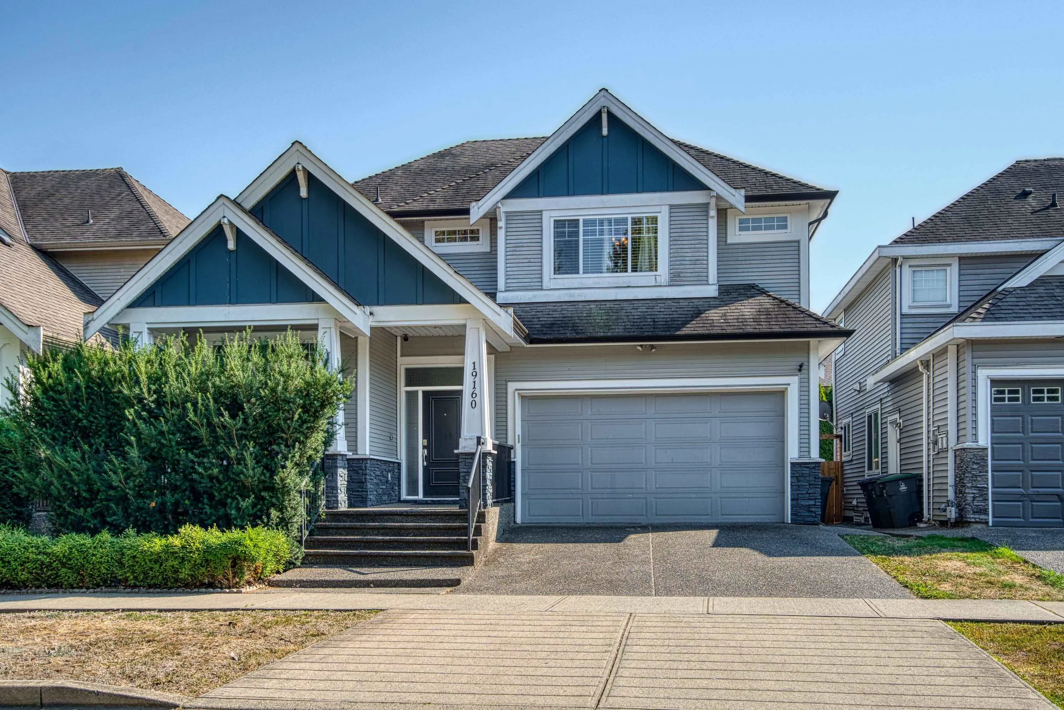
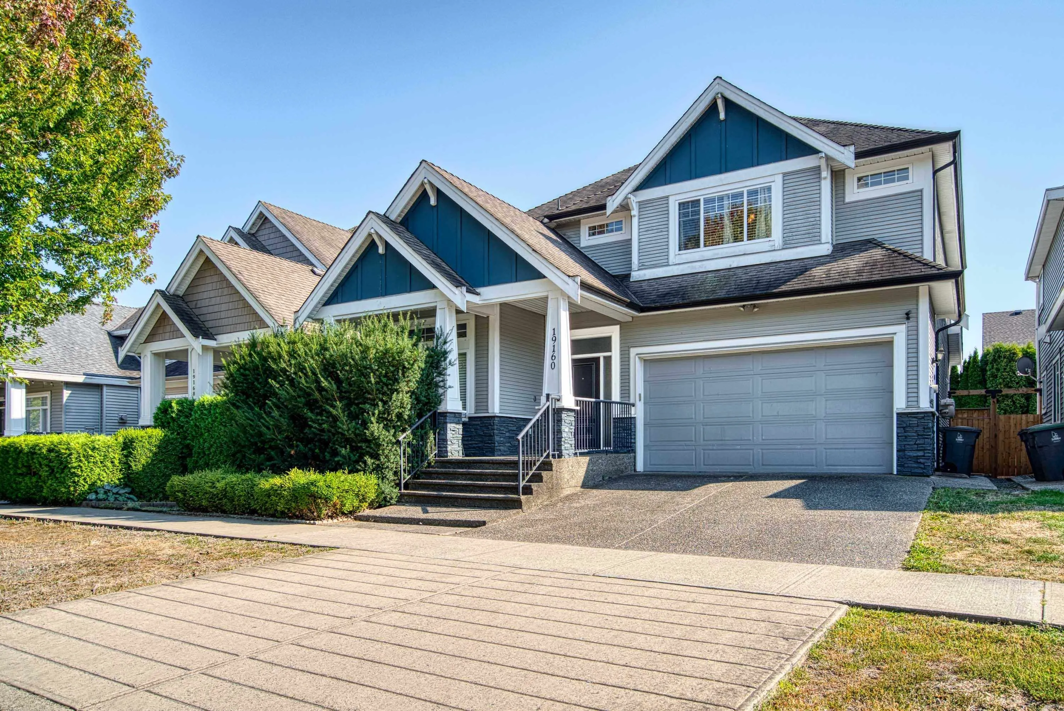
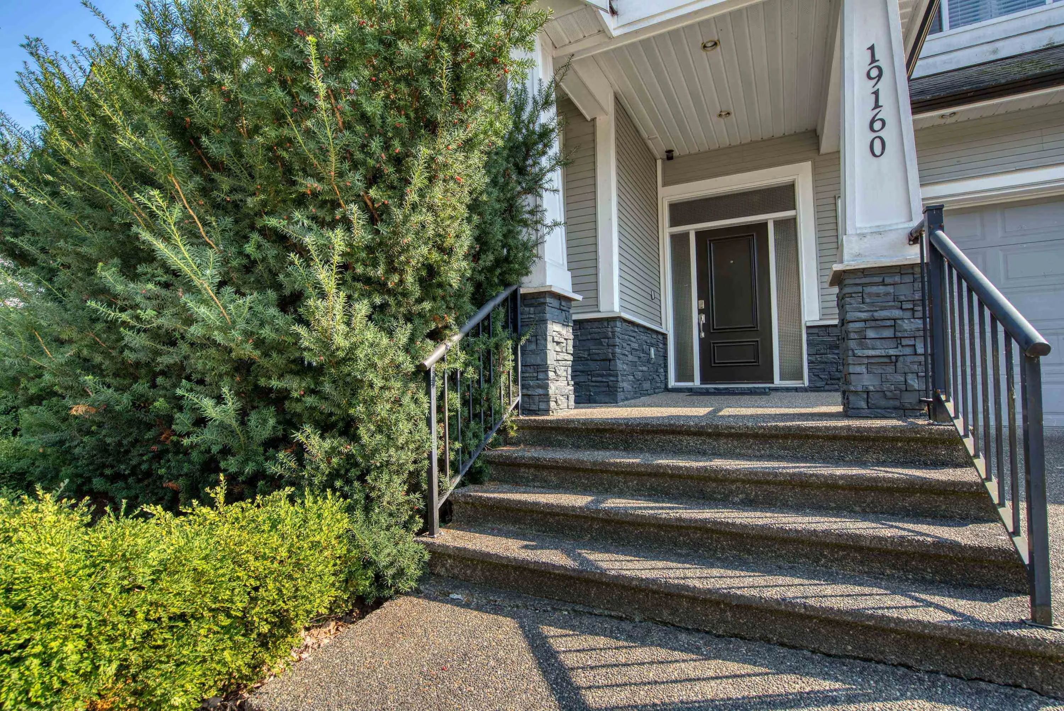
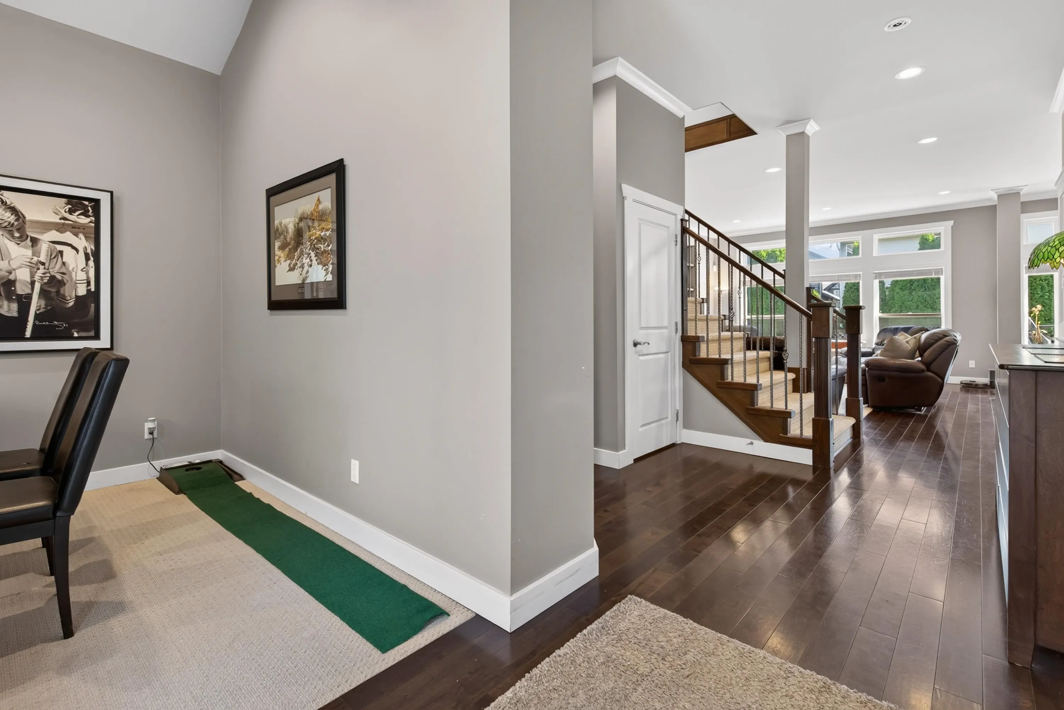
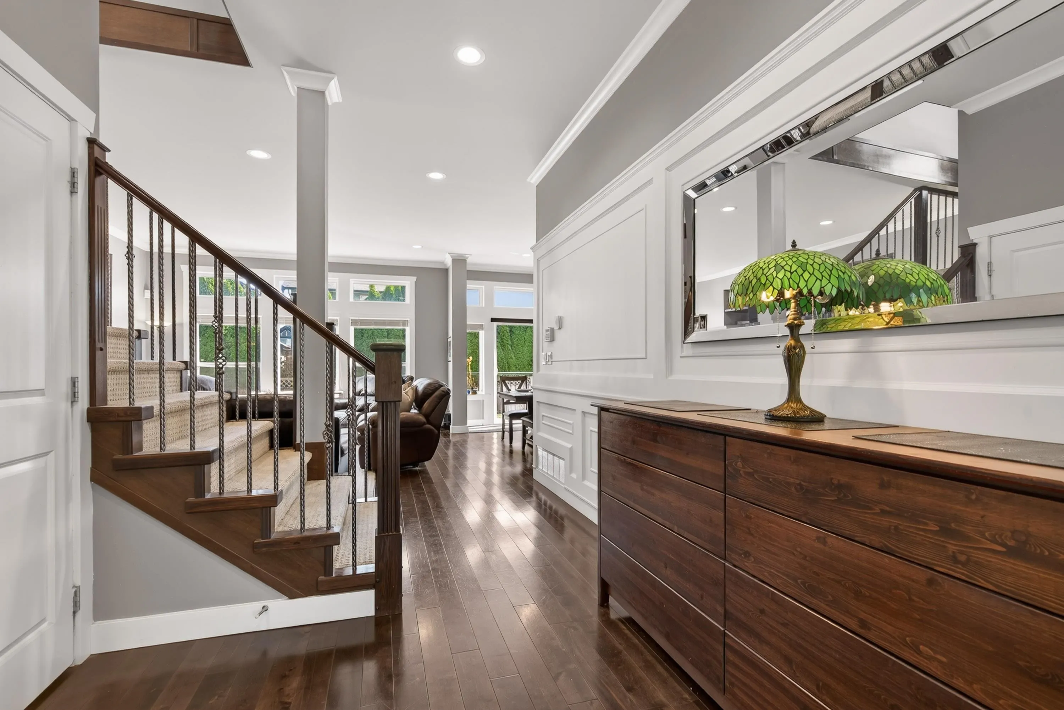
Welcome to desirable CLAYTON HEIGHTS! Come and see this very SPACIOUS and beautiful 3,182 sf. ft. home on a 3,805 sq. ft lot. This OPEN FLOOR concept home features include a GOURMET entertaining, huge KITCHEN, granite counter tops, SS appliances, Large island, cozy family room with a fireplace, beautiful wainscotting panels, private backyard with easy maintenance. Upstairs features 3 large bedrooms, primary bedroom has a nice soaker tub and his and her sinks. Walk downstairs to your very spacious and fully finished basement with a separate entry and the possibilities are endless. Walk to parks, Hazelgrove elementary, and Clayton Heights secondary schools, shopping and much more. This is such a family oriented neighbourhood!

Property Details

Full Property Details

Interior

Bedrooms
4
Washrooms
4
Square Footage
3182 sqft
Basement
Finished,Exterior Entry
Heating Type
Forced Air,Hot Water,Natural Gas
Kitchens
1
Floor Finish
Hardwood,Tile,Carpet
Den
Yes

Exterior

Front
44.03
Lot Size (Sq Ft)
3805.00
Waterfront
No
Parking Spaces
4
Total Parking Spaces
-
Garage Spaces
-
Zoning
SFD
Roof
Asphalt

Building Description

Property Type
Residential Detached
Home Type
House
Subtype
Single Family Residence
Year Built
2008
Exterior
Frame Wood,Mixed (Exterior),Stone (Exterior),Vinyl Siding
Water Supply
Public
No. Floor Levels
2

Community

Community
Clayton
Area Code
Cloverdale

Taxes & Fees

Taxes
$5,830.11 /yr
Tax Year
2026

Other

Virtual Tour Link

Room Types

Room Dimensions Area Description
Kitchen 17'0 x 8'6 144.5 sqft -
Family Room 19'0 x 16'0 304 sqft -
Dining Room 6'0 x 10'0 60 sqft -
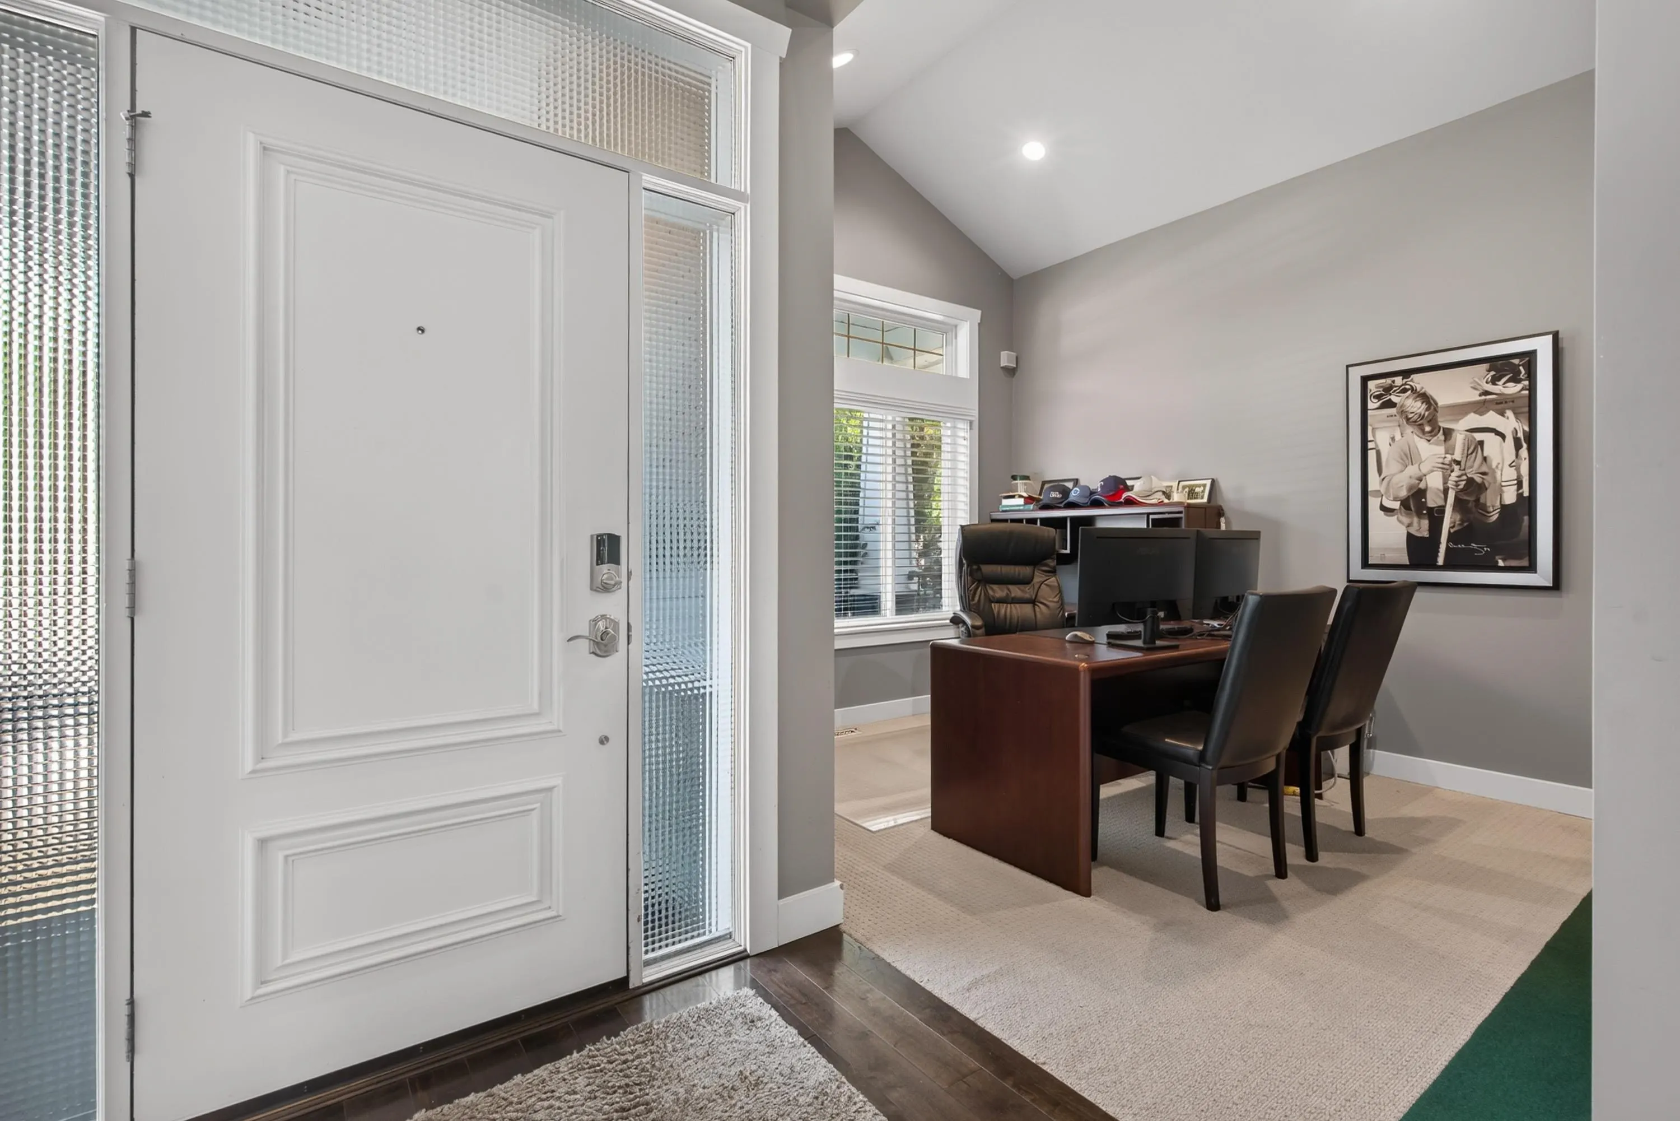
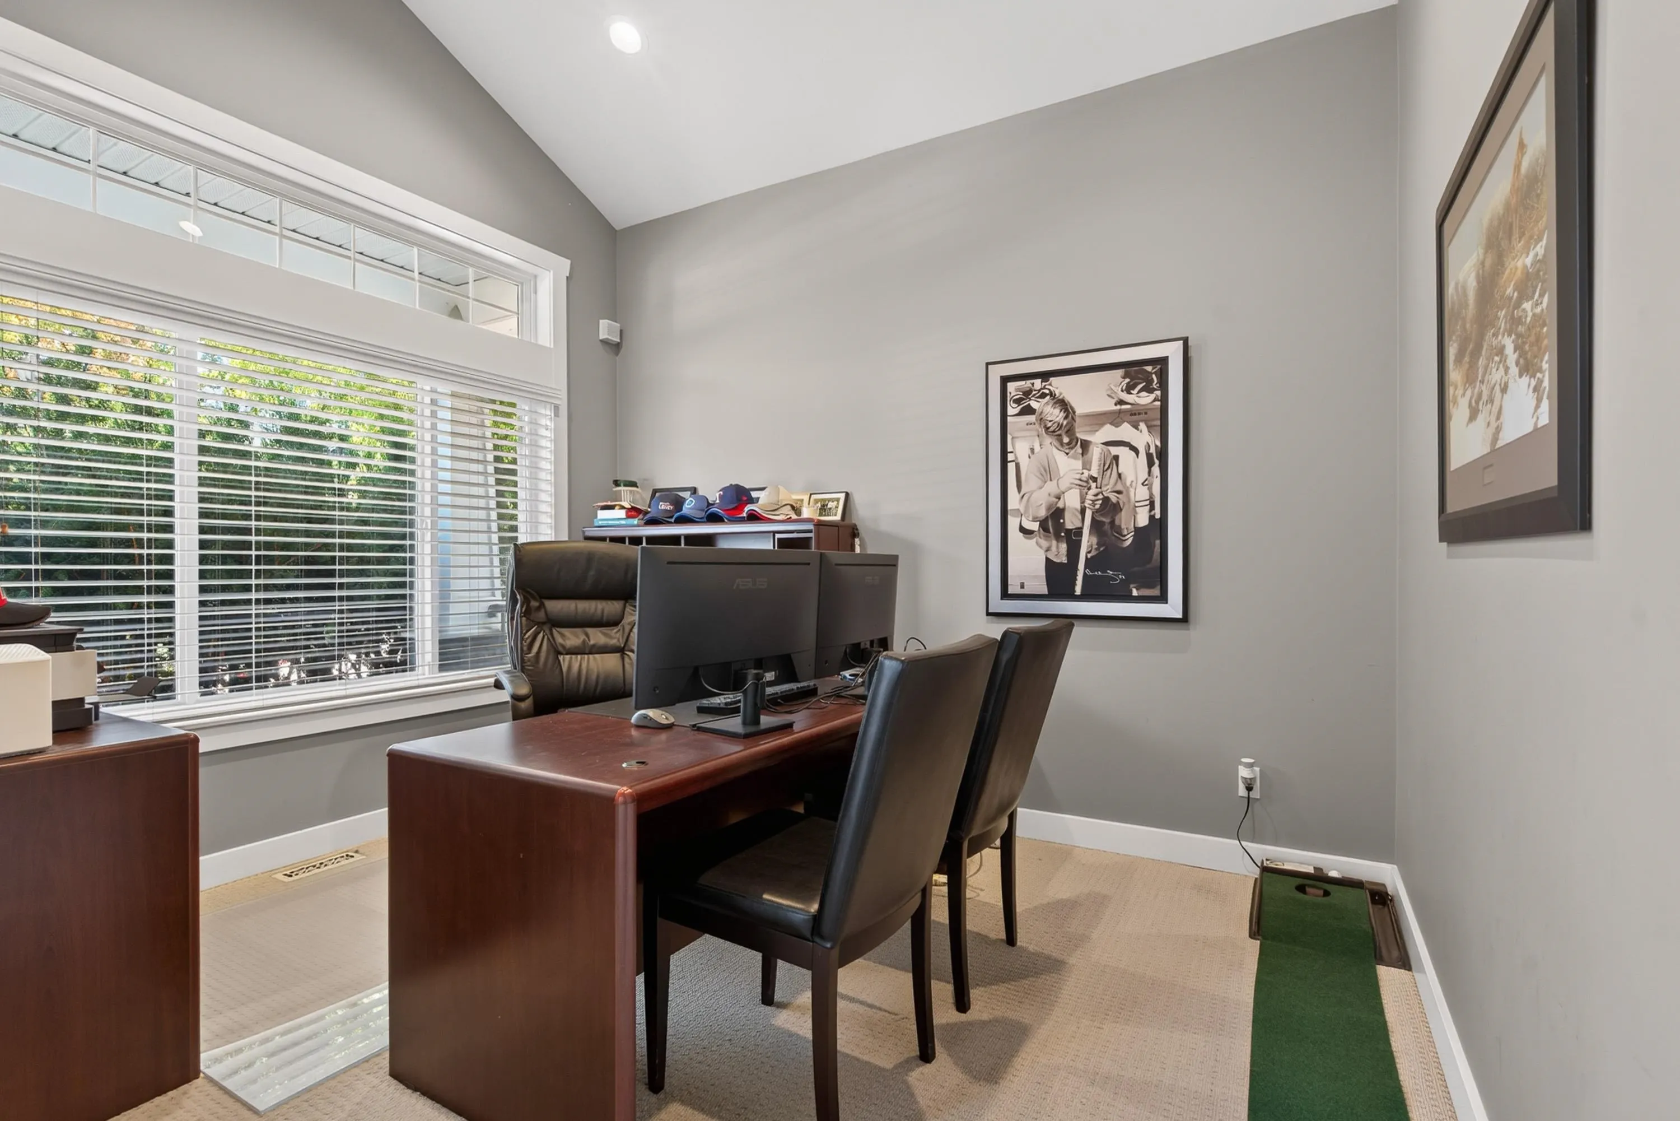
Den 12'0 x 10'0 120 sqft -
Primary Bedroom 15'2 x 15'0 227.5 sqft -
Bedroom 17'0 x 10'4 175.67 sqft -
Bedroom 11'2 x 12'8 141.44 sqft -
Laundry 5'9 x 10'0 57.5 sqft -
Bedroom 11'6 x 9'0 103.5 sqft -
Recreation Room 19'0 x 36'0 684 sqft -
Jess Kuang
Jess Kuang
Sutton Group - 1st West Realty
Listed by Angela Caruso
89 days on site
Listing Broker
Team 3000 Realty Ltd.
Courtesy
Team 3000 Realty Ltd.

Similar homes for sale in Surrey

Explore Surrey

This representation is based in whole or in part on data generated by the Chilliwack & District Real Estate Board, Fraser Valley Real Estate Board or Greater Vancouver REALTORS® which assumes no responsibility for its accuracy. Copyright 2026 by the Greater Vancouver REALTORS®, Fraser Valley Real Estate Board, Chilliwack and District Real Estate Board, and BC Northern Real Estate Board. All Rights Reserved.
Powered by AgentLocator







