
1374 Marinaside Place, Squamish
1 / 16
For Sale
$929,900
3 bd · 3 ba · 1,198 sq ft

1374 Marinaside Place, Squamish V8B 1A8

MLS®# R3156105

Est. mortgage
$3,528/mo
Property taxes $3,667.58/yr

About This Home

Property Type
Townhome, Townhouse, 3 Storey
Parking
1 garage, 2 parking
MLS #
R3156105
Size
1198 sqft
Basement
None
Tax
$3,667.58 /yr
Year Built
2020
Maintenance Fee
$341.54 /mo
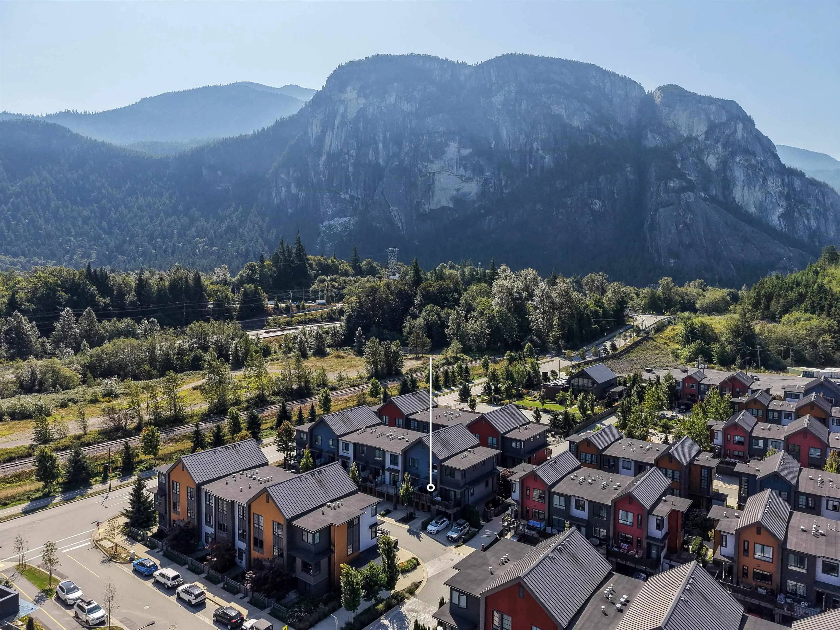
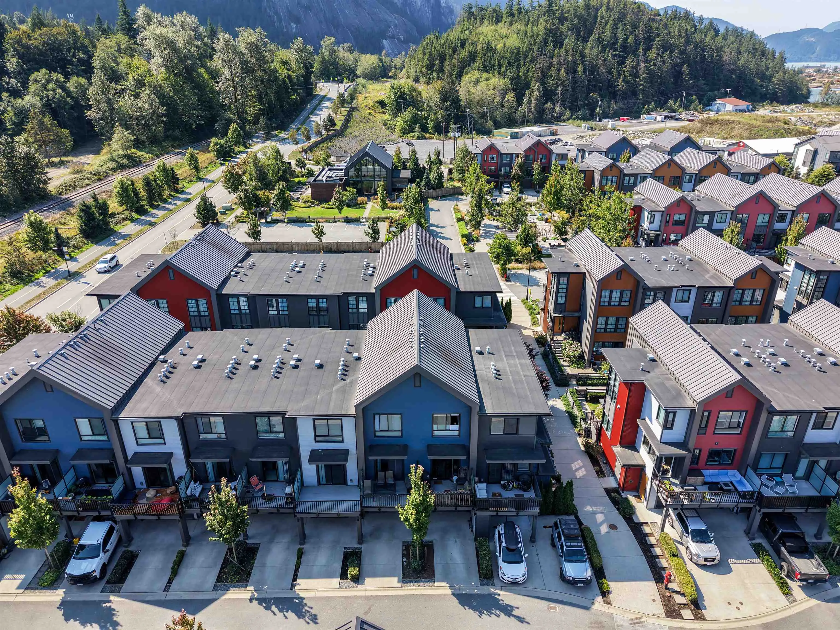
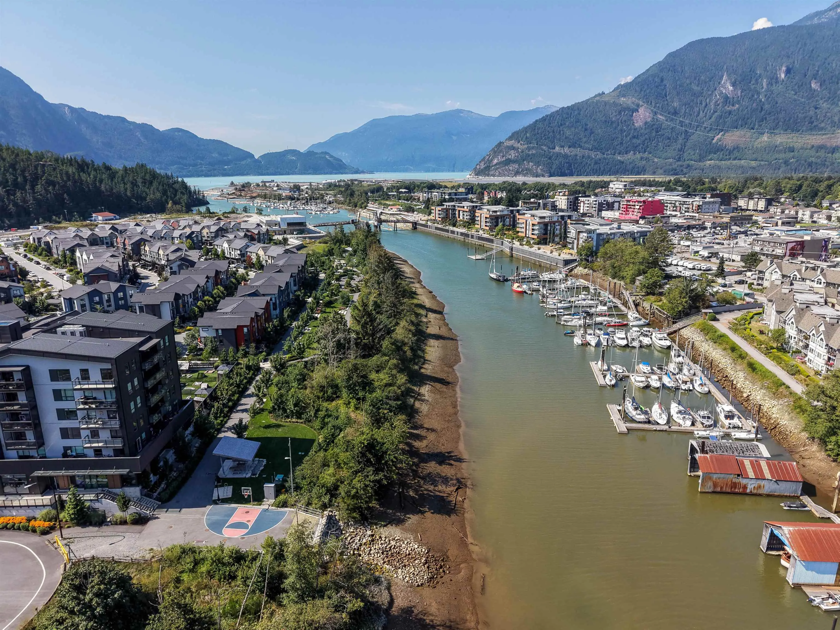
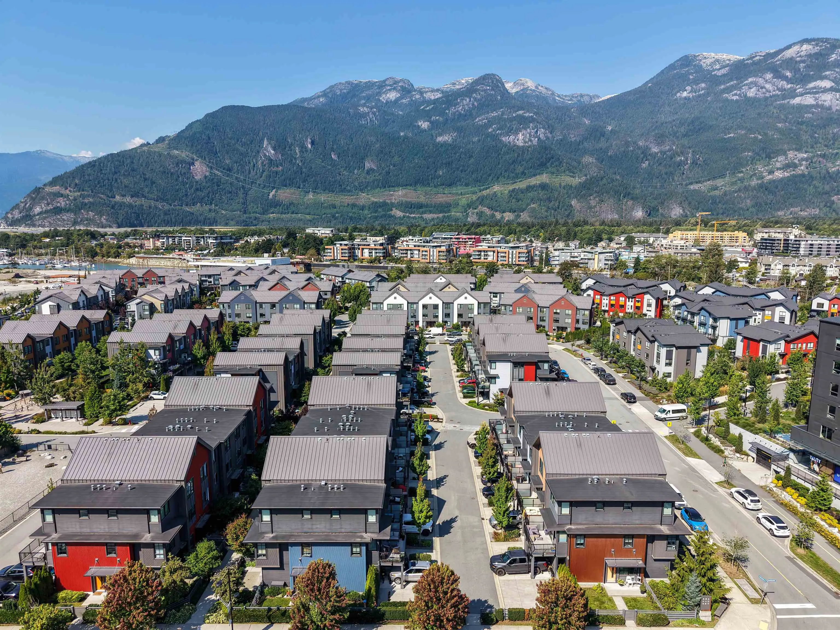
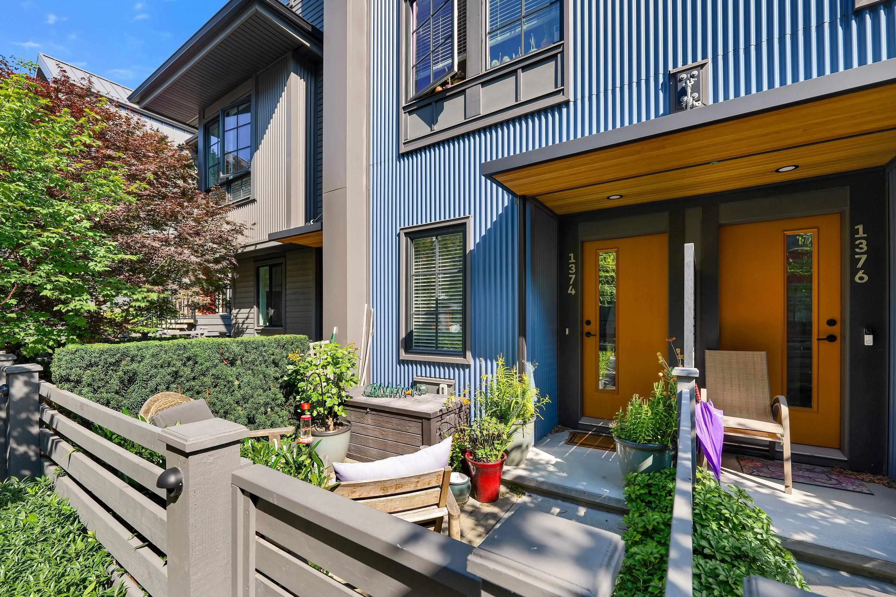
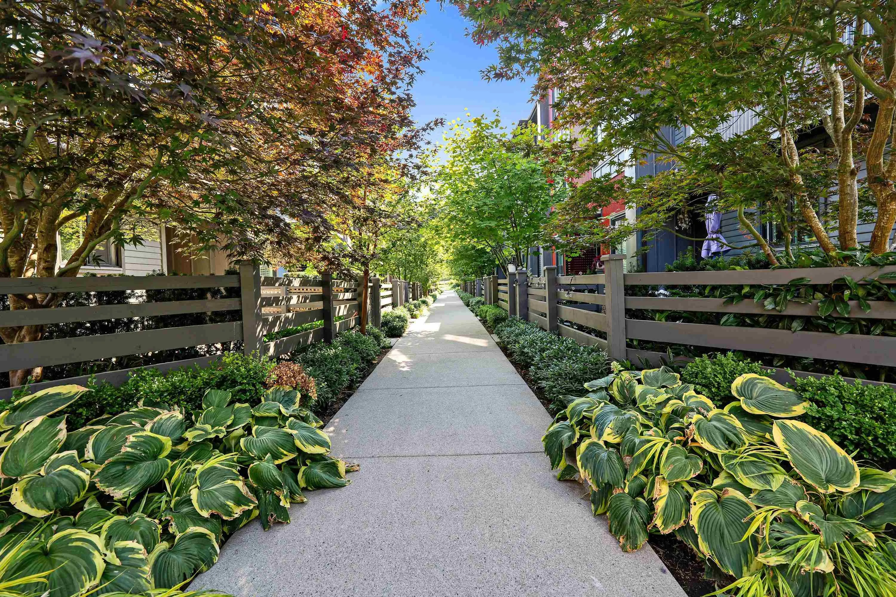
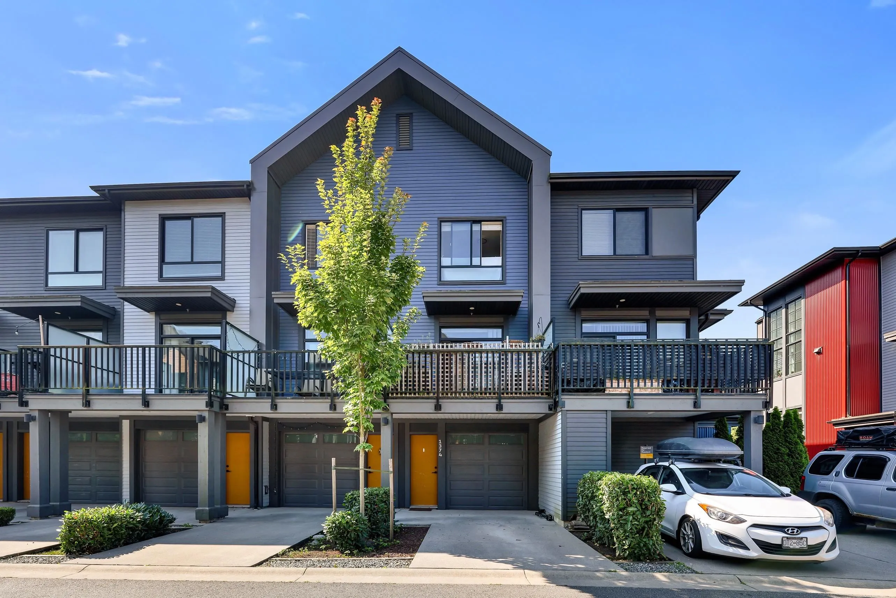
Welcome to SEAandSKY by Bosa—where modern design meets Squamish’s ultimate outdoor lifestyle! This meticulously kept 2-bedroom, 2.5-bath townhome offers 1,198 sq ft of bright, functional living across 3 levels. The main floor features 9’ ceilings, a sleek kitchen with stainless steel appliances, and an open living space that opens to your private balcony with Chief views. Upstairs boasts 2 spacious bedrooms, including a primary suite with heated ensuite floors, while the ground level includes garage plus driveway parking. Live steps from the upcoming 17,000 sq ft Activity Centre (outdoor pool, hot tub, sauna, gym) and the new pedestrian bridge to Downtown Squamish, with trails and parks right at your door! Tenanted until the end of October 2026 only; then the property will be vacant.

Property Details

Full Property Details

Interior

Bedrooms
3
Washrooms
3
Square Footage
1198 sqft
Basement
None
Heating Type
Baseboard,Electric,Radiant
Kitchens
1
Floor Finish
Laminate,Mixed
Den
No

Exterior

View
mountain
Waterfront
No
Parking Spaces
2
Total Parking Spaces
-
Garage Spaces
1
Zoning
CD-40
Roof
Metal

Building Description

Style
3 Storey
Property Type
Residential Attached
Home Type
Townhome
Subtype
Townhouse
Year Built
2020
Exterior
Frame Wood,Fibre Cement (Exterior),Metal Siding,Mixed (Exterior)
Water Supply
Public
No. Floor Levels
3
Pets Allowed
Yes With Restrictions

Community

Community
Valleycliffe
Area Code
Squamish

Taxes & Fees

Taxes
$3,667.58 /yr
Tax Year
2025
Maintenance Fee
$341.54 /mo

Other

Pets
Yes With Restrictions

Room Types

Room Dimensions Area Description
Living Room 14'0 x 11'5 159.83 sqft -
Dining Room 9'5 x 11'5 107.51 sqft -
Kitchen 14'9 x 11'5 168.4 sqft -
Bedroom 6'11 x 7'8 53.03 sqft -
Foyer 13'1 x 6'1 79.59 sqft -
Primary Bedroom 13'6 x 11'5 154.12 sqft -
Bedroom 10'11 x 11'5 124.63 sqft -
Jess Kuang
Jess Kuang
Sutton Group - 1st West Realty
Listed by Winston Chan PREC*
89 days on site
Listing Broker
Sotheby's International Realty Canada
Courtesy
Sotheby's International Realty Canada

Similar homes for sale in Squamish

Explore Squamish

This representation is based in whole or in part on data generated by the Chilliwack & District Real Estate Board, Fraser Valley Real Estate Board or Greater Vancouver REALTORS® which assumes no responsibility for its accuracy. Copyright 2026 by the Greater Vancouver REALTORS®, Fraser Valley Real Estate Board, Chilliwack and District Real Estate Board, and BC Northern Real Estate Board. All Rights Reserved.
Powered by AgentLocator





