27111 0 Avenue #190, Langley
1 / 27
For Sale
$399,750
2 bd · 2 ba · 1,108 sq ft

27111 0 Avenue #190, Langley V4A 6Y8

MLS®# R3156035

Est. mortgage
$1,517/mo
Property taxes $200/yr

About This Home

Property Type
Manufactured, Manufactured Home
Parking
3 parking
MLS #
R3156035
Size
1108 sqft
Basement
None
Tax
$200 /yr
Year Built
1984
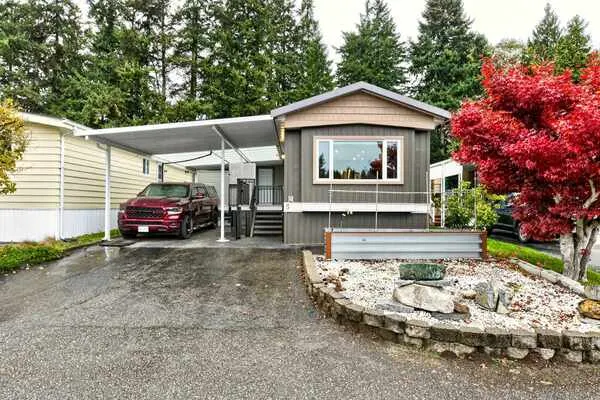
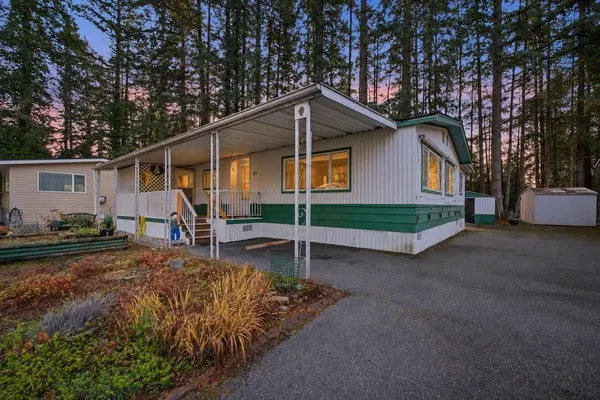
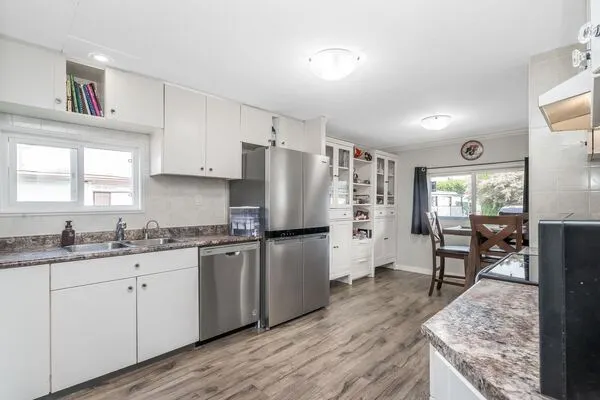
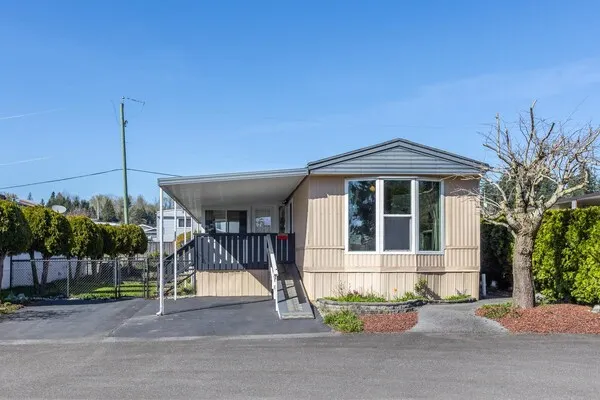
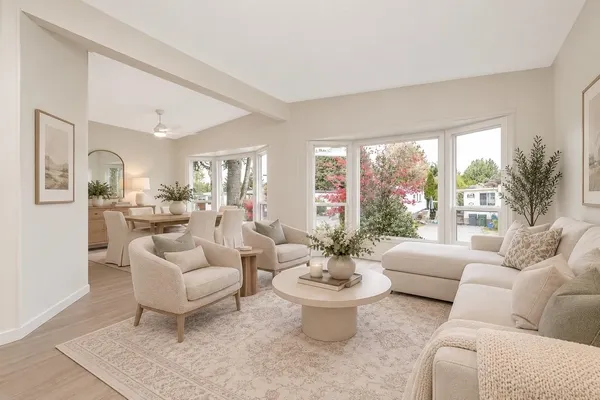
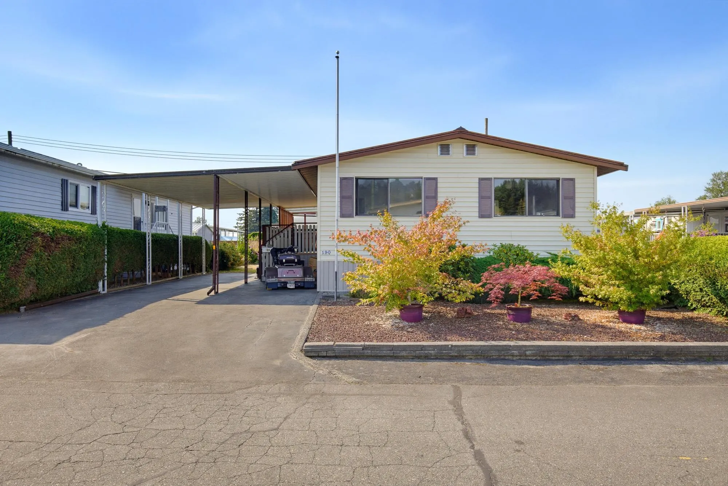
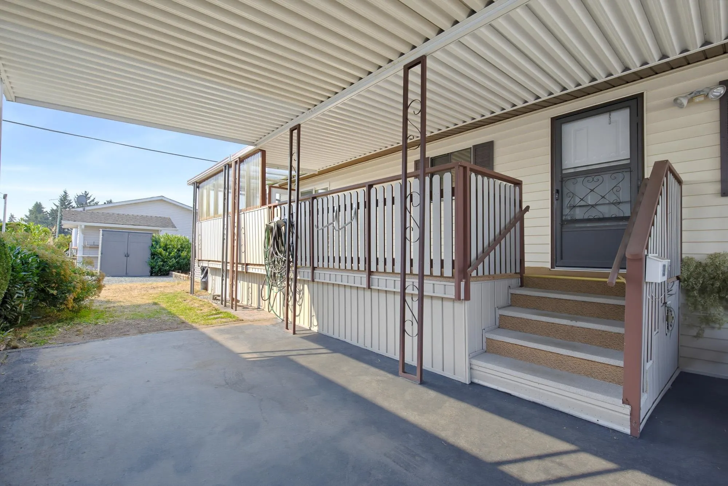
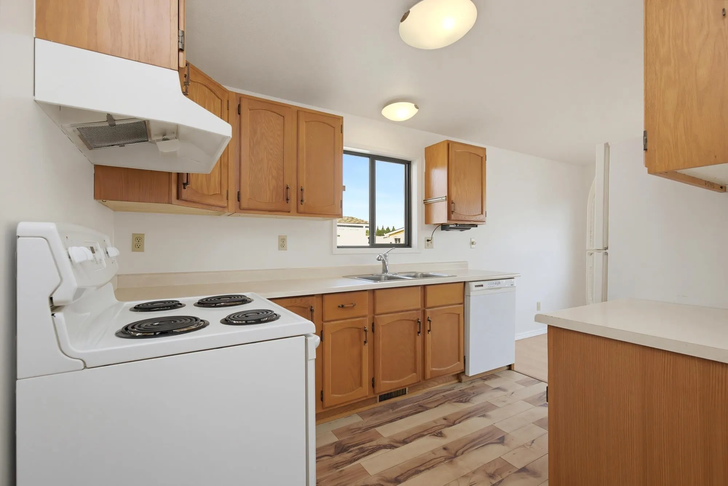
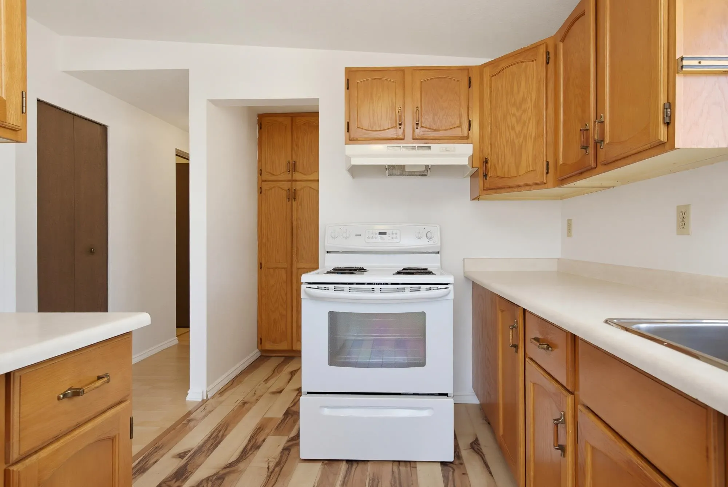
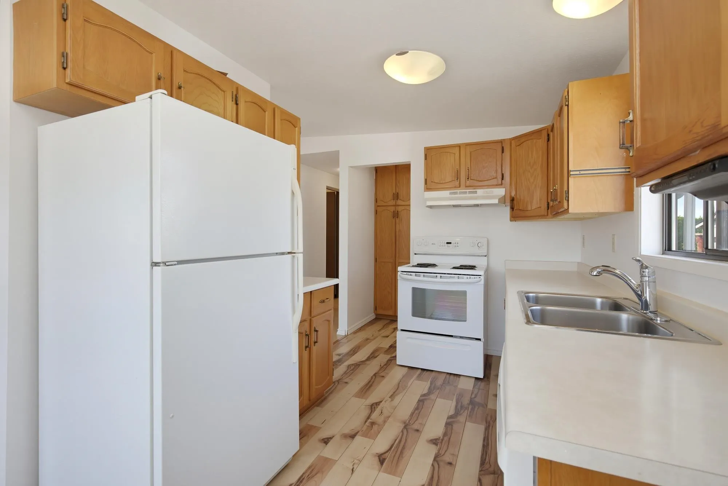
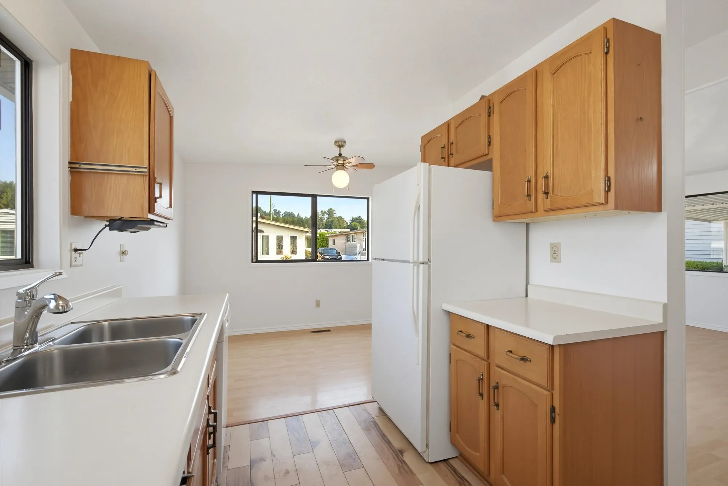
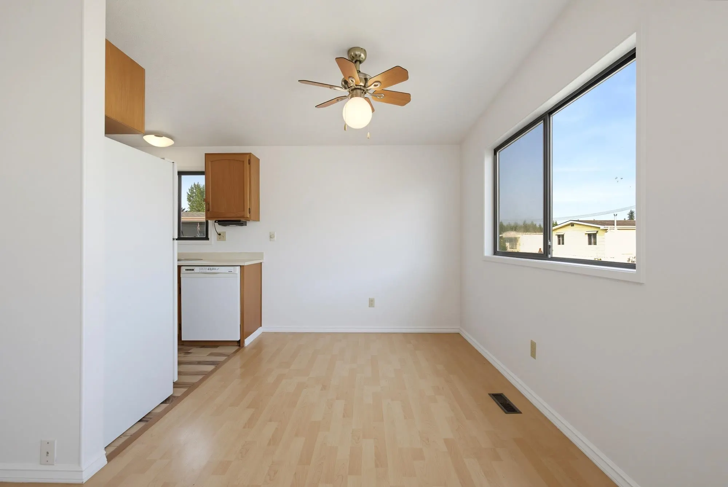
Welcome to Pioneer Park! In the many Manufactured home parks I sell in - this is the most social, wonderful co-op I have ever come across. #190 - (2 bed/2bath) has some updated floors, paint, white appliances, etc. wonderful rear yard ready for your garden or puppy 'potty'. The shop/is every potter or tinker's dream! A deck built for family/friends BBQ. You are welcome to store your boat/RV on site. Pets are welcome. Limit of 2 occupants (55+) Upon acceptance by the co-op, co-op shares must be purchased for $9200 refunded upon sale) only $510 per mo. co-op fees If you are looking for a retirement community that offers a low maintenance, in expensive investment, and the BEST life style to 'get involved' You've found it! deck-8' x 25'4 shed-9'7 x 13'4

Property Details

Amenities & Utilities

In Unit

Full Property Details

Interior

Bedrooms
2
Washrooms
2
Square Footage
1108 sqft
Basement
None
Heating Type
Forced Air
Kitchens
1
Floor Finish
Laminate,Vinyl,Carpet
Den
No

Exterior

Waterfront
No
Parking Spaces
3
Total Parking Spaces
-
Garage Spaces
-
Zoning
MHP
Roof
Asphalt

Building Description

Property Type
Residential Detached,Manufactured House
Home Type
Manufactured
Subtype
Manufactured Home
Year Built
1984
Exterior
Vinyl Siding,Wood Siding
Water Supply
Public,Community
No. Floor Levels
1
Pets Allowed
Cats OK,Yes With Restrictions

Community

Community
Aldergrove Langley
Area Code
Langley

Taxes & Fees

Taxes
$200 /yr
Tax Year
2025

Other

Virtual Tour Link
Pets
Cats OK,Yes With Restrictions

Room Types

Room Dimensions Area Description
Living Room 17'3 x 15' 258.75 sqft -
Dining Room 8' x 8' 64 sqft -
Laundry 7'11 x 8'4 65.97 sqft -
Storage 7'5 x 11'6 85.29 sqft -
Primary Bedroom 11'6 x 12'11 148.54 sqft -
Bedroom 11'8 x 11'6 134.17 sqft -
Kitchen 10'2 x 8'2 83.03 sqft -
Jess Kuang
Jess Kuang
Sutton Group - 1st West Realty
Listed by Diane Thompson
86 days on site
Listing Broker
Homelife Benchmark Realty Corp.
Courtesy
Homelife Benchmark Realty Corp.

Similar homes for sale in Langley

Explore Langley

This representation is based in whole or in part on data generated by the Chilliwack & District Real Estate Board, Fraser Valley Real Estate Board or Greater Vancouver REALTORS® which assumes no responsibility for its accuracy. Copyright 2026 by the Greater Vancouver REALTORS®, Fraser Valley Real Estate Board, Chilliwack and District Real Estate Board, and BC Northern Real Estate Board. All Rights Reserved.
Powered by AgentLocator