
12674 19 Avenue, Surrey
1 / 37
For Sale
$1,998,000
4 bd · 3 ba · 2,600 sq ft

12674 19 Avenue, Surrey V4A 5T7

MLS®# R3155977

Est. mortgage
$7,580/mo
Property taxes $5,855.91/yr

About This Home

Property Type
House, Single Family Residence, Reverse 2 Storey with Basement
Parking
5 garage, 6 parking
MLS #
R3155977
Size
2600 sqft
Basement
Full
Lot size
7183.00 sqft
Tax
$5,855.91 /yr
Year Built
1980
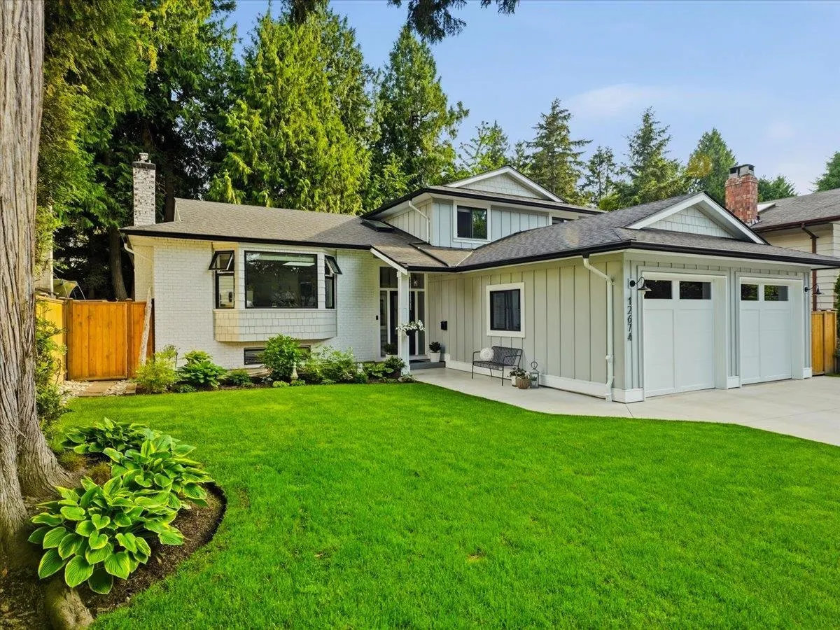
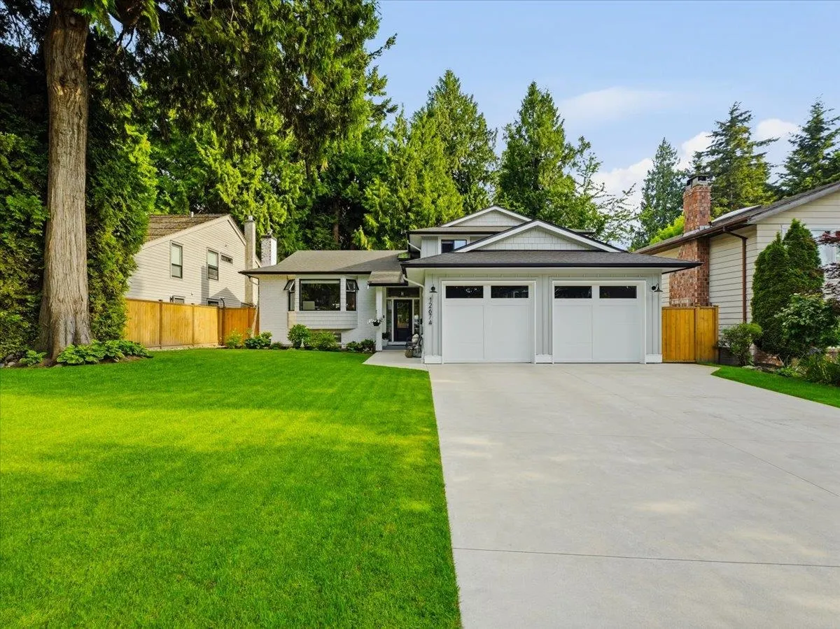
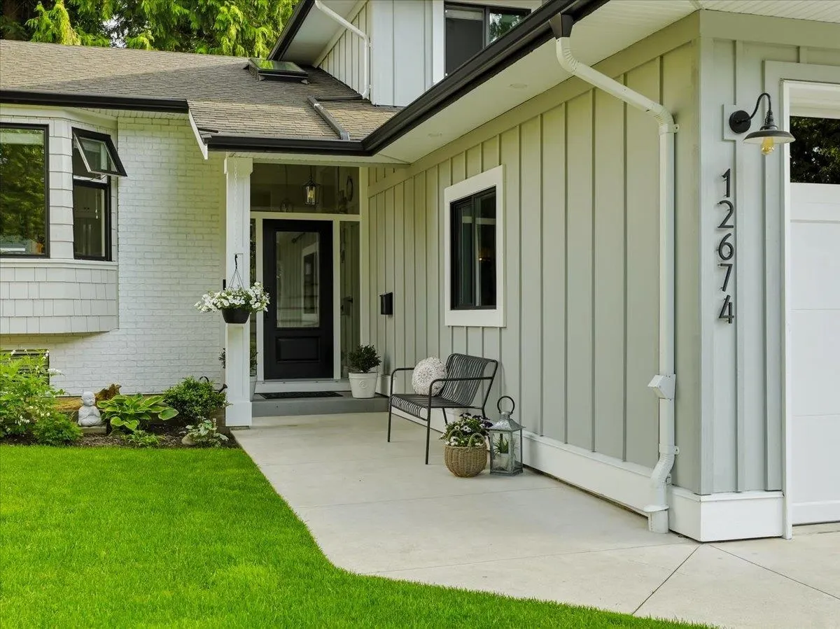
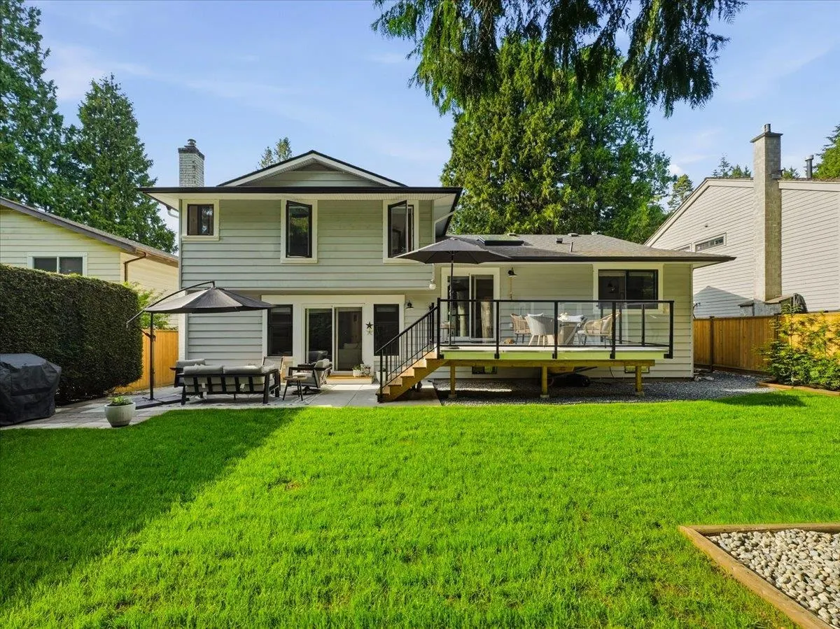
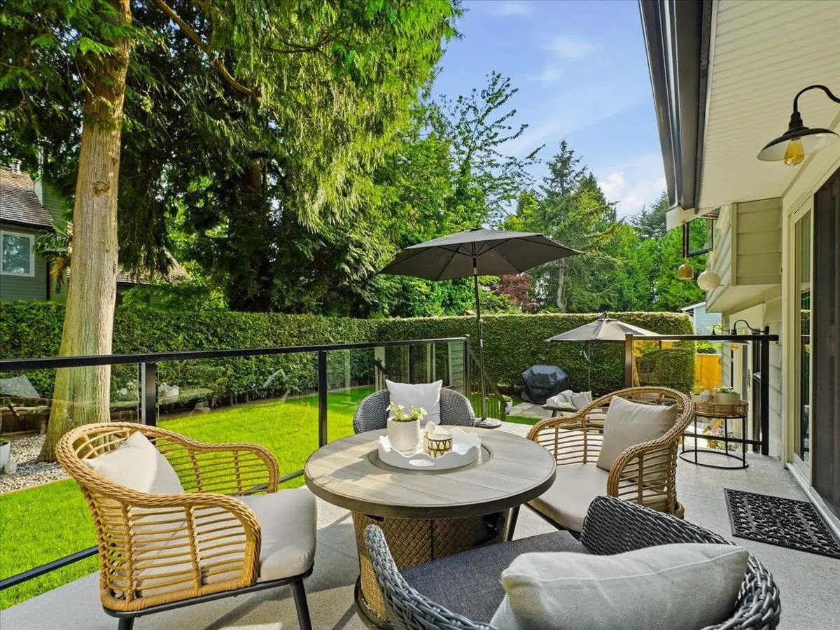
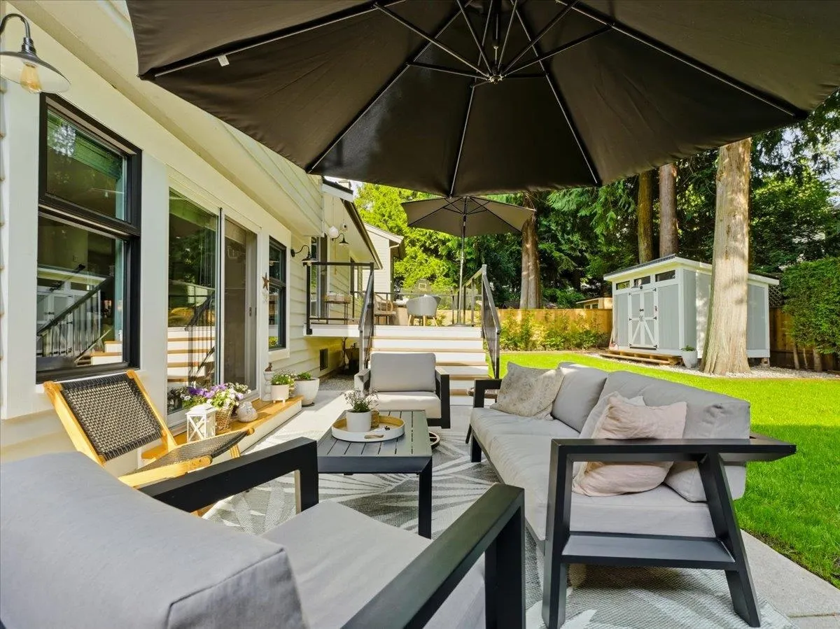
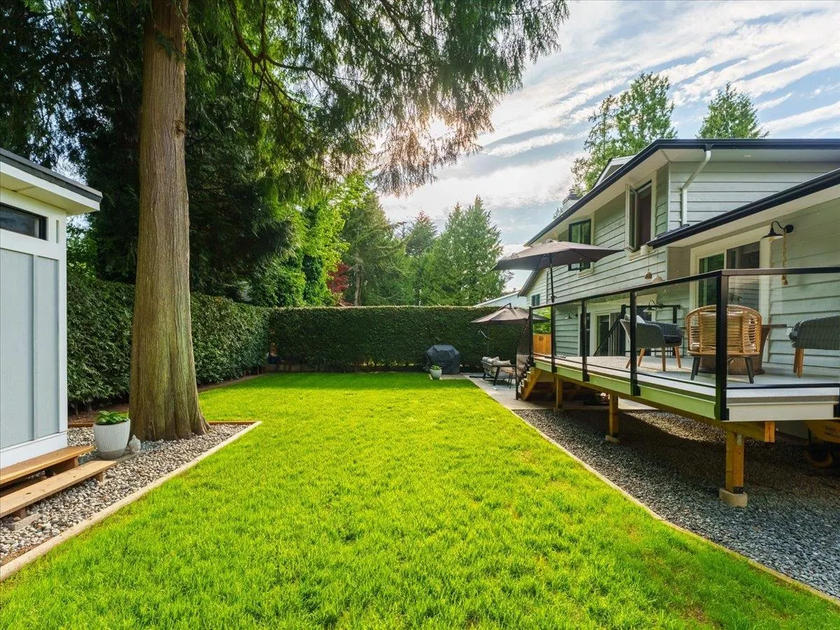
Turn the corner onto this quiet Ocean Park street and you feel it before you reach the door — you're home. A manicured front yard, fresh concrete drive, and oversized garage set the tone for a home that gets everything right. Inside, sunlight spills through skylights and wide windows over warm wide-plank floors. The kitchen pulls everyone in — sleek quartz, gas range, room to gather. Three spa-inspired baths, solid-core doors, crisp millwork, and a gas fireplace warm the family room on cool evenings. A high-efficiency furnace and on-demand hot water keep it effortless; roof, full PEX plumbing, irrigation and deck mean the work is done. Steps to the beach, parks, and top schools — the kind of address where your kids grow up knowing you made it. Call you realtor for full package.

Property Details

Amenities & Utilities

In Unit

Full Property Details

Interior

Bedrooms
4
Washrooms
3
Square Footage
2600 sqft
Basement
Full
Heating Type
Forced Air
Kitchens
1
Floor Finish
Hardwood,Mixed
Den
No

Exterior

Front
60.00
Lot Size (Sq Ft)
7183.00
Waterfront
No
Parking Spaces
6
Total Parking Spaces
-
Garage Spaces
5
Zoning
SF
Roof
Asphalt

Building Description

Style
Reverse 2 Storey with Basement
Property Type
Residential Detached
Home Type
House
Subtype
Single Family Residence
Year Built
1980
Exterior
Frame Wood,Mixed (Exterior),Wood Siding
Water Supply
Public
No. Floor Levels
2

Community

Community
Crescent Bch Ocean Pk.
Area Code
South Surrey White Rock

Taxes & Fees

Taxes
$5,855.91 /yr
Tax Year
2025

Room Types

Room Dimensions Area Description
Living Room 18'7 x 15'9 292.69 sqft -
Kitchen 17'7 x 13'8 240.31 sqft -
Dining Room 9'7 x 13'8 130.97 sqft -
Family Room 16'4 x 24'1 393.36 sqft -
Bedroom 10'4 x 8'4 86.11 sqft -
Laundry 10'4 x 9'9 100.75 sqft -
Primary Bedroom 13'7 x 14'3 193.56 sqft -
Bedroom 11'7 x 10'8 123.56 sqft -
Bedroom 11'7 x 8'9 101.35 sqft -
Great Room 10'3 x 15'11 163.15 sqft -
Flex Room 12'4 x 9'6 117.17 sqft -
Workshop 14'7 x 12'8 184.72 sqft -
Jess Kuang
Jess Kuang
Sutton Group - 1st West Realty
Listed by Hamish Ross
89 days on site
Listing Broker
Macdonald Realty (White Rock)
Courtesy
Macdonald Realty (White Rock)

Similar homes for sale in Surrey

Explore Surrey

This representation is based in whole or in part on data generated by the Chilliwack & District Real Estate Board, Fraser Valley Real Estate Board or Greater Vancouver REALTORS® which assumes no responsibility for its accuracy. Copyright 2026 by the Greater Vancouver REALTORS®, Fraser Valley Real Estate Board, Chilliwack and District Real Estate Board, and BC Northern Real Estate Board. All Rights Reserved.
Powered by AgentLocator







