
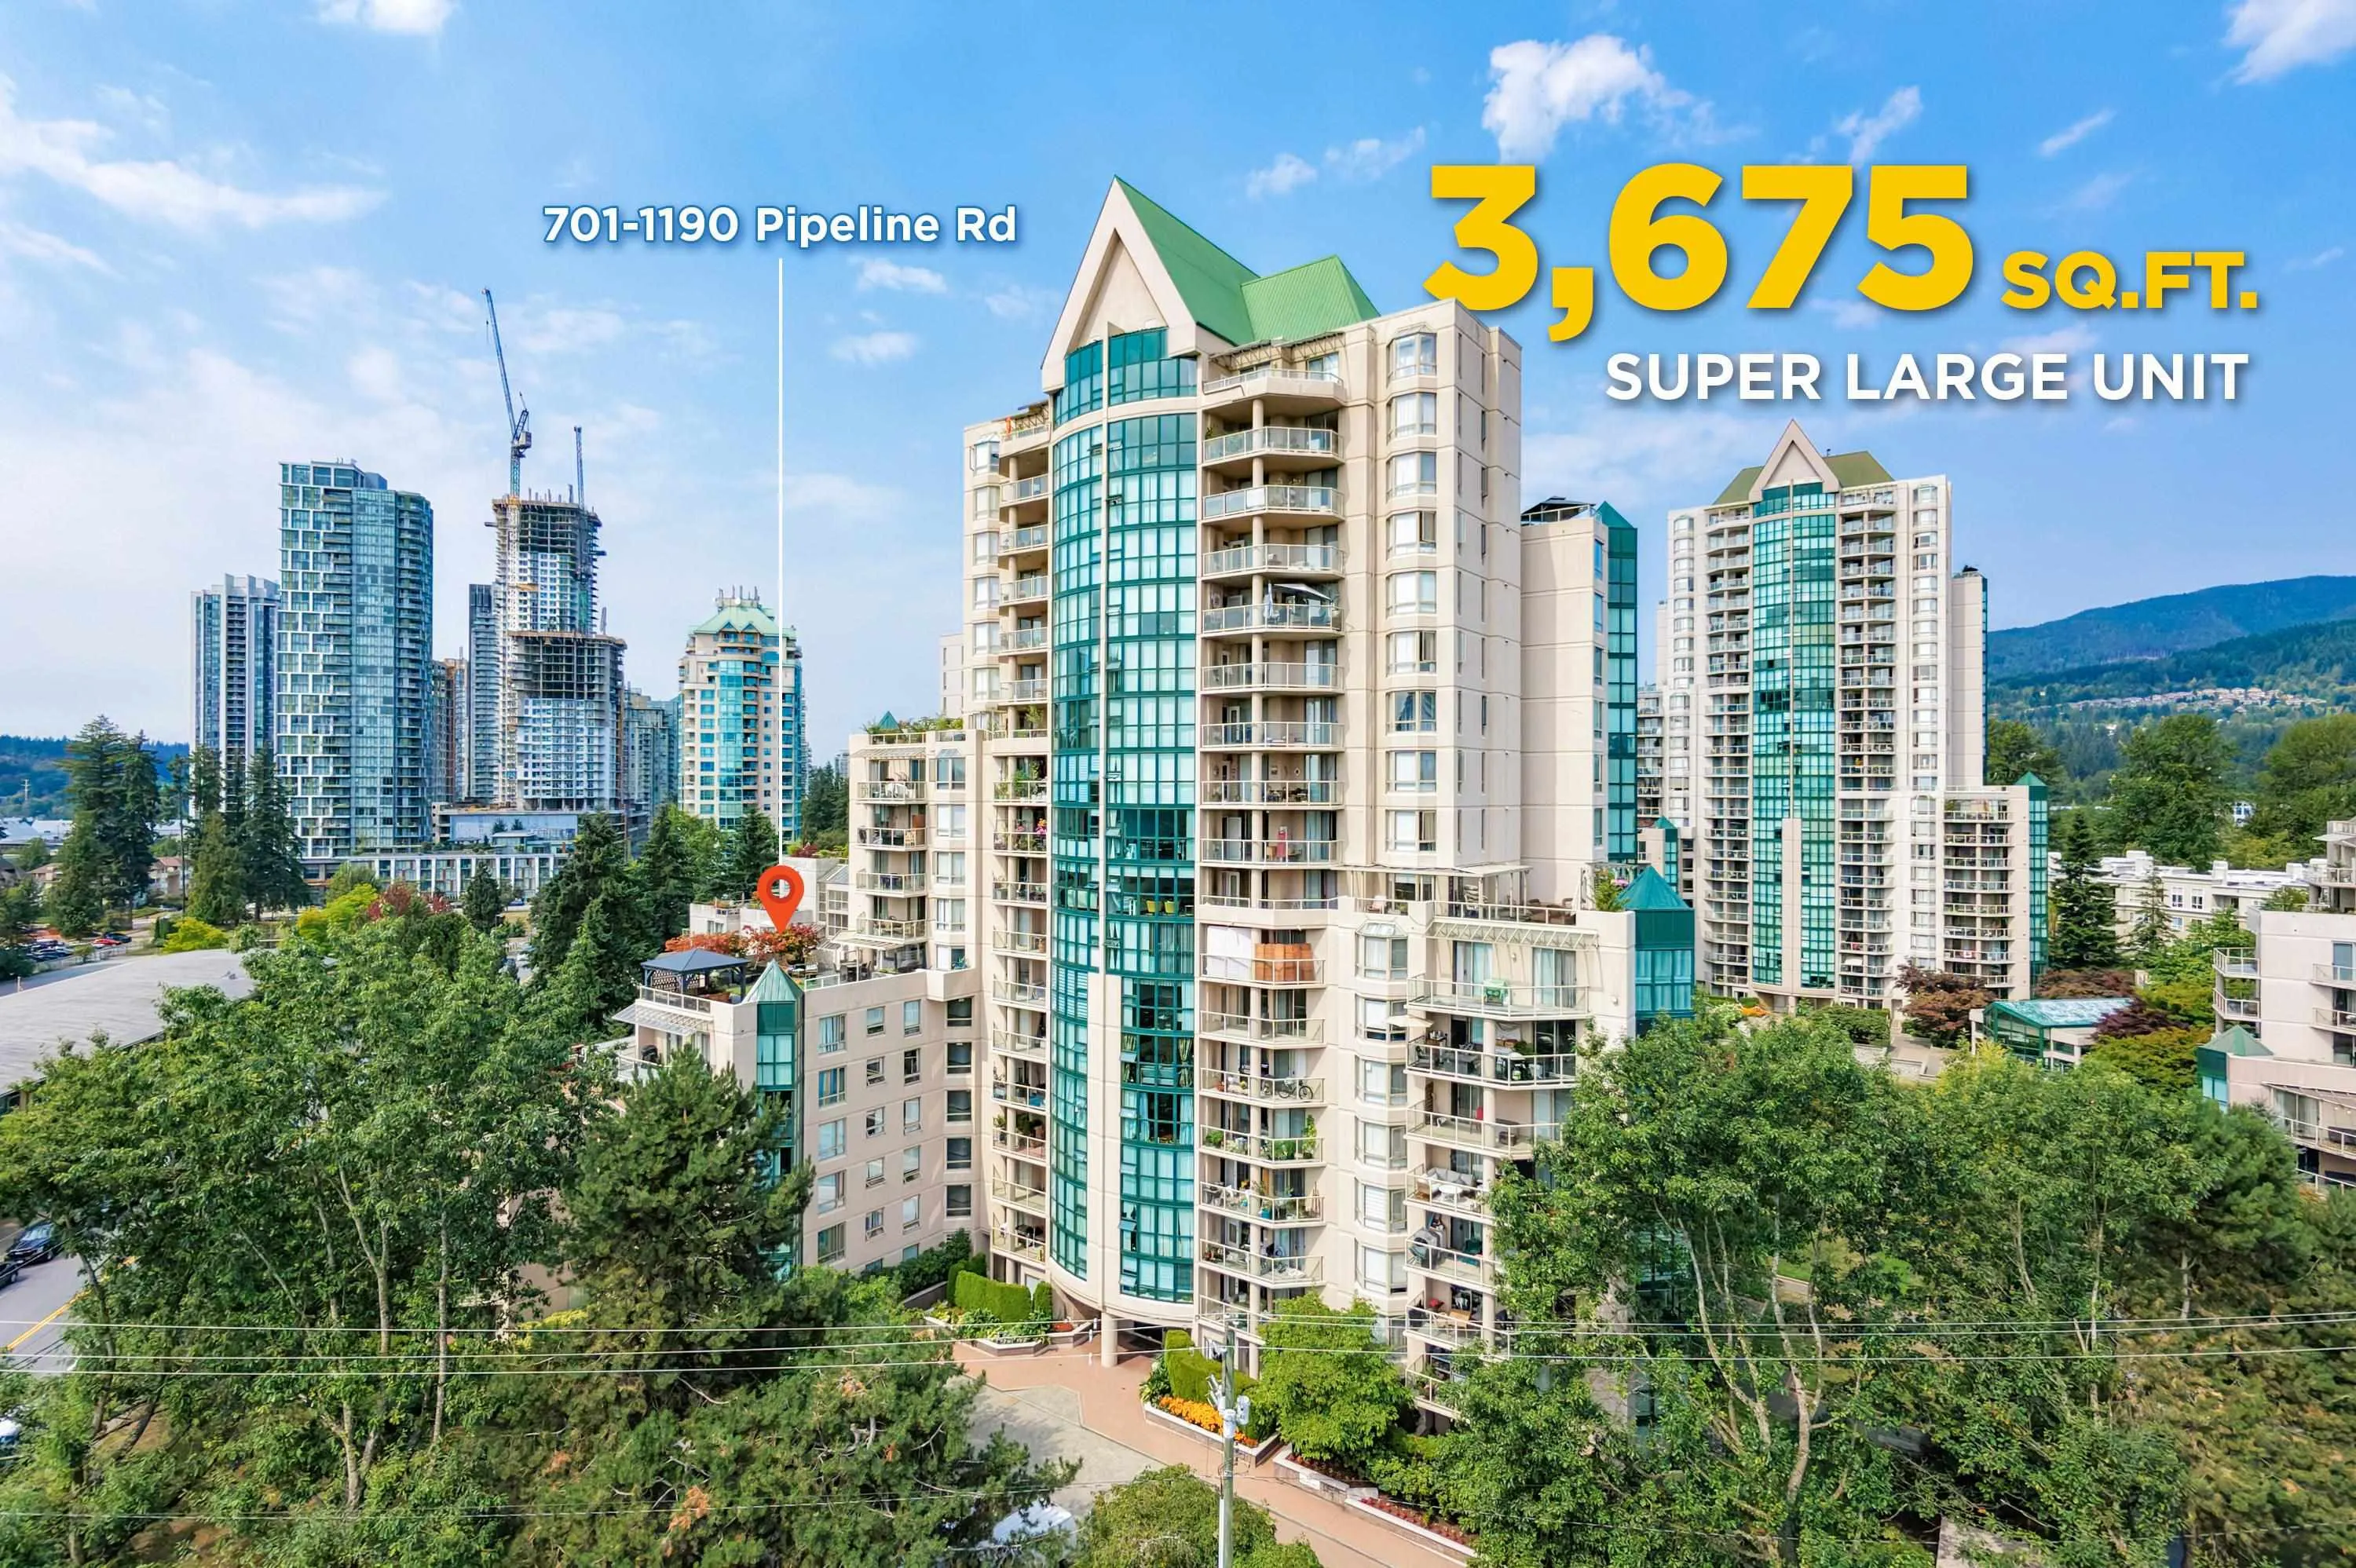
1190 Pipeline Road #701, Coquitlam
1 / 40
For Sale
$1,999,000
5 bd · 3 ba · 3,675 sq ft

1190 Pipeline Road #701, Coquitlam V3B 7T9

MLS®# R3155970

Est. mortgage
$7,584/mo
Property taxes $6,678.12/yr

About This Home

Property Type
Condo, Apartment/Condo
Parking
5 parking
MLS #
R3155970
Size
3675 sqft
Basement
None
Tax
$6,678.12 /yr
Year Built
1994
Maintenance Fee
$2,282 /mo
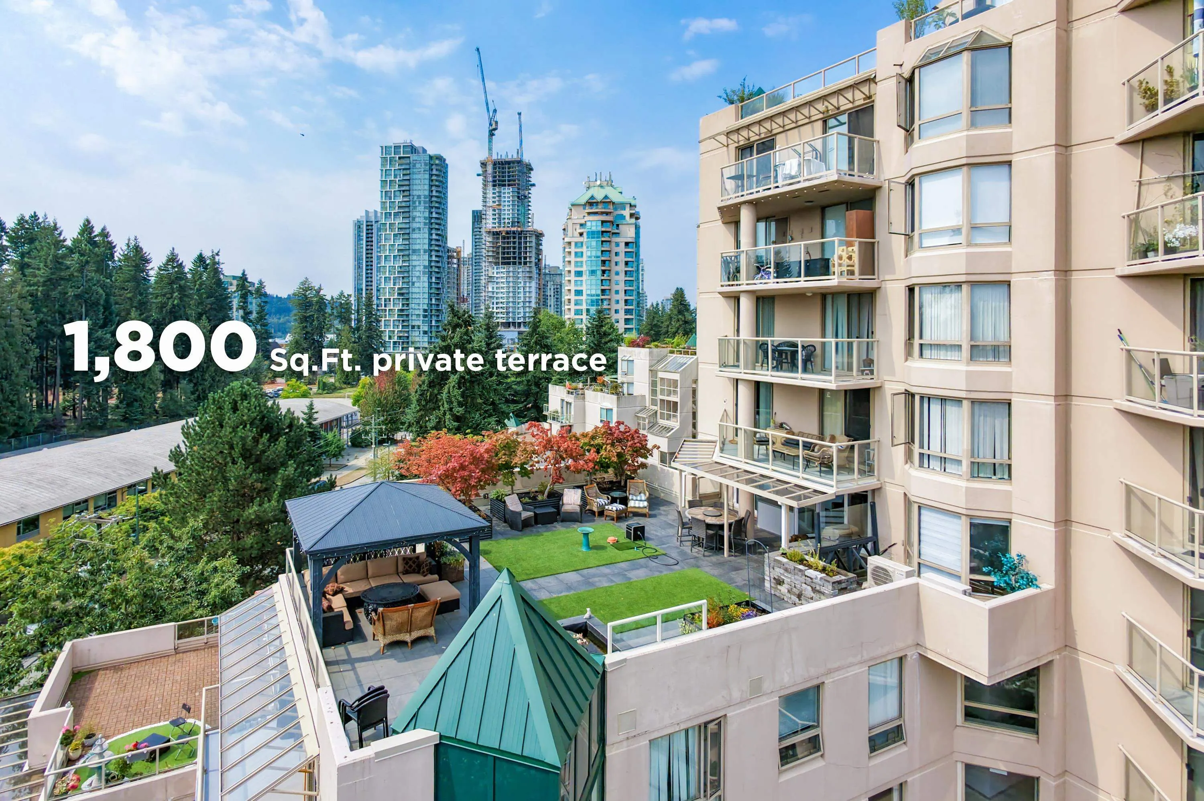
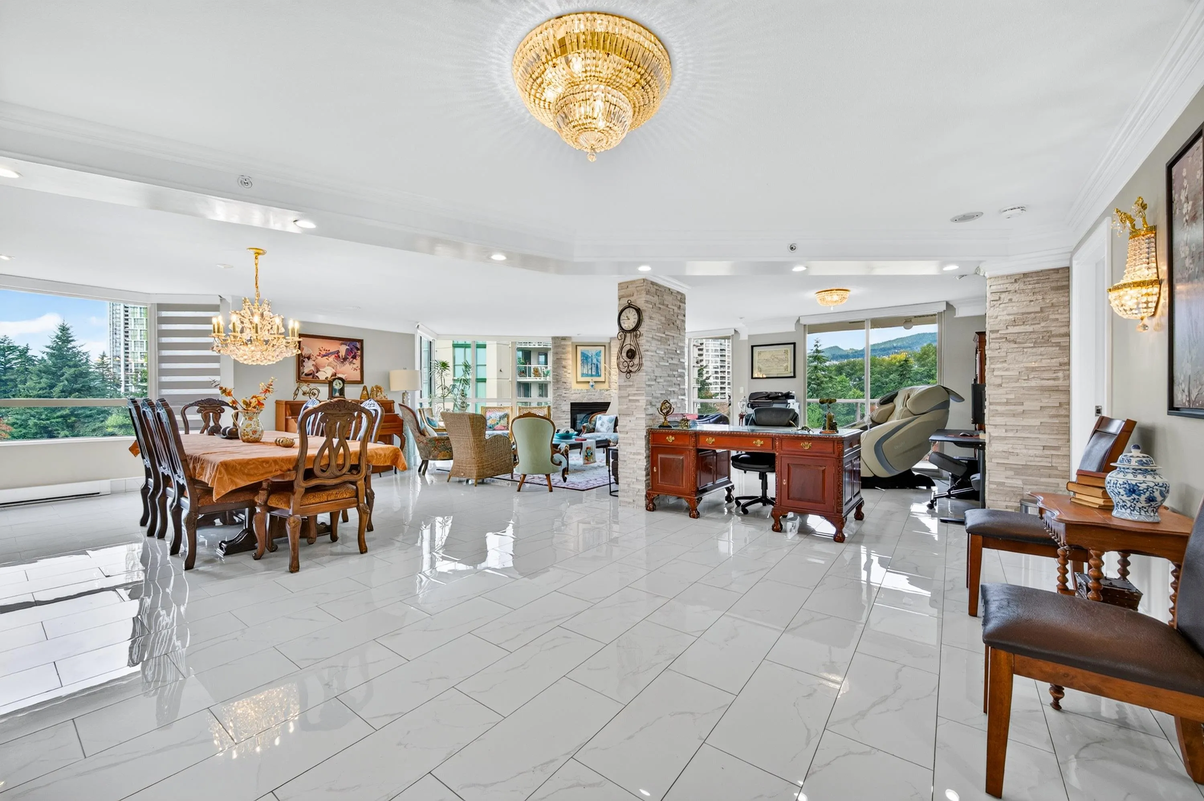
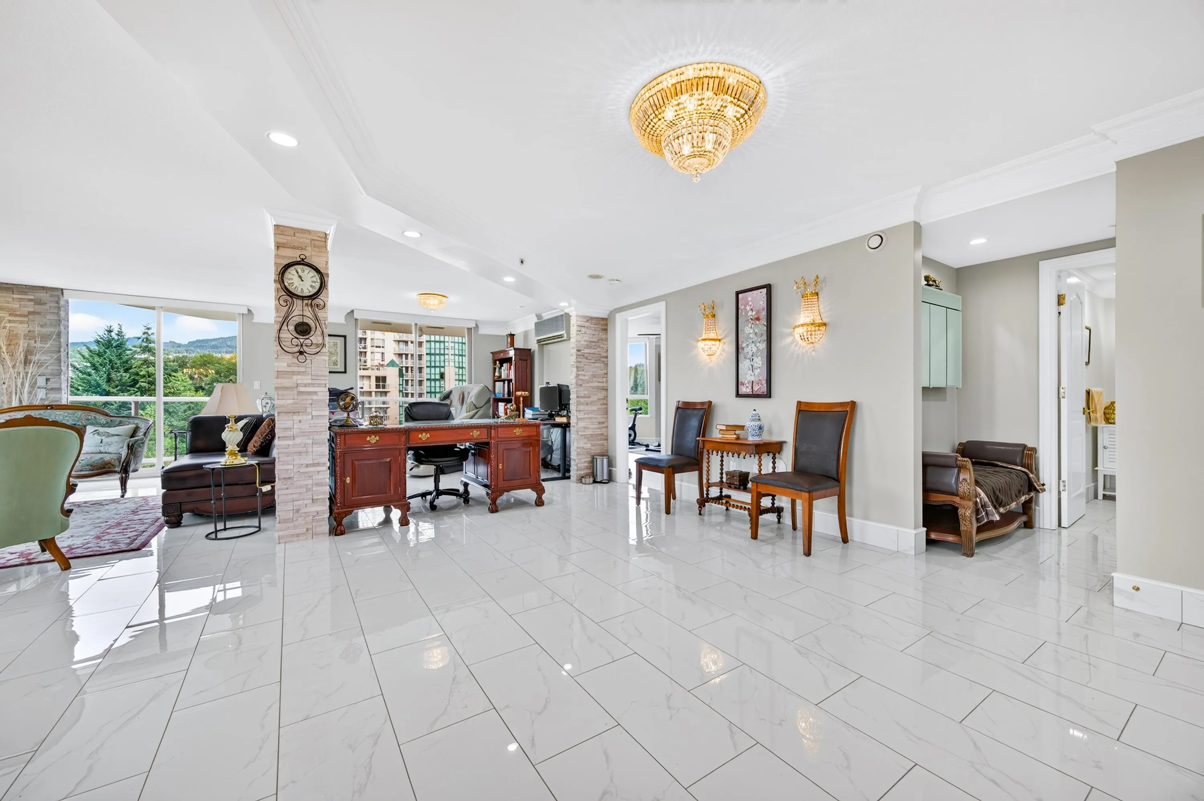
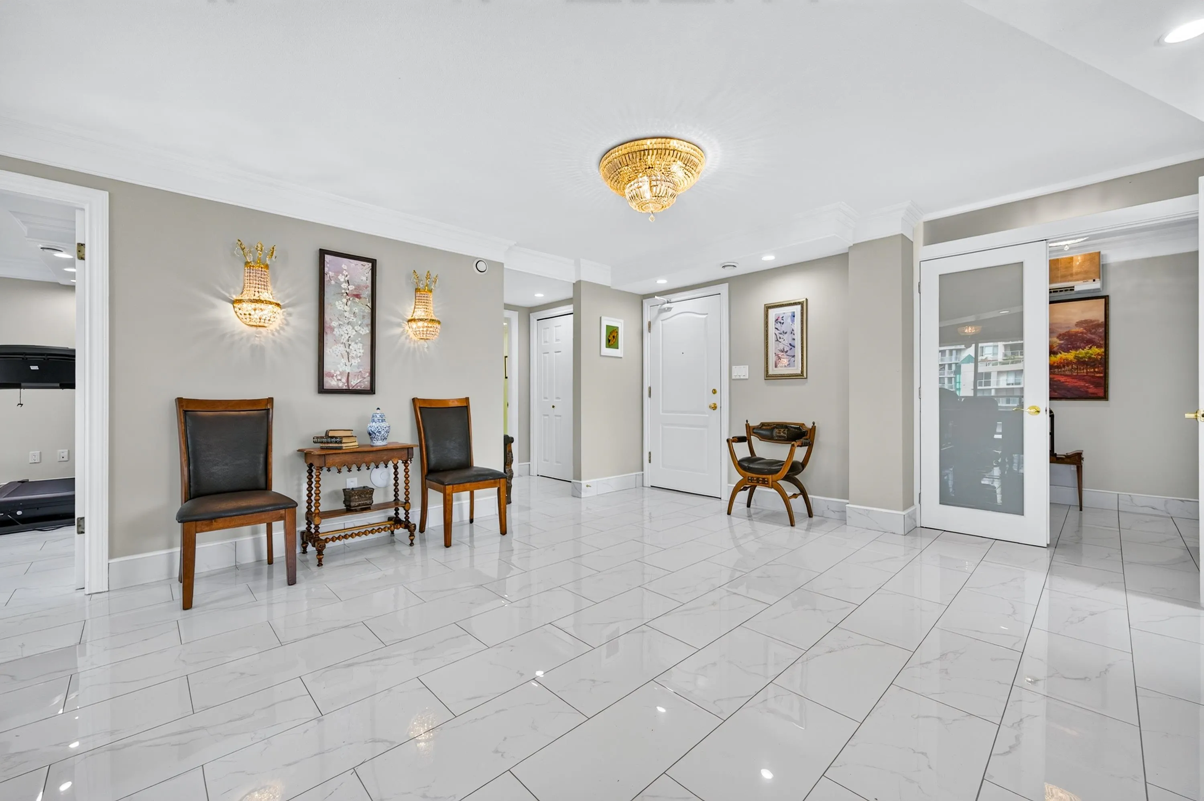
A true mansion in the sky — an exceptionally rare 3,654 SF Bosa-built residence paired with an extraordinary 1,800 SF private terrace, offering a level of scale, privacy, and luxury seldom found in apartment living. Designed for an uncompromising executive lifestyle, this one-of-a-kind home features 5 bedrooms, 3 full bathrooms, 3 gas fireplaces, full air conditioning, and an expansive, light-filled layout with outstanding Feng Shui. The chef's kitchen is equipped with Wolf steam and convection ovens, Miele dishwasher, LG ThinQ refrigeration, wine and beverage fridges, and quartz countertops. The spa-inspired primary ensuite offers heated floors, double vanity, rain shower, steam spa. Five secured parking stalls and an oversized combined storage locker complete this rare offering.

Property Details

Amenities & Utilities

In Unit

Full Property Details

Interior

Bedrooms
5
Washrooms
3
Square Footage
3675 sqft
Basement
None
Heating Type
Baseboard
Kitchens
1
Floor Finish
Wall/Wall/Mixed
Den
No

Exterior

View
MOUNTAIN
Waterfront
No
Parking Spaces
5
Total Parking Spaces
-
Garage Spaces
-
Zoning
RM5
Roof
Torch On

Building Description

Property Type
Multi Family,Residential Attached
Home Type
Condo
Subtype
Apartment/Condo
Year Built
1994
Exterior
Concrete,Glass (Exterior),Mixed (Exterior)
Water Supply
Public
No. Floor Levels
1
Pets Allowed
Cats OK,Dogs OK,Number Limit (Two),Yes With Restrictions

Community

Community
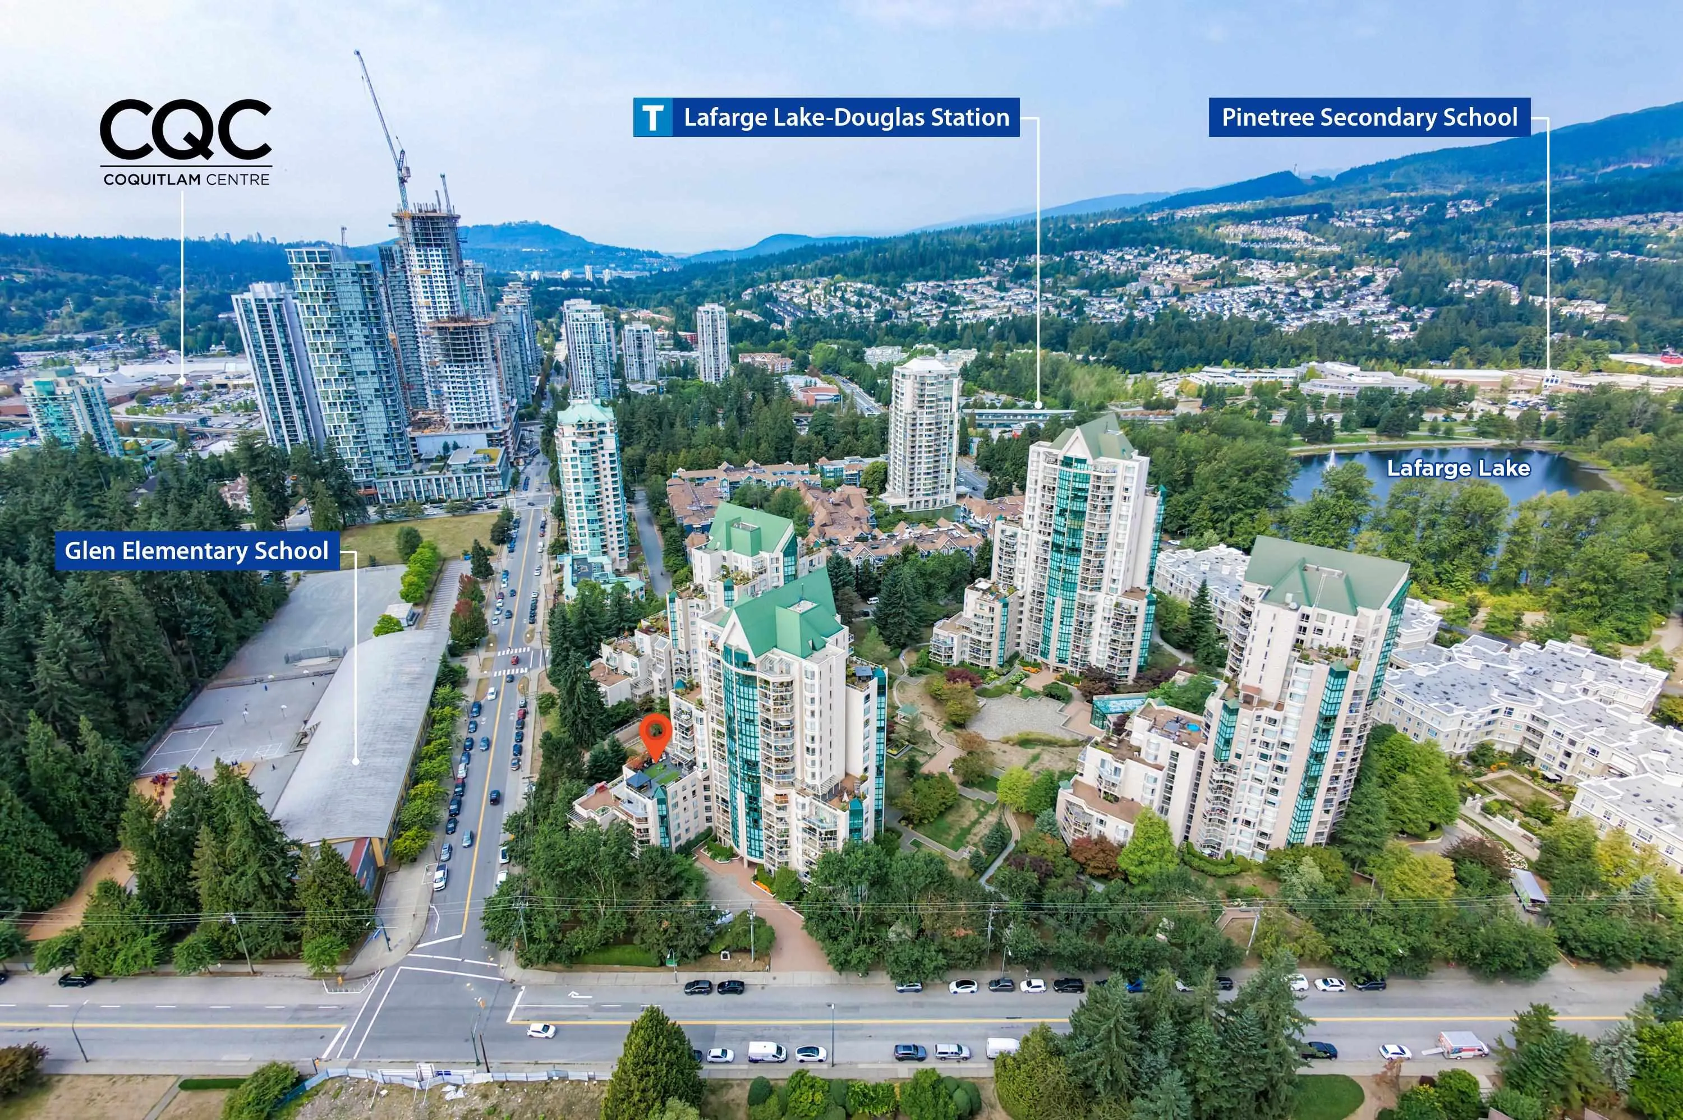
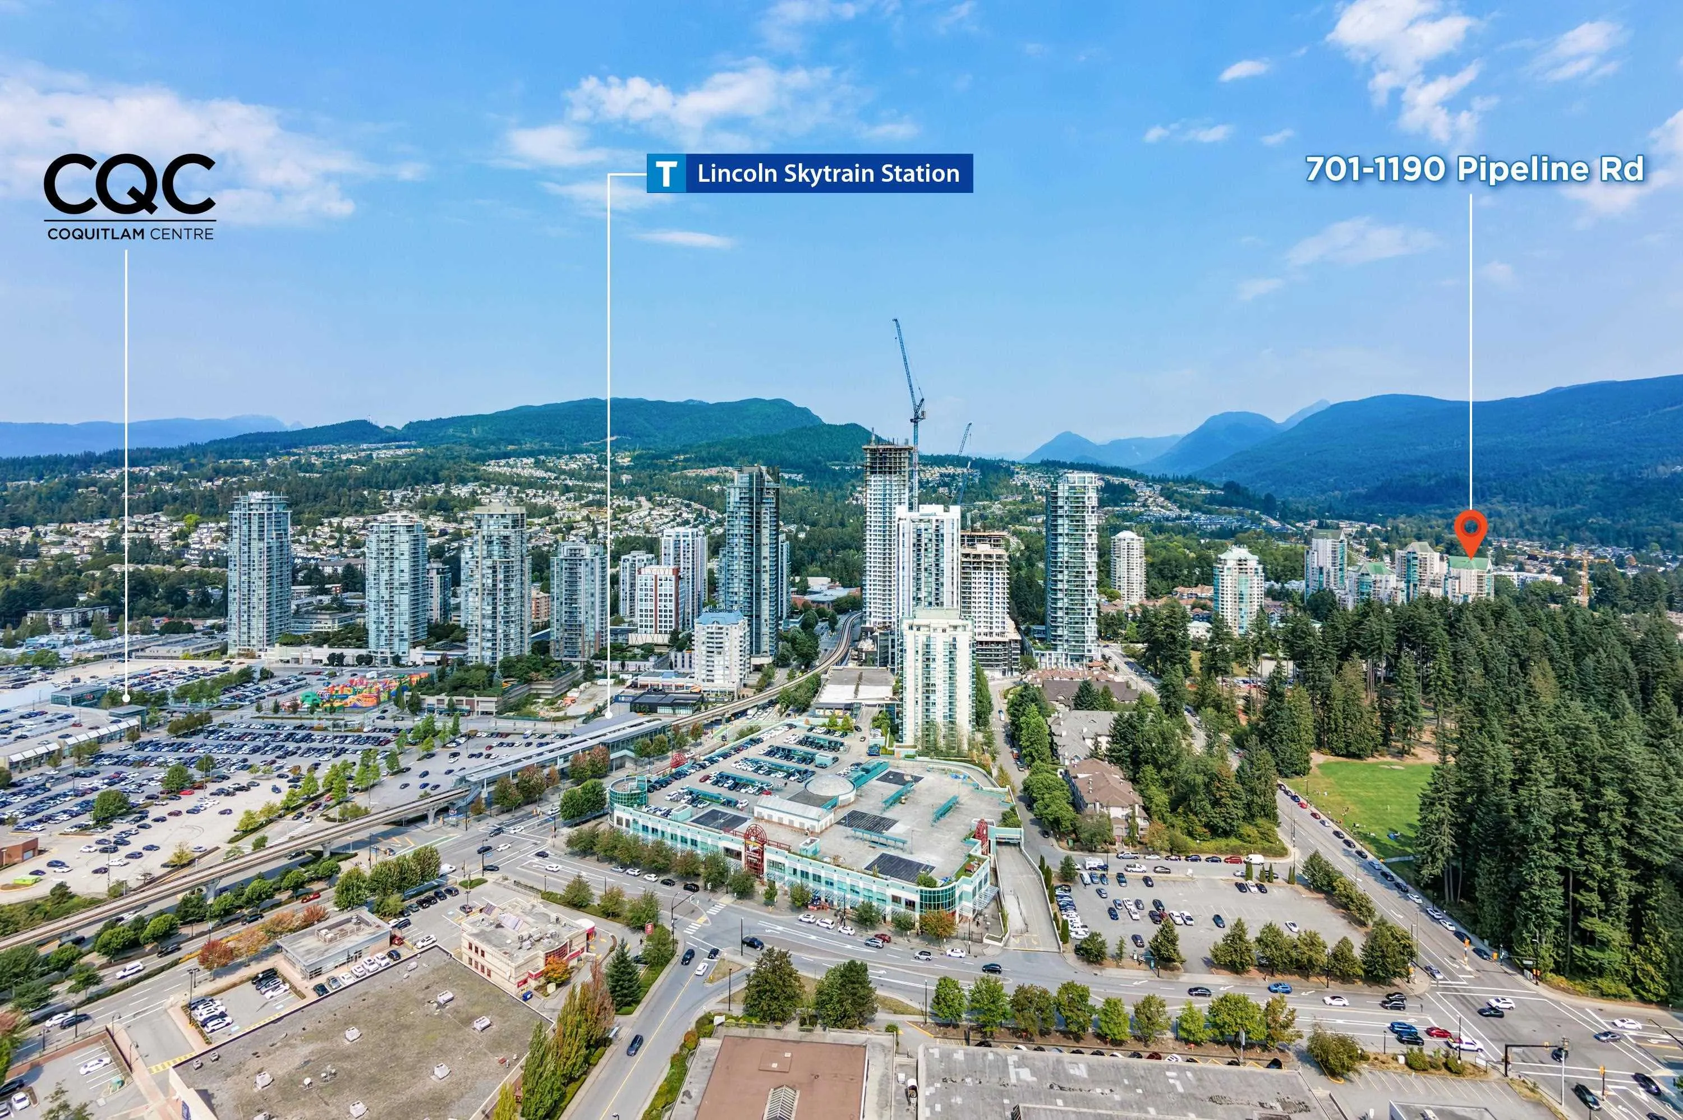
North Coquitlam
Area Code
Coquitlam

Taxes & Fees

Taxes
$6,678.12 /yr
Tax Year
2025
Maintenance Fee
$2,282 /mo

Other

Pets
Cats OK,Dogs OK,Number Limit (Two),Yes With Restrictions

Room Types

Room Dimensions Area Description
Living Room 21'5 x 30'2 646.07 sqft -
Dining Room 8'10 x 13'10 122.19 sqft -
Kitchen 15'9 x 21'4 336 sqft -
Eating Area 11'8 x 12'4 143.89 sqft -
Family Room 13' x 30'6 396.5 sqft -
Bedroom 12'5 x 16'4 202.81 sqft -
Walk-In Closet 7'9 x 12'5 96.23 sqft -
Bedroom 12' x 16'10 202 sqft -
Bedroom 12' x 12'2 146 sqft -
Bedroom 10'8 x 12'7 134.22 sqft -
Primary Bedroom 20'3 x 28'11 585.56 sqft -
Walk-In Closet 6'6 x 7'8 49.83 sqft -
Foyer 8'10 x 14'6 128.08 sqft -
Jess Kuang
Jess Kuang
Sutton Group - 1st West Realty
Listed by Morning Yu PREC*
89 days on site
Listing Broker
Laboutique Realty
Courtesy
Laboutique Realty

Similar homes for sale in Coquitlam

Explore Coquitlam

This representation is based in whole or in part on data generated by the Chilliwack & District Real Estate Board, Fraser Valley Real Estate Board or Greater Vancouver REALTORS® which assumes no responsibility for its accuracy. Copyright 2026 by the Greater Vancouver REALTORS®, Fraser Valley Real Estate Board, Chilliwack and District Real Estate Board, and BC Northern Real Estate Board. All Rights Reserved.
Powered by AgentLocator







