
14388 31a Avenue, Surrey
1 / 30
For Sale
$3,589,000
5 bd · 6 ba · 6,244 sq ft

14388 31a Avenue, Surrey V4P 0G2

MLS®# R3155862

Est. mortgage
$13,616/mo
Property taxes $12,746/yr

About This Home

Property Type
House, Single Family Residence
Parking
2 garage, 6 parking
MLS #
R3155862
Size
6244 sqft
Basement
Full,Finished,Exterior Entry
Lot size
14208.00 sqft
Tax
$12,746 /yr
Year Built
2019
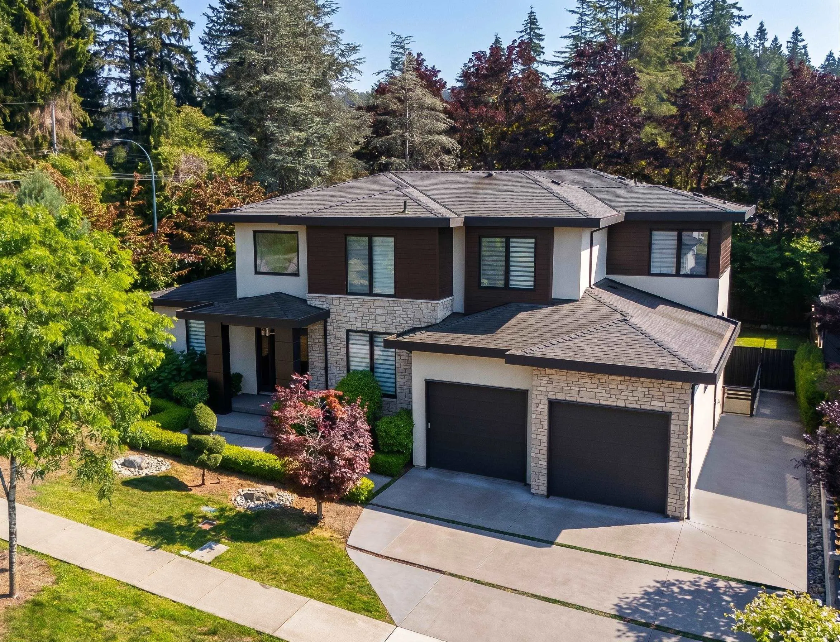
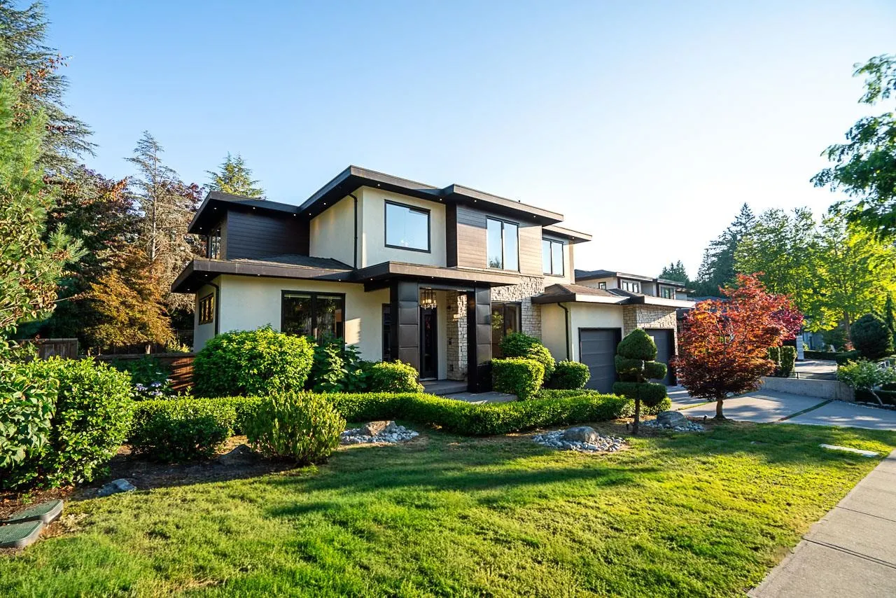
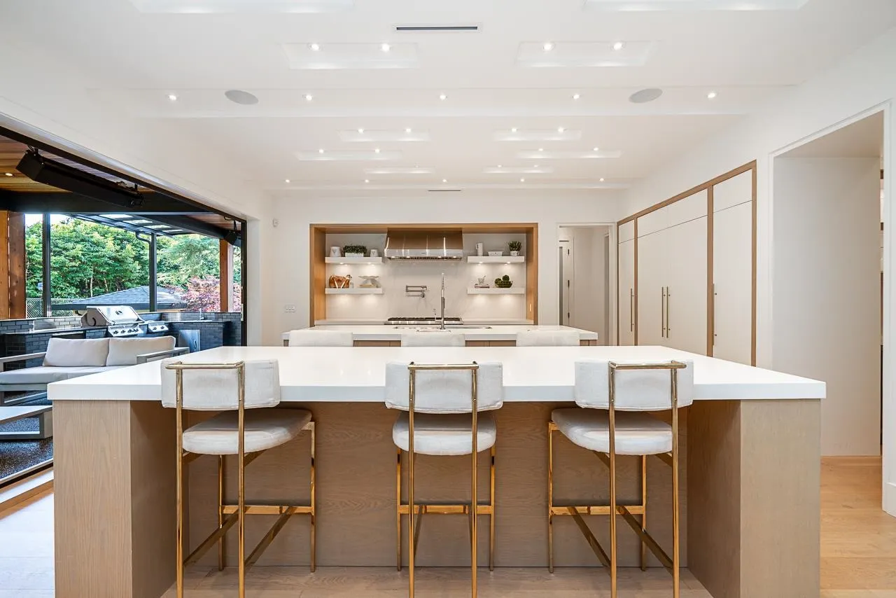
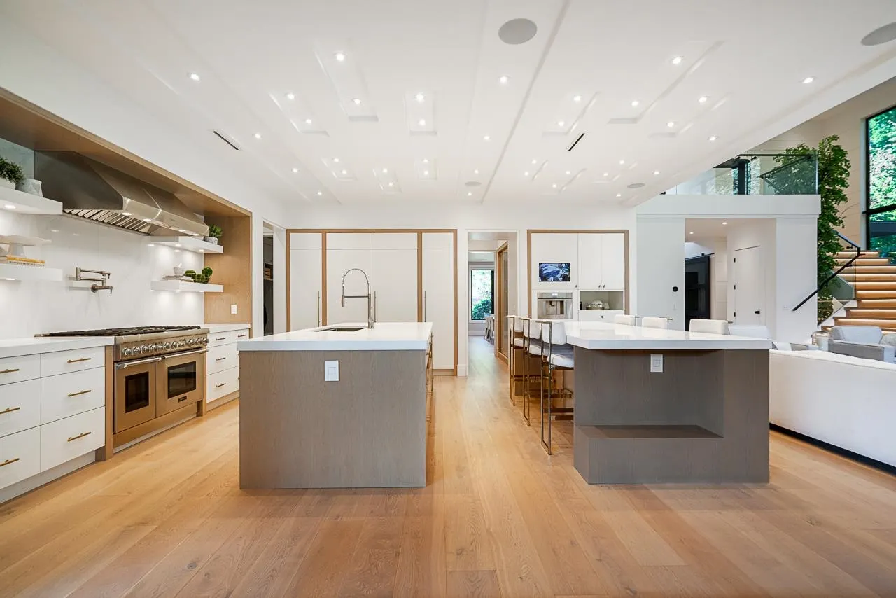
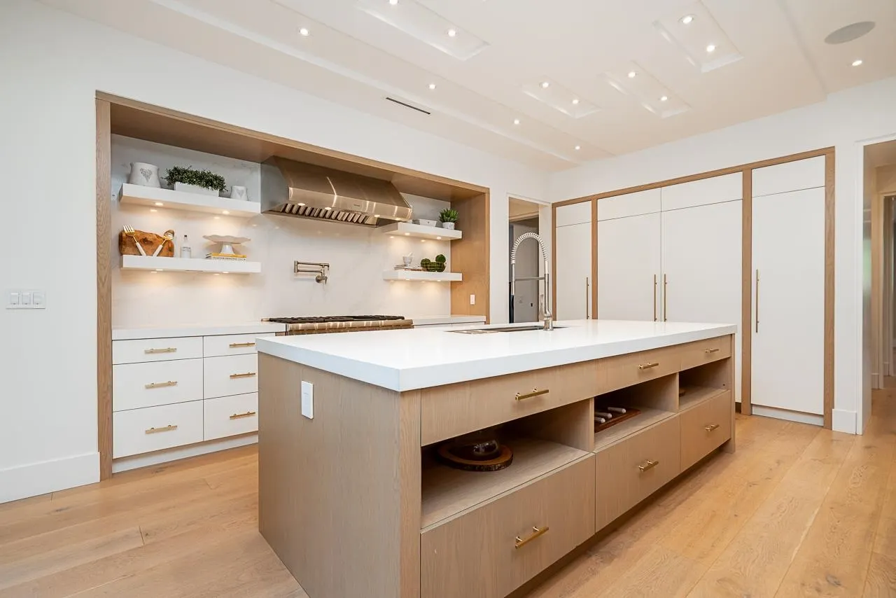
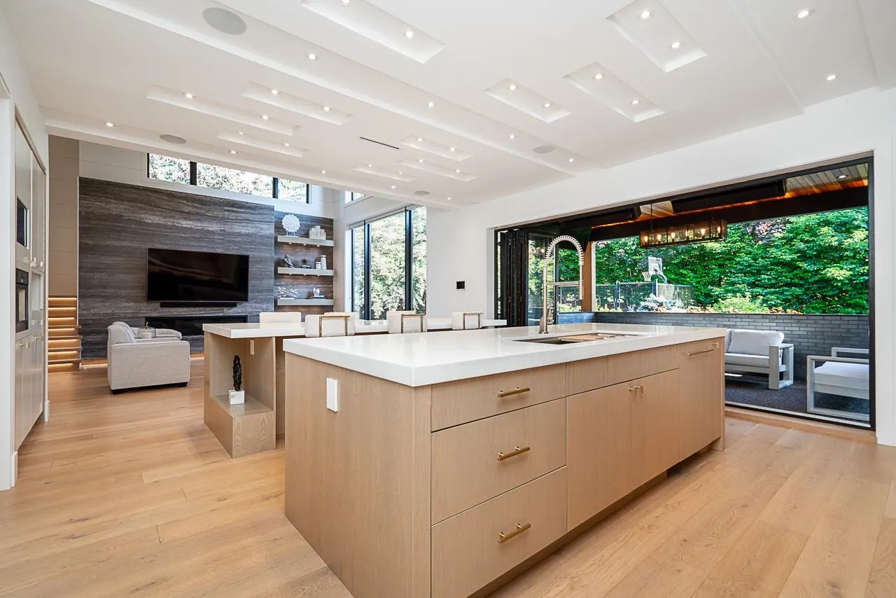
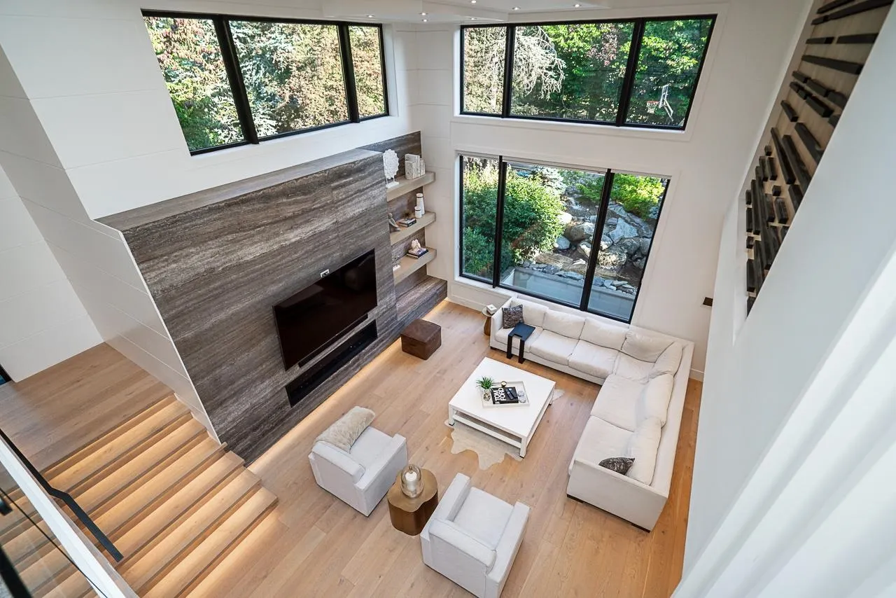
Designed by award-winning designer Raymond Bonter, this architectural masterpiece sits on a private 14,200 square foot lot in prestigious Elgin Chantrell. This luxurious residence spans over 6,000 square feet and features a dedicated nanny suite, 6 spacious bedrooms, and 5 bathrooms. Crafted for sophisticated living and effortless entertaining, the home seamlessly blends opulent design, high-tech convenience, and resort-style amenities both indoors and out. Features include a chef’s kitchen equipped with top-of-the-line Thermador appliances, a dedicated wok/secondary kitchen, a state-of-the-art smart home automation system, and a private basketball court.

Property Details

Full Property Details

Interior

Bedrooms
5
Washrooms
6
Square Footage
6244 sqft
Basement
Full,Finished,Exterior Entry
Heating Type
Forced Air
Kitchens
2
Den
No

Exterior

Front
100.00
Lot Size (Sq Ft)
14208.00
Waterfront
No
Parking Spaces
6
Total Parking Spaces
-
Garage Spaces
2
Zoning
RH-G
Roof
Asphalt

Building Description

Property Type
Residential Detached
Home Type
House
Subtype
Single Family Residence
Year Built
2019
Exterior
Frame Wood,Mixed (Exterior),Stone (Exterior),Stucco
Water Supply
Public
No. Floor Levels
3

Community

Community
Elgin Chantrell
Area Code
South Surrey White Rock

Taxes & Fees

Taxes
$12,746 /yr

Room Types

Room Dimensions Area Description
Dining Room 16'3 x 13'1 212.6 sqft -
Great Room 22'2 x 20'11 463.65 sqft -
Foyer 24' x 10'1 242 sqft -
Study 14'8 x 12'1 177.22 sqft -
Kitchen 20'1 x 17'9 356.48 sqft -
Laundry 8'5 x 9'7 80.66 sqft -
Primary Bedroom 20'11 x 28'8 599.61 sqft -
Bedroom 11'7 x 14' 162.17 sqft -
Bedroom 11'1 x 14'7 161.63 sqft -
Flex Room 11'15 x 12'95 243.98 sqft -
Other 11'9 x 18'1 212.48 sqft -
Walk-In Closet 6'9 x 15'1 101.81 sqft -
Bedroom 14'2 x 11'1 157.01 sqft -
Bedroom 11'65 x 11'05 187.42 sqft -
Media Room 21' x 13' 273 sqft -
Living Room 22'2 x 15'15 360.21 sqft -
Kitchen 13'7 x 20'55 333.92 sqft -
Jess Kuang
Jess Kuang
Sutton Group - 1st West Realty
Listed by Rempy Shokar PREC*
89 days on site
Listing Broker
eXp Realty
Courtesy
eXp Realty

Similar homes for sale in Surrey

Explore Surrey

This representation is based in whole or in part on data generated by the Chilliwack & District Real Estate Board, Fraser Valley Real Estate Board or Greater Vancouver REALTORS® which assumes no responsibility for its accuracy. Copyright 2026 by the Greater Vancouver REALTORS®, Fraser Valley Real Estate Board, Chilliwack and District Real Estate Board, and BC Northern Real Estate Board. All Rights Reserved.
Powered by AgentLocator







