
8703 Upper Prairie Road, Chilliwack
1 / 38
For Sale
$5,498,888
8 bd · 11 ba · 11,217 sq ft

8703 Upper Prairie Road, Chilliwack V2P 6H3

MLS®# R3155849

Est. mortgage
$20,861/mo
Property taxes $11,858.34/yr

About This Home

Property Type
House, Single Family Residence
Parking
5 garage, 20 parking
MLS #
R3155849
Size
11217 sqft
Basement
Full,Exterior Entry,Unfinished
Lot size
1263240.00 sqft
Tax
$11,858.34 /yr
Year Built
1997
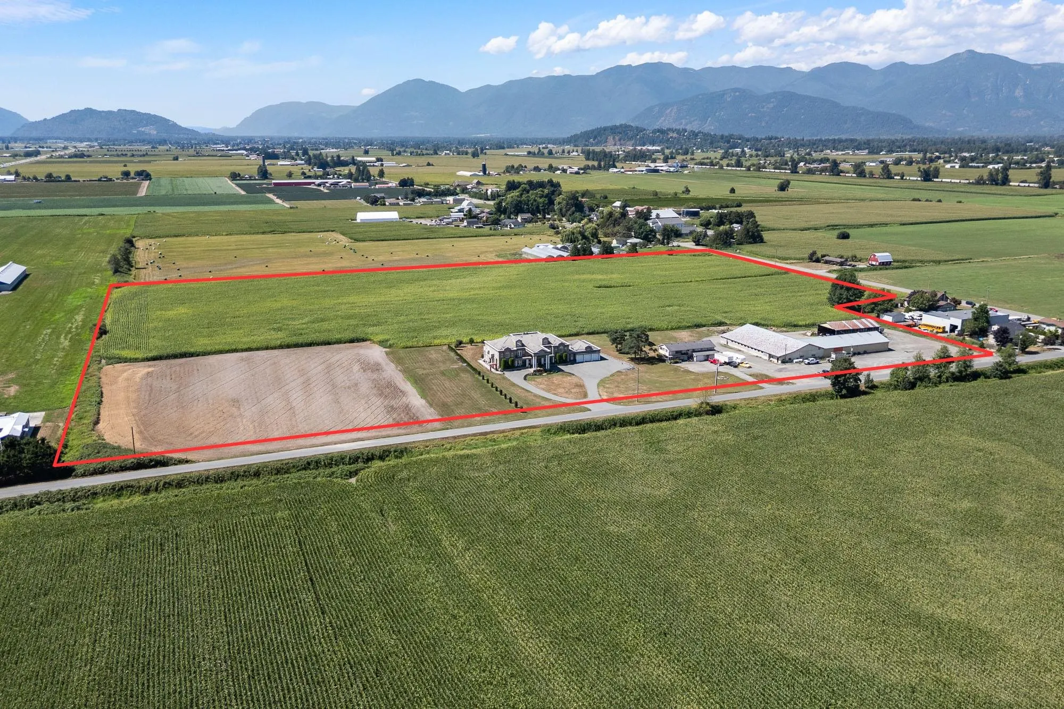
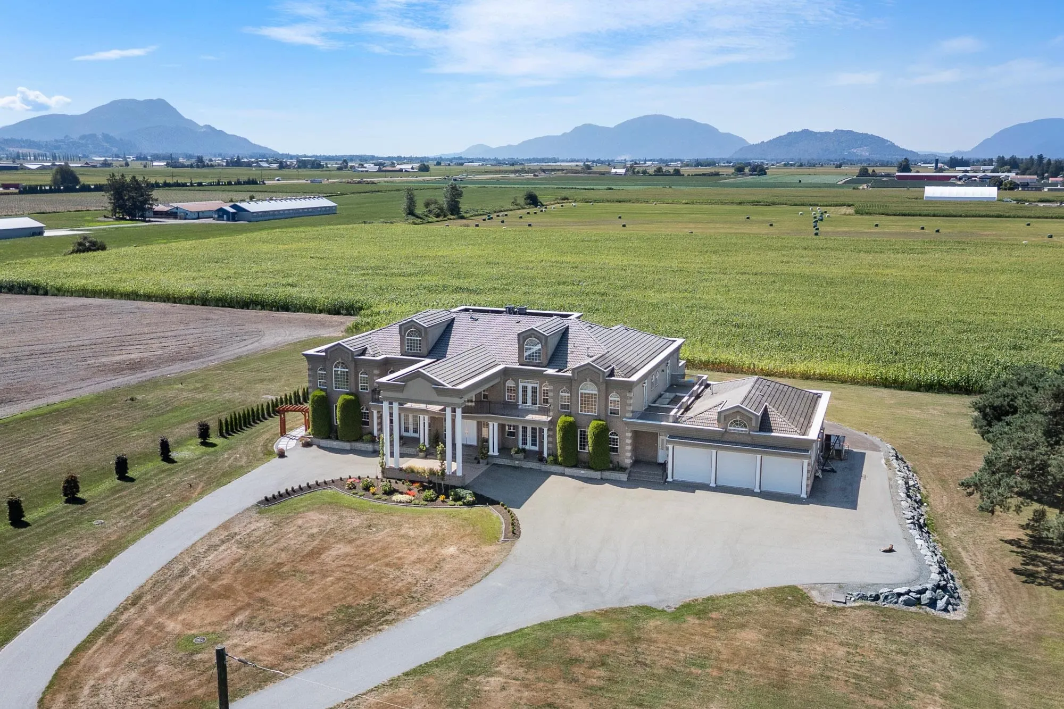
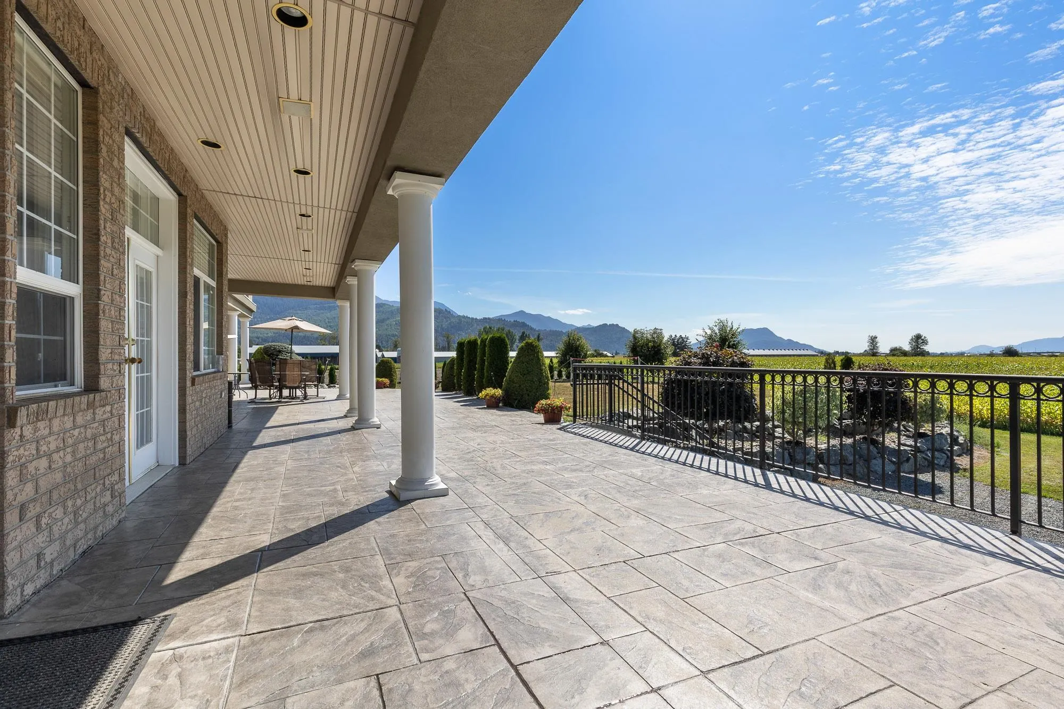
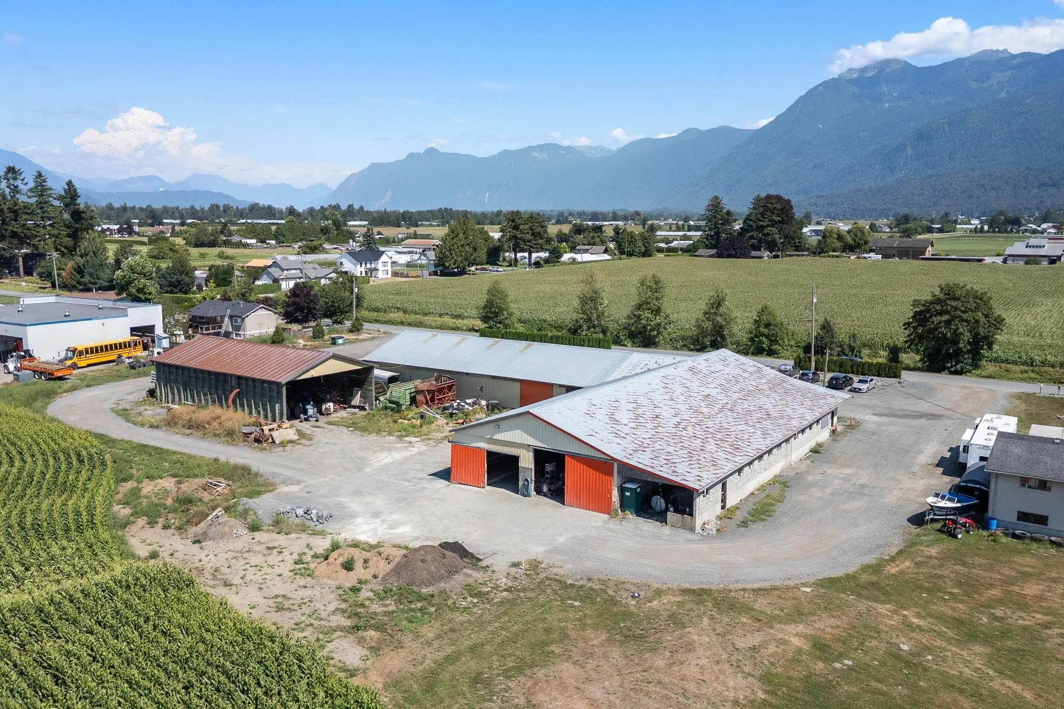
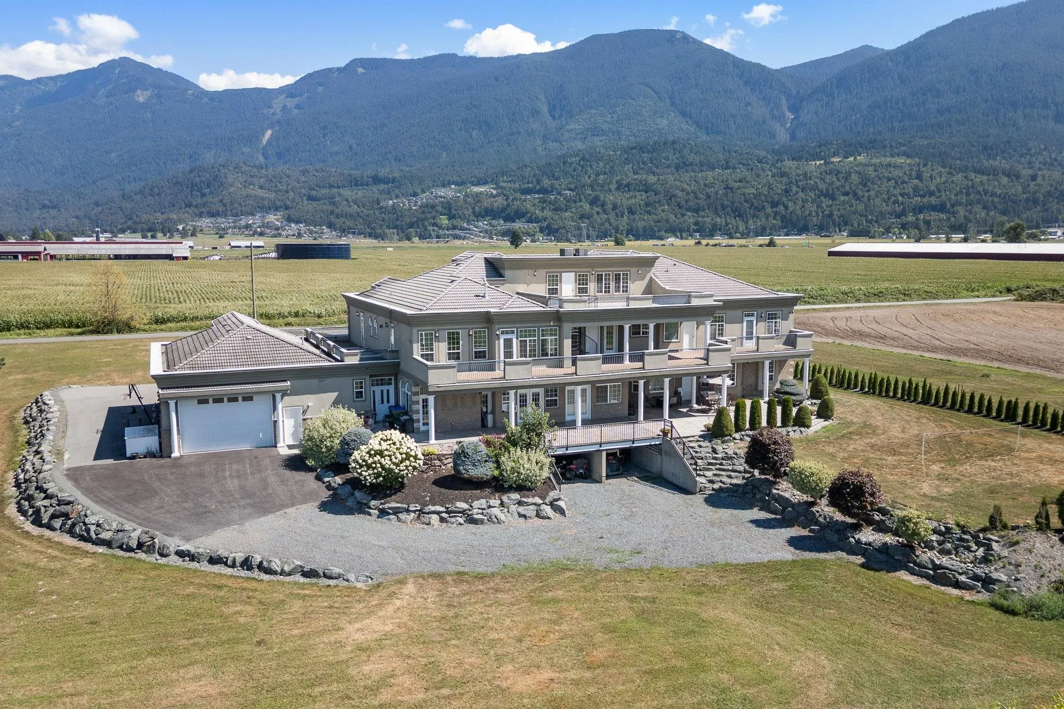
29-ACRE MULTI-GENERATIONAL ESTATE with TRUCK PARKING, SHOPS & INCOME! Ideal for extended families, business owners & investors. The luxurious 11,000+ sq ft main home offers high-end finishes throughout, 8 bedrooms, 5 primary suites, 11 bathrooms & a 5,400 sq ft unfinished basement. Separate updated 5-bedroom home with 1-bedroom suite offers rental income. Approx. 14,000 sq ft of additional building space includes TWO 48’x104’ buildings, 40’x70’ & 20’x64’ buildings—ideal for large shops, storage & indoor semi-truck/trailer parking. Endless revenue-generating potential! CITY WATER, 5 mins to HWY 1, school bus route & mountain views. Full feature sheet available. Private tours by appointment.

Property Details

Amenities & Utilities

In Unit

Full Property Details

Interior

Bedrooms
8
Washrooms
11
Square Footage
11217 sqft
Basement
Full,Exterior Entry,Unfinished
Heating Type
Forced Air,Natural Gas
Kitchens
3
Floor Finish
Hardwood,Mixed
Den
Yes

Exterior

Front
1100.00
Lot Size (Sq Ft)
1263240.00
View
Mountains
Waterfront
No
Parking Spaces
20
Total Parking Spaces
-
Garage Spaces
5
Zoning
AL
Roof
Concrete

Building Description

Property Type
Residential Detached
Home Type
House
Subtype
Single Family Residence
Year Built
1997
Exterior
Frame Wood,Mixed (Exterior),Stucco
Water Supply
Public
No. Floor Levels
2

Community

Community
East Chilliwack
Area Code
Chilliwack

Taxes & Fees

Taxes
$11,858.34 /yr
Tax Year
2025

Other

Virtual Tour Link

Room Types

Room Dimensions Area Description
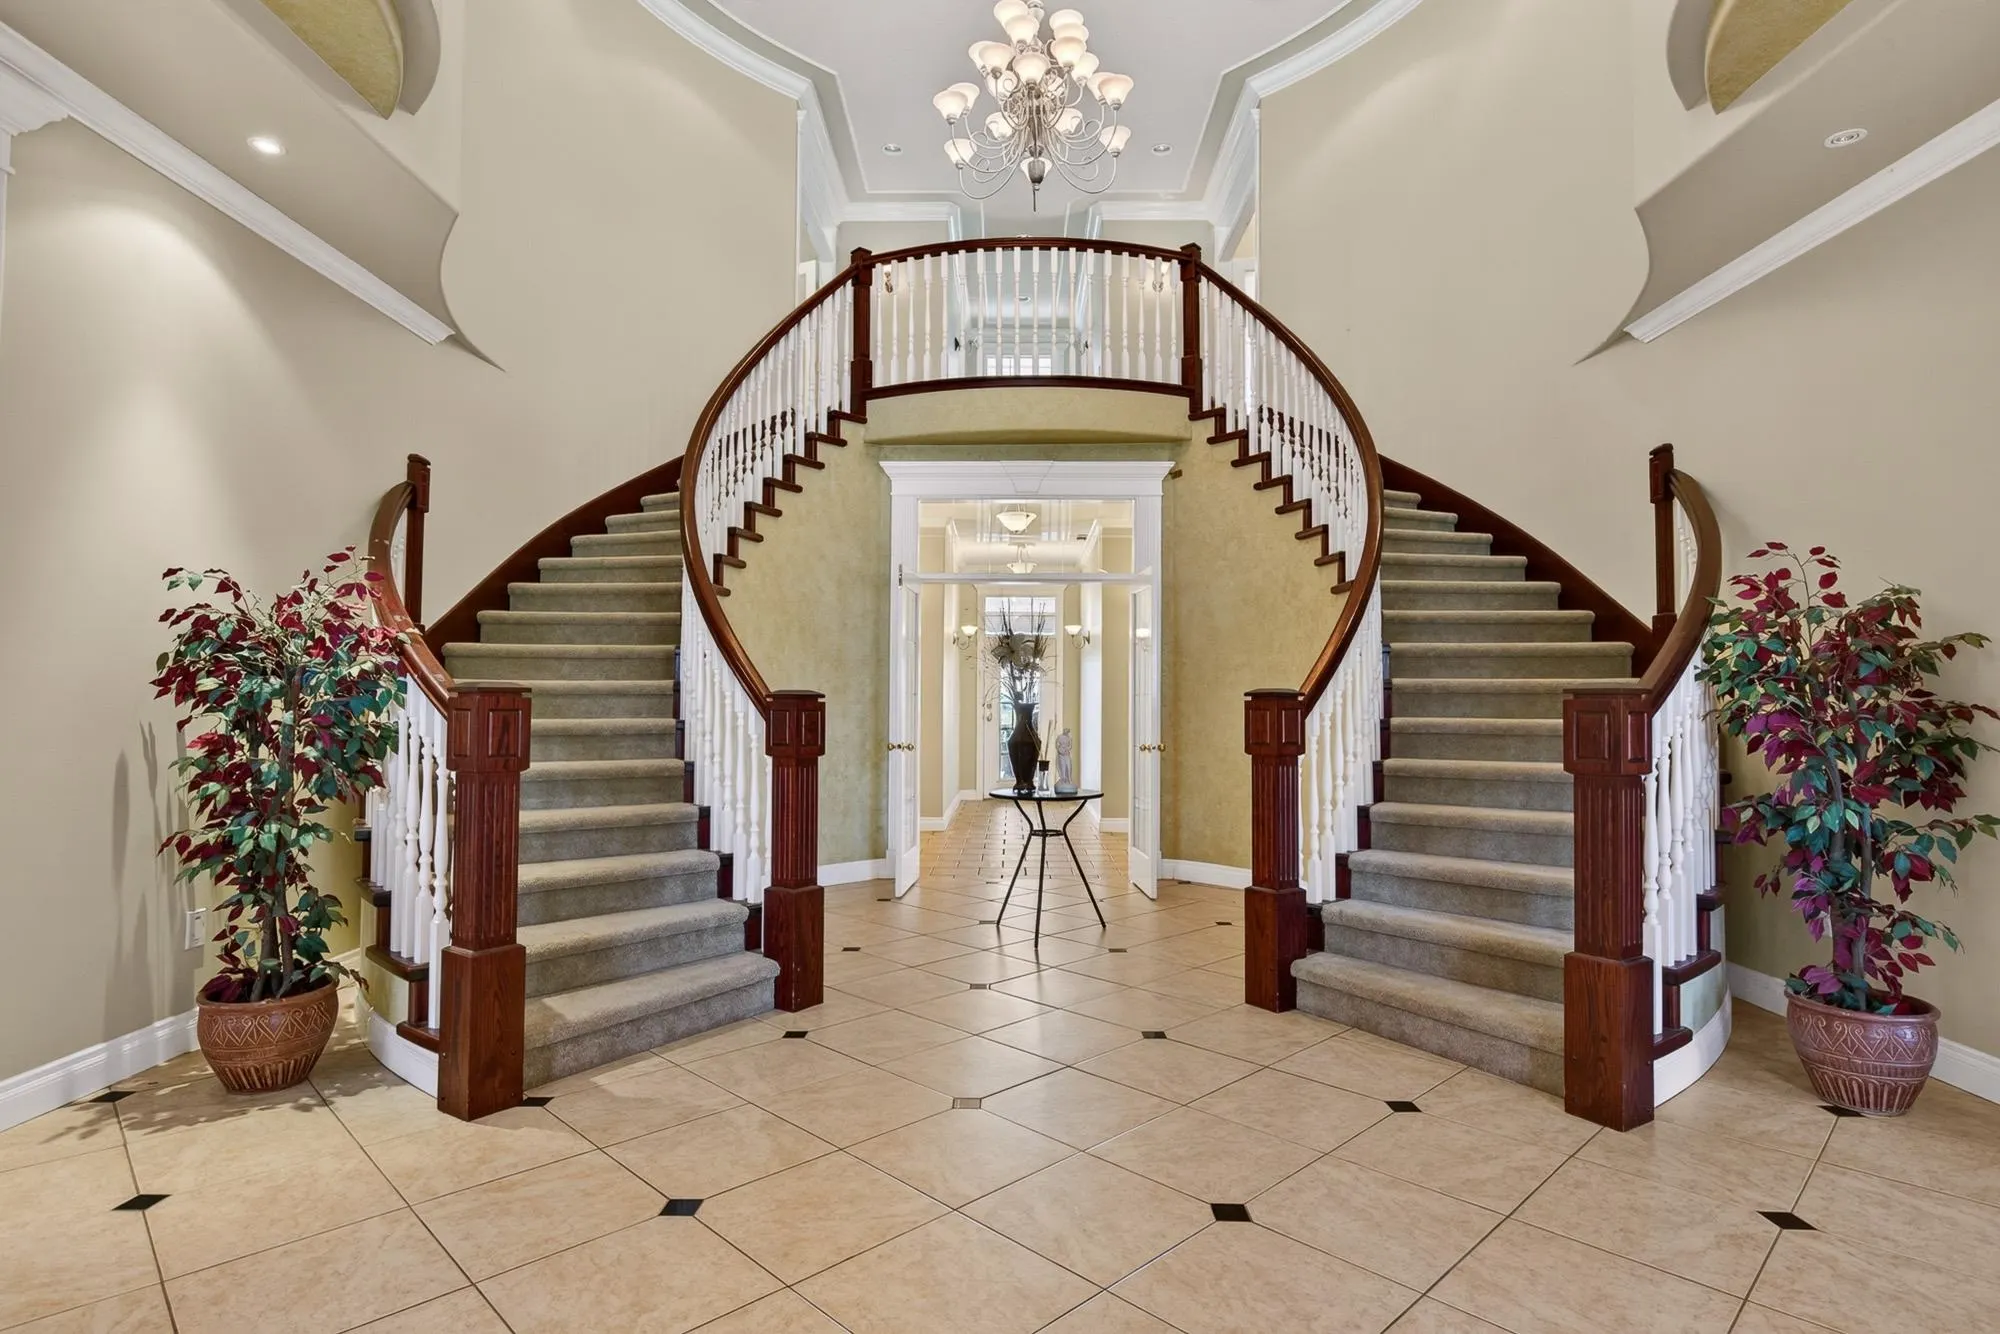
Foyer 24'9 x 19'8 486.75 sqft -
Dining Room 22'9 x 13'10 314.71 sqft -
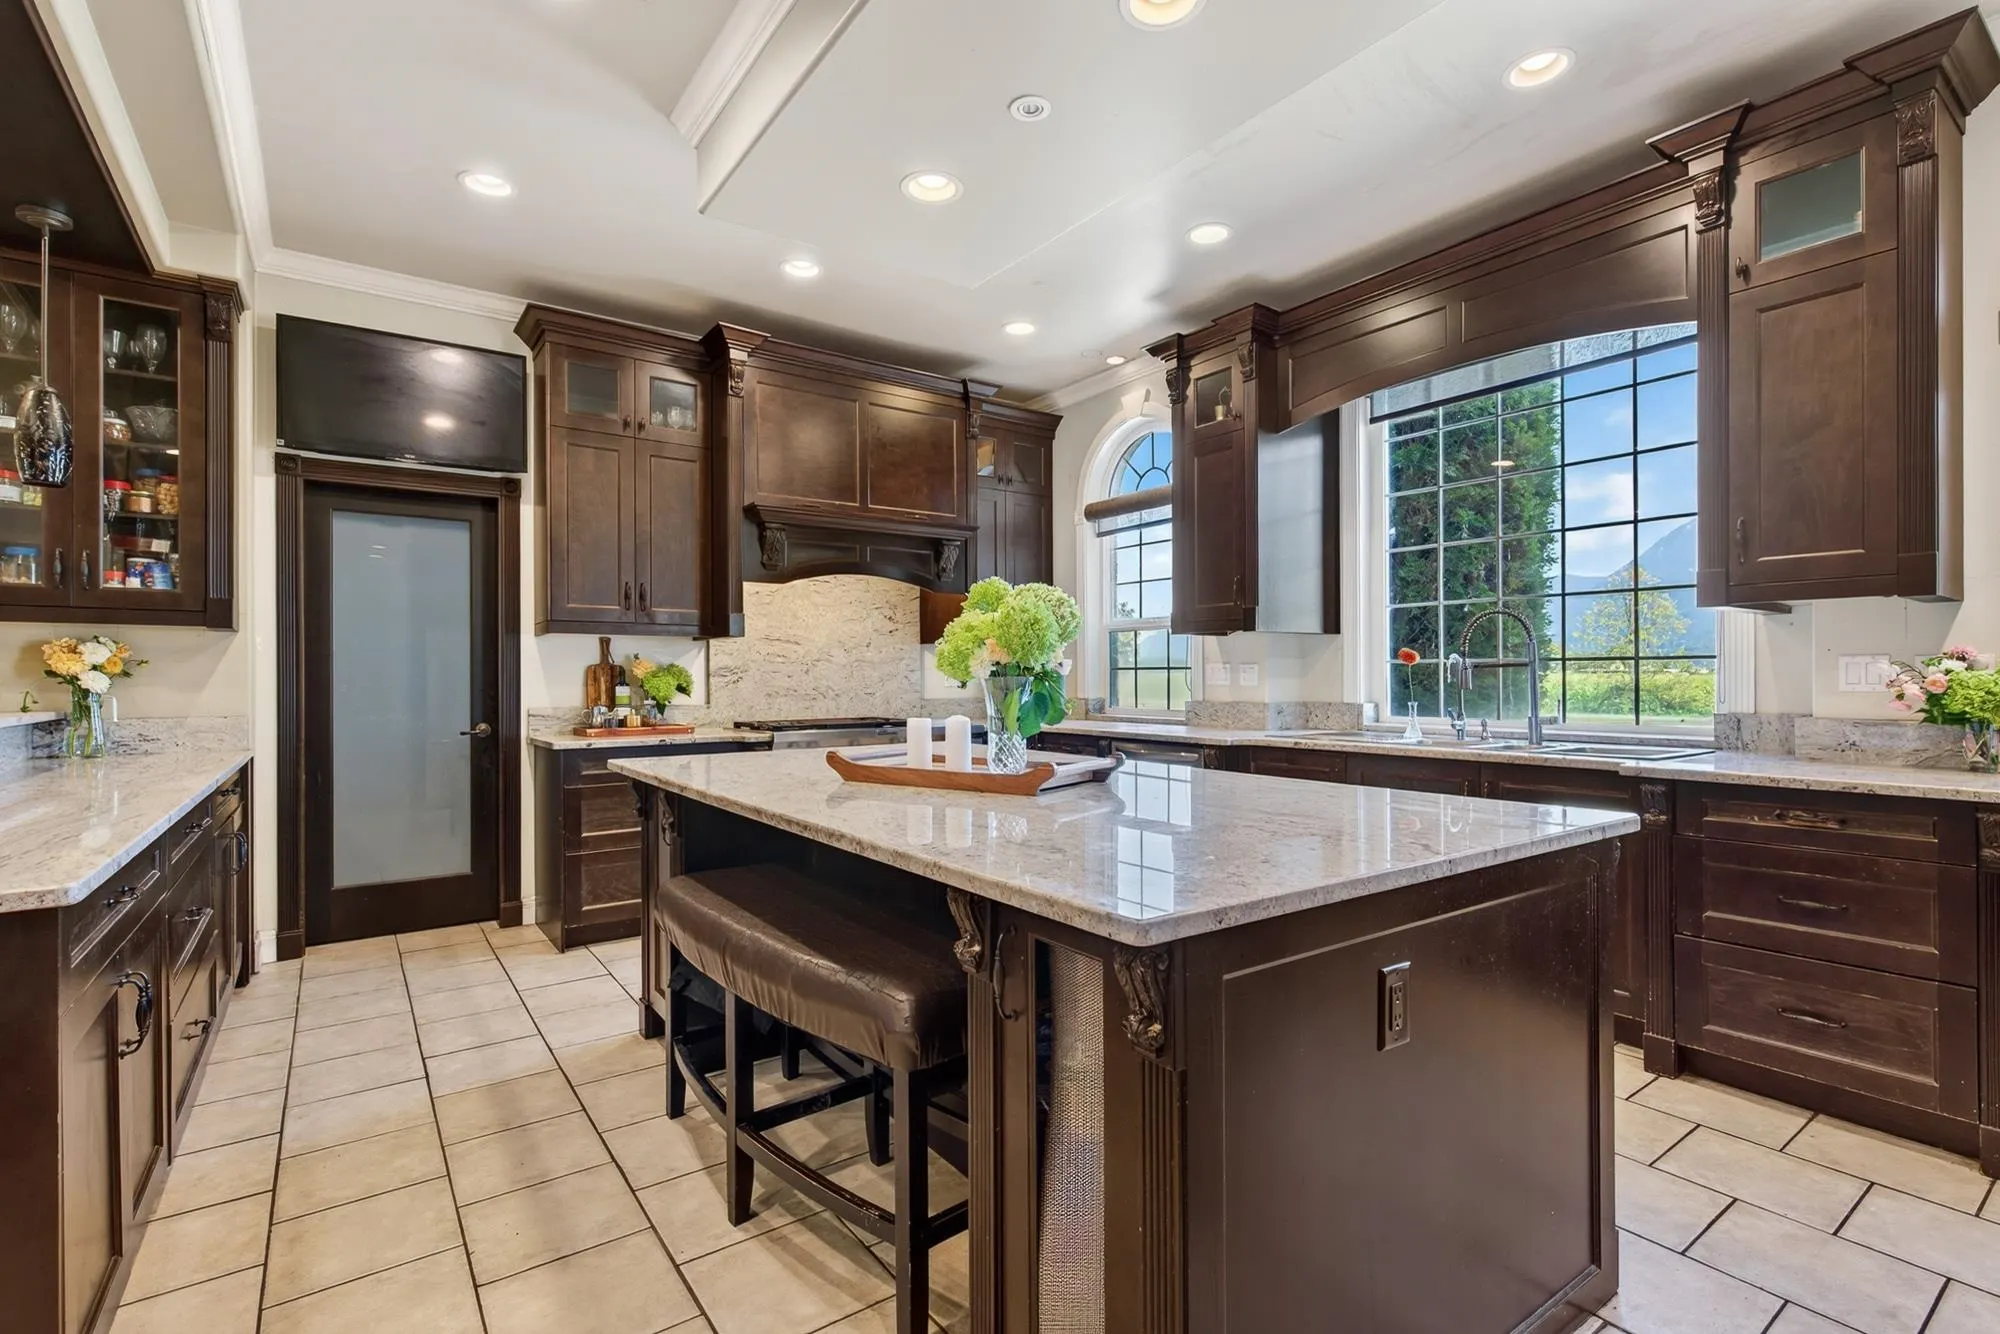
Kitchen 16'10 x 19'6 328.25 sqft -
Kitchen 9'10 x 5'6 54.08 sqft -
Family Room 25'11 x 13'2 341.24 sqft -
Games Room 14'0 x 12'11 180.83 sqft -
Bar Room 8'4 x 12'11 107.64 sqft -
Den 10'9 x 13'0 139.75 sqft -
Office 15'3 x 12'10 195.71 sqft -
Bar Room 8'3 x 15'8 129.25 sqft -
Living Room 34'2 x 19'8 671.94 sqft -
Primary Bedroom 21'5 x 17'11 383.72 sqft -
Living Room 17'6 x 19'6 341.25 sqft -
Storage 7'3 x 10'6 76.12 sqft -
Laundry 10'8 x 9'7 102.22 sqft -
Kitchen 14'6 x 11'6 166.75 sqft -
Primary Bedroom 33'8 x 19'10 667.72 sqft -
Walk-In Closet 8'8 x 7'11 68.61 sqft -
Primary Bedroom 24'5 x 15'2 370.32 sqft -
Walk-In Closet 7'11 x 10'10 85.76 sqft -
Office 12'1 x 13'7 164.13 sqft -
Bedroom 15'5 x 14'6 223.54 sqft -
Bedroom 17'5 x 14'3 248.19 sqft -
Bedroom 11'9 x 14'9 173.31 sqft -
Bedroom 17'10 x 13'4 237.78 sqft -
Den 12'2 x 7'6 91.25 sqft -
Primary Bedroom 23'5 x 17'11 419.55 sqft -
Laundry 8'8 x 7'7 65.72 sqft -
Jess Kuang
Jess Kuang
Sutton Group - 1st West Realty
Listed by Sarah Toop - PREC*
89 days on site
Listing Broker
RE/MAX Nyda Realty Inc. (Vedder North)
Courtesy
RE/MAX Nyda Realty Inc. (Vedder North)

Similar homes for sale in Chilliwack

Explore Chilliwack

This representation is based in whole or in part on data generated by the Chilliwack & District Real Estate Board, Fraser Valley Real Estate Board or Greater Vancouver REALTORS® which assumes no responsibility for its accuracy. Copyright 2026 by the Greater Vancouver REALTORS®, Fraser Valley Real Estate Board, Chilliwack and District Real Estate Board, and BC Northern Real Estate Board. All Rights Reserved.
Powered by AgentLocator






