
55 W King Edward Avenue, Vancouver
1 / 39
For Sale
$3,300,000
6 bd · 5 ba · 3,354 sq ft

55 W King Edward Avenue, Vancouver V5Y 2H6

MLS®# R3155752

Est. mortgage
$12,519/mo
Property taxes $10,674.70/yr

About This Home

Property Type
House, Single Family Residence
Parking
1 garage, 4 parking
MLS #
R3155752
Size
3354 sqft
Basement
Full
Lot size
7456.00 sqft
Tax
$10,674.70 /yr
Year Built
1939
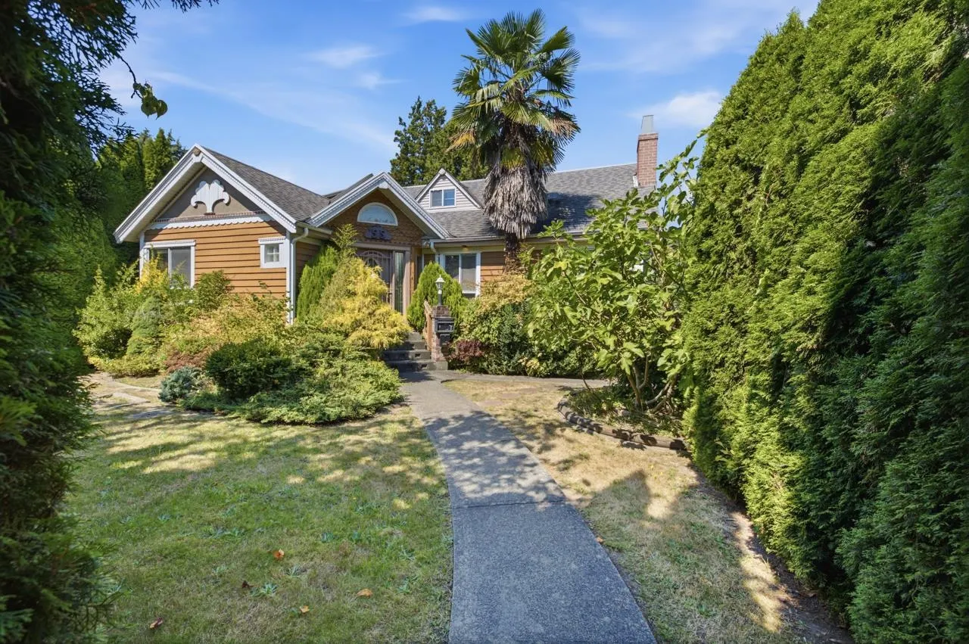
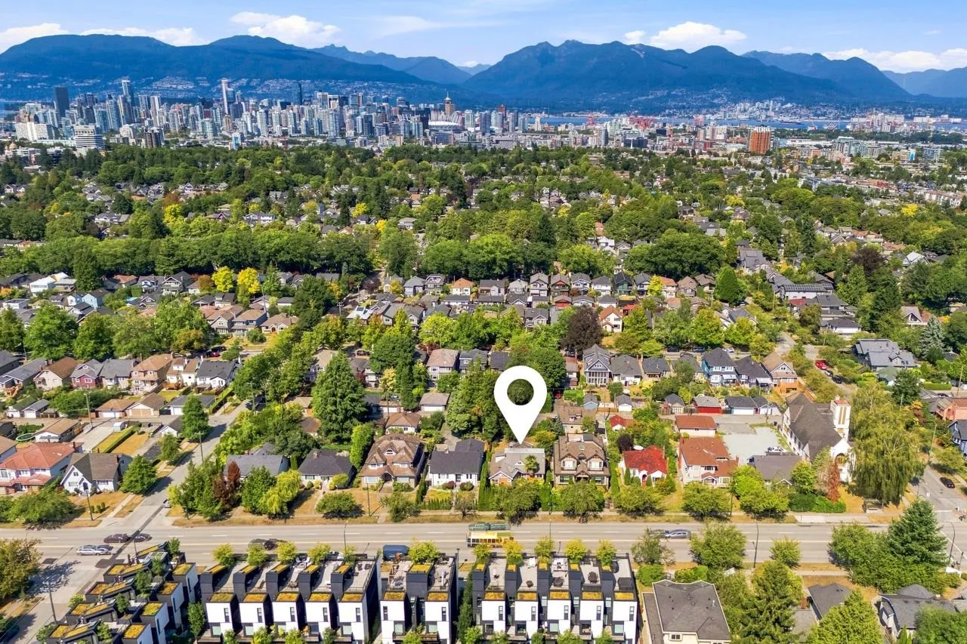
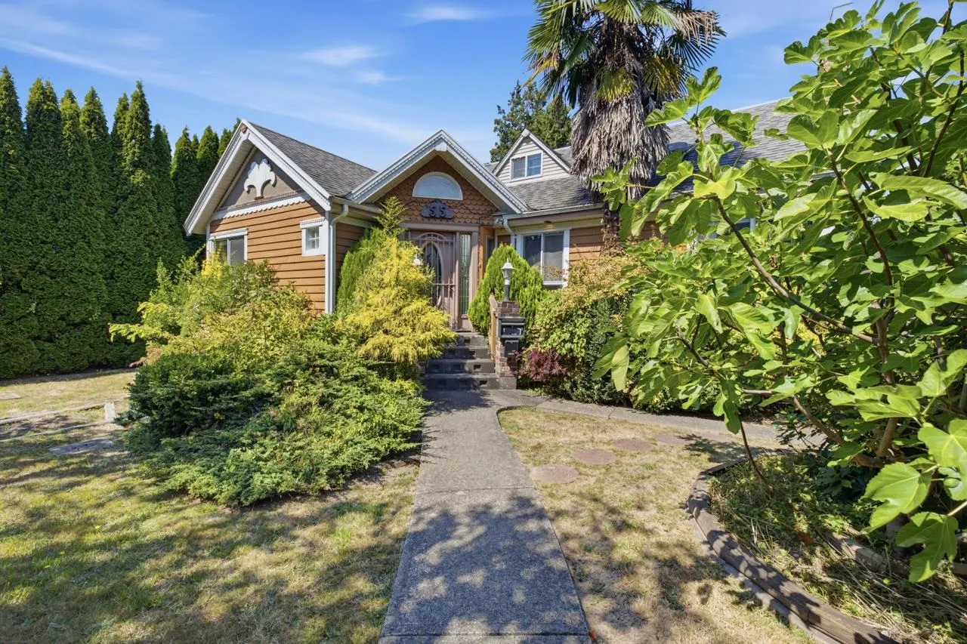
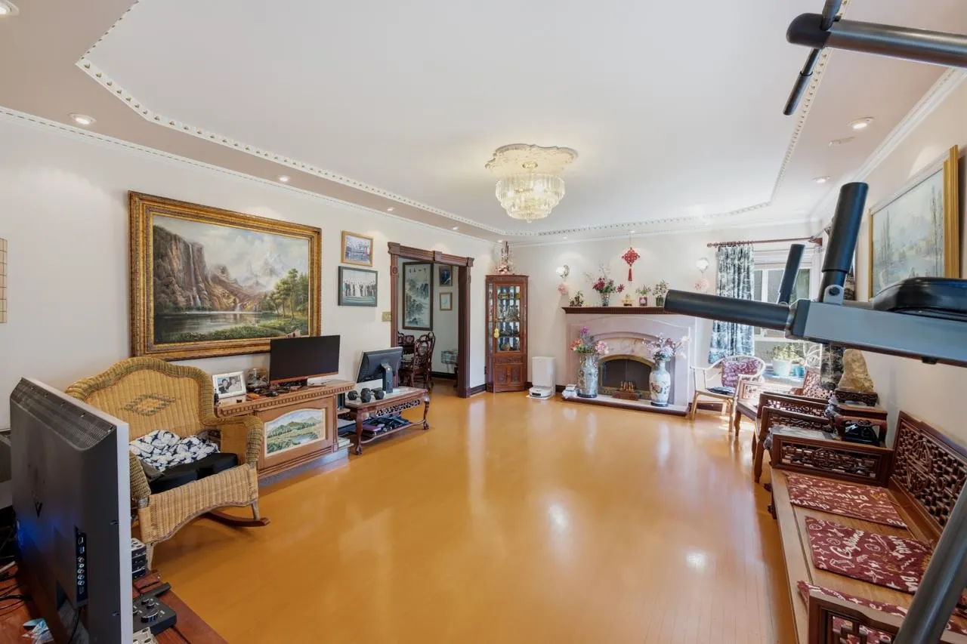
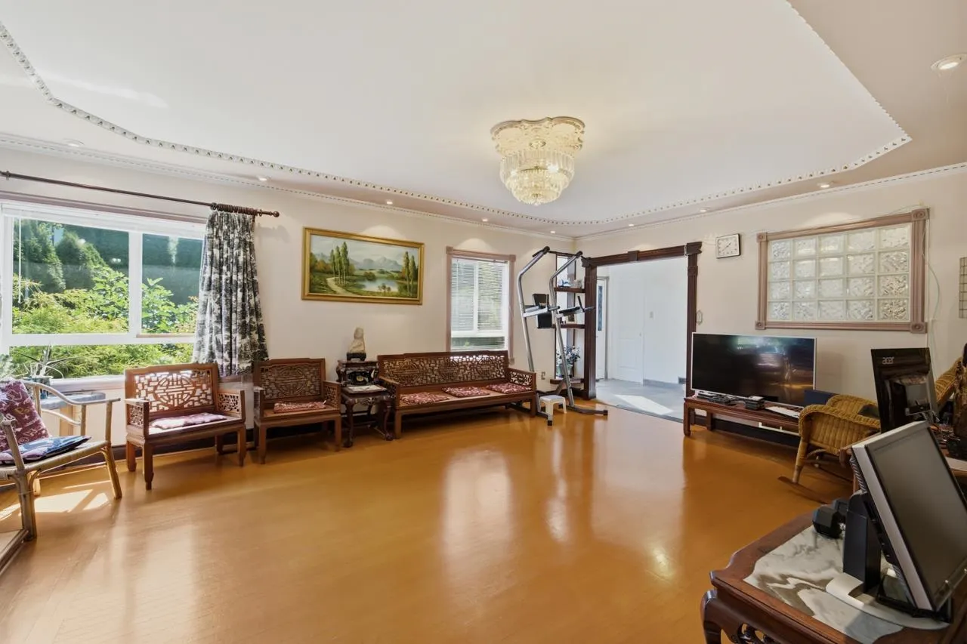
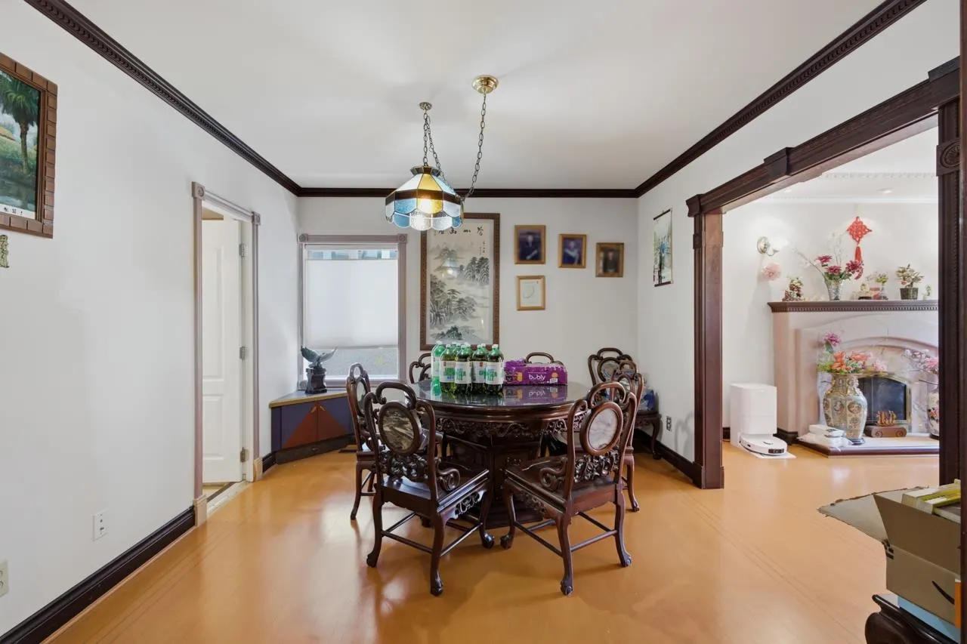
Prime 50’ x 149.12’ LOT in Cambie/Riley Park offering an exceptional opportunity for BUILDERS & DEVELOPERS. Zoned for multiple development options, R1-1 for Multiplex or Duplex, Cambie Corridor Phase 3, and TOA -Tier 3 this is a unique find offering development and assembly potential in one of Vancouver's most sought after neighbourhoods. The existing home has been well maintained and offers excellent livability and revenue potential, w/ a spacious layout, over 3,300sqft of living space including 3 Beds & 3.5 Baths on main & upper level & 3 Bed basement suite below. Centrally located between Cambie and Main St, steps to Canada Line Skytrain Station, Queen Elizabeth Park, Hillcrest Community Centre, and top schools General Wolfe Elementary & Eric Hamber Secondary.

Property Details

Amenities & Utilities

In Unit

Full Property Details

Interior

Bedrooms
6
Washrooms
5
Square Footage
3354 sqft
Basement
Full
Heating Type
Forced Air,Natural Gas
Kitchens
2
Floor Finish
Hardwood,Tile
Den
No

Exterior

Front
50.00
Lot Size (Sq Ft)
7456.00
Waterfront
No
Parking Spaces
4
Total Parking Spaces
-
Garage Spaces
1
Zoning
R1-1
Roof
Asphalt

Building Description

Property Type
Residential Detached
Home Type
House
Subtype
Single Family Residence
Year Built
1939
Exterior
Frame Wood,Stucco
Water Supply
Public
No. Floor Levels
2

Community

Community
Cambie
Area Code
Vancouver West

Taxes & Fees

Taxes
$10,674.70 /yr
Tax Year
2026

Room Types

Room Dimensions Area Description
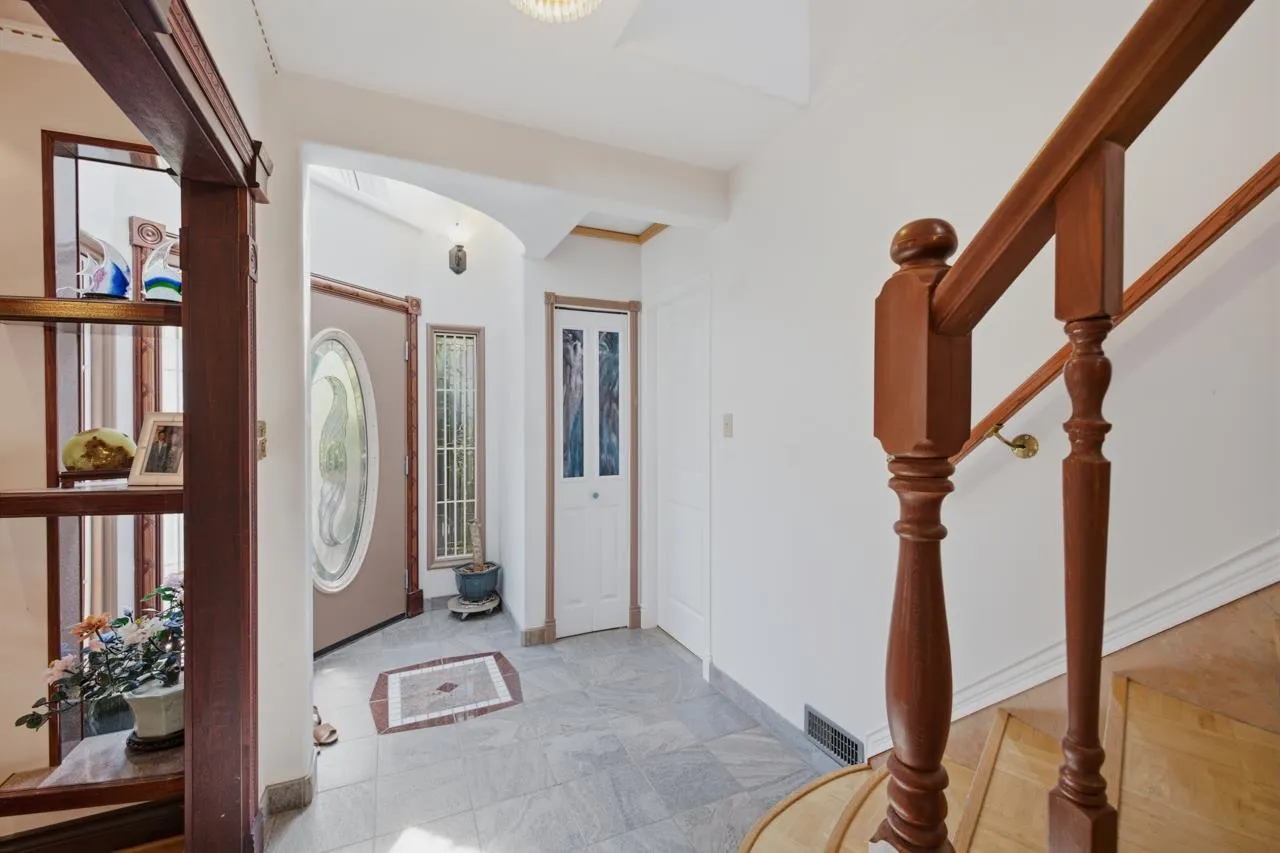
Foyer 3'2 x 15'1 47.76 sqft -
Primary Bedroom 12'2 x 15'2 184.53 sqft -
Living Room 14'3 x 20'2 287.38 sqft -
Dining Room 11'2 x 12'2 135.86 sqft -
Kitchen 11'0 x 22'3 244.75 sqft -
Eating Area 9'10 x 11'1 108.99 sqft -
Bedroom 12'2 x 12'2 148.03 sqft -
Flex Room 12'0 x 14'7 175 sqft -
Bedroom 12'2 x 12'5 151.07 sqft -
Bedroom 10'10 x 11'9 127.29 sqft -
Laundry 5'1 x 5'6 27.96 sqft -
Bedroom 12'3 x 13'8 167.42 sqft -
Dining Room 11'5 x 13'5 153.17 sqft -
Kitchen 9'3 x 11'5 105.6 sqft -
Bedroom 10'8 x 11'4 120.89 sqft -
Living Room 11'4 x 13'10 156.78 sqft -
Mud Room 4'5 x 6'0 26.5 sqft -
Jess Kuang
Jess Kuang
Sutton Group - 1st West Realty
Listed by Adina Dragasanu PREC*
89 days on site
Listing Broker
Oakwyn Realty Ltd.
Courtesy
Oakwyn Realty Ltd.

Similar homes for sale in Vancouver

Explore Vancouver

This representation is based in whole or in part on data generated by the Chilliwack & District Real Estate Board, Fraser Valley Real Estate Board or Greater Vancouver REALTORS® which assumes no responsibility for its accuracy. Copyright 2026 by the Greater Vancouver REALTORS®, Fraser Valley Real Estate Board, Chilliwack and District Real Estate Board, and BC Northern Real Estate Board. All Rights Reserved.
Powered by AgentLocator






