
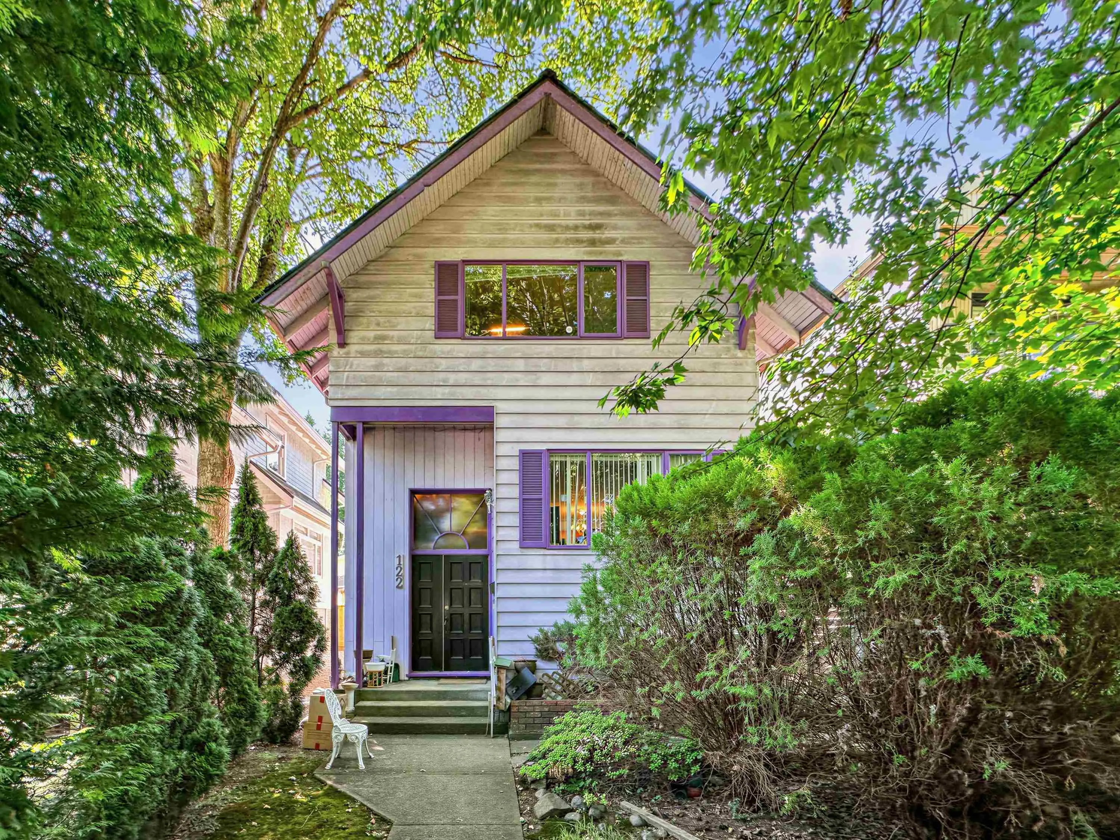
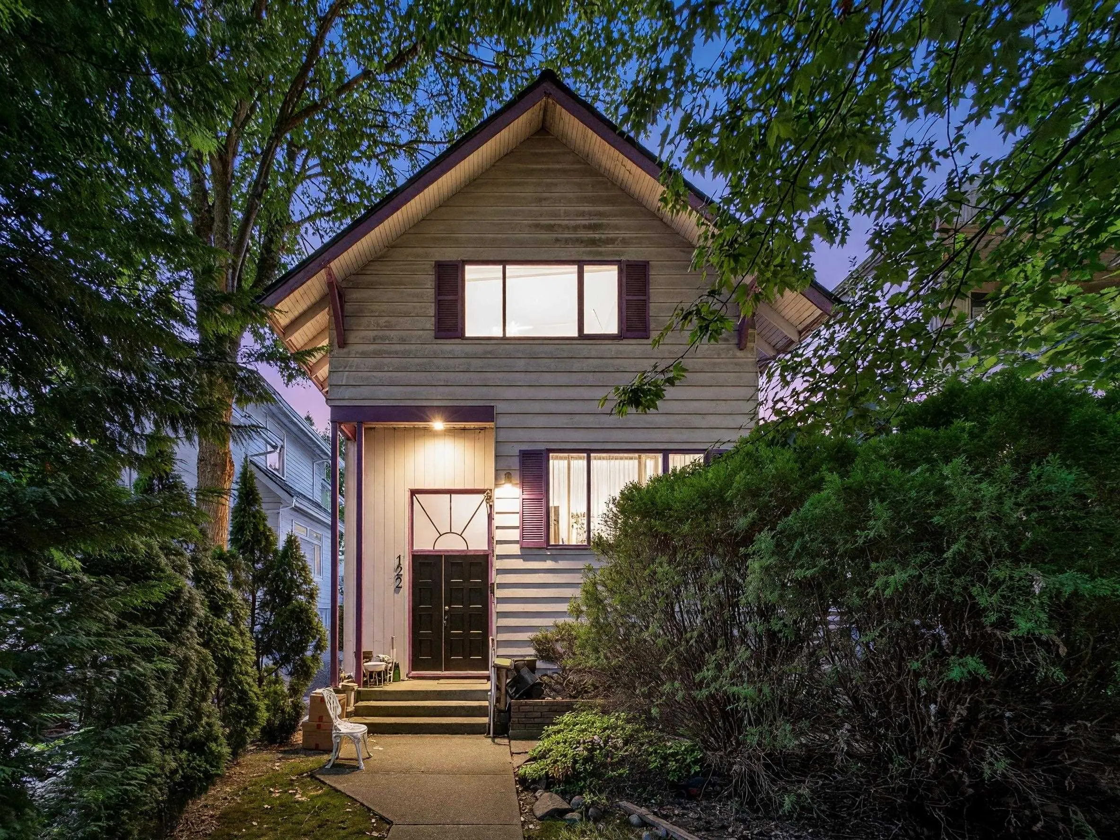
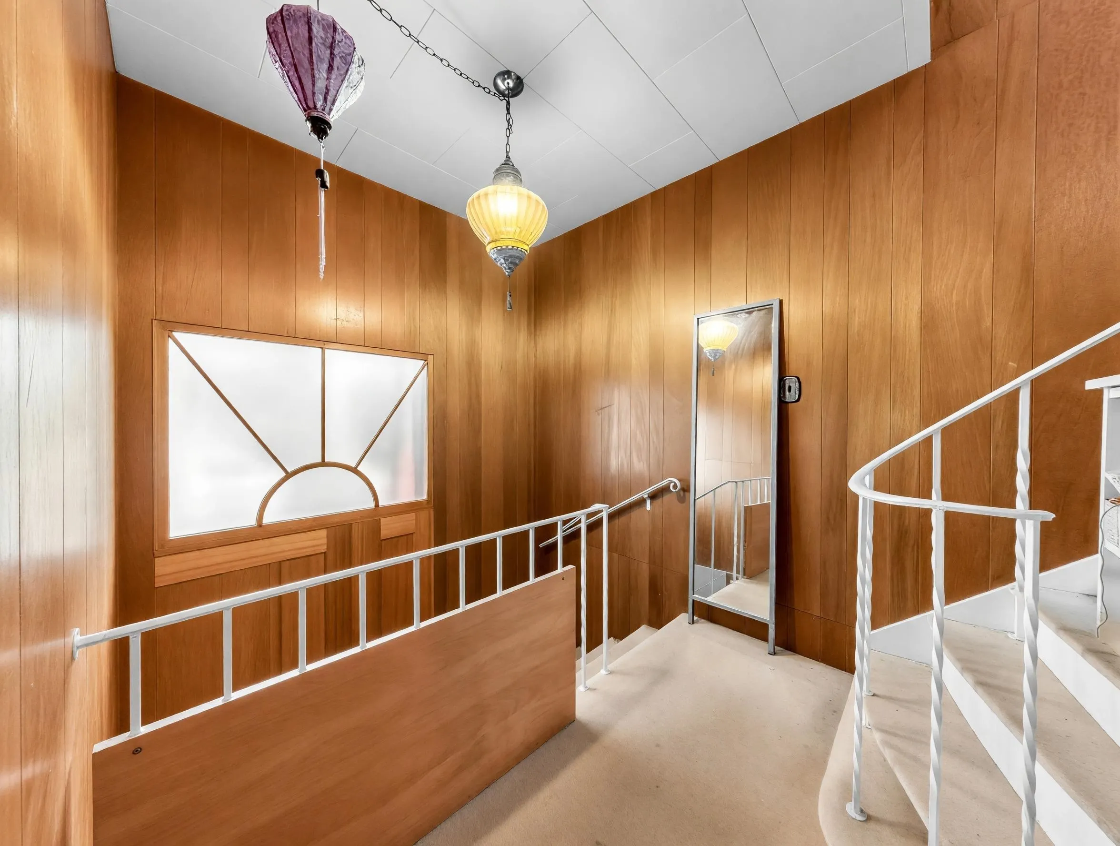
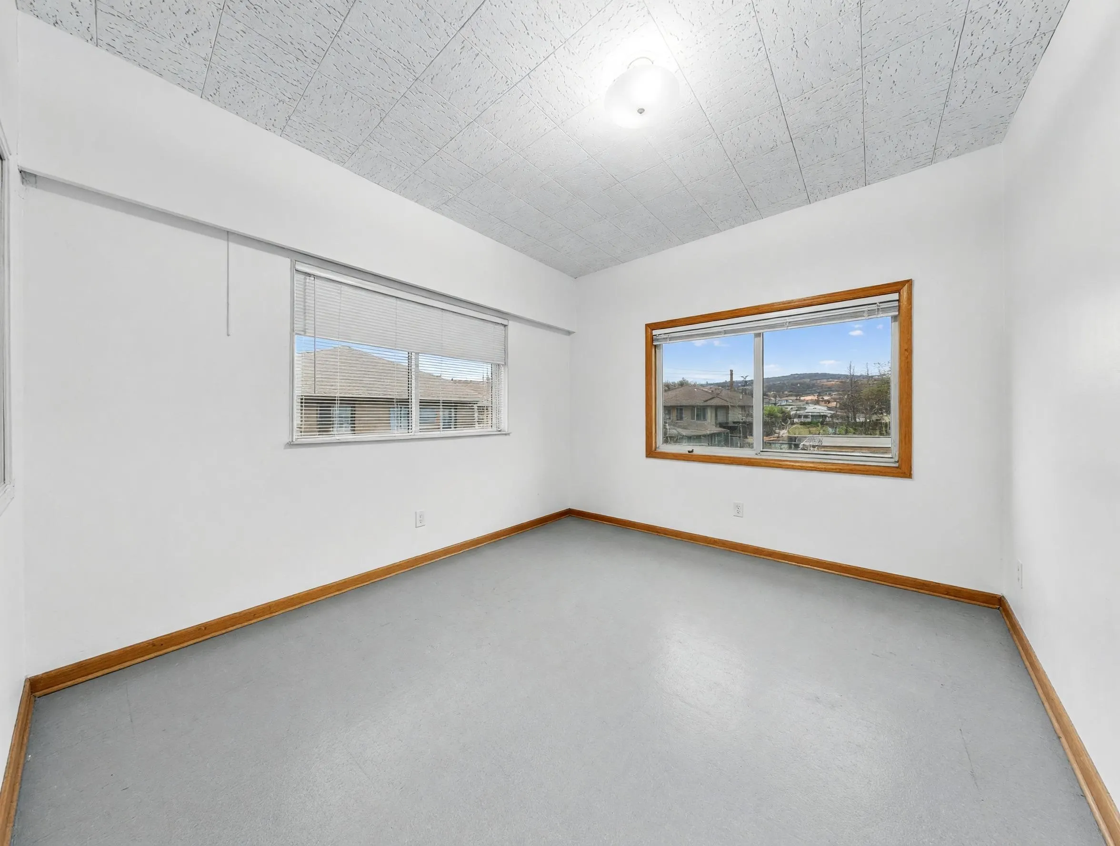
122 W 17th Avenue, Vancouver
1 / 32
For Sale
$2,633,000
5 bd · 3 ba · 2,818 sq ft

122 W 17th Avenue, Vancouver V5Y 1Z6

MLS®# R3155716

Est. mortgage
$9,989/mo
Property taxes $11,644.10/yr

About This Home

Property Type
House, Single Family Residence
Parking
3 garage, 3 parking
MLS #
R3155716
Size
2818 sqft
Basement
None
Lot size
4537.50 sqft
Tax
$11,644.10 /yr
Year Built
1911
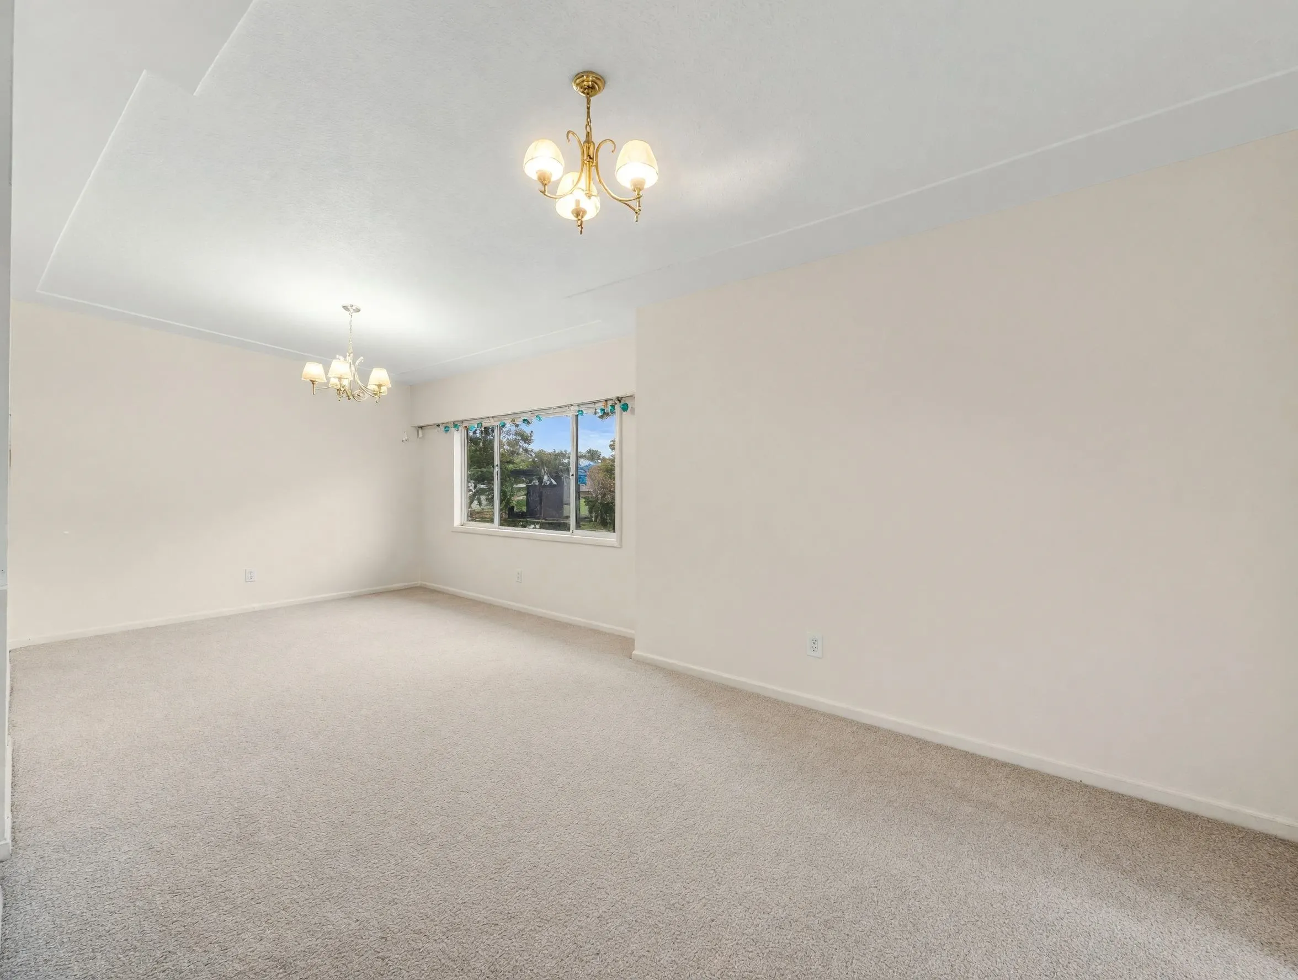
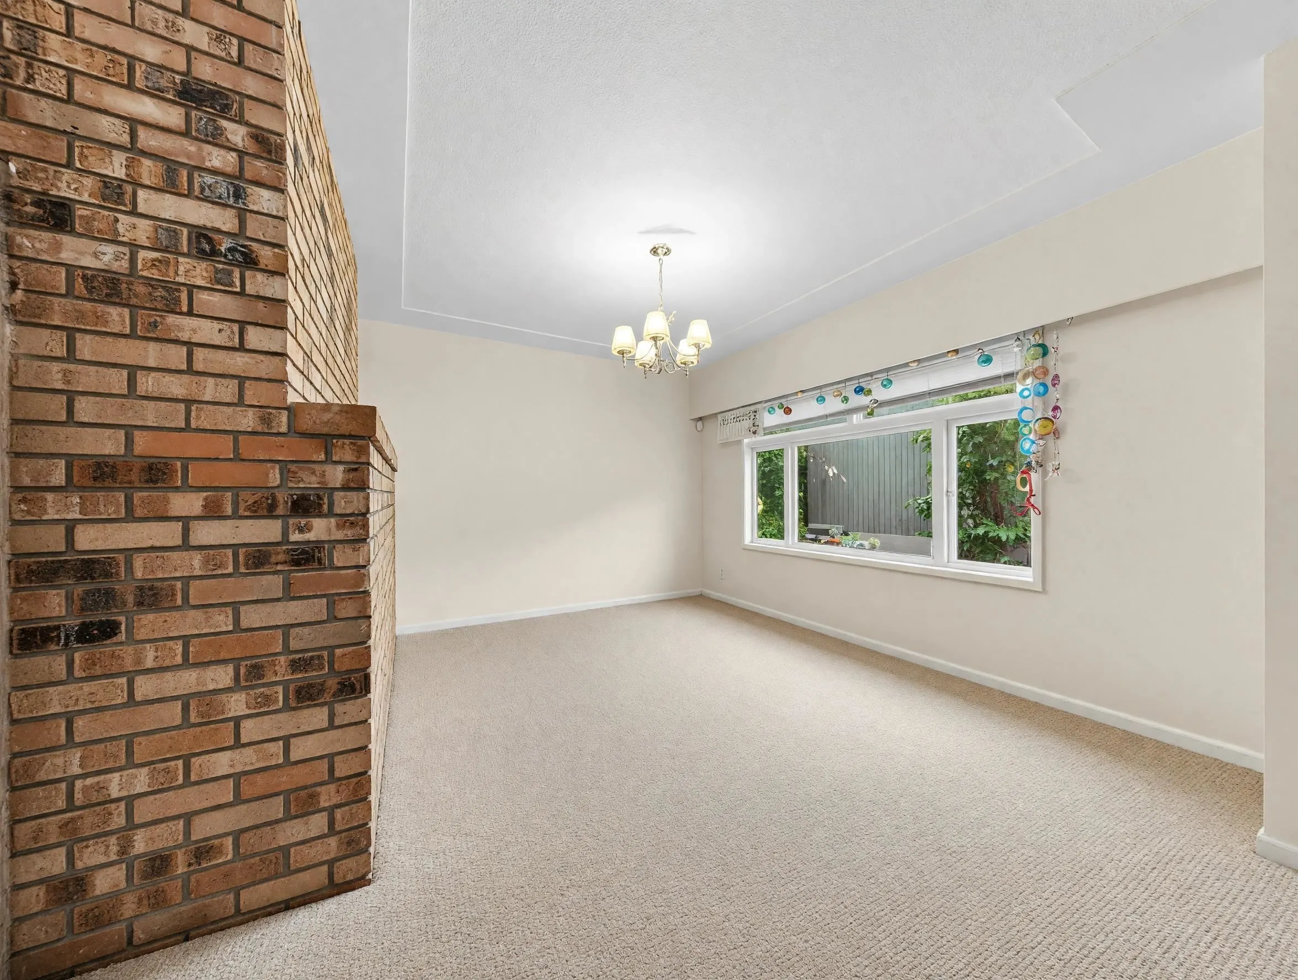
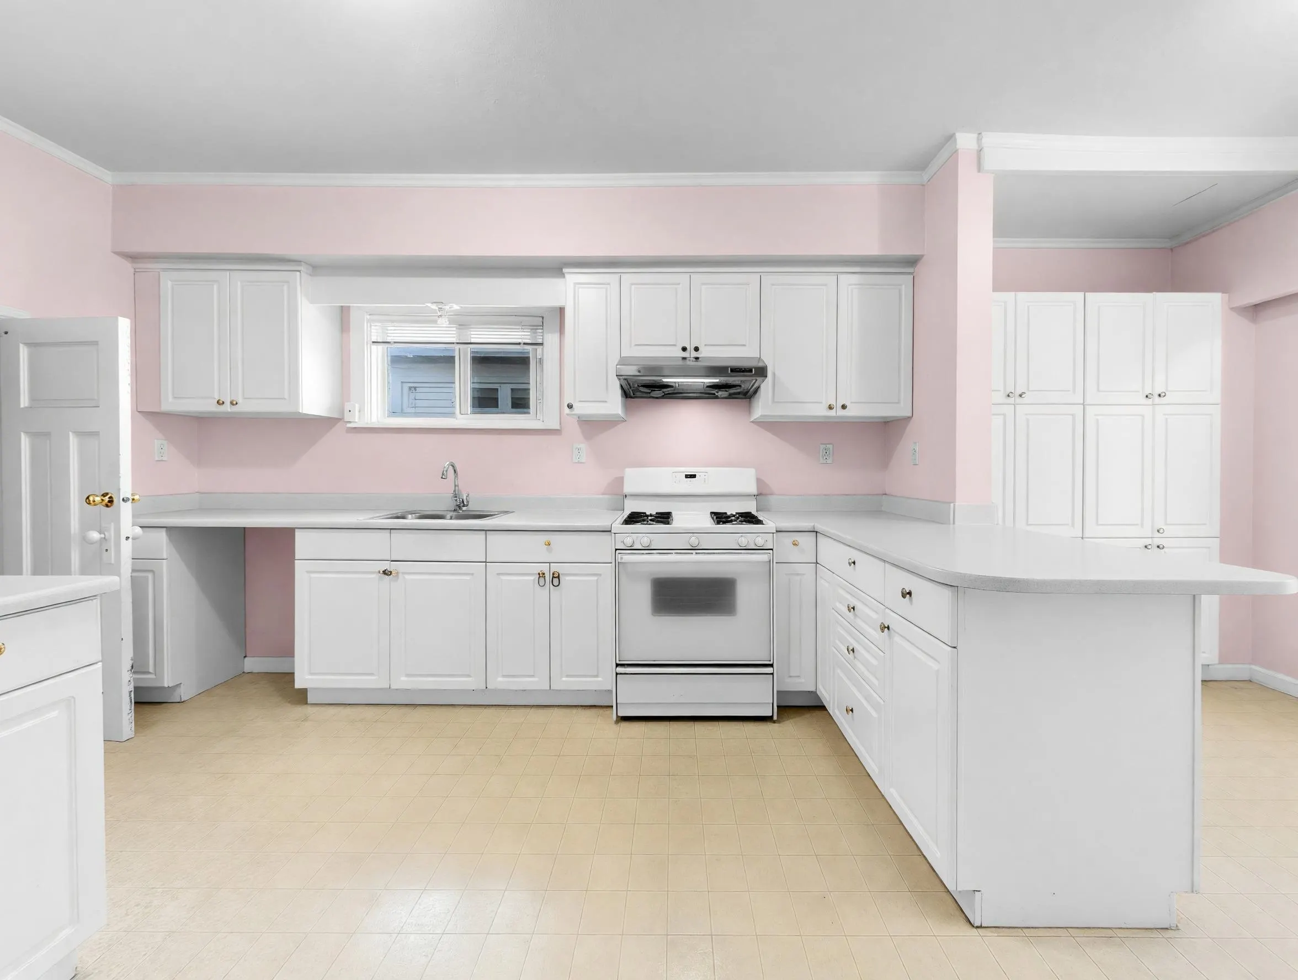
Single house on 33x137.5 lot offering 3 levels, 5 beds, 3 full baths and over 2,800 sq.ft. living area. A rare opportunity to renovate or reimagine a spacious single-family home in one of Vancouver West’s most connected neighbourhoods. Steps from major amenities including VGH, shops, cafés, parks, and rapid transit. The area boasts an excellent Walk Score, with quick access to Broadway–City Hall SkyTrain, frequent bus routes, and everyday conveniences along the Cambie corridor. This well-located property is ready for its next chapter—ideal for buyers seeking space, charm, and unbeatable urban accessibility. Images are AI-edited to remove clutter in the space. Viewer discretion is advised. For viewing please arrange through your agent. Thanks!

Property Details

Full Property Details

Interior

Bedrooms
5
Washrooms
3
Square Footage
2818 sqft
Basement
None
Heating Type
Electric,Heat Pump
Kitchens
1
Floor Finish
Other,Carpet
Den
No

Exterior

Front
33.00
Lot Size (Sq Ft)
4537.50
Waterfront
No
Parking Spaces
3
Total Parking Spaces
-
Garage Spaces
3
Zoning
R1-1
Roof
Asphalt

Building Description

Property Type
Residential Detached
Home Type
House
Subtype
Single Family Residence
Year Built
1911
Exterior
Frame Wood,Wood Siding
Water Supply
Public
No. Floor Levels
2

Community

Community
Cambie
Area Code
Vancouver West

Taxes & Fees

Taxes
$11,644.10 /yr
Tax Year
2026

Room Types

Room Dimensions Area Description
Living Room 18'7 x 12'1 224.55 sqft -
Dining Room 13'2 x 13'4 175.56 sqft -
Eating Area 10'11 x 10'2 110.99 sqft -
Nook 5'9 x 8'3 47.44 sqft -
Kitchen 14'1 x 10'6 147.88 sqft -
Family Room 10'11 x 10'9 117.35 sqft -
Bedroom 10'3 x 11'1 113.6 sqft -
Primary Bedroom 13'6 x 15'3 205.88 sqft -
Bedroom 12'2 x 9'11 120.65 sqft -
Bedroom 9'7 x 14'5 138.16 sqft -
Family Room 12'8 x 11'4 143.56 sqft -
Foyer 13'2 x 9'1 119.6 sqft -
Laundry 14'5 x 8'7 123.74 sqft -
Bedroom 7'9 x 12'1 93.65 sqft -
Games Room 8'8 x 7'5 64.28 sqft -
Storage 3'8 x 11'8 42.78 sqft -
Jess Kuang
Jess Kuang
Sutton Group - 1st West Realty
Listed by Cofa Tsui PREC*
92 days on site
Listing Broker
Multiple Realty Ltd.
Courtesy
Multiple Realty Ltd.

Similar homes for sale in Vancouver

Explore Vancouver

This representation is based in whole or in part on data generated by the Chilliwack & District Real Estate Board, Fraser Valley Real Estate Board or Greater Vancouver REALTORS® which assumes no responsibility for its accuracy. Copyright 2026 by the Greater Vancouver REALTORS®, Fraser Valley Real Estate Board, Chilliwack and District Real Estate Board, and BC Northern Real Estate Board. All Rights Reserved.
Powered by AgentLocator






