
8309 Thompson Road, Mission
1 / 11
For Sale
$1,670,000
3 bd · 3 ba · 3,058 sq ft

8309 Thompson Road, Mission V0M 1G0

MLS®# R3155700

Est. mortgage
$6,335/mo
Property taxes $3,359.40/yr

About This Home

Property Type
House, Single Family Residence, Basement Entry
Parking
2 garage, 10 parking
MLS #
R3155700
Size
3058 sqft
Basement
Finished,Partial
Lot size
142000.00 sqft
Tax
$3,359.40 /yr
Year Built
1989
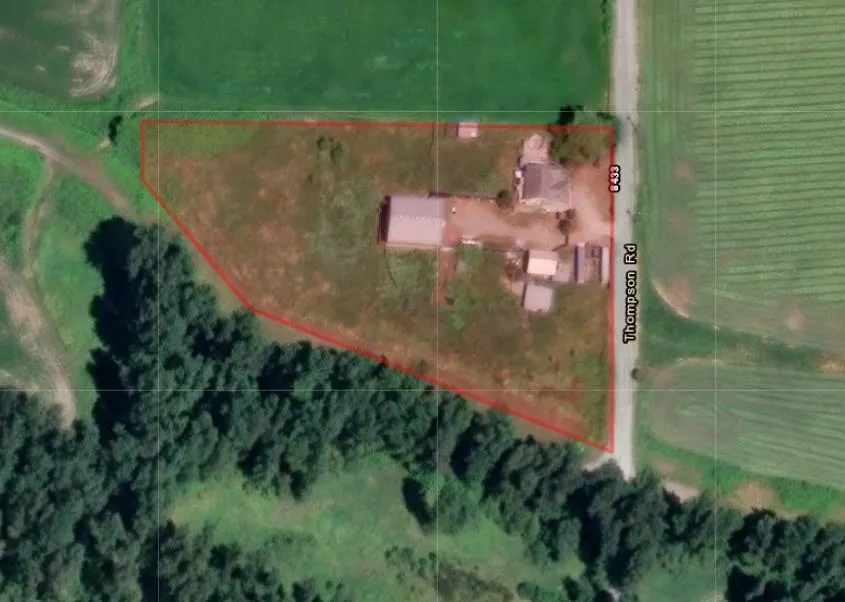
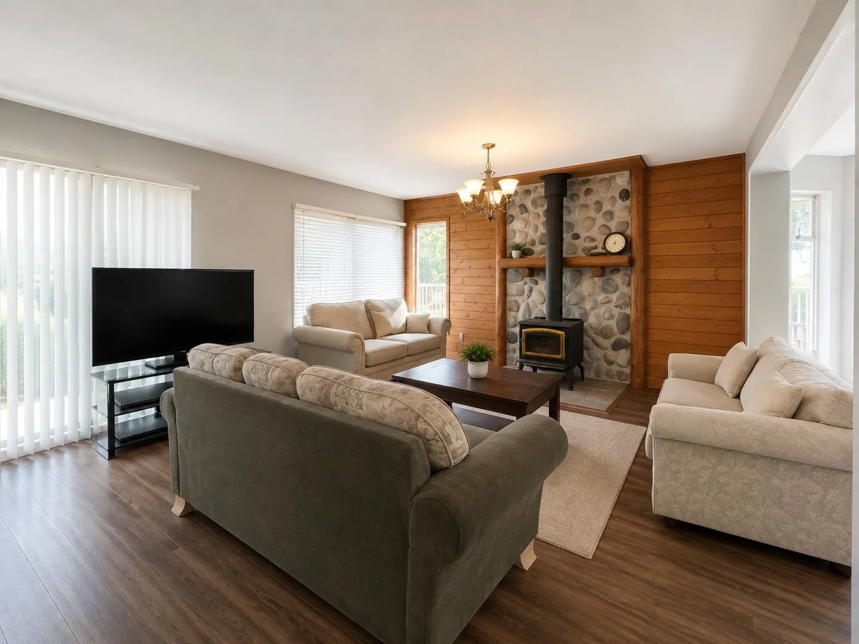
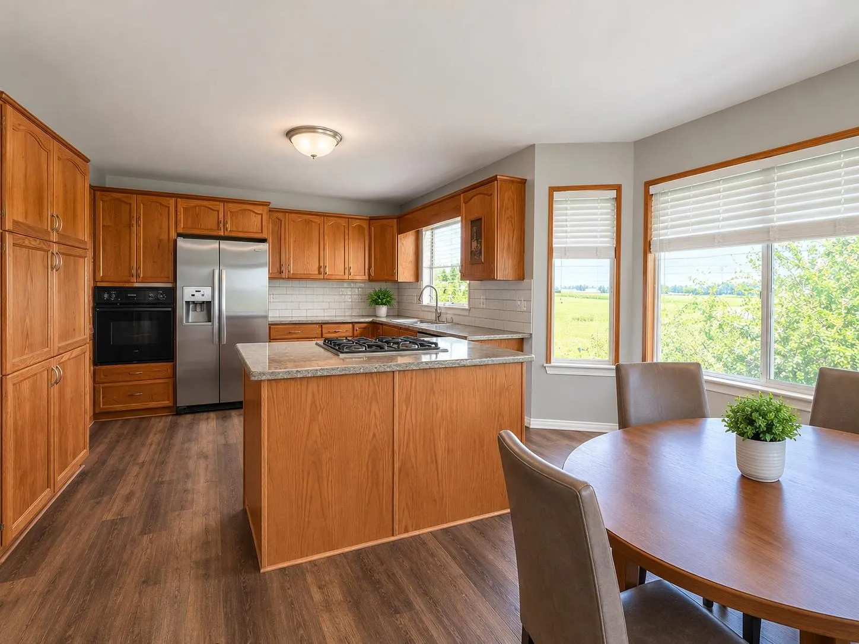
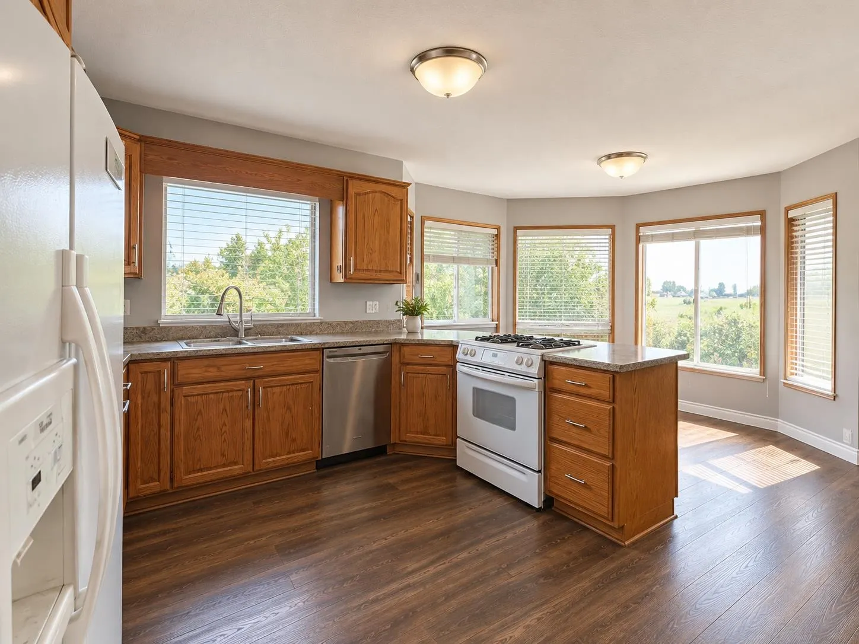
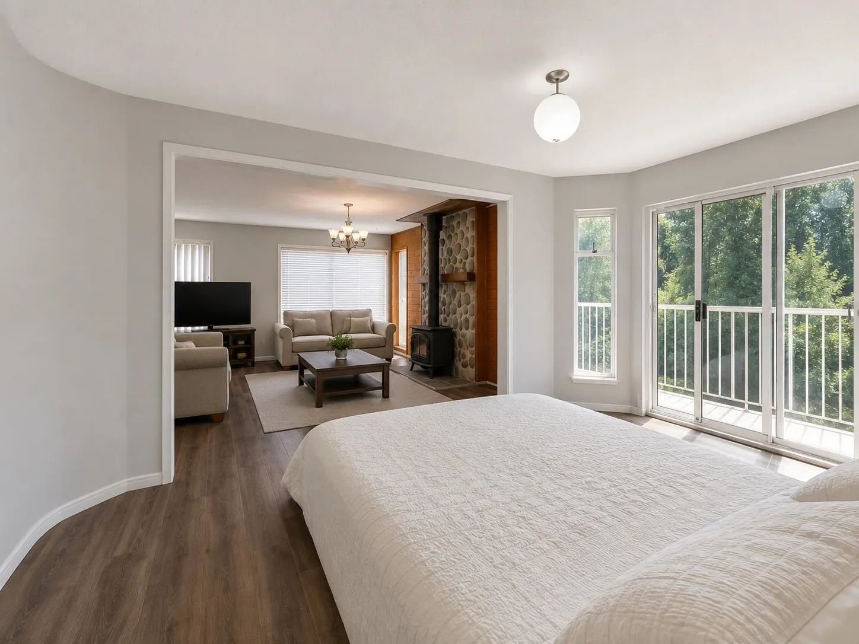
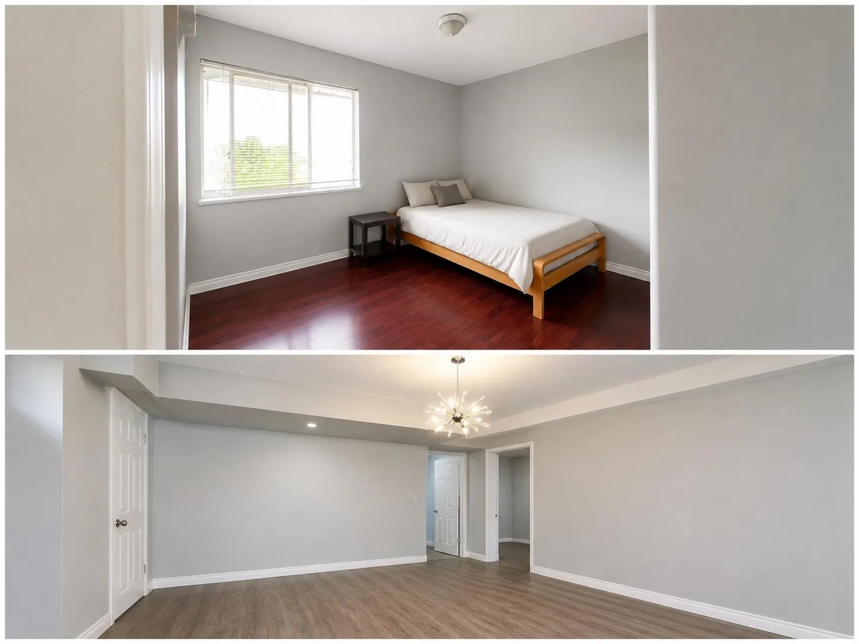
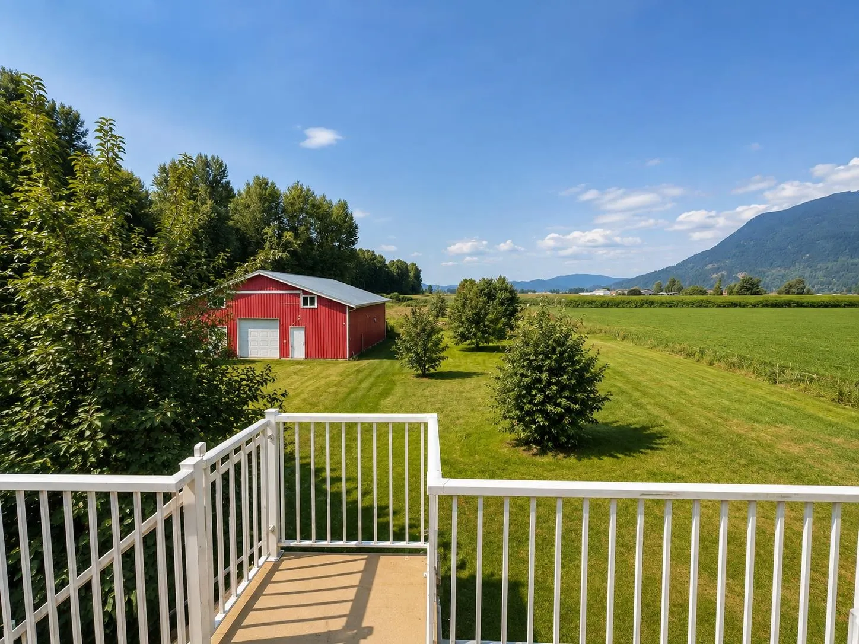
A RARE ACREAGE OPPORTUNITY FOR FARMERS, INVESTORS & MULTI-GENERATIONAL FAMILIES! Set on 3.26 acres with breathtaking mountain views, this private property offers over 3,000 sq. ft. of comfortable living space plus an impressive collection of outbuildings. The home includes 3 bedrooms, a den, and 3 full bathrooms. Bring your agricultural plans, hobbies, or business ideas to life with a 60' x 40' barn, 20' x 30' barn, 800-amp workshop, additional outbuildings, dog kennel with tub, and outdoor pool. Just 18 minutes from town and shopping. With established tenants generating $9,000/month and wishing to stay, this property offers both immediate income and long-term potential. Private showings by appointment, come explore the possibilities!

Property Details

Full Property Details

Interior

Bedrooms
3
Washrooms
3
Square Footage
3058 sqft
Basement
Finished,Partial
Heating Type
Electric,Other
Kitchens
1
Den
Yes

Exterior

Front
367.45
Lot Size (Sq Ft)
142000.00
View
Mountain
Waterfront
No
Parking Spaces
10
Total Parking Spaces
-
Garage Spaces
2
Zoning
AG-4
Roof
Asphalt

Building Description

Style
Basement Entry
Property Type
Residential Detached
Home Type
House
Subtype
Single Family Residence
Year Built
1989
Exterior
Frame Wood,Mixed (Exterior)
Water Supply
Sandpoint
No. Floor Levels
2

Community

Community
Dewdney Deroche
Area Code
Mission

Taxes & Fees

Taxes
$3,359.40 /yr
Tax Year
2024

Room Types

Room Dimensions Area Description
Living Room 15' x 17' 255 sqft -
Dining Room 10' x 16' 160 sqft -
Kitchen 10' x 10' 100 sqft -
Eating Area 8' x 12' 96 sqft -
Primary Bedroom 14' x 14' 196 sqft -
Bedroom 9' x 11' 99 sqft -
Laundry 3' x 5' 15 sqft -
Foyer 9' x 12' 108 sqft -
Den 15' x 15' 225 sqft -
Family Room 11' x 15' 165 sqft -
Storage 16' x 18' 288 sqft -
Jess Kuang
Jess Kuang
Sutton Group - 1st West Realty
Listed by Daniel Romey - PREC
87 days on site
Listing Broker
Homelife Benchmark Realty Corp.
Courtesy
Homelife Benchmark Realty Corp.

Similar homes for sale in Mission

Explore Mission

This representation is based in whole or in part on data generated by the Chilliwack & District Real Estate Board, Fraser Valley Real Estate Board or Greater Vancouver REALTORS® which assumes no responsibility for its accuracy. Copyright 2026 by the Greater Vancouver REALTORS®, Fraser Valley Real Estate Board, Chilliwack and District Real Estate Board, and BC Northern Real Estate Board. All Rights Reserved.
Powered by AgentLocator







