
33203 Pinchbeck Avenue, Mission
1 / 8
For Sale
$1,299,900
6 bd · 5 ba · 3,150 sq ft

33203 Pinchbeck Avenue, Mission V2V 6X9

MLS®# R3155680

Est. mortgage
$4,931/mo
Property taxes $2,409.23/yr

About This Home

Property Type
House, Single Family Residence
Parking
3 parking
MLS #
R3155680
Size
3150 sqft
Basement
Full,Finished,Exterior Entry
Lot size
4004.00 sqft
Tax
$2,409.23 /yr
Year Built
2026
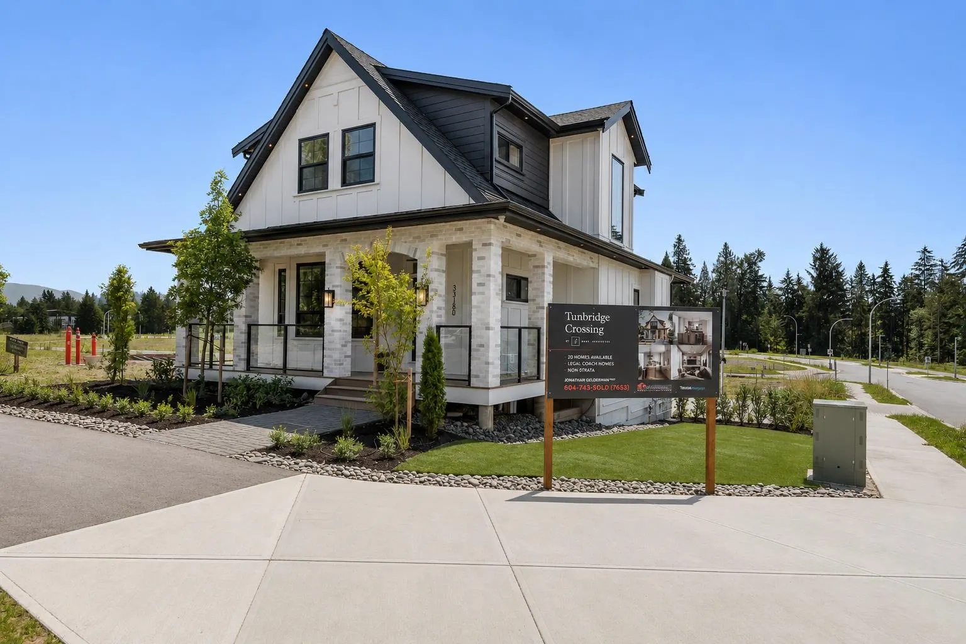
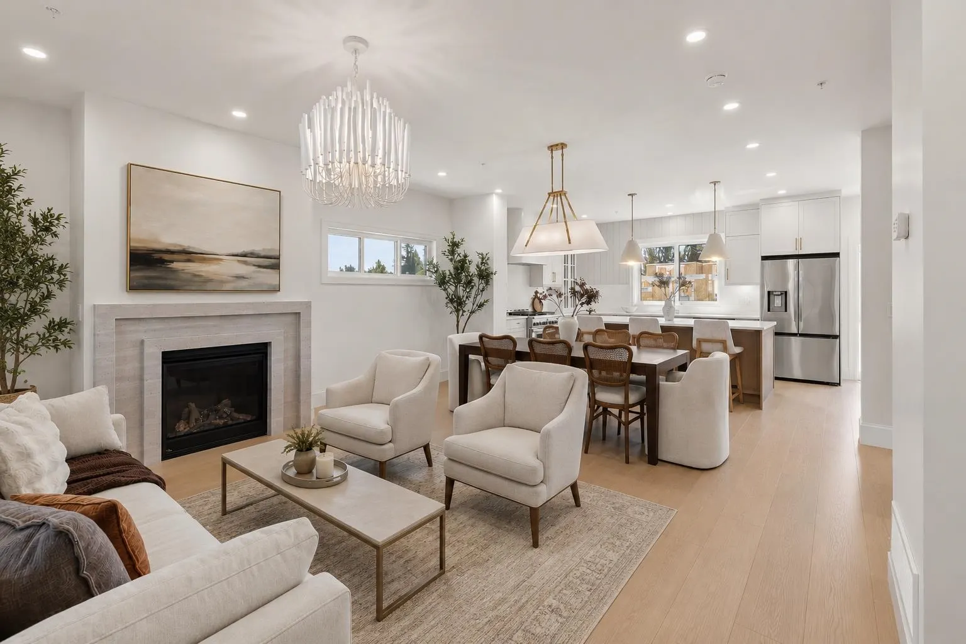
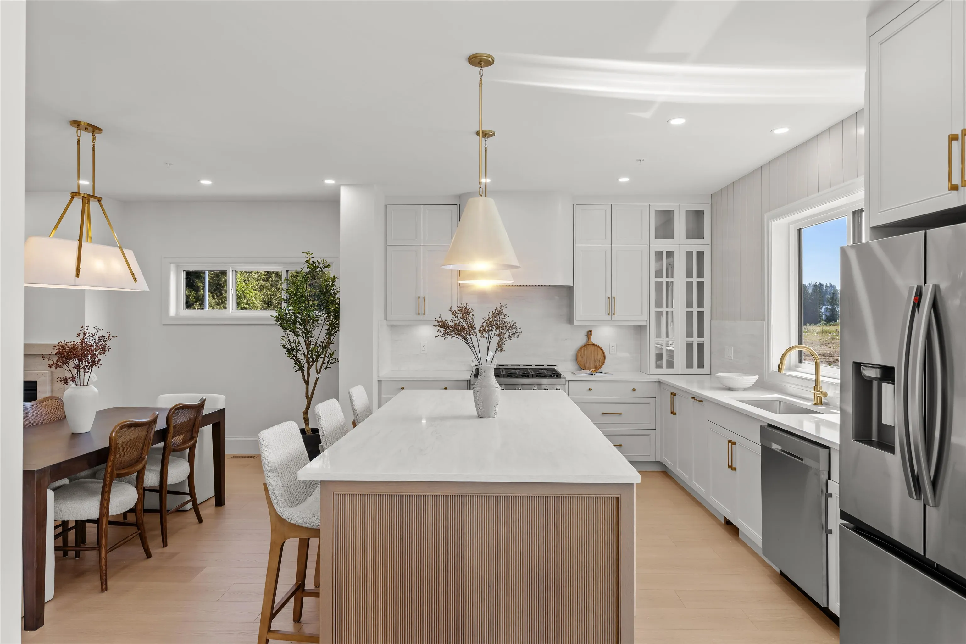
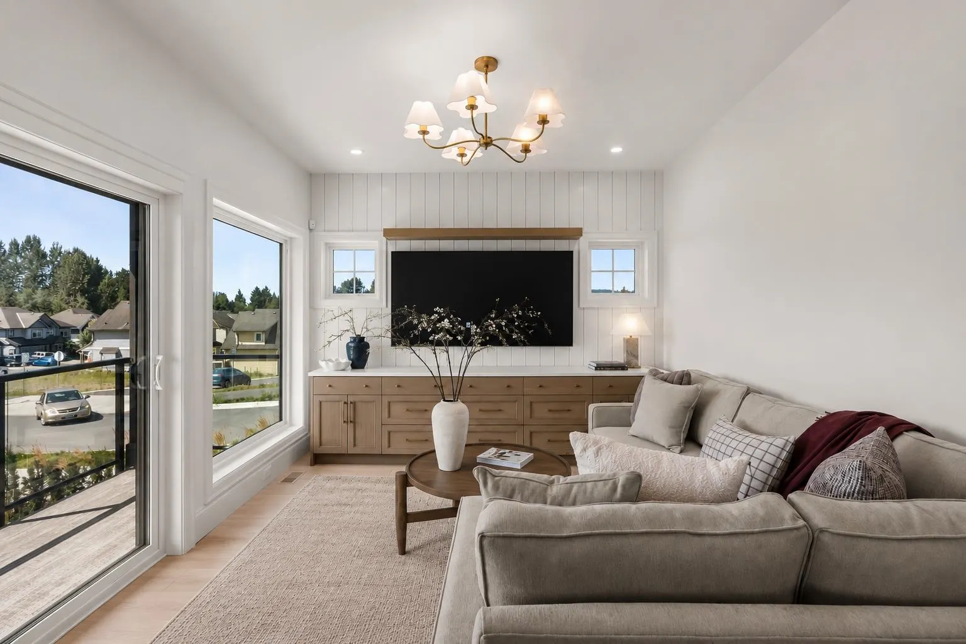
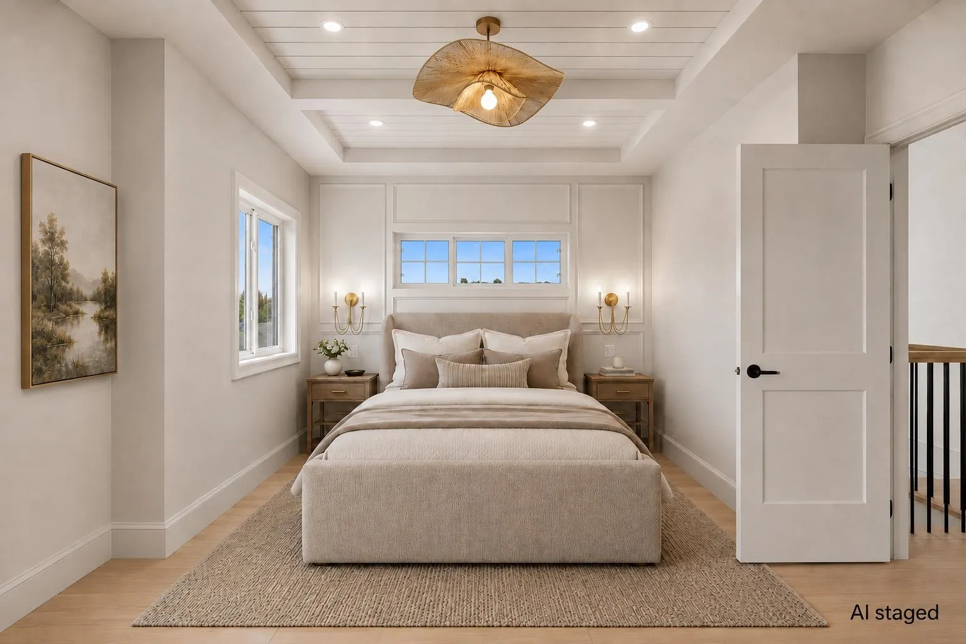
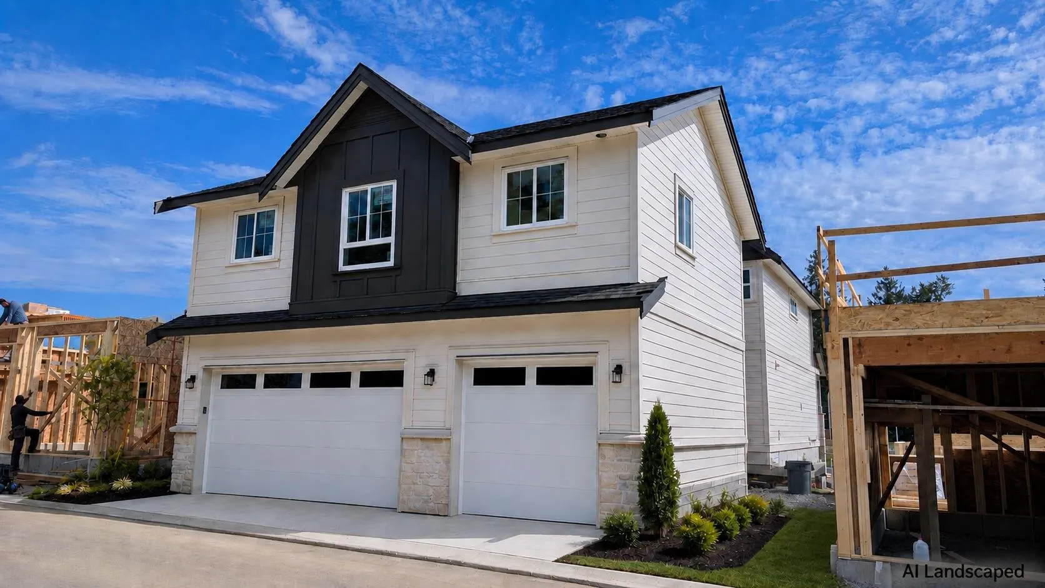
Welcome to Tunbridge Crossing — the Fraser Valley's newest freehold, non-strata COACH HOME community by Grey Properties! Tucked in one of Mission's most desirable, fastest-growing family neighbourhoods, just 7 minutes to town, we offer three 2-storey plans with FULLY FINISHED BASEMENTS (2,576–3,194 sq ft) PLUS a detached 1 bedroom LEGAL COACH HOME, from $1,299,900 — luxury and value unmatched at this price point! Quartz counters, wide-plank flooring, and designer finishes throughout. LIMITED TIME: FREE upgrade to a 2-bed, 3-CAR garage coach home on select homes!! We can also build your fully custom dream home! Spec homes under construction now — contact us for a personal tour. Photos of show home. SHOW HOME NOW OPEN! *OPEN HOUSE: Nov 13, 1:30-3:30 & 14, 12-3pm!*

Property Details

Full Property Details

Interior

Bedrooms
6
Washrooms
5
Square Footage
3150 sqft
Basement
Full,Finished,Exterior Entry
Heating Type
Forced Air,Natural Gas
Kitchens
3
Floor Finish
Wall/Wall/Mixed
Den
No

Exterior

Front
38.00
Lot Size (Sq Ft)
4004.00
Waterfront
No
Parking Spaces
3
Total Parking Spaces
-
Garage Spaces
-
Zoning
UC372S
Roof
Asphalt

Building Description

Property Type
Residential Detached
Home Type
House
Subtype
Single Family Residence
Year Built
2026
Exterior
Frame Wood,Fibre Cement (Exterior),Mixed (Exterior)
Water Supply
Public
No. Floor Levels
2

Community

Community
Mission BC
Area Code
Mission

Taxes & Fees

Taxes
$2,409.23 /yr
Tax Year
2026

Room Types

Room Dimensions Area Description
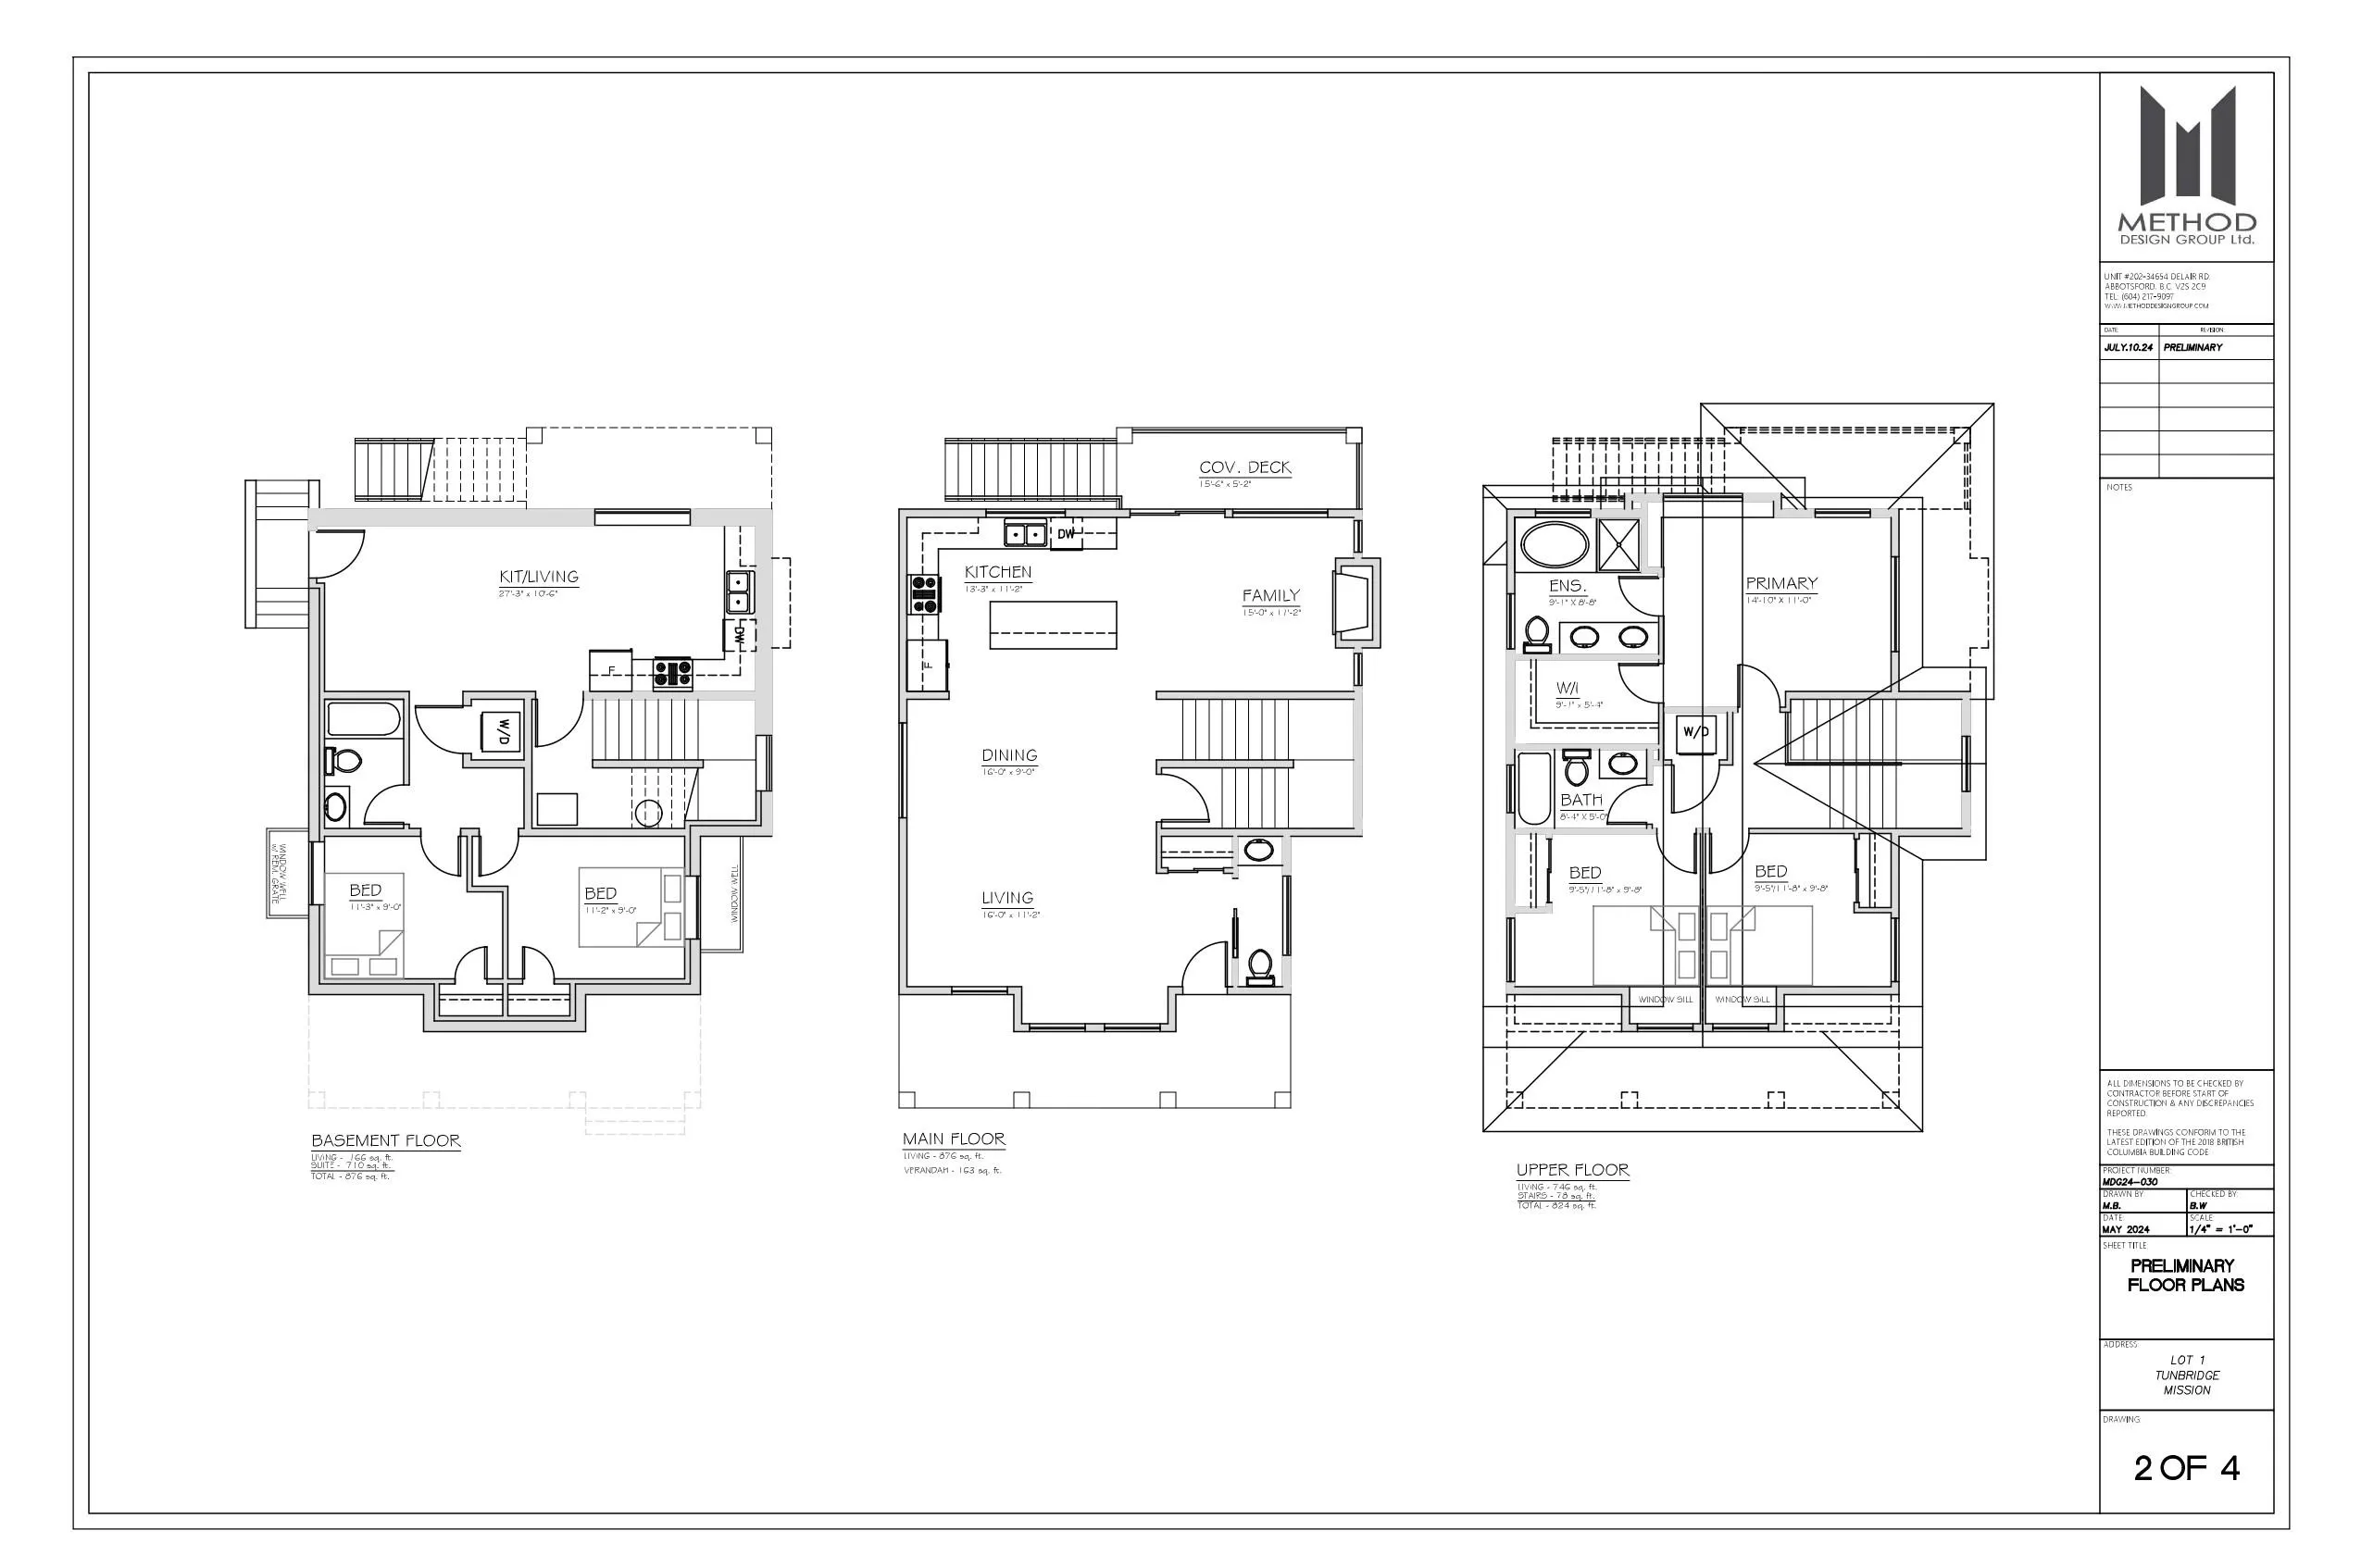
Living Room 11'2 x 16' 178.67 sqft -
Kitchen 11'2 x 13'3 147.96 sqft -
Dining Room 9' x 16' 144 sqft -
Family Room 11'2 x 15' 167.5 sqft -
Primary Bedroom 11' x 14'10 163.17 sqft -
Walk-In Closet 5'4 x 9'1 48.44 sqft -
Bedroom 9'5 x 11'8 109.86 sqft -
Living Room 10'6 x 19' 199.5 sqft -
Kitchen 8'3 x 10'6 86.62 sqft -
Bedroom 9' x 11'3 101.25 sqft -
Bedroom 9' x 11'2 100.5 sqft -
Living Room 10' x 15' 150 sqft -
Kitchen 10' x 10'7 105.83 sqft -
Bedroom 9'8 x 11'4 109.56 sqft -
Jess Kuang
Jess Kuang
Sutton Group - 1st West Realty
Listed by Jonathan Gelderman - PREC
93 days on site
Listing Broker
RE/MAX Blueprint
Courtesy
RE/MAX Blueprint

Similar homes for sale in Mission

Explore Mission

This representation is based in whole or in part on data generated by the Chilliwack & District Real Estate Board, Fraser Valley Real Estate Board or Greater Vancouver REALTORS® which assumes no responsibility for its accuracy. Copyright 2026 by the Greater Vancouver REALTORS®, Fraser Valley Real Estate Board, Chilliwack and District Real Estate Board, and BC Northern Real Estate Board. All Rights Reserved.
Powered by AgentLocator







