
1425 129 Street, Surrey
1 / 33
For Sale
$1,359,000
3 bd · 2 ba · 1,873 sq ft

1425 129 Street, Surrey V4A 3X9

MLS®# R3155667

Est. mortgage
$5,156/mo
Property taxes $5,302.92/yr

About This Home

Property Type
House, Single Family Residence
Parking
3 parking
MLS #
R3155667
Size
1873 sqft
Basement
Crawl Space
Lot size
5000.00 sqft
Tax
$5,302.92 /yr
Year Built
1958
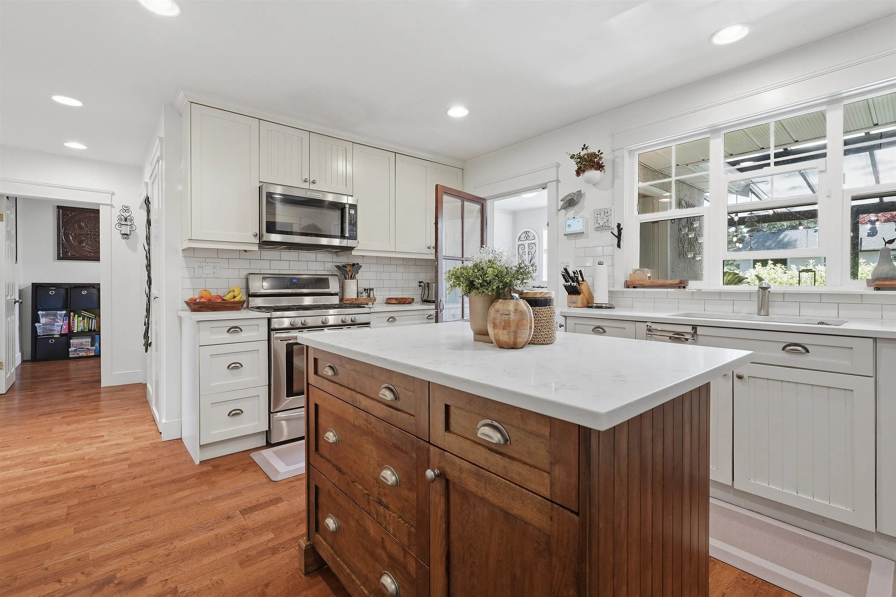
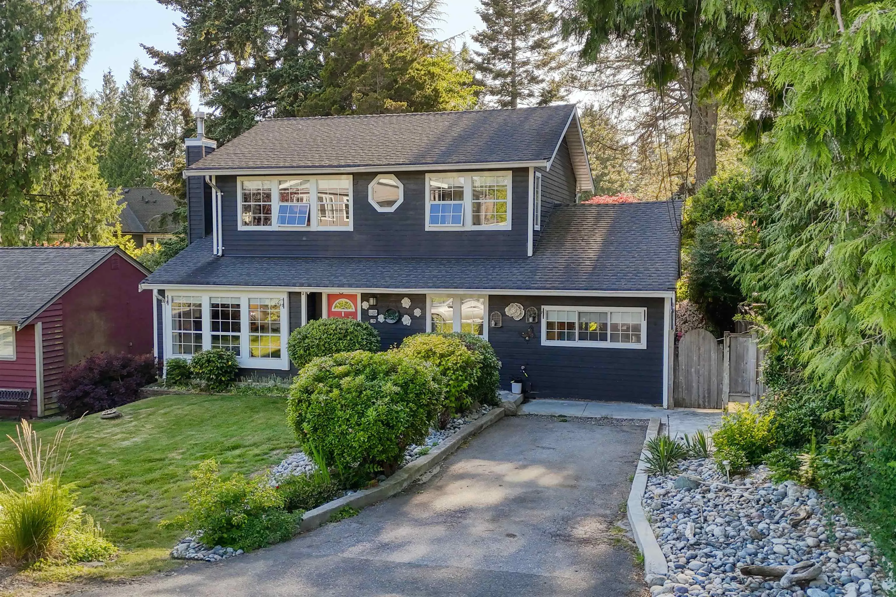
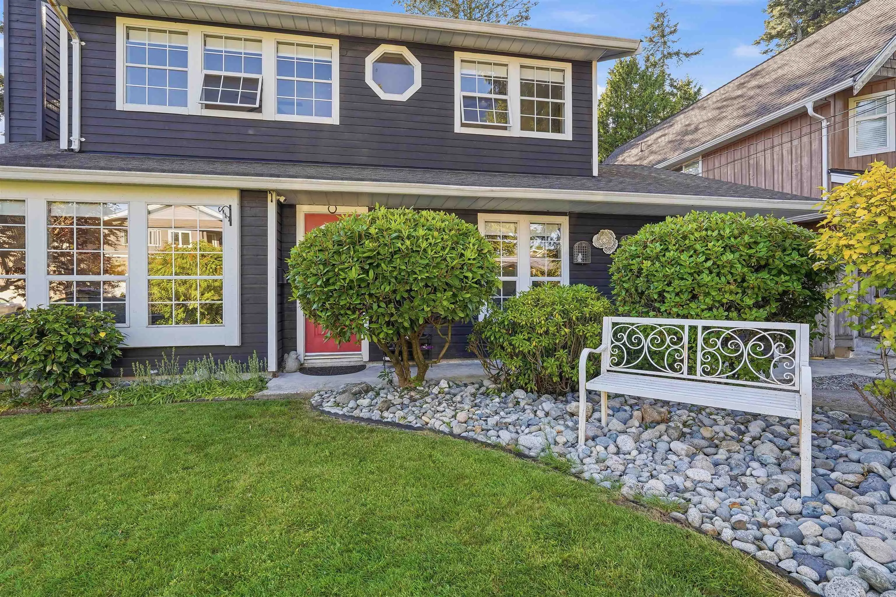
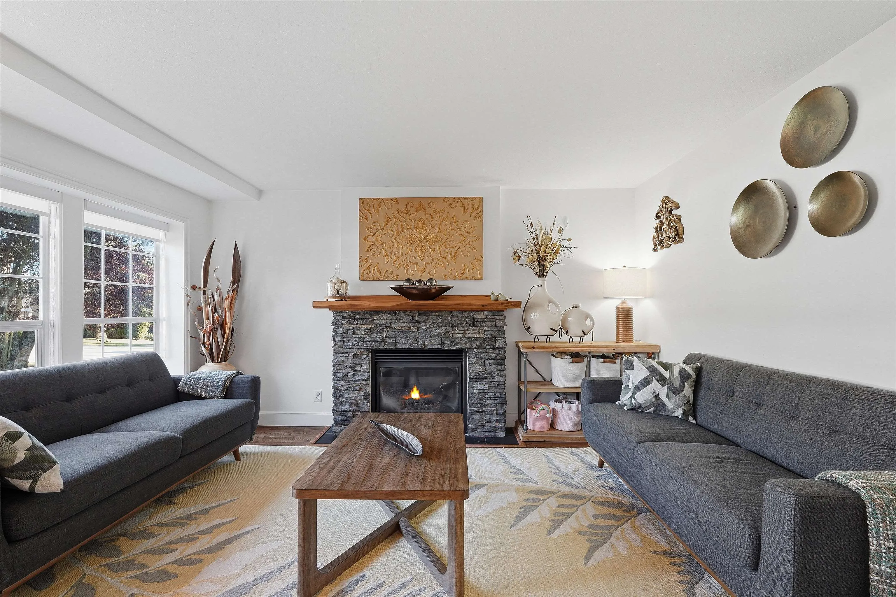
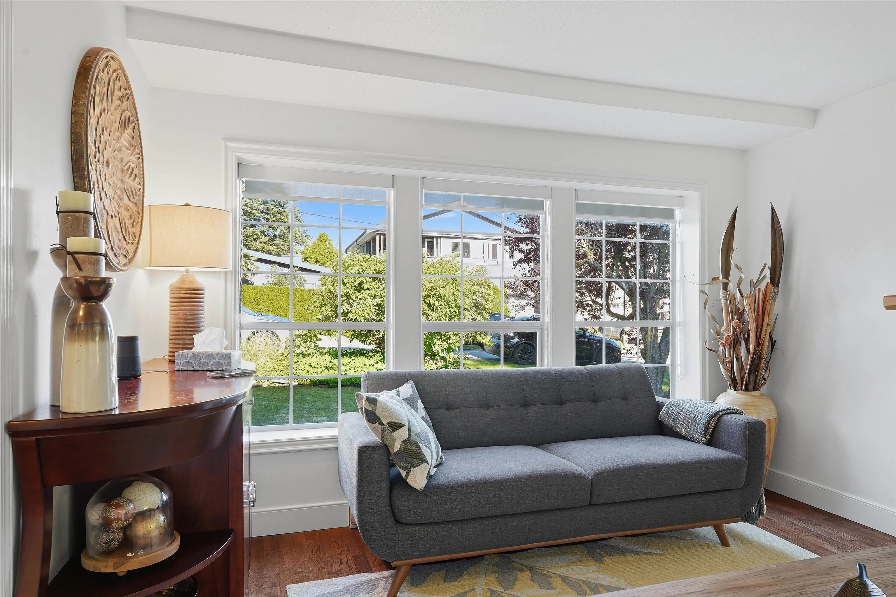
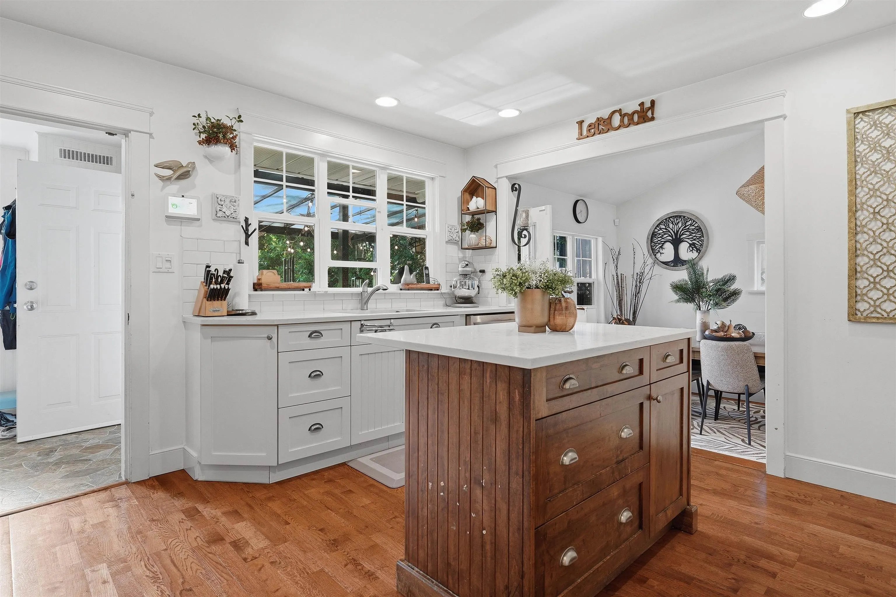
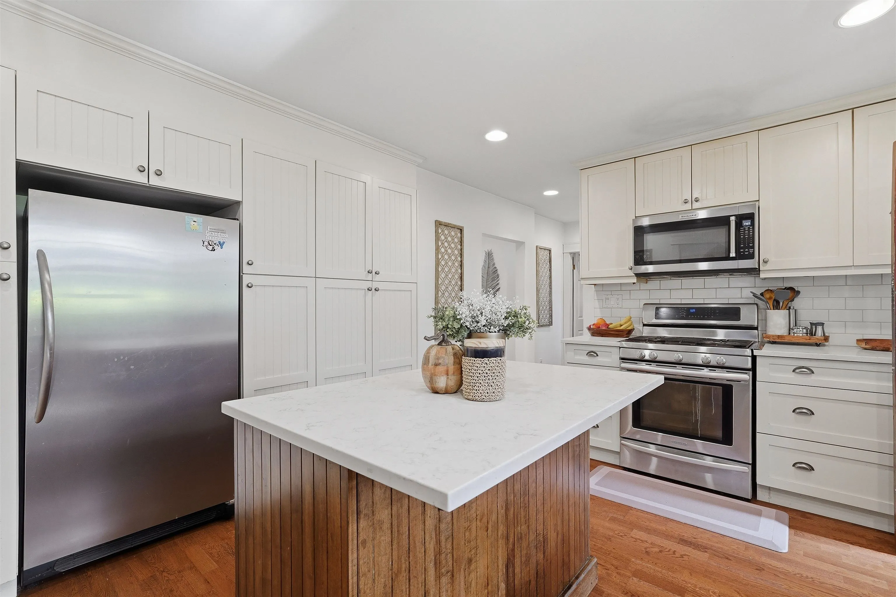
Nestled in the heart of highly sought-after Ocean Park, this charming coastal country-style home offers the perfect blend of warmth, character & convenience. Situated in a family-friendly neighbourhood just moments from Ocean Park Village, you’ll love the walkable lifestyle w/ shops, restaurants, banks & everyday services all close at hand. Enjoy nature & the seaside setting w/ Kwomais Point Park & Fun Fun Park only steps away. The home features a functional & flexible layout ideal for growing families and modern living. A private backyard provides the perfect setting for entertaining, gardening, or relaxing outdoors. On the main floor, both office & den offer excellent versatility & could easily serve as 4th & 5th bedrooms, complemented by a full bathroom on the main level.

Property Details

Full Property Details

Interior

Bedrooms
3
Washrooms
2
Square Footage
1873 sqft
Basement
Crawl Space
Heating Type
Electric
Kitchens
1
Floor Finish
Hardwood,Tile,Wall/Wall/Mixed
Den
Yes

Exterior

Front
50.00
Lot Size (Sq Ft)
5000.00
Waterfront
No
Parking Spaces
3
Total Parking Spaces
-
Garage Spaces
-
Zoning
R3
Roof
Asphalt

Building Description

Property Type
Residential Detached
Home Type
House
Subtype
Single Family Residence
Year Built
1958
Exterior
Frame Wood,Other,Mixed (Exterior),Wood Siding
Water Supply
Public
No. Floor Levels
2

Community

Community
Crescent Bch Ocean Pk.
Area Code
South Surrey White Rock

Taxes & Fees

Taxes
$5,302.92 /yr
Tax Year
2025

Other

Virtual Tour Link

Room Types

Room Dimensions Area Description
Family Room 14'3 x 12'2 173.38 sqft -
Office 11'2 x 9'5 105.15 sqft -
Kitchen 13'08 x 14'0 191.33 sqft -
Living Room 13'10 x 9'7 132.57 sqft -
Dining Room 11'7 x 9'7 111.01 sqft -
Laundry 6'11 x 9'8 66.86 sqft -
Den 12'8 x 8'3 104.5 sqft -
Primary Bedroom 15'0 x 12'11 193.75 sqft -
Walk-In Closet 4'2 x 9'11 41.32 sqft -
Bedroom 9'0 x 12'1 108.75 sqft -
Bedroom 10'7 x 9'6 100.54 sqft -
Jess Kuang
Jess Kuang
Sutton Group - 1st West Realty
Listed by Alex K. Liang
89 days on site
Listing Broker
Engel & Volkers Vancouver (Branch)
Courtesy
Engel & Volkers Vancouver (Branch)

Similar homes for sale in Surrey

Explore Surrey

This representation is based in whole or in part on data generated by the Chilliwack & District Real Estate Board, Fraser Valley Real Estate Board or Greater Vancouver REALTORS® which assumes no responsibility for its accuracy. Copyright 2026 by the Greater Vancouver REALTORS®, Fraser Valley Real Estate Board, Chilliwack and District Real Estate Board, and BC Northern Real Estate Board. All Rights Reserved.
Powered by AgentLocator







