
4540 W 3rd Avenue, Vancouver
1 / 40
For Sale
$4,598,000
4 bd · 3 ba · 3,763 sq ft

4540 W 3rd Avenue, Vancouver V6R 1N2

MLS®# R3155666

Est. mortgage
$17,443/mo
Property taxes $24,762.30/yr

About This Home

Property Type
House, Single Family Residence
Parking
1 garage, 2 parking
MLS #
R3155666
Size
3763 sqft
Basement
Finished
Lot size
7905.40 sqft
Tax
$24,762.30 /yr
Year Built
1925
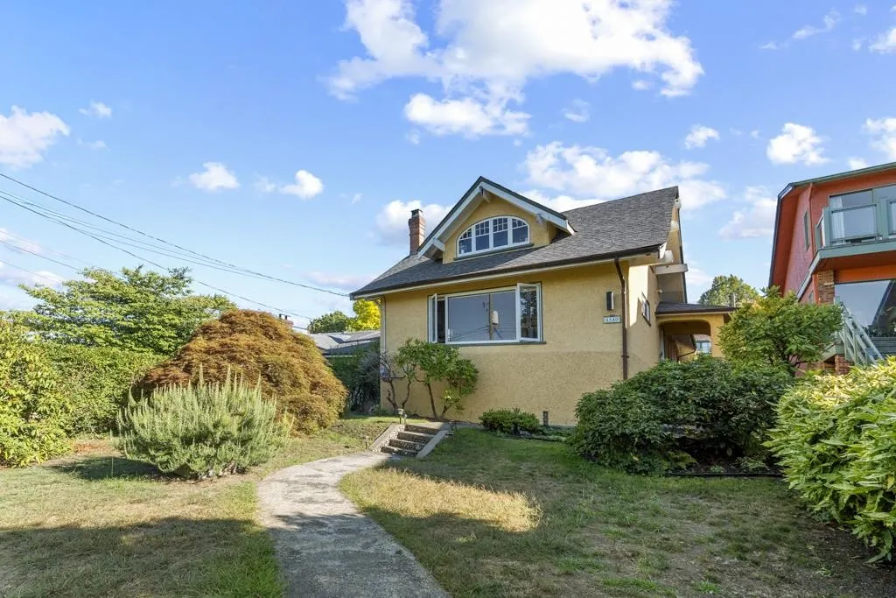
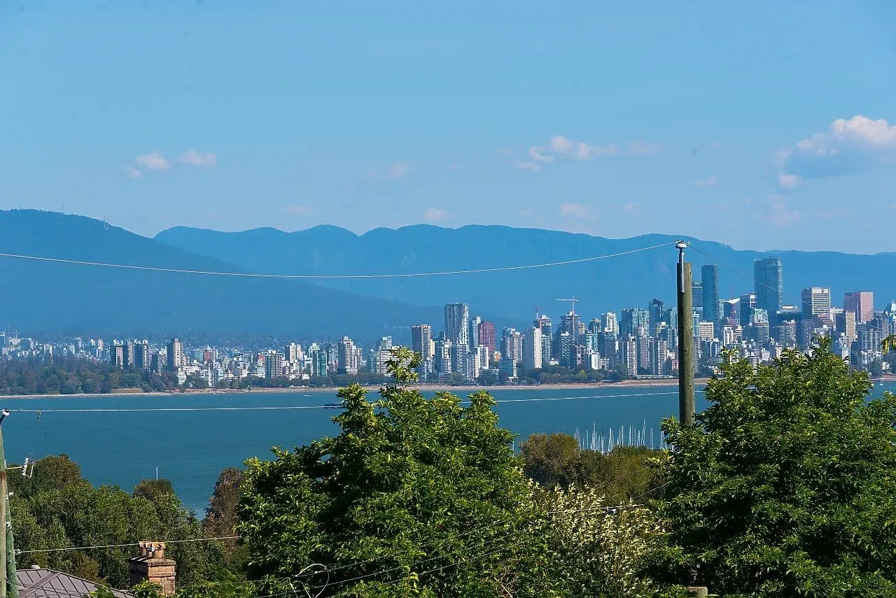
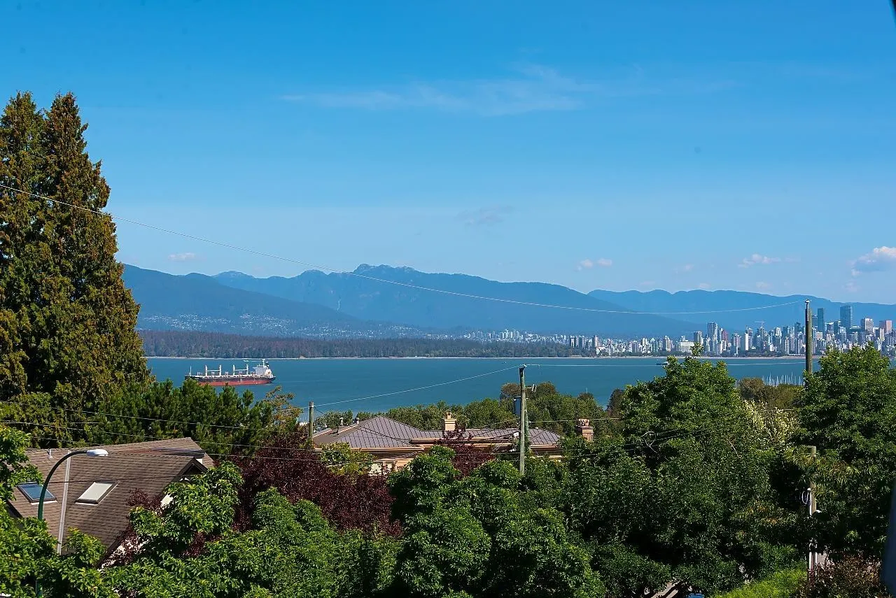
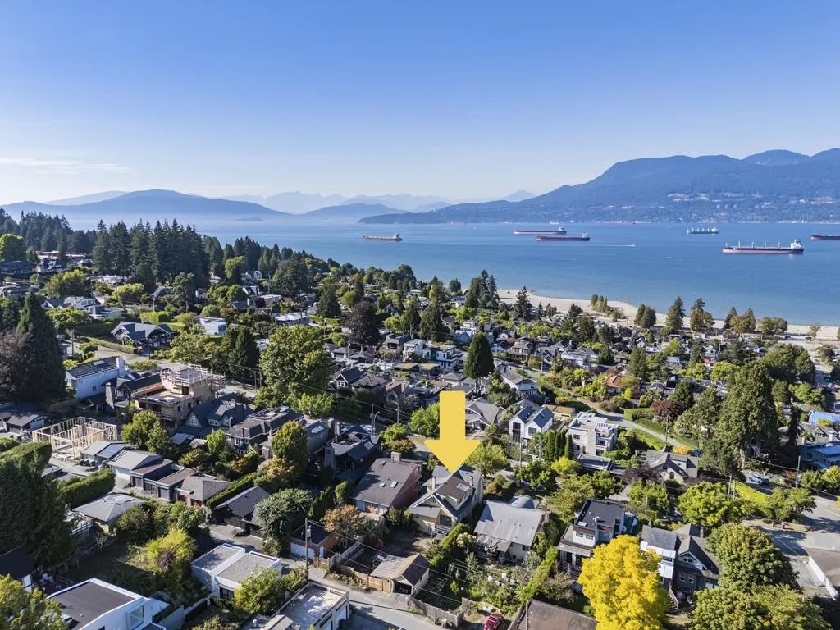
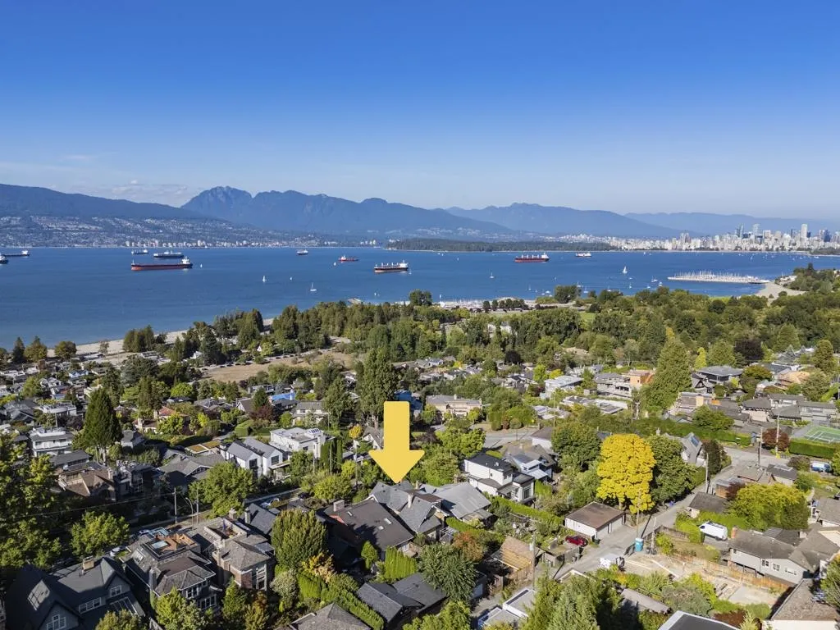
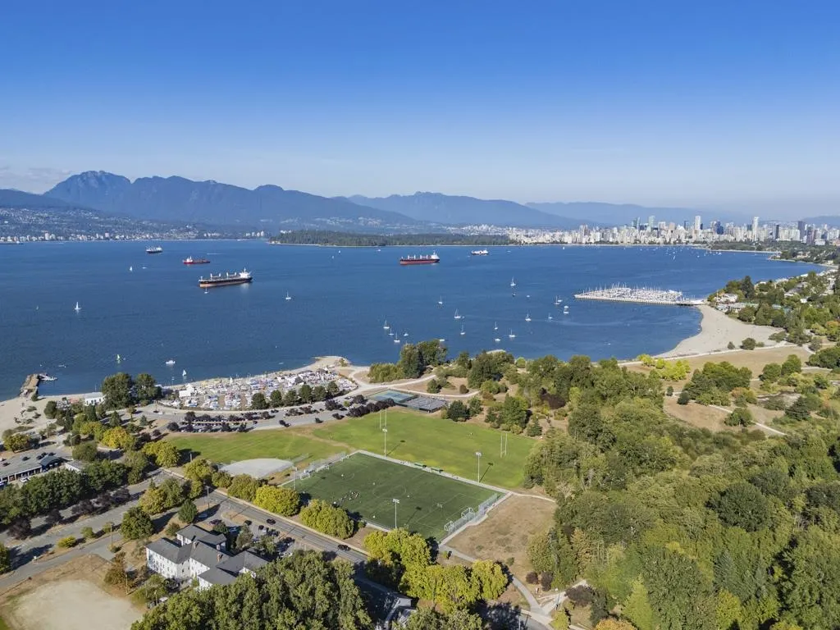
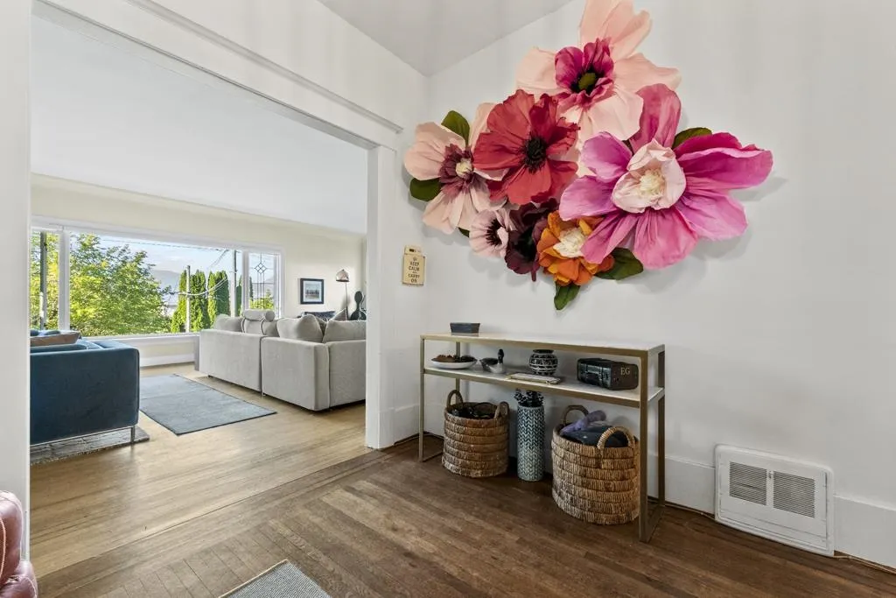
Stunning ocean, mountain, & city views from this expansive 7905sqft (47 x 168.2ft) North of 4th, West Point Grey property. Southern facing back yard! A wonderful family home w/3 bdrms & den up incl. large primary bdrm. Charming original details throughout -leaded glass windows, lovely Fir & Oak floors w/inlay. Large windows w/gorgeous light from all sides. Expansive lower level w/guest bdrm, sep. entrance (suite potential), & abundance of storage space. Sunny, S facing fenced yard w/covered pkg for 2 cars. Excellent access to Spanish banks, Jericho Yacht Club, UBC, University Golf Club, & easy access to DT & YVR. Close to amazing schools - WPG Academy, Lord Byng, Queen Mary. A peaceful & safe community to enjoy a stroll of beautifully landscaped neighbourhood with stunning ocean view!

Property Details

Full Property Details

Interior

Bedrooms
4
Washrooms
3
Square Footage
3763 sqft
Basement
Finished
Heating Type
Forced Air
Kitchens
1
Floor Finish
Hardwood,Mixed,Tile
Den
No

Exterior

Front
47.00
Lot Size (Sq Ft)
7905.40
View
Ocean, Mountain & City
Waterfront
No
Parking Spaces
2
Total Parking Spaces
-
Garage Spaces
1
Zoning
R1-1
Roof
Asphalt

Building Description

Property Type
Residential Detached
Home Type
House
Subtype
Single Family Residence
Year Built
1925
Exterior
Frame Wood,Mixed (Exterior),Stucco,Wood Siding
Water Supply
Public
No. Floor Levels
2

Community

Community
Point Grey
Area Code
Vancouver West

Taxes & Fees

Taxes
$24,762.30 /yr
Tax Year
2026

Other

Virtual Tour Link

Room Types

Room Dimensions Area Description
Living Room 17'8 x 25'10 456.39 sqft -
Family Room 11'7 x 15' 173.75 sqft -
Dining Room 11'7 x 14'11 172.78 sqft -
Kitchen 10'8 x 13'8 145.78 sqft -
Primary Bedroom 16' x 17'6 280 sqft -
Bedroom 10'3 x 12'9 130.69 sqft -
Bedroom 10'3 x 12'8 129.83 sqft -
Office 5'5 x 11'5 61.84 sqft -
Other 10'3 x 11'10 121.29 sqft -
Storage 6'4 x 23'2 146.72 sqft -
Bedroom 11'4 x 15'7 176.61 sqft -
Laundry 8'4 x 11'10 98.61 sqft -
Storage 8'4 x 10'3 85.42 sqft -
Other 3'5 x 5'11 20.22 sqft -
Other 13'8 x 15'10 216.39 sqft -
Jess Kuang
Jess Kuang
Sutton Group - 1st West Realty
Listed by Michael Du
89 days on site
Listing Broker
LeHomes Realty Premier
Courtesy
LeHomes Realty Premier

Similar homes for sale in Vancouver

Explore Vancouver

This representation is based in whole or in part on data generated by the Chilliwack & District Real Estate Board, Fraser Valley Real Estate Board or Greater Vancouver REALTORS® which assumes no responsibility for its accuracy. Copyright 2026 by the Greater Vancouver REALTORS®, Fraser Valley Real Estate Board, Chilliwack and District Real Estate Board, and BC Northern Real Estate Board. All Rights Reserved.
Powered by AgentLocator






