
3481 Dieppe Drive, Vancouver
1 / 36
For Sale
$1,600,000
4 bd · 3 ba · 1,899 sq ft

3481 Dieppe Drive, Vancouver V5M 4C8

MLS®# R3155564

Est. mortgage
$6,070/mo
Property taxes $8,231.38/yr

About This Home

Property Type
House, Single Family Residence
Parking
3 parking
MLS #
R3155564
Size
1899 sqft
Basement
Finished
Lot size
4730.00 sqft
Tax
$8,231.38 /yr
Year Built
1949
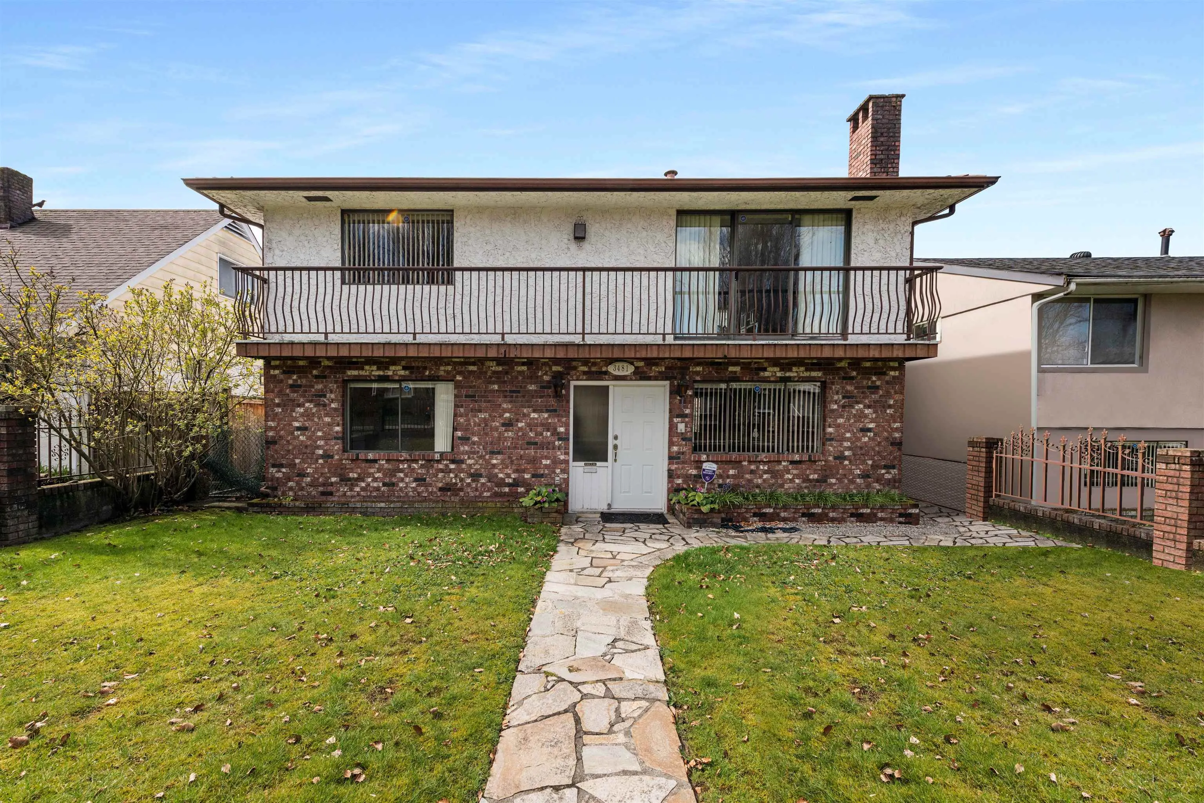
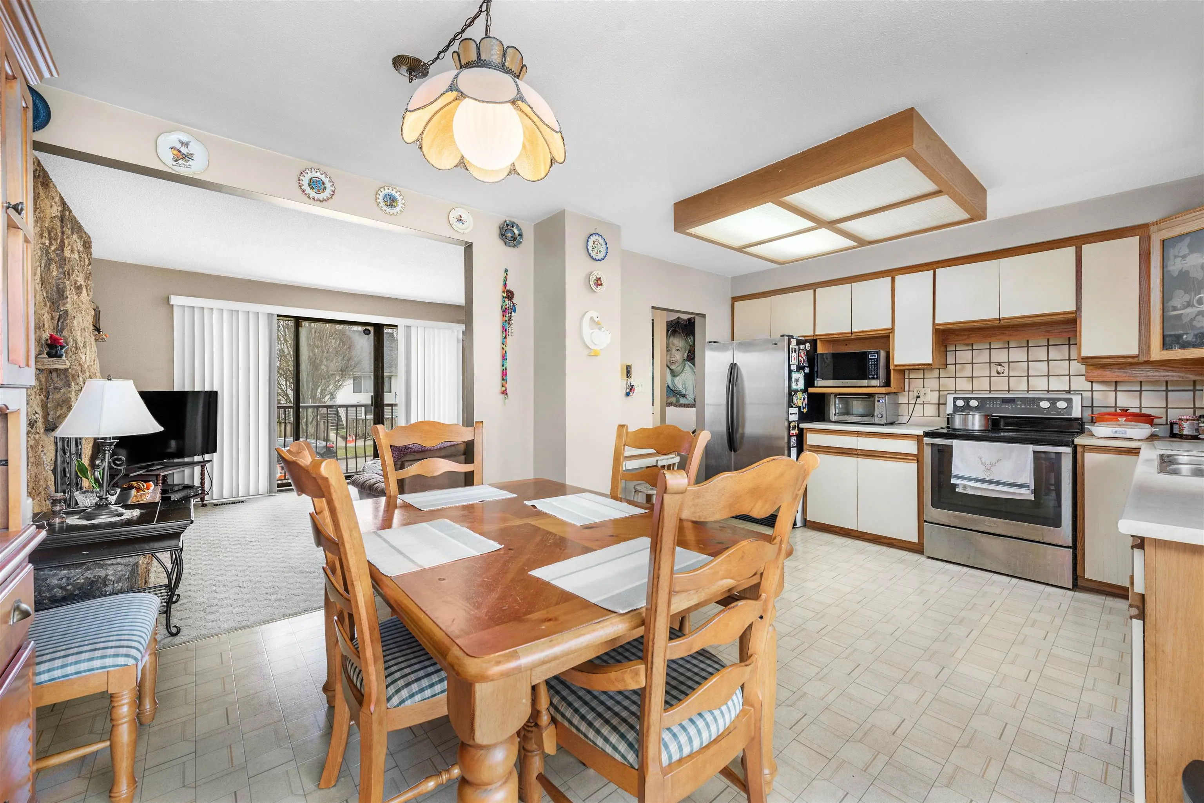
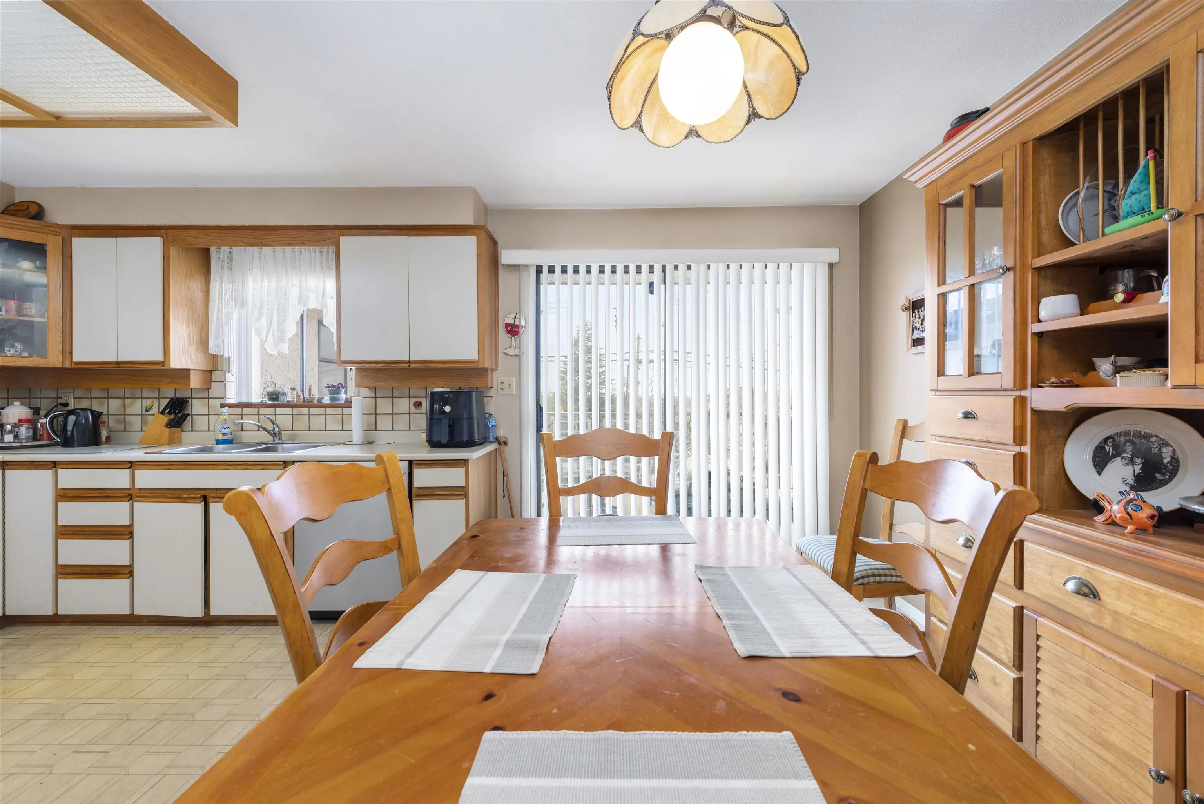
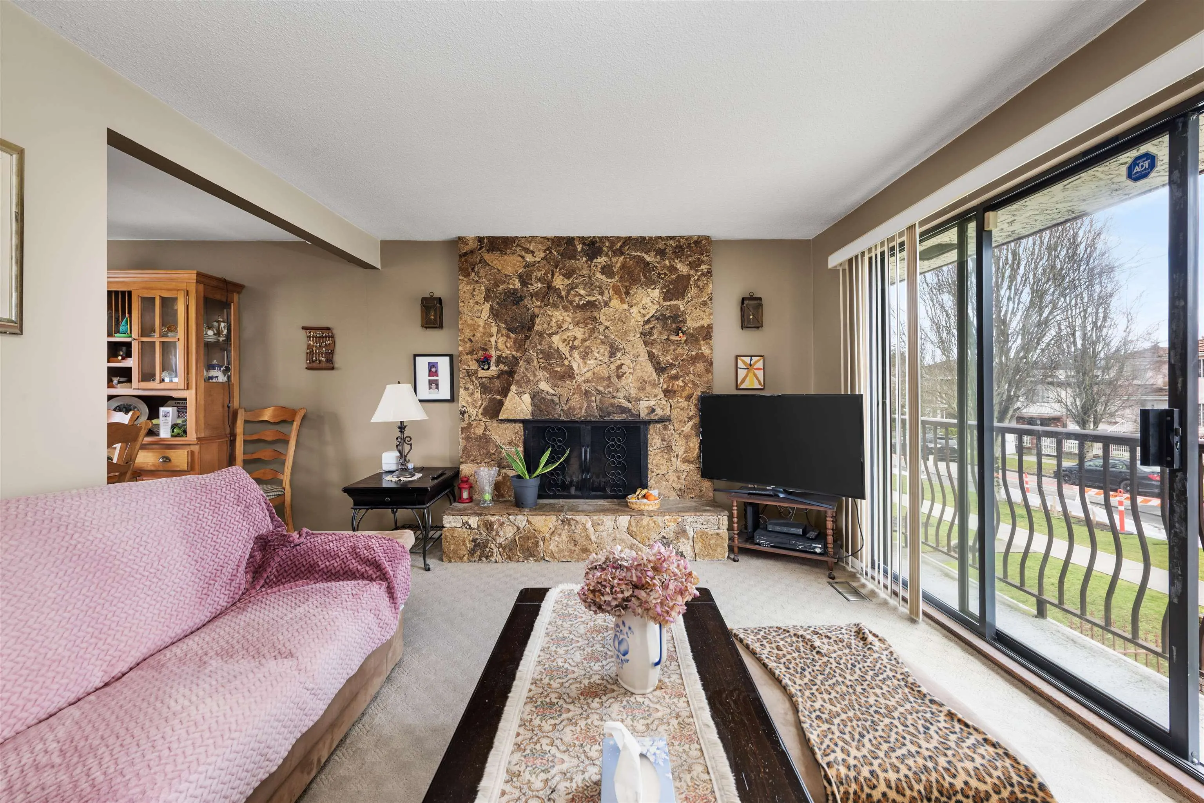
Spacious 4 bed, 2.5 bath home in sought-after Renfrew Heights on a generous 4,730 SF lot backing directly onto Molly Park. The functional layout features 3 beds & 1.5 baths up, plus 1 bed & 1 bath below, a canvas for your creativity or a prime hold for future development. Enjoy a West-facing, fully fenced backyard with sweeping city views stretching all the way to Downtown Vancouver, perfect for entertaining or simply unwinding at sunset. The freshly updated sundeck add the perfect space to take it all in. Single garage (20'4×12'5) with additional storage and total parking for 3 vehicles. Walking distance to groceries, shops, restaurants, and transit; just 2 minutes to Hwy 1. Catchment: Renfrew Elementary & Windermere Secondary. OPEN HOUSE Sat Oct 31, 1:00-3:00pm

Property Details

Full Property Details

Interior

Bedrooms
4
Washrooms
3
Square Footage
1899 sqft
Basement
Finished
Heating Type
Forced Air
Kitchens
1
Floor Finish
Mixed,Tile,Carpet
Den
No

Exterior

Front
43.00
Lot Size (Sq Ft)
4730.00
View
West Cty
Waterfront
No
Parking Spaces
3
Total Parking Spaces
-
Garage Spaces
-
Zoning
R1-1
Roof
Asphalt

Building Description

Property Type
Residential Detached
Home Type
House
Subtype
Single Family Residence
Year Built
1949
Exterior
Frame Wood,Brick (Exterior),Mixed (Exterior)
Water Supply
Public
No. Floor Levels
2

Community

Community
Renfrew Heights
Area Code
Vancouver East

Taxes & Fees

Taxes
$8,231.38 /yr
Tax Year
2023

Room Types

Room Dimensions Area Description
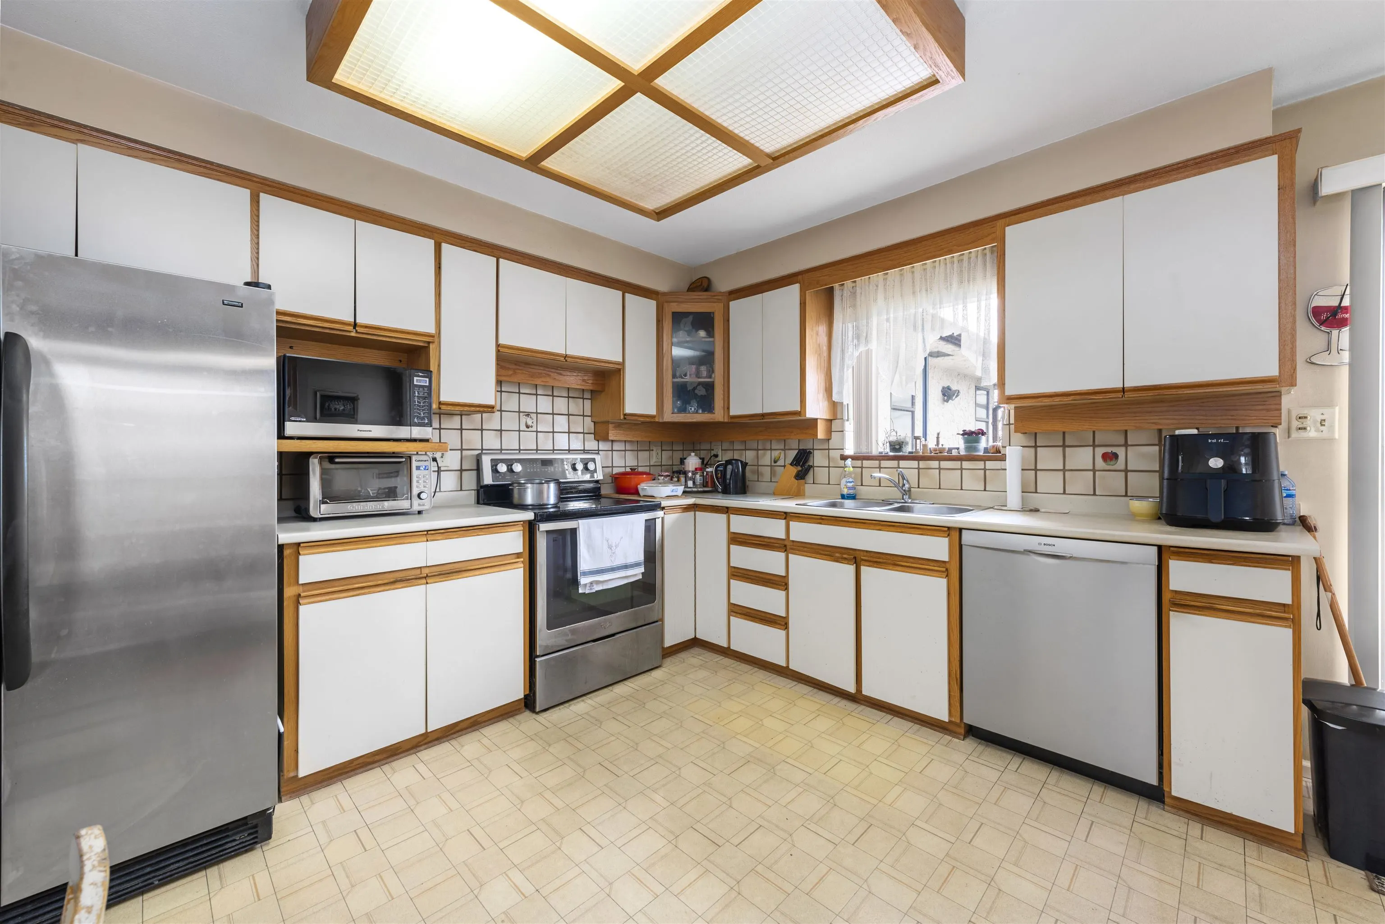
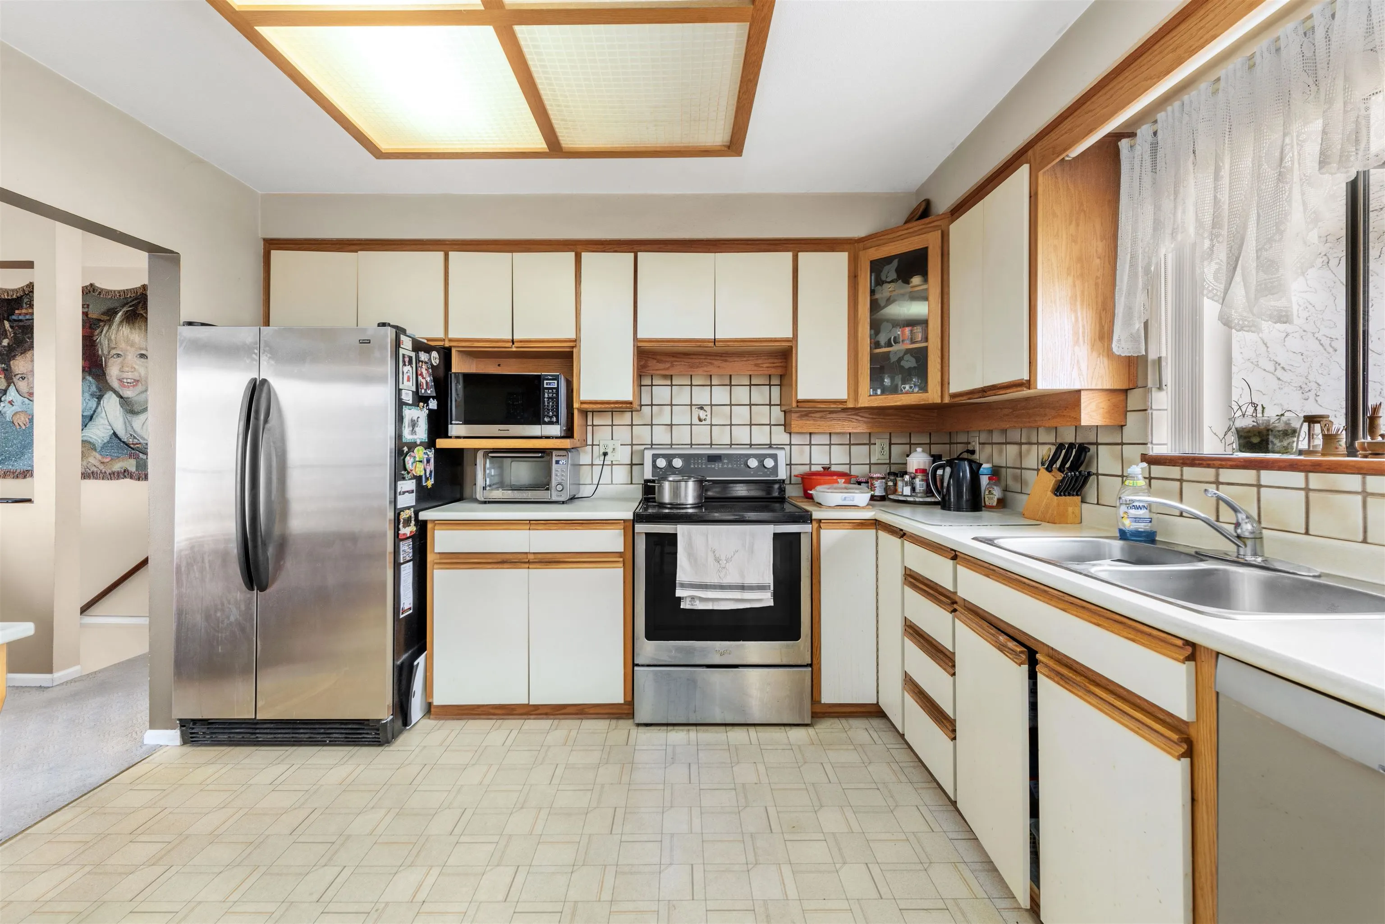
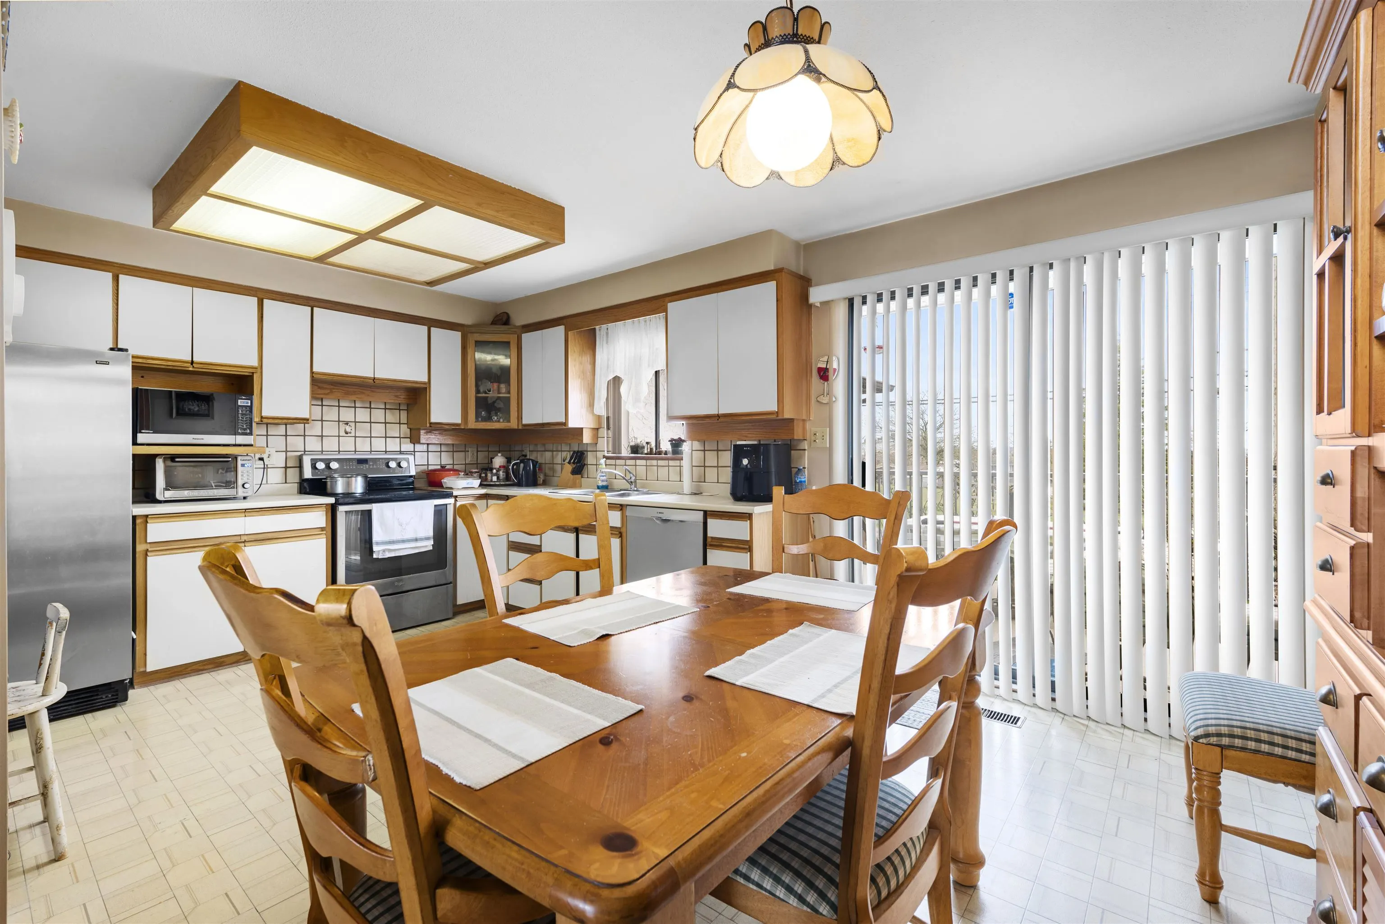
Kitchen 10'0 x 11'5 114.17 sqft -
Dining Room 7'7 x 11'5 86.58 sqft -
Living Room 11'6 x 16'9 192.62 sqft -
Primary Bedroom 11'0 x 16'8 183.33 sqft -
Bedroom 8'8 x 11'2 96.78 sqft -
Bedroom 9'5 x 11'8 109.86 sqft -
Family Room 9'0 x 11'8 105 sqft -
Recreation Room 9'5 x 11'0 103.58 sqft -
Bedroom 11'2 x 11'9 131.21 sqft -
Flex Room 8'0 x 10'6 84 sqft -
Laundry 7'1 x 7'5 52.53 sqft -
Foyer 5'4 x 7'7 40.44 sqft -
Jess Kuang
Jess Kuang
Sutton Group - 1st West Realty
Listed by Lorenzo Daminato PREC*
93 days on site
Listing Broker
Rennie & Associates Realty Ltd.
Courtesy
Rennie & Associates Realty Ltd.

Similar homes for sale in Vancouver

Explore Vancouver

This representation is based in whole or in part on data generated by the Chilliwack & District Real Estate Board, Fraser Valley Real Estate Board or Greater Vancouver REALTORS® which assumes no responsibility for its accuracy. Copyright 2026 by the Greater Vancouver REALTORS®, Fraser Valley Real Estate Board, Chilliwack and District Real Estate Board, and BC Northern Real Estate Board. All Rights Reserved.
Powered by AgentLocator






