
46339 Maple Avenue, Chilliwack
1 / 36
For Sale
$995,000
6 bd · 4 ba · 2,379 sq ft

46339 Maple Avenue, Chilliwack V2P 2J5

MLS®# R3155384

Est. mortgage
$3,775/mo
Property taxes $3,473.18/yr

About This Home

Property Type
House, Single Family Residence, Basement Entry
Parking
2 garage, 6 parking
MLS #
R3155384
Size
2379 sqft
Basement
Full,Finished
Lot size
4026.00 sqft
Tax
$3,473.18 /yr
Year Built
2025
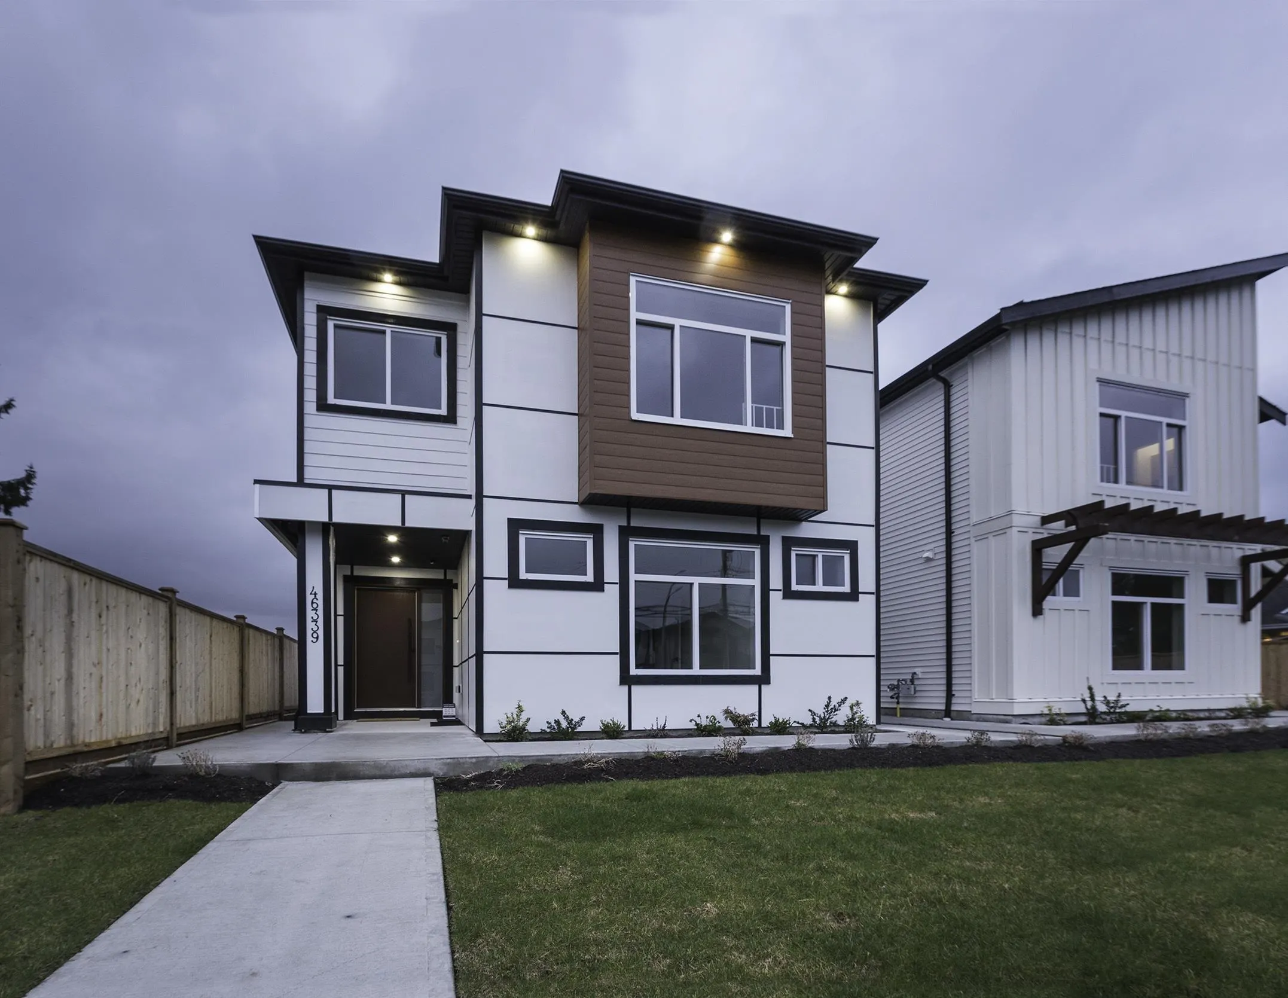
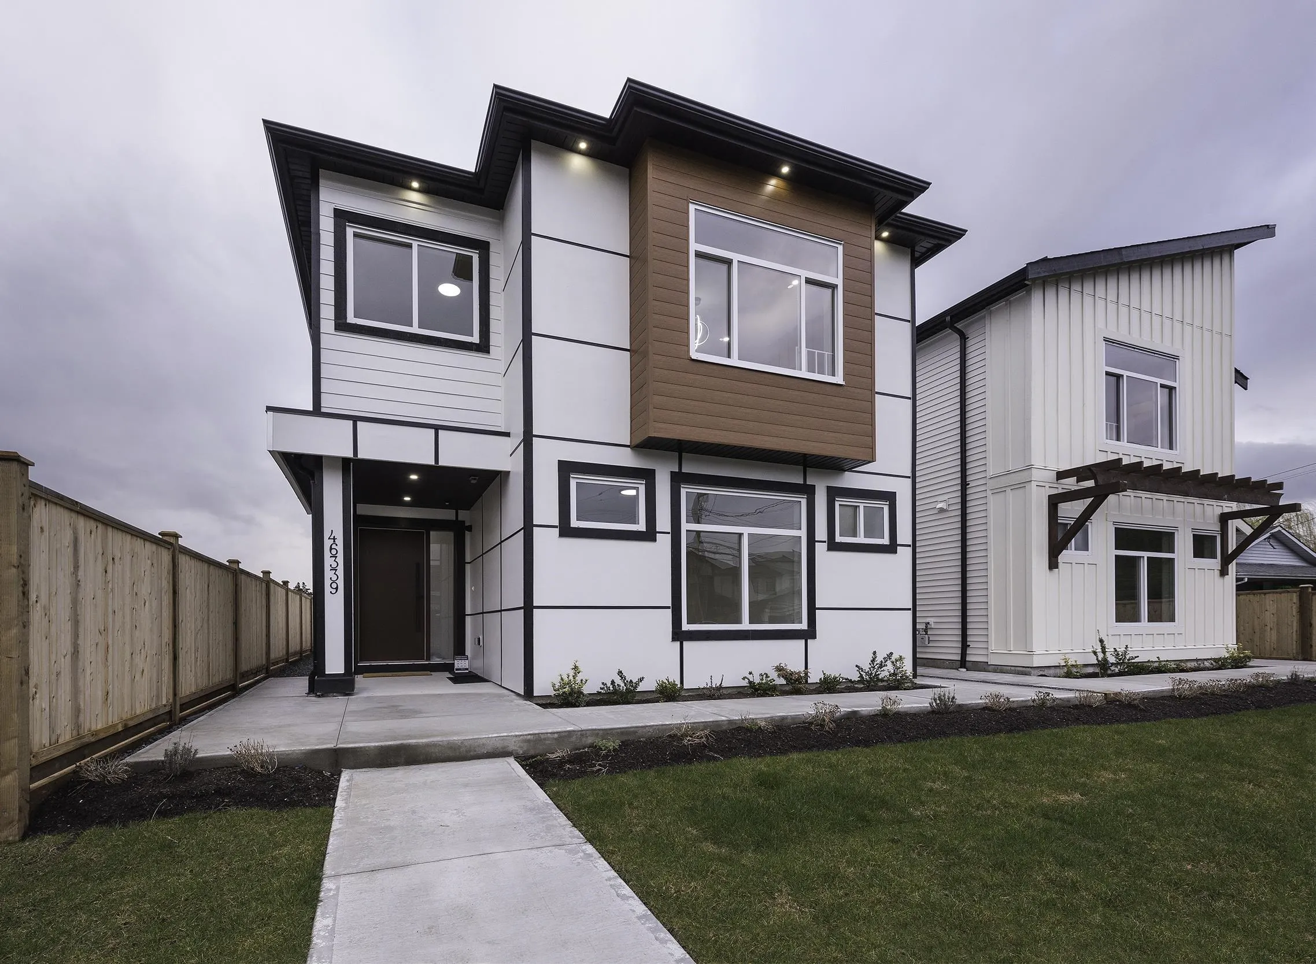
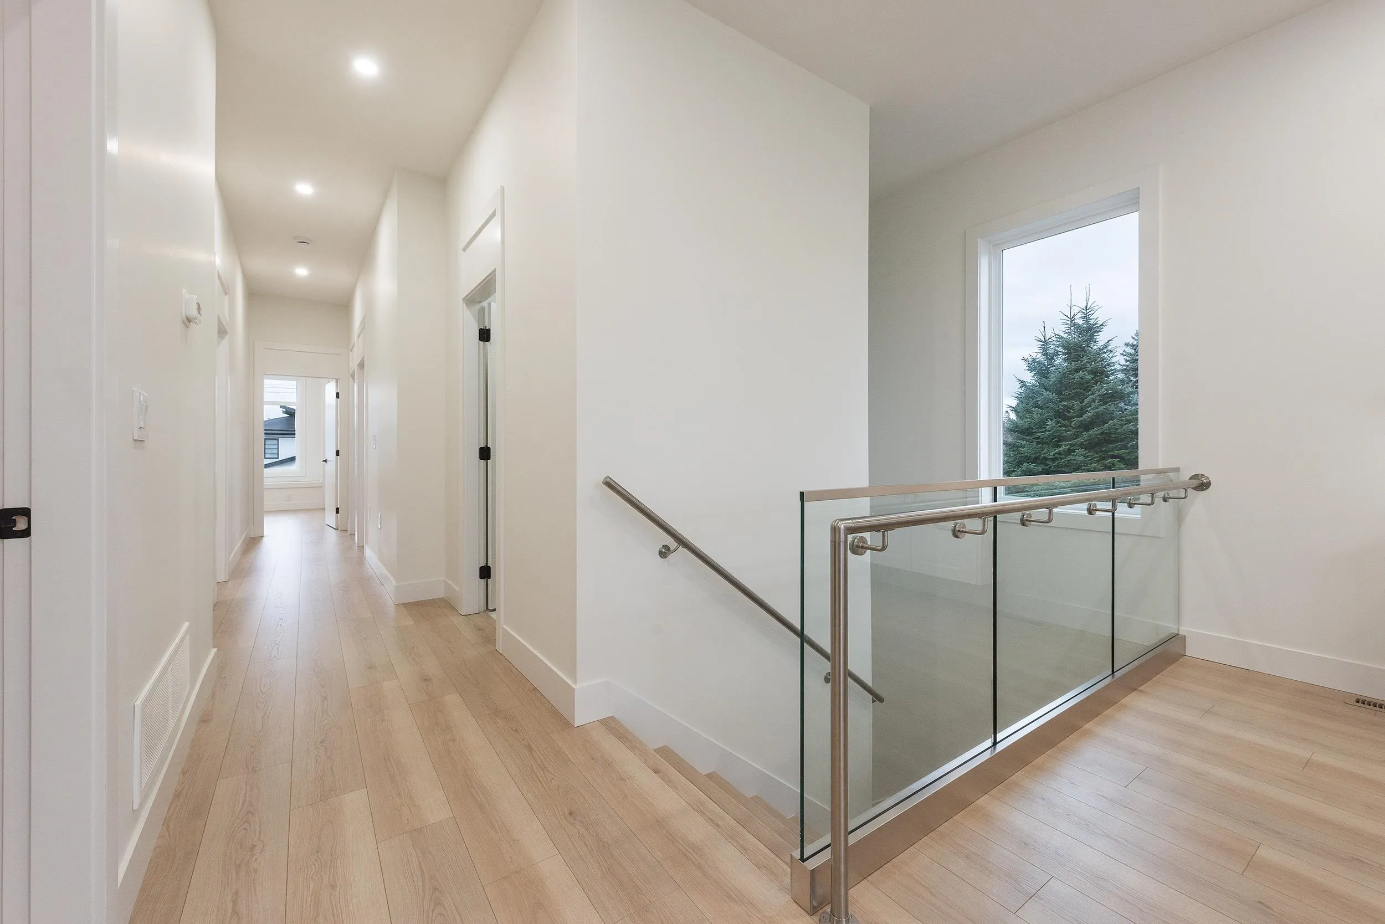
Beyond your imagination ,we bring for you a must see home in core of Chilliwack , steps away from District 1881.This 6 bedroom / 4 Bath house brings in all the latest amenities and a great location. This is going to amaze most of you with its elite finishing and upgrades . We tried to bring families closer with 4 Bedroom and 3 Bath on the upper floor . You have school playground at back which provides privacy and the mountain views from back patio. Main floor comes with 2 bedrooms, a large recreation room a full washroom with a seperate entrance and lot of parking options. Own & enjoy the comfort , style & privacy ... Hurry up !! Own before it is gone ...

Property Details

Amenities & Utilities

In Unit

Full Property Details

Interior

Bedrooms
6
Washrooms
4
Square Footage
2379 sqft
Basement
Full,Finished
Heating Type
Forced Air
Kitchens
2
Den
No

Exterior

Front
33.00
Lot Size (Sq Ft)
4026.00
View
Mountains , city
Waterfront
No
Parking Spaces
6
Total Parking Spaces
-
Garage Spaces
2
Zoning
R1-C
Roof
Asphalt

Building Description

Style
Basement Entry
Property Type
Residential Detached
Home Type
House
Subtype
Single Family Residence
Year Built
2025
Exterior
Frame Wood,Fibre Cement (Exterior),Vinyl Siding
Water Supply
Public
No. Floor Levels
2

Community

Community
Chilliwack Proper East
Area Code
Chilliwack

Taxes & Fees

Taxes
$3,473.18 /yr
Tax Year
2025

Room Types

Room Dimensions Area Description
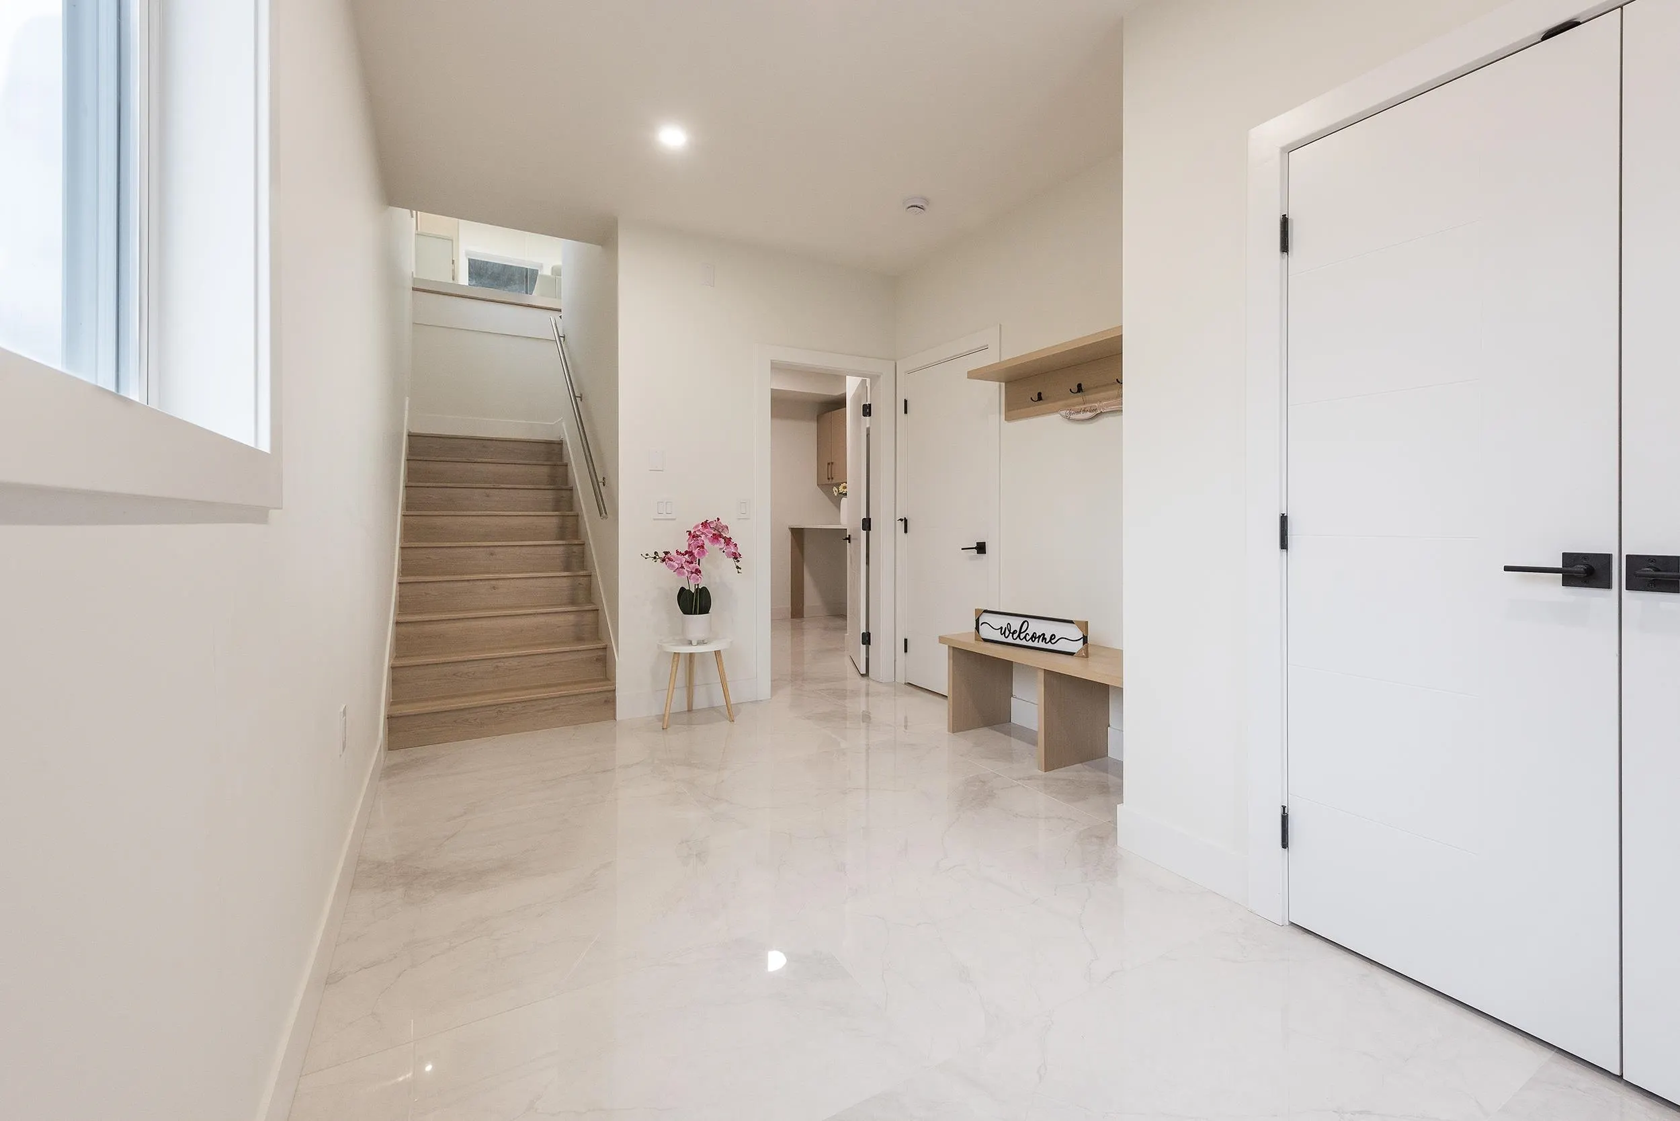
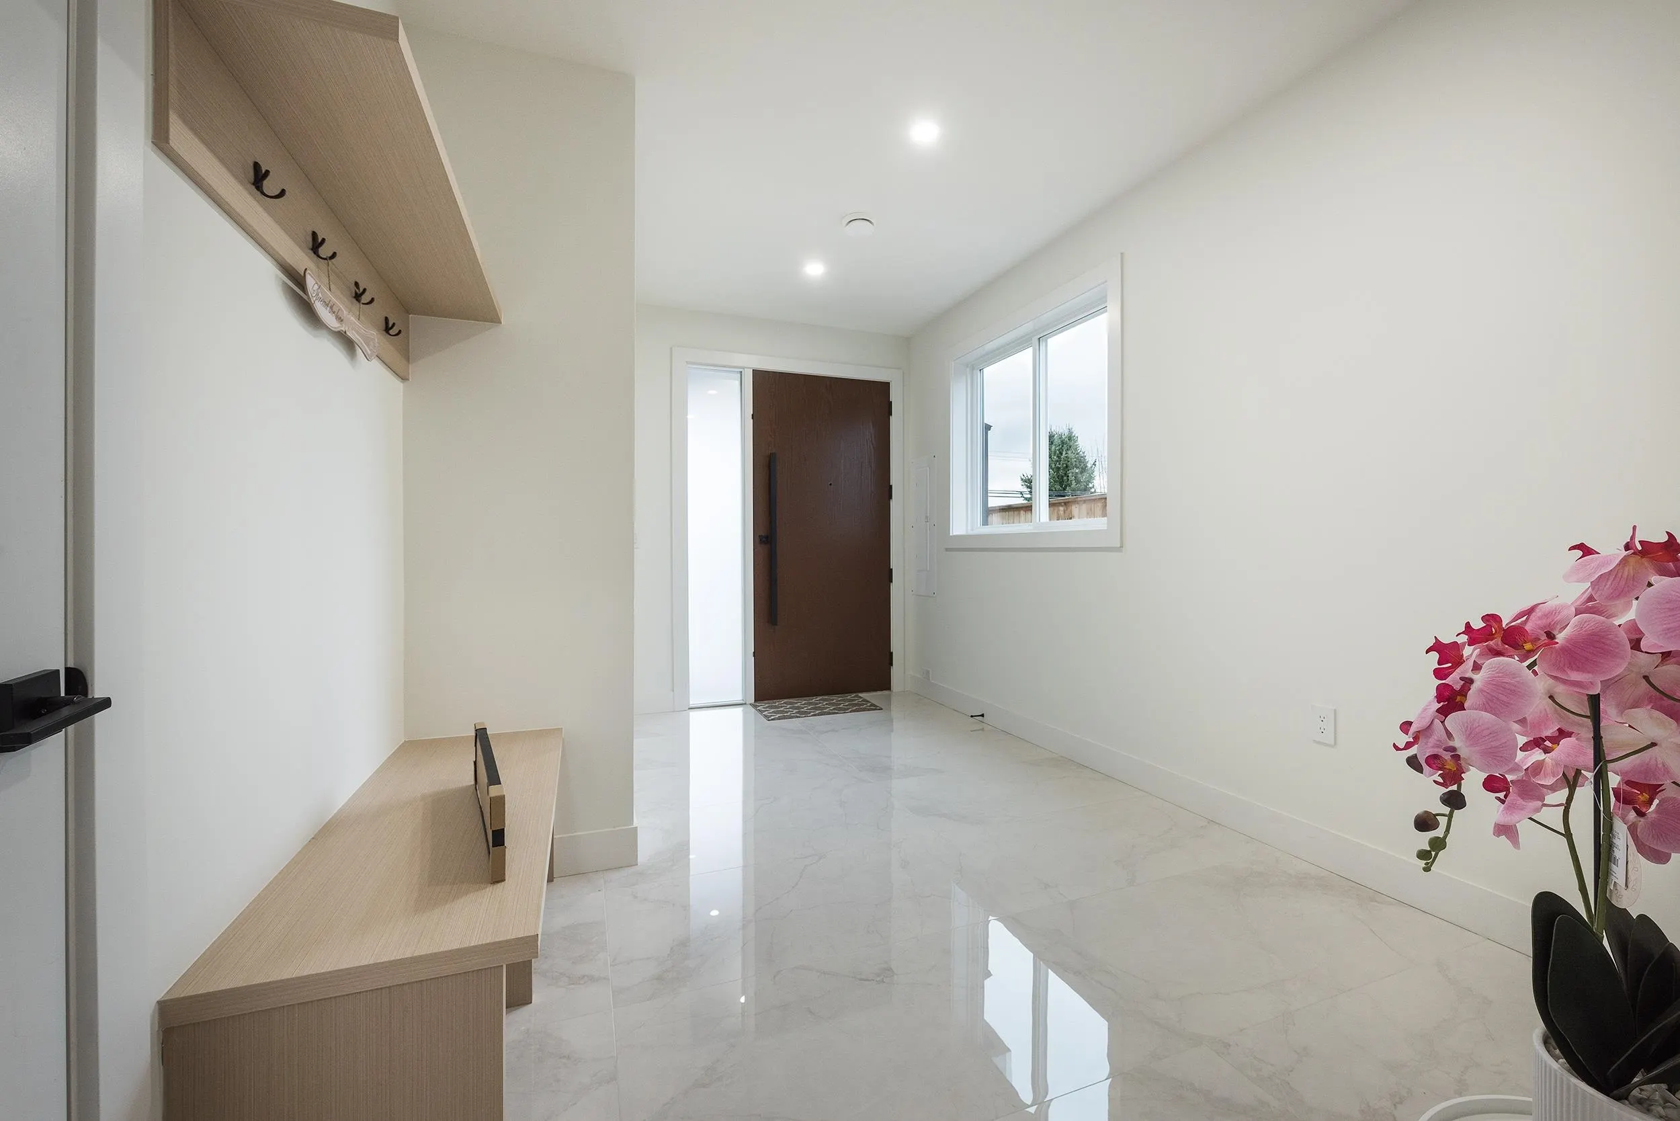
Foyer 16'4' x 7'6' 122.5 sqft -
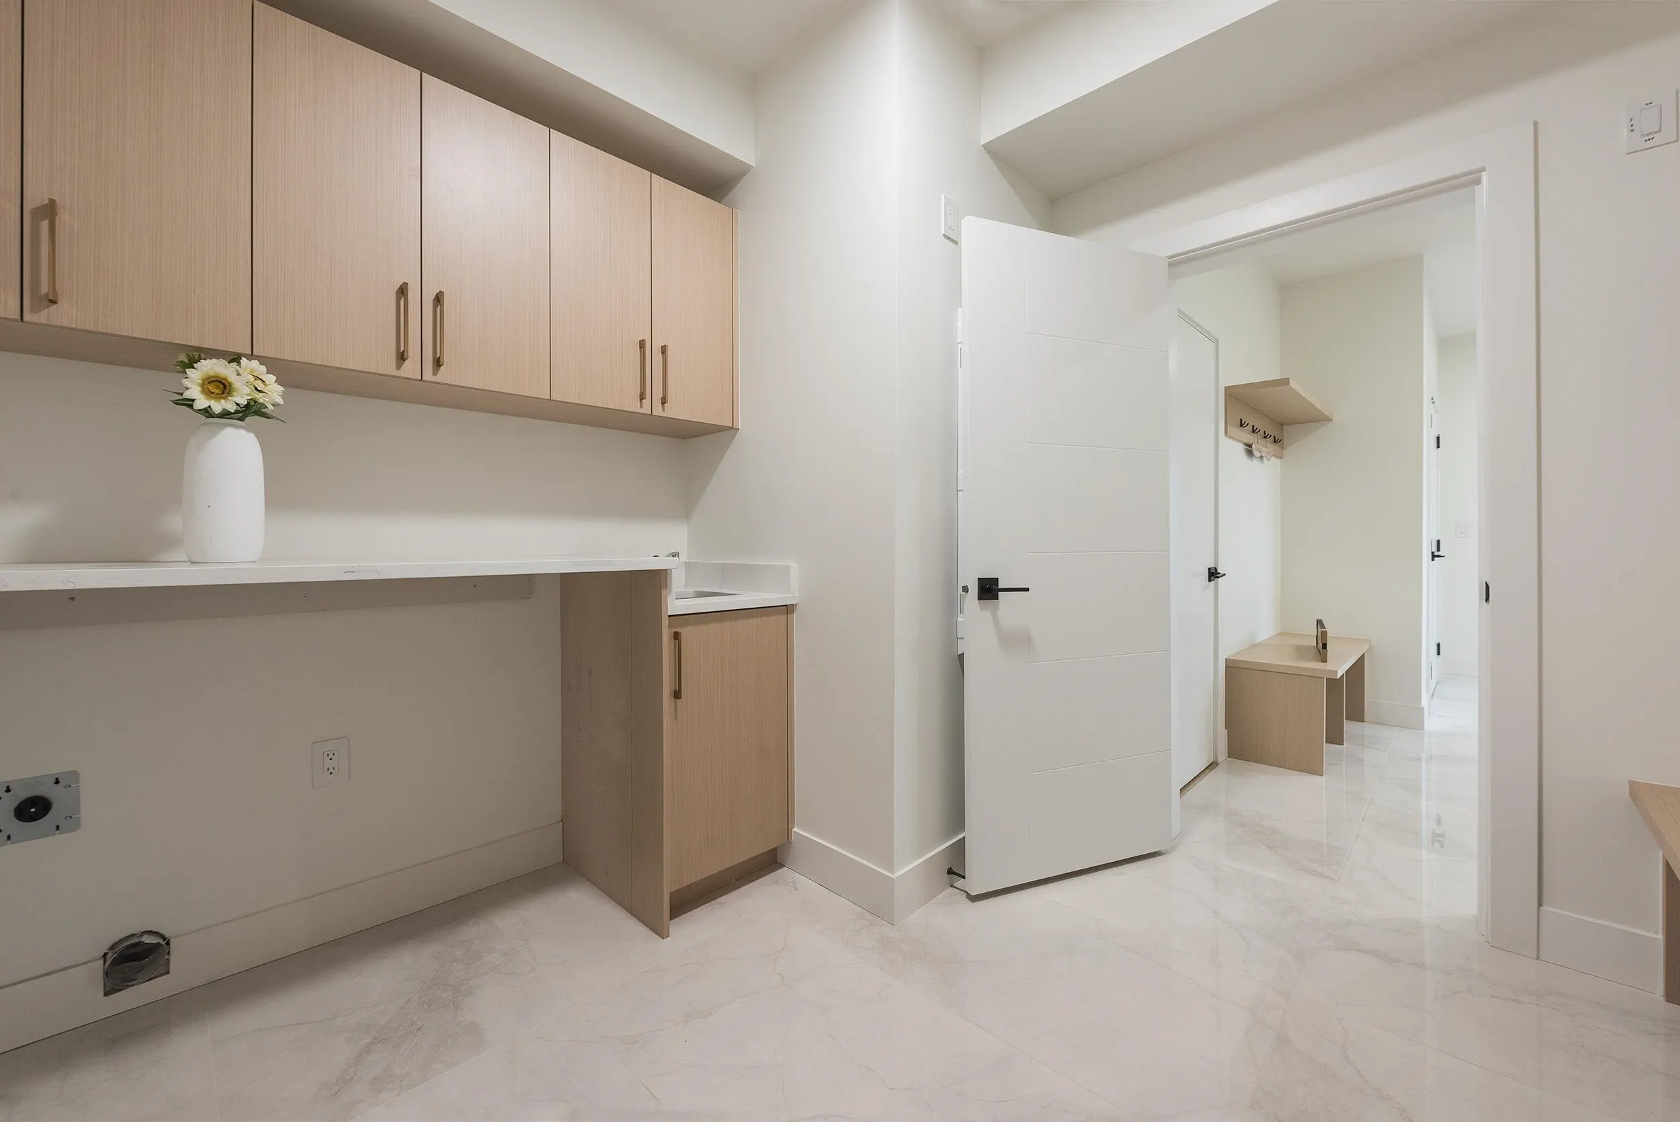
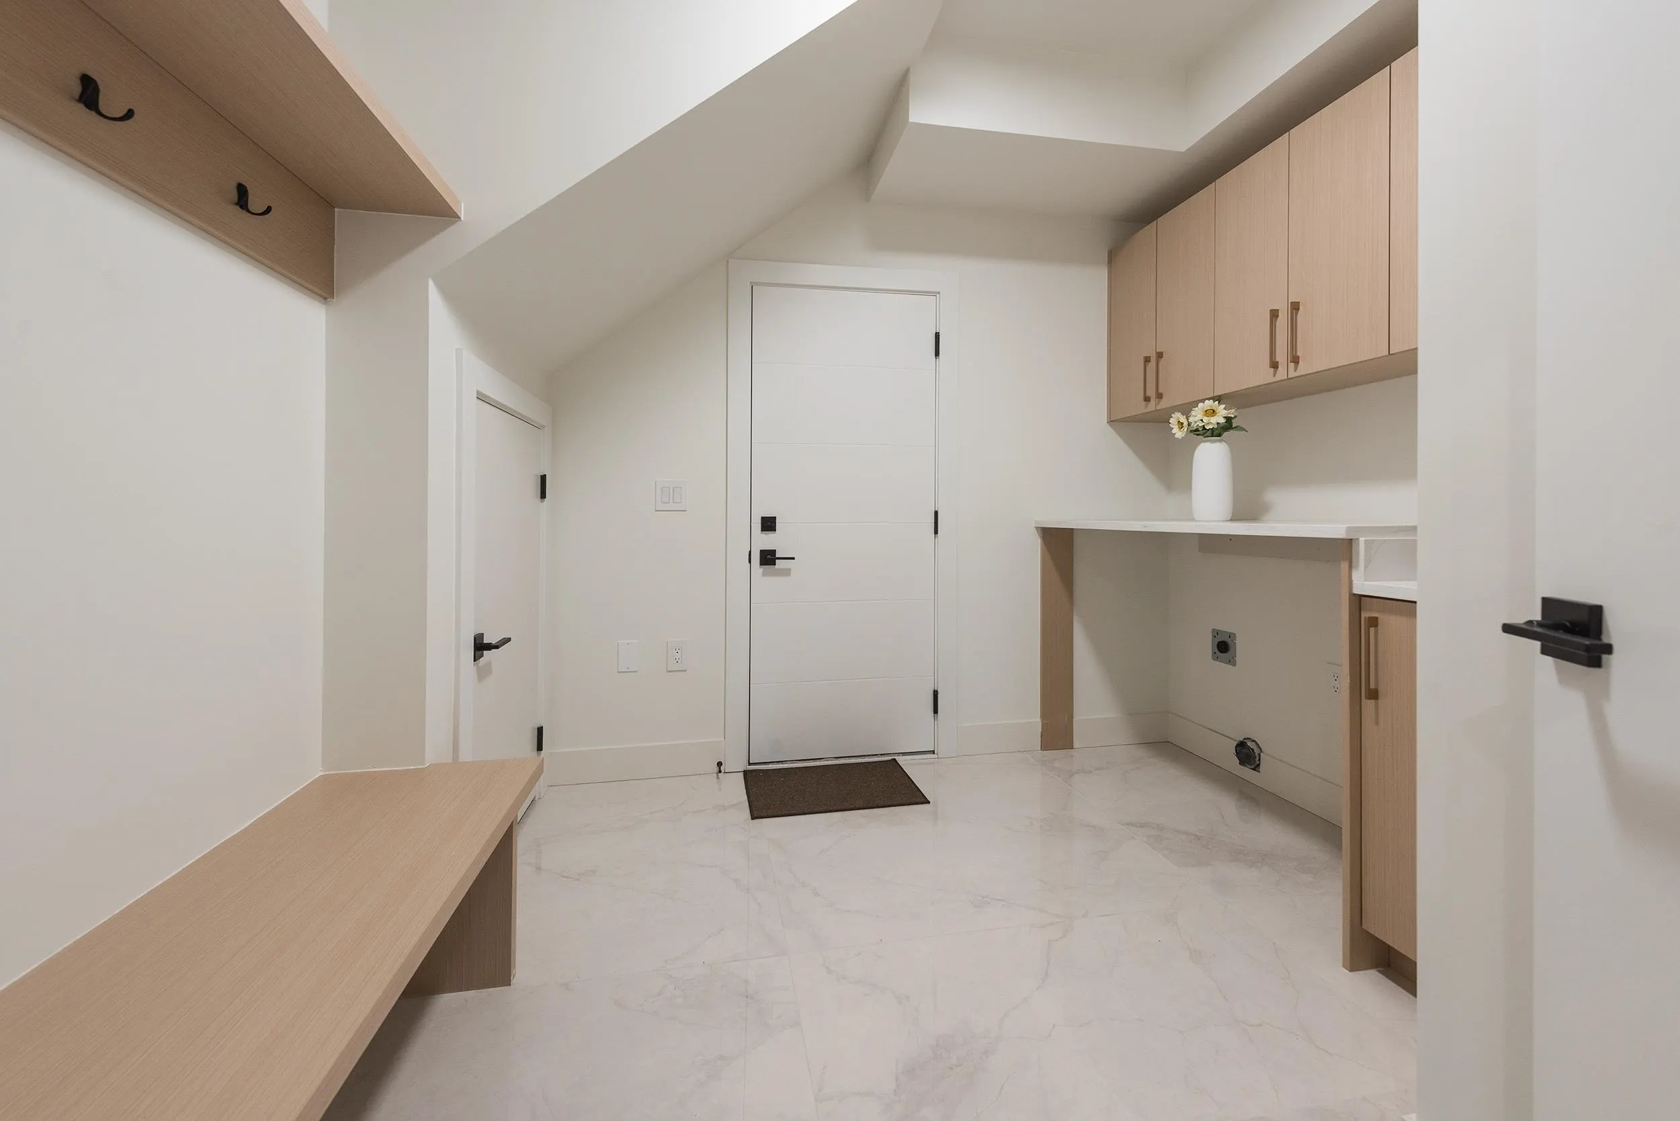
Mud Room 10'6' x 4' 42 sqft -
Recreation Room 18' x 14' 252 sqft -
Bedroom 10' x 10' 100 sqft -
Bedroom 10' x 11'6' 115 sqft -
Steam Room 11'4' x 5' 56.67 sqft -
Utility 6'2' x 5' 30.83 sqft -
Living Room 20'2' x 14'6' 292.42 sqft -
Kitchen 10' x 12'6' 125 sqft -
Dining Room 9' x 12'6' 112.5 sqft -
Wok Kitchen 8' x 5' 40 sqft -
Bedroom 10' x 10' 100 sqft -
Bedroom 11' x 10' 110 sqft -
Primary Bedroom 12' x 13'6' 162 sqft -
Walk-In Closet 5'6' x 4'6' 24.75 sqft -
Patio 10' x 19'6' 195 sqft -
Laundry 10' x 5' 50 sqft -
Jess Kuang
Jess Kuang
Sutton Group - 1st West Realty
Listed by Dayapal Singh - PREC
89 days on site
Listing Broker
YPA Your Property Agent
Courtesy
YPA Your Property Agent

Similar homes for sale in Chilliwack

Explore Chilliwack

This representation is based in whole or in part on data generated by the Chilliwack & District Real Estate Board, Fraser Valley Real Estate Board or Greater Vancouver REALTORS® which assumes no responsibility for its accuracy. Copyright 2026 by the Greater Vancouver REALTORS®, Fraser Valley Real Estate Board, Chilliwack and District Real Estate Board, and BC Northern Real Estate Board. All Rights Reserved.
Powered by AgentLocator






