
240 Campbell Street, Vancouver
1 / 29
For Sale
$999,900
3 bd · 3 ba · 1,568 sq ft

240 Campbell Street, Vancouver V0R 2Z0

MLS®# R3155369

Est. mortgage
$3,793/mo
Property taxes $3,467.42/yr

About This Home

Property Type
House, Single Family Residence, Rancher/Bungalow
Parking
2 parking
MLS #
R3155369
Size
1568 sqft
Basement
Crawl Space
Lot size
7200.00 sqft
Tax
$3,467.42 /yr
Year Built
1959
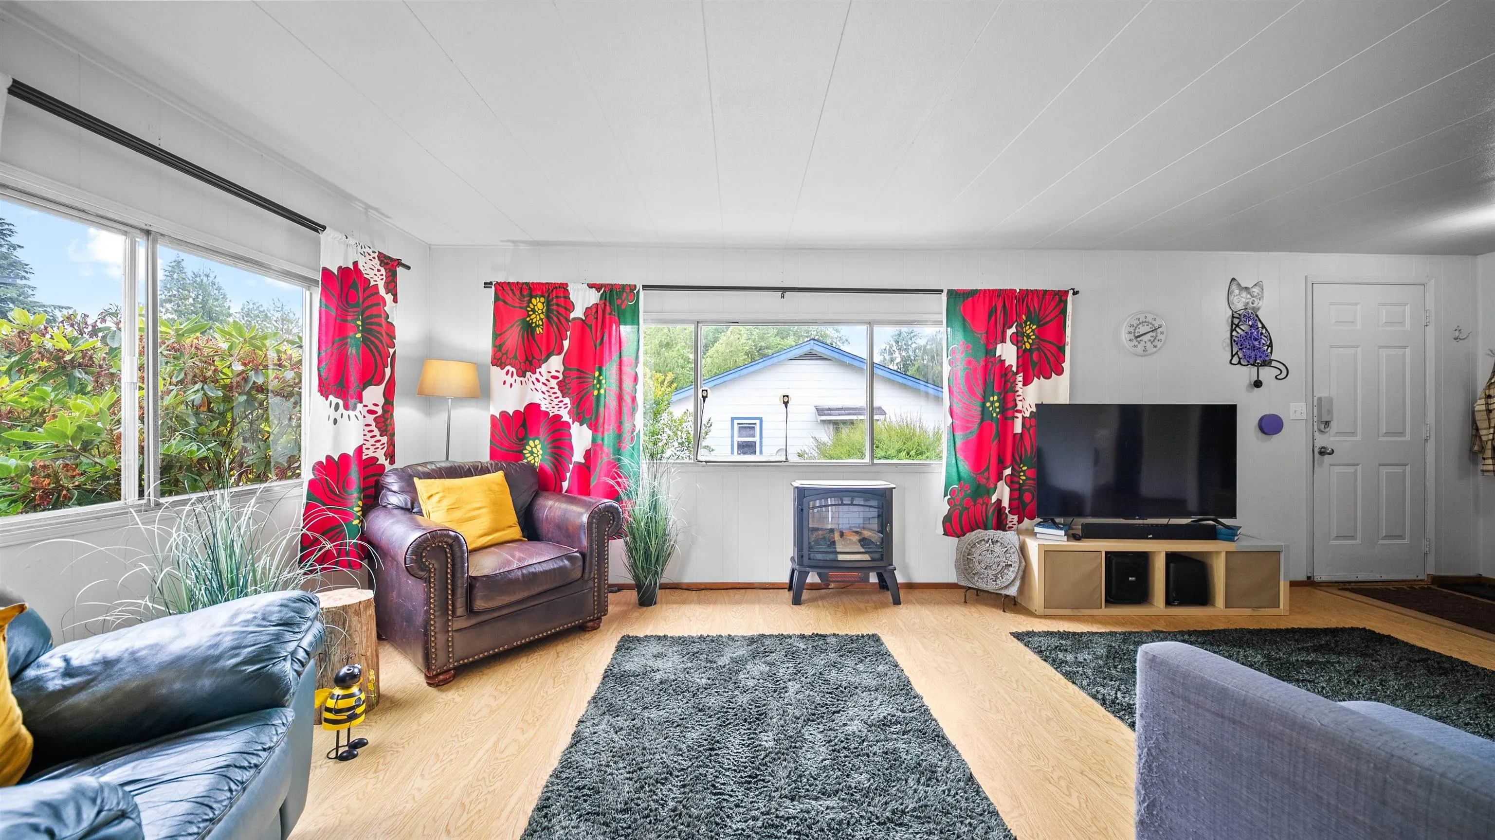
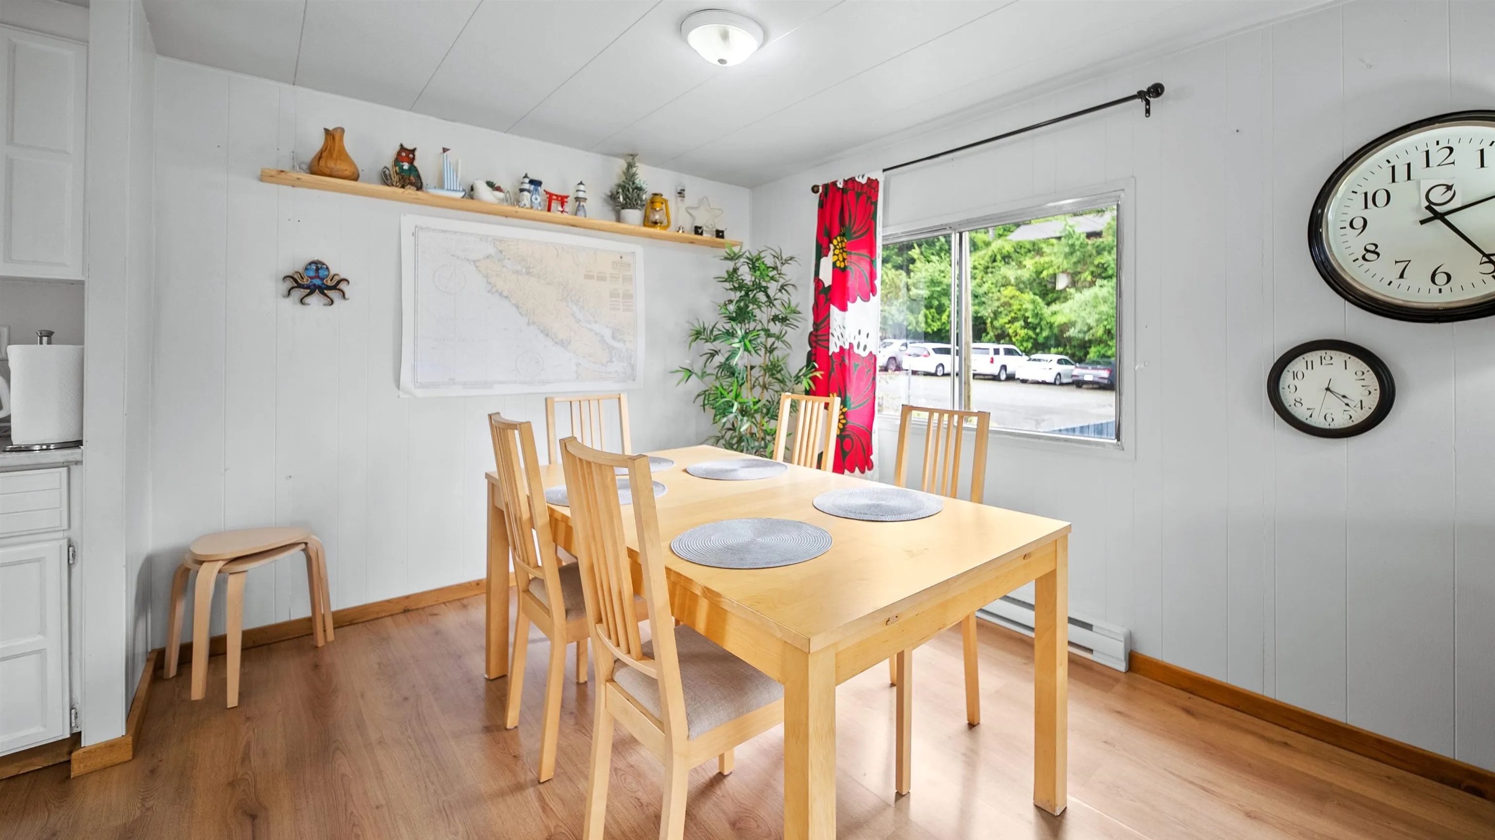
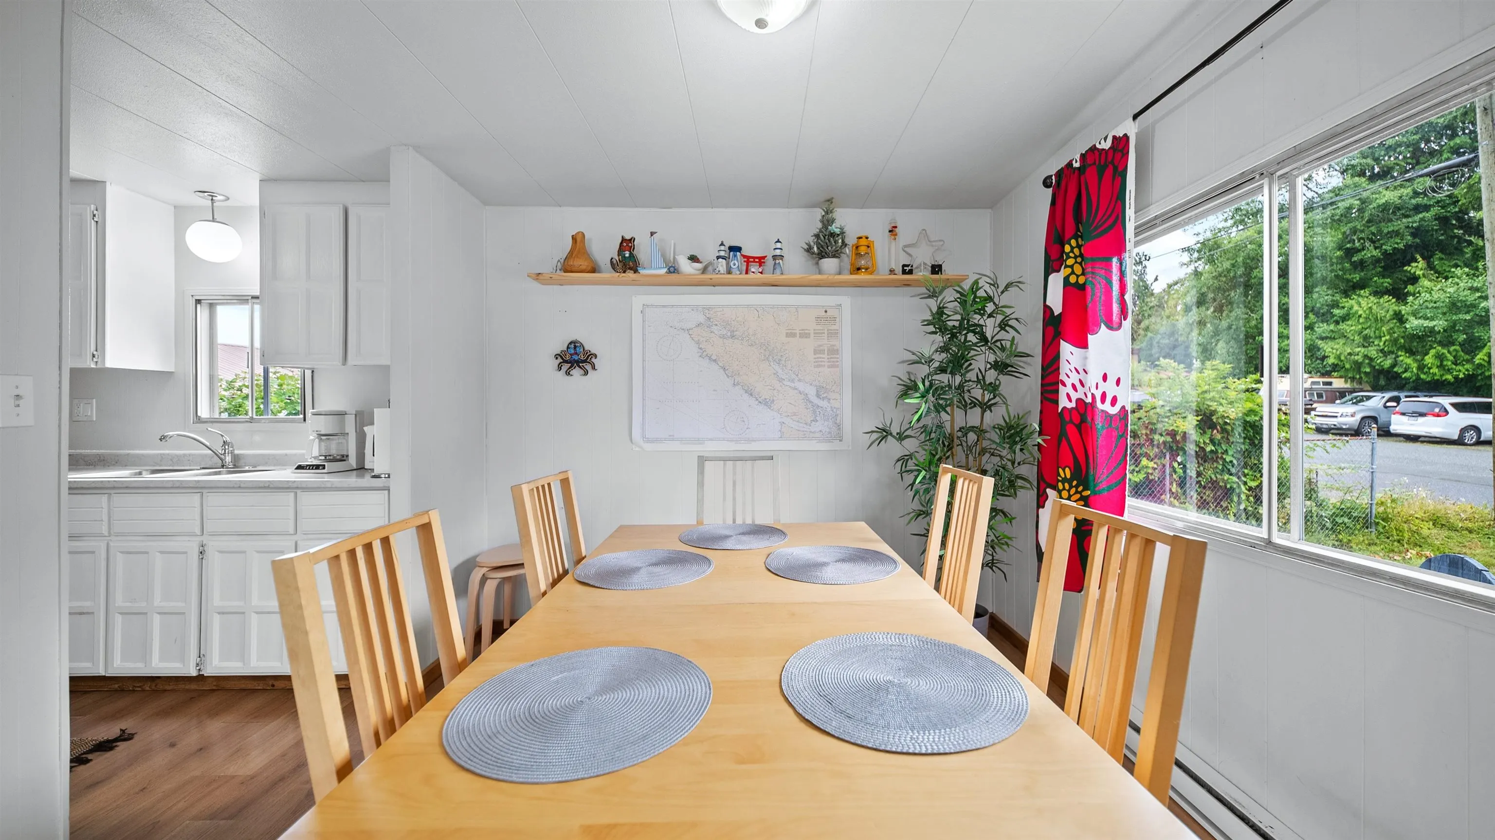
Prime Duplex-zoned property in the heart of downtown Tofino, just steps from the beach and an easy walk to grocery, stores, restaurants, cafe's, pubs, the marina, trails, parks, the hospital and everyday amenities. The property features a cozy 3-bedroom,l bath rancher with an attached bachelor suite plus a detached studio-style cabin, offering excellent income potential. Designated in the Official Community Plan for future multi-family/commercial redevelopment, this is a rare opportunity to live in, rent out, or hold as a long term investment while benefiting from strong cash flow and outstanding future development in one of BC's most desirable coastal communities. One of Canada's premier beach destinations and among one of the top cold-water surf destinations in the world. Surfs Up!!

Property Details

Amenities & Utilities

In Unit

Full Property Details

Interior

Bedrooms
3
Washrooms
3
Square Footage
1568 sqft
Basement
Crawl Space
Heating Type
Baseboard,Electric
Kitchens
3
Floor Finish
Laminate,Mixed,Vinyl
Den
No

Exterior

Front
60.00
Lot Size (Sq Ft)
7200.00
View
PEEKABOO OCEAN VIEW
Waterfront
No
Parking Spaces
2
Total Parking Spaces
-
Garage Spaces
-
Zoning
R2
Roof
Asphalt

Building Description

Style
Rancher/Bungalow
Property Type
Residential Detached
Home Type
House
Subtype
Single Family Residence
Year Built
1959
Exterior
Frame Wood,Fibre Cement (Exterior),Mixed (Exterior),Other (Exterior)
Water Supply
Public
No. Floor Levels
1

Community

Community
Out of Town
Area Code
Out of Town

Taxes & Fees

Taxes
$3,467.42 /yr
Tax Year
2026

Room Types

Room Dimensions Area Description
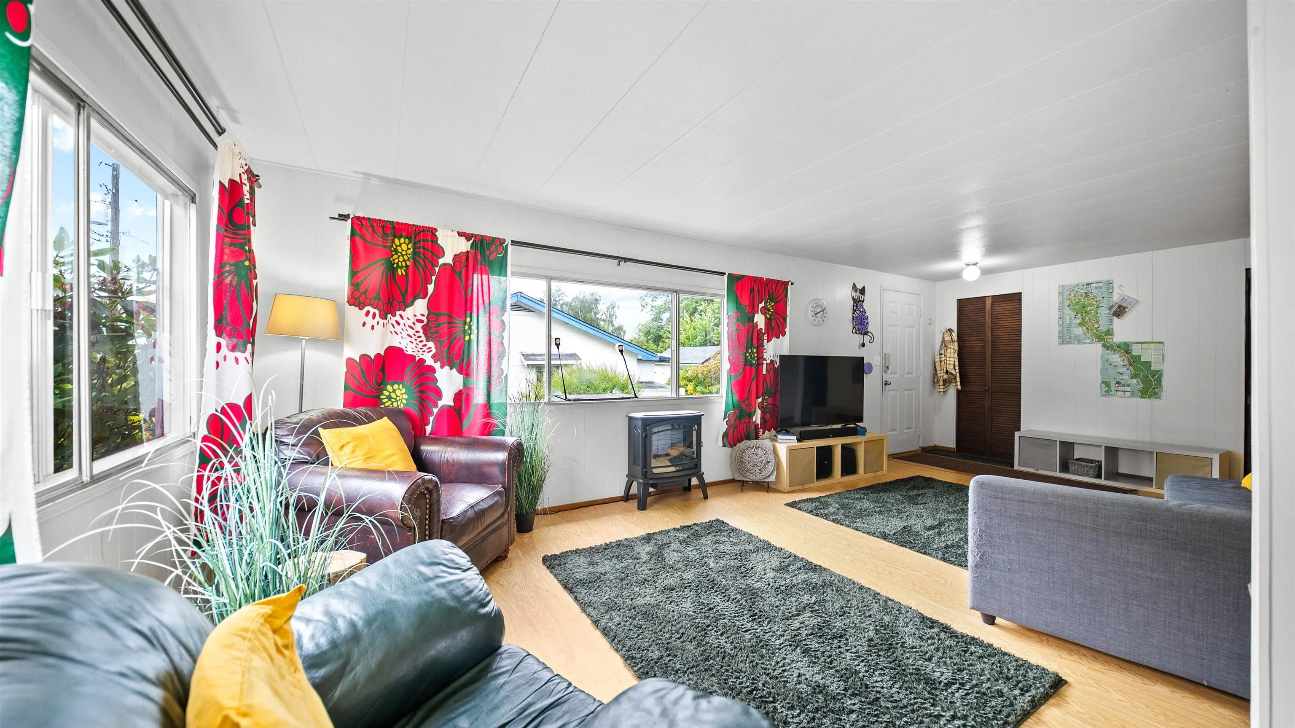
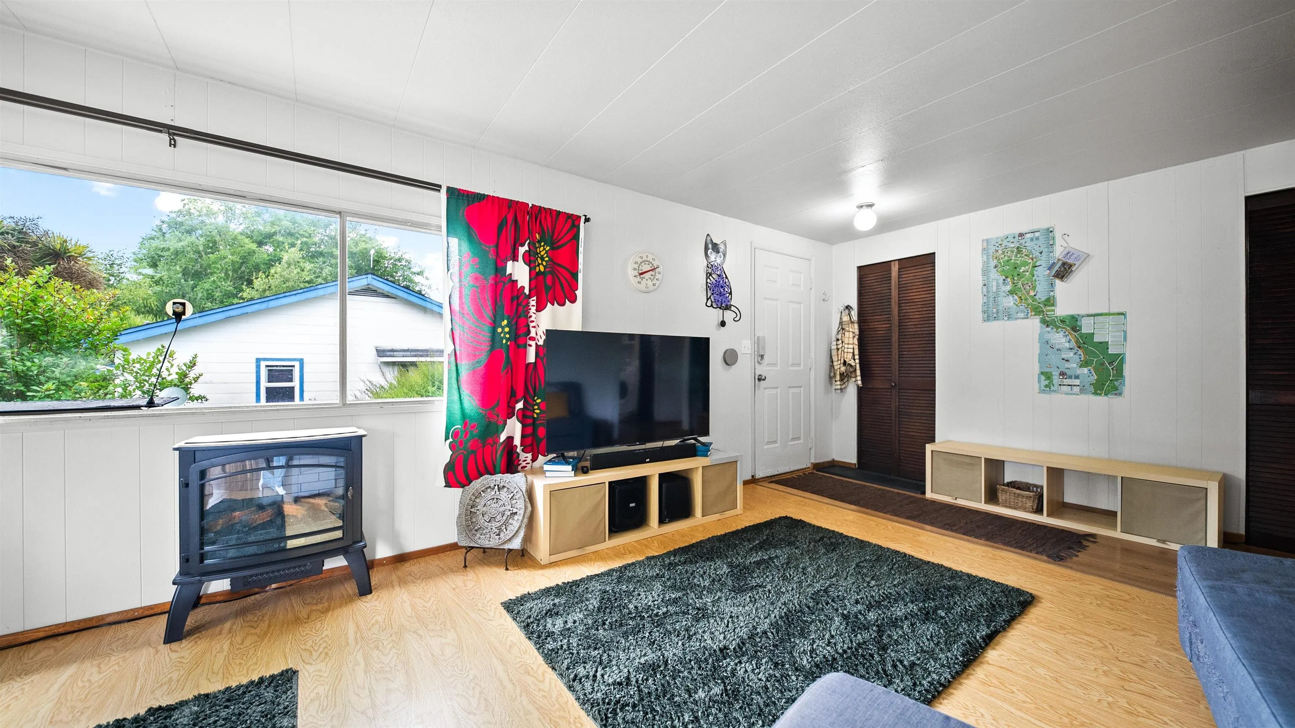
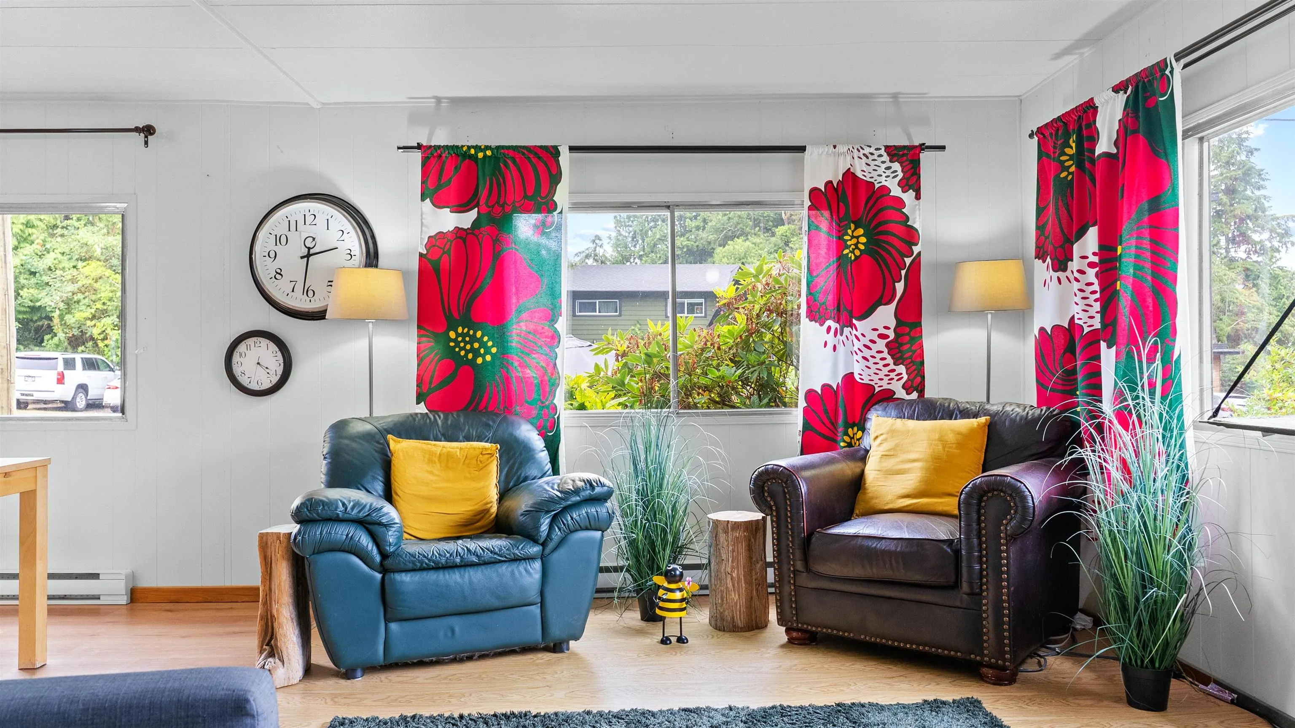
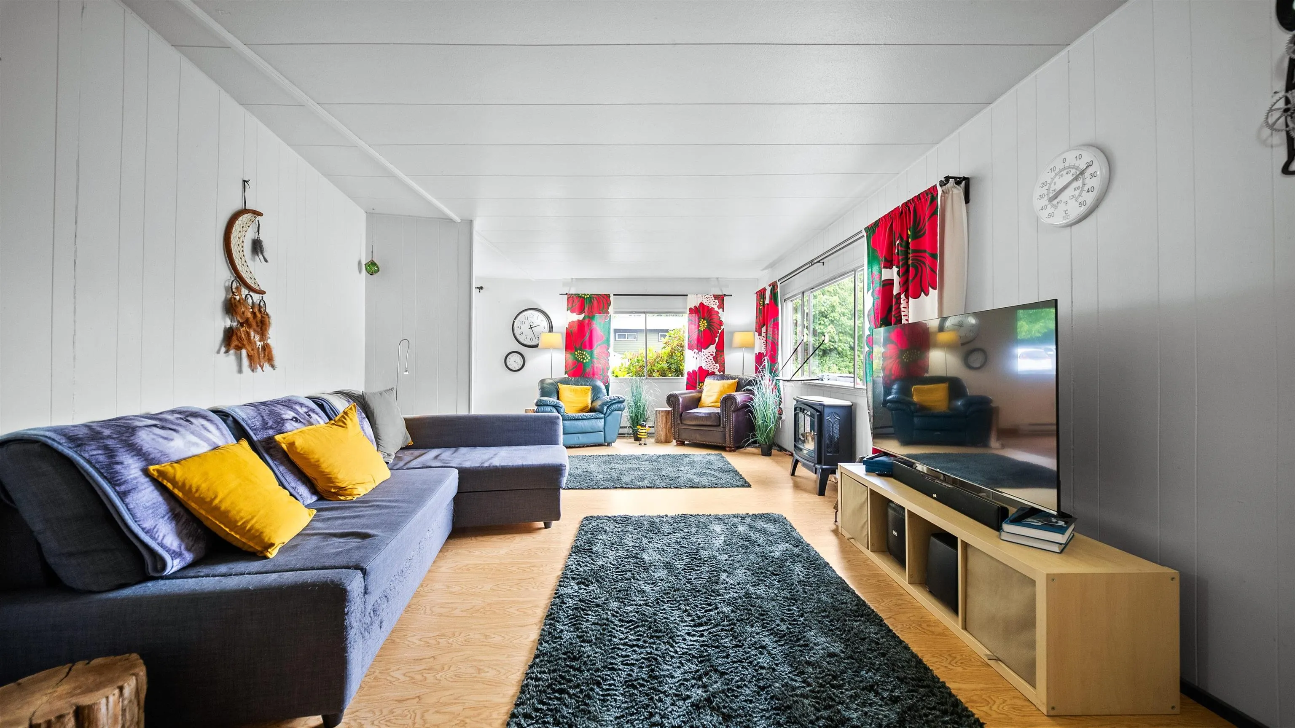
Living Room 11'10 x 18'3 215.96 sqft -
Kitchen 10'1 x 11'10 119.32 sqft -
Primary Bedroom 9'1 x 11'10 107.49 sqft -
Bedroom 8'2 x 9'11 80.99 sqft -
Bedroom 8'8 x 9'11 85.94 sqft -
Walk-In Closet 5'4 x 5'10 31.11 sqft -
Laundry 5'4 x 6'11 36.89 sqft -
Foyer 3'6 x 7'10 27.42 sqft -
Living Room 23'7 x 23'6 554.21 sqft -
Kitchen 6' x 8' 48 sqft -
Foyer 5'6 x 9'8 53.17 sqft -
Living Room 9'2 x 19'6 178.75 sqft -
Kitchen 4' x 9' 36 sqft -
Jess Kuang
Jess Kuang
Sutton Group - 1st West Realty
Listed by Brent Brown
93 days on site
Listing Broker
RE/MAX All Points Realty
Courtesy
RE/MAX All Points Realty

Similar homes for sale in Vancouver

Explore Vancouver

This representation is based in whole or in part on data generated by the Chilliwack & District Real Estate Board, Fraser Valley Real Estate Board or Greater Vancouver REALTORS® which assumes no responsibility for its accuracy. Copyright 2026 by the Greater Vancouver REALTORS®, Fraser Valley Real Estate Board, Chilliwack and District Real Estate Board, and BC Northern Real Estate Board. All Rights Reserved.
Powered by AgentLocator






