
8231 Sunnywood Drive, Richmond
1 / 40
For Sale
$2,590,000
5 bd · 6 ba · 4,619 sq ft

8231 Sunnywood Drive, Richmond V6Y 3G4

MLS®# R3155297

Est. mortgage
$9,826/mo
Property taxes $8,766.79/yr

About This Home

Property Type
House, Single Family Residence
Parking
2 garage, 4 parking
MLS #
R3155297
Size
4619 sqft
Basement
None
Lot size
7500.00 sqft
Tax
$8,766.79 /yr
Year Built
2011
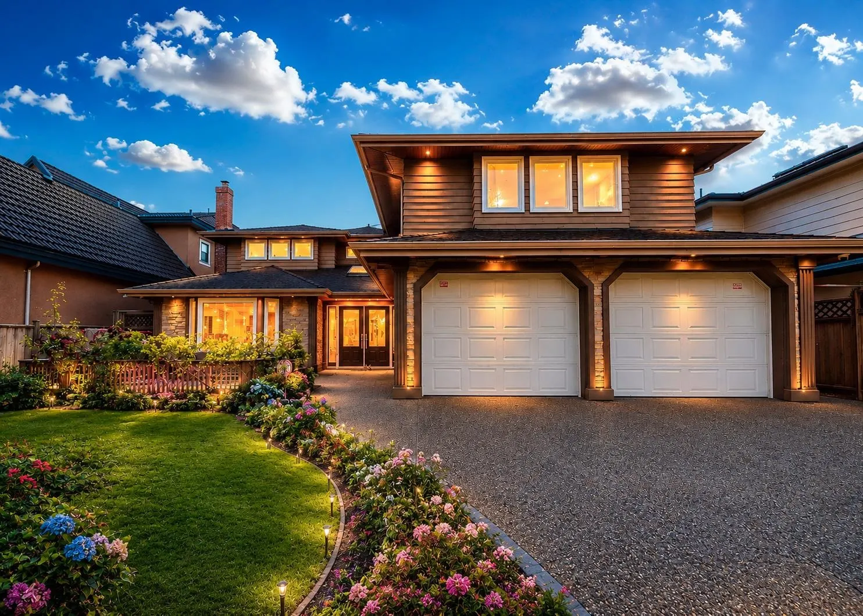
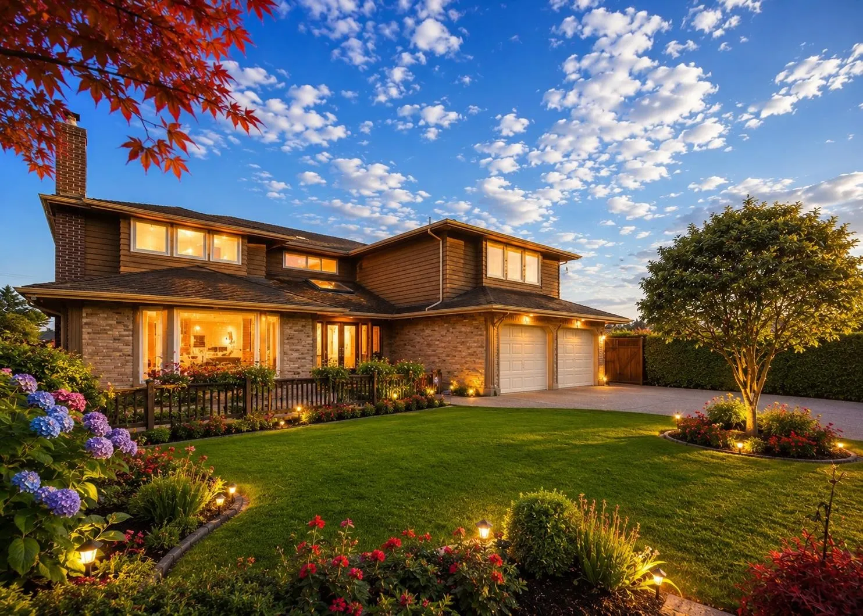
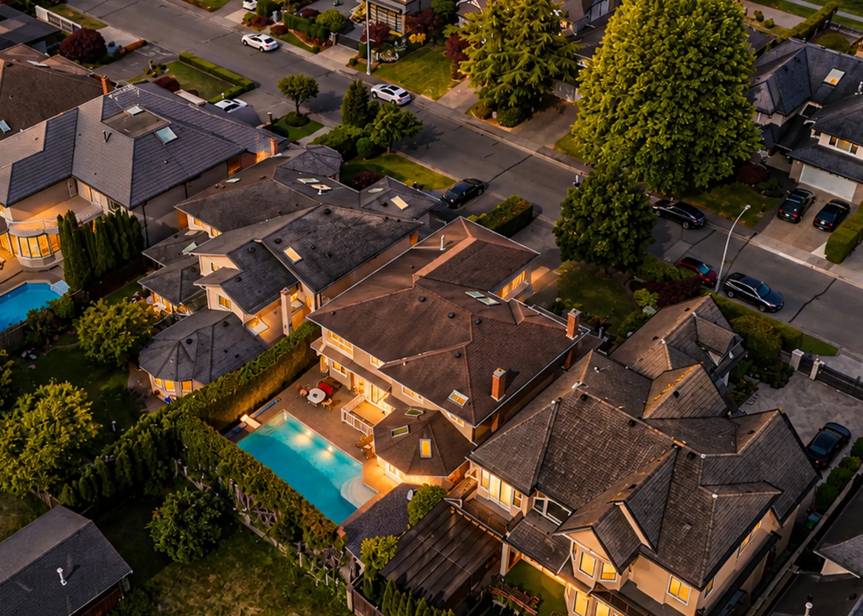
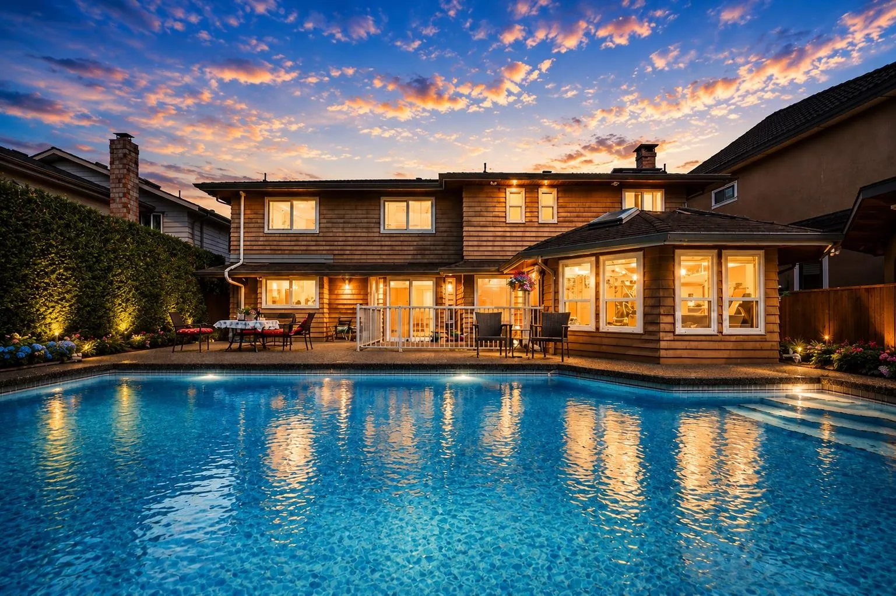
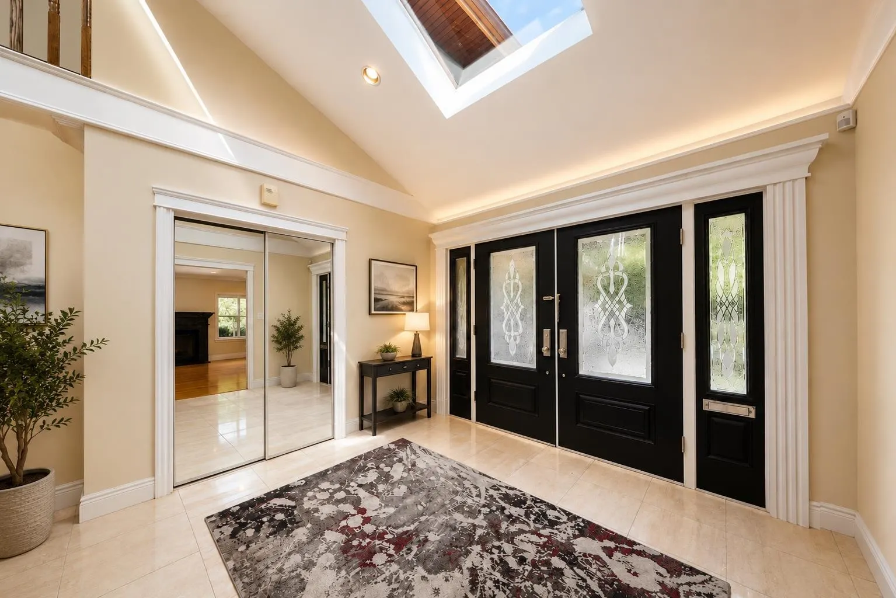
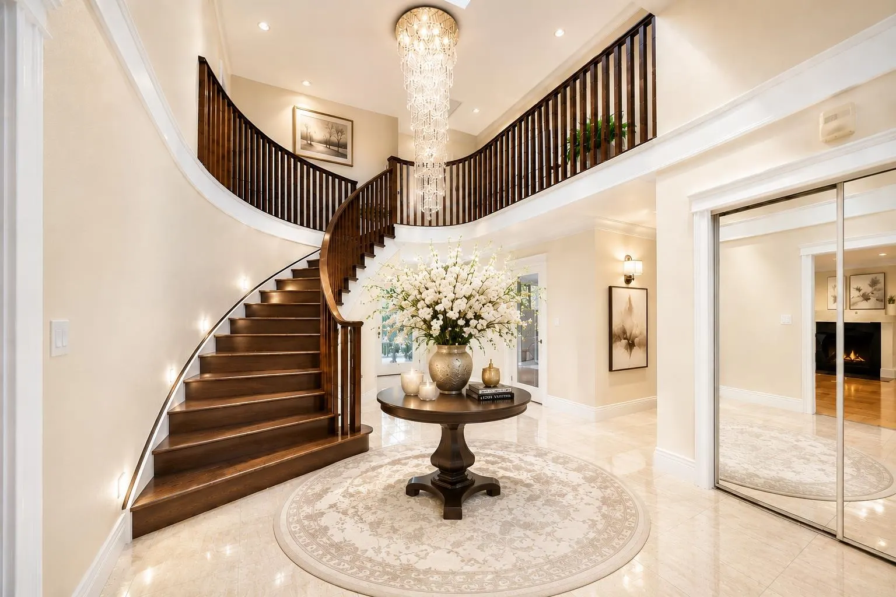
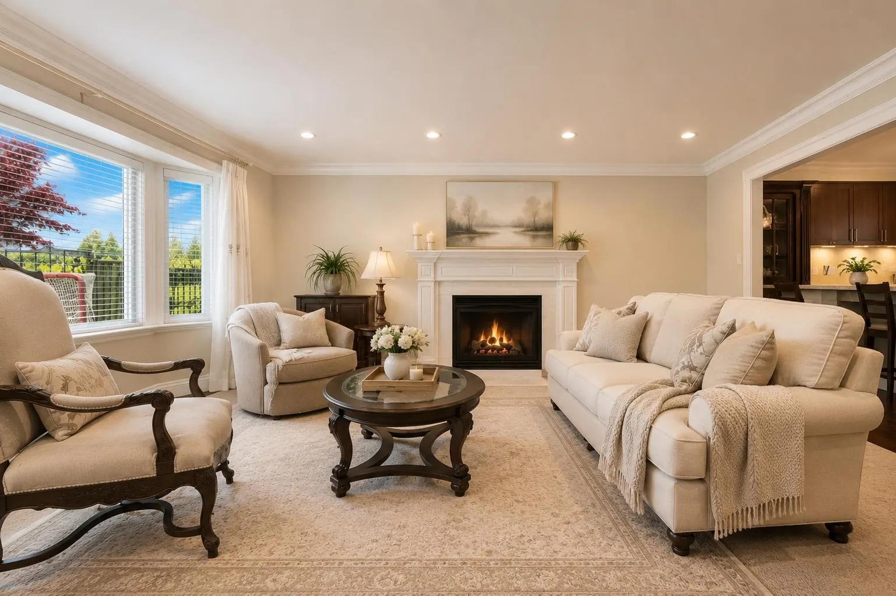
Located in the PRIME SUNNYMEDE NEIGHBOTHOOD. Foundation & exterior framing were from 1985. Offers 4,619 sq.ft. living space on a 7,500 sq.ft. lot. Extensively refinished with city permits, Great floor plan features 5 upstairs bdrms, each with its own deluxe ensuite. The main level boasts formal living and dining rooms, den, solarium, grand marble foyer with soaring ceilings, a gourmet kitchen, wok kitchen, and top-of-the-line S/S appliances. Step outside to a private west-facing backyard featuring a stunning 18' x 36' in-ground swimming pool, perfect for entertaining and family enjoyment. Conveniently located near parks, shopping, and top-ranked schools including Ferris Elementary and Richmond Secondary. Open House: Nov 14, Sat, 12:30-2PM.

Property Details

Full Property Details

Interior

Bedrooms
5
Washrooms
6
Square Footage
4619 sqft
Basement
None
Heating Type
Natural Gas
Kitchens
2
Floor Finish
Hardwood,Wall/Wall/Mixed
Den
No

Exterior

Front
60.00
Lot Size (Sq Ft)
7500.00
Waterfront
No
Parking Spaces
4
Total Parking Spaces
-
Garage Spaces
2
Zoning
RS1/E
Roof
Other

Building Description

Property Type
Residential Detached
Home Type
House
Subtype
Single Family Residence
Year Built
2011
Exterior
Frame Wood,Mixed (Exterior),Other (Exterior)
Water Supply
Public
No. Floor Levels
2

Community

Community
Broadmoor
Area Code
Richmond

Taxes & Fees

Taxes
$8,766.79 /yr
Tax Year
2025

Other

Virtual Tour Link

Room Types

Room Dimensions Area Description
Living Room 15'3 x 19' 289.75 sqft -
Dining Room 12'0 x 15'3 183 sqft -
Kitchen 12'0 x 14'2 170 sqft -
Wok Kitchen 5' x 14' 70 sqft -
Eating Area 11'3 x 12' 135 sqft -
Family Room 46' x 21'10 1004.33 sqft -
Office 8'2 x 18'4 149.72 sqft -
Laundry 9'7 x 12'8 121.39 sqft -
Foyer 9'7 x 10'10 103.82 sqft -
Solarium 11'6 x 16'2 185.92 sqft -
Primary Bedroom 15'2 x 20'4 308.39 sqft -
Bedroom 12' x 12'1 145 sqft -
Bedroom 13'7 x 12'4 167.53 sqft -
Bedroom 15'4 x 20'0 306.67 sqft -
Jess Kuang
Jess Kuang
Sutton Group - 1st West Realty

Similar homes for sale in Richmond

Explore Richmond

This representation is based in whole or in part on data generated by the Chilliwack & District Real Estate Board, Fraser Valley Real Estate Board or Greater Vancouver REALTORS® which assumes no responsibility for its accuracy. Copyright 2026 by the Greater Vancouver REALTORS®, Fraser Valley Real Estate Board, Chilliwack and District Real Estate Board, and BC Northern Real Estate Board. All Rights Reserved.
Powered by AgentLocator







