
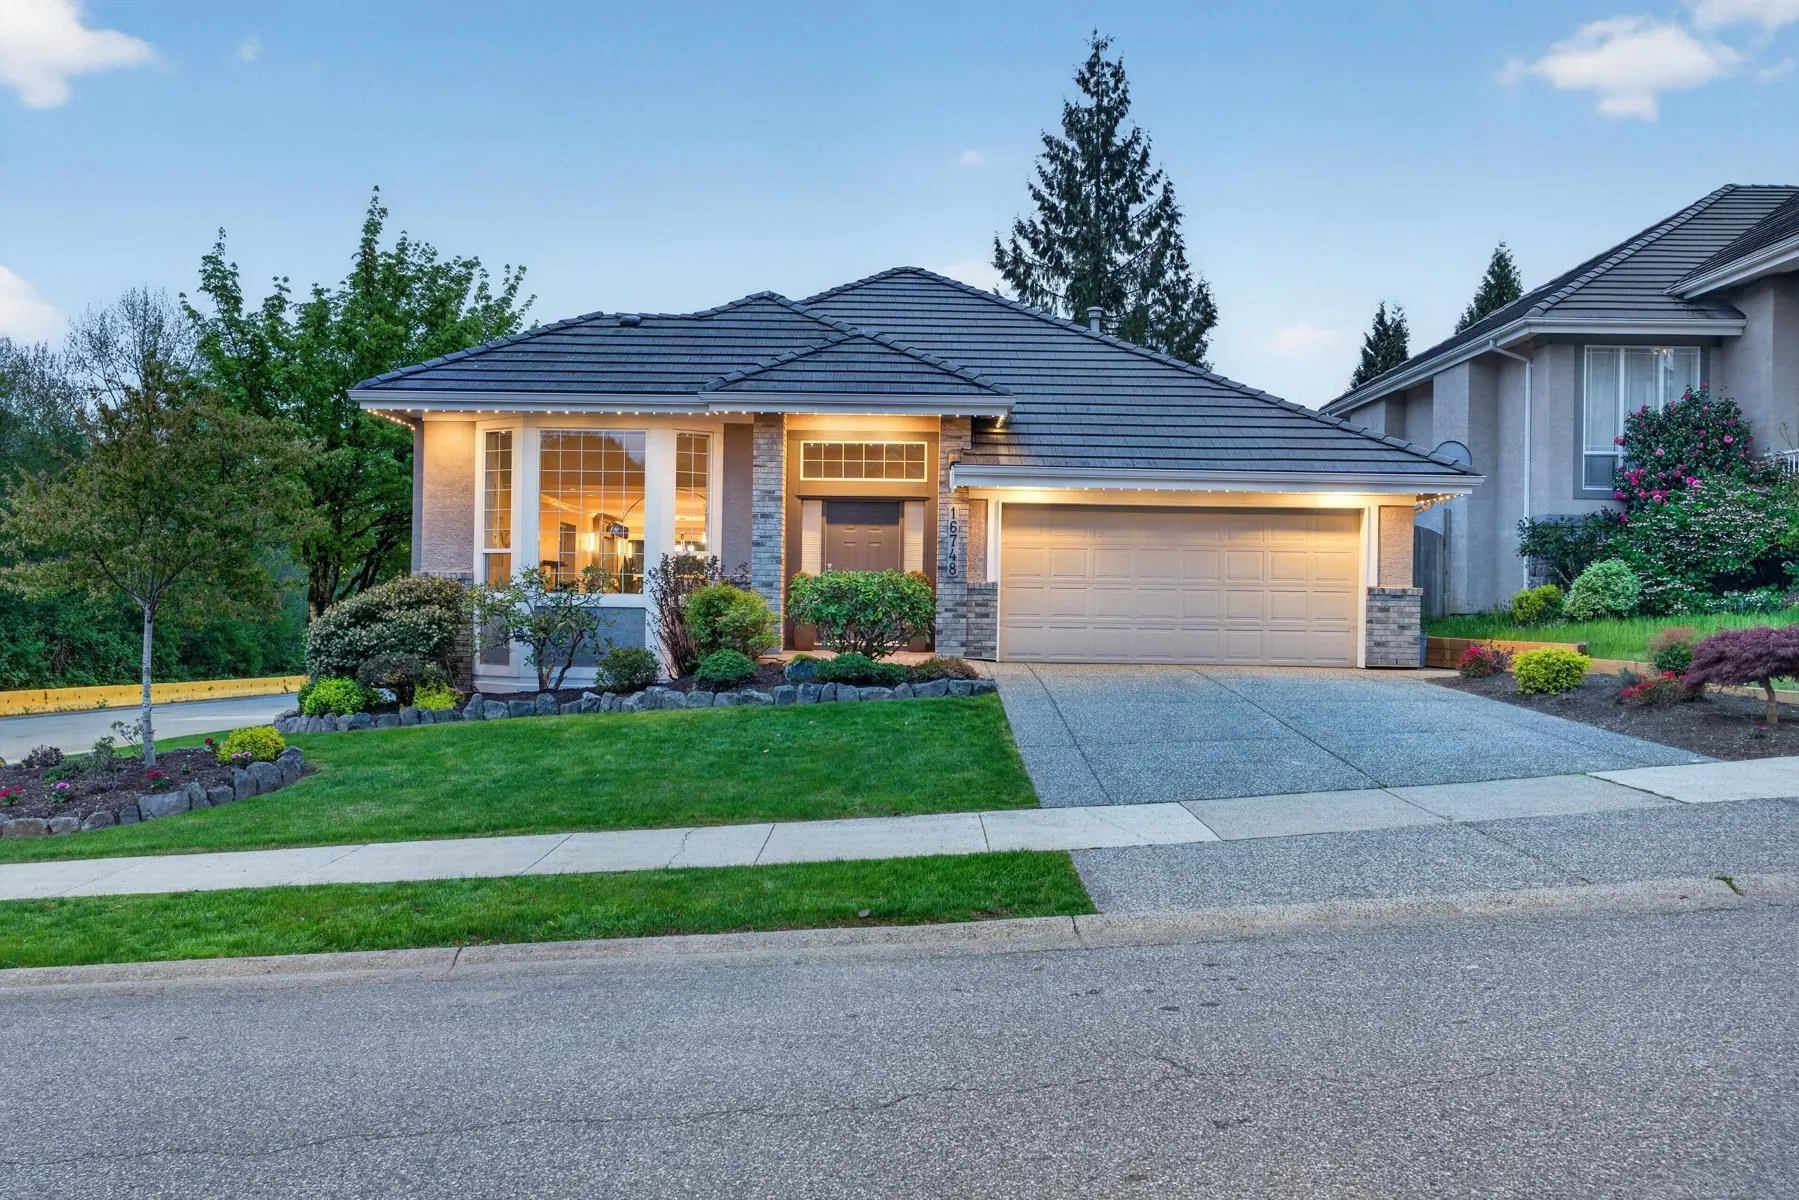
16748 109 Avenue, Surrey
1 / 40
For Sale
$1,548,000
3 bd · 2 ba · 1,828 sq ft

16748 109 Avenue, Surrey V4N 5H6

MLS®# R3155197

Est. mortgage
$5,873/mo
Property taxes $5,564.97/yr

About This Home

Property Type
House, Single Family Residence, Rancher/Bungalow
Parking
2 garage, 6 parking
MLS #
R3155197
Size
1828 sqft
Basement
None
Lot size
6028.00 sqft
Tax
$5,564.97 /yr
Year Built
2002
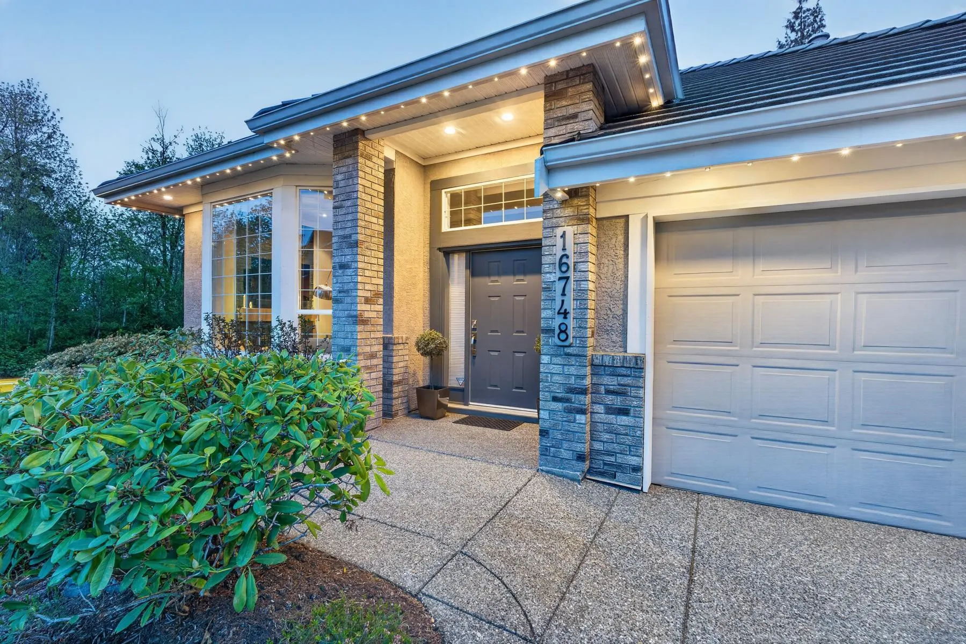
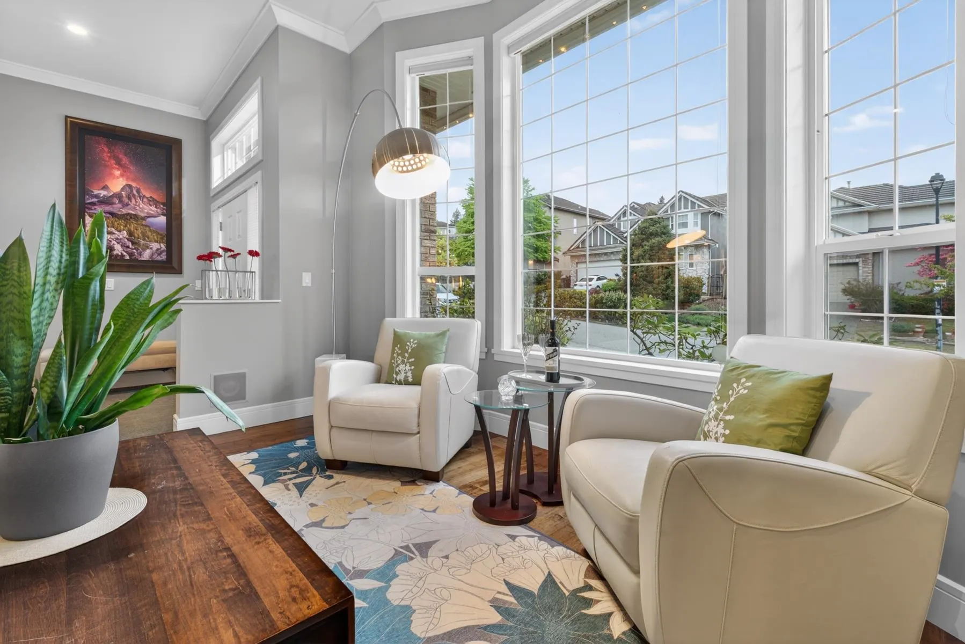
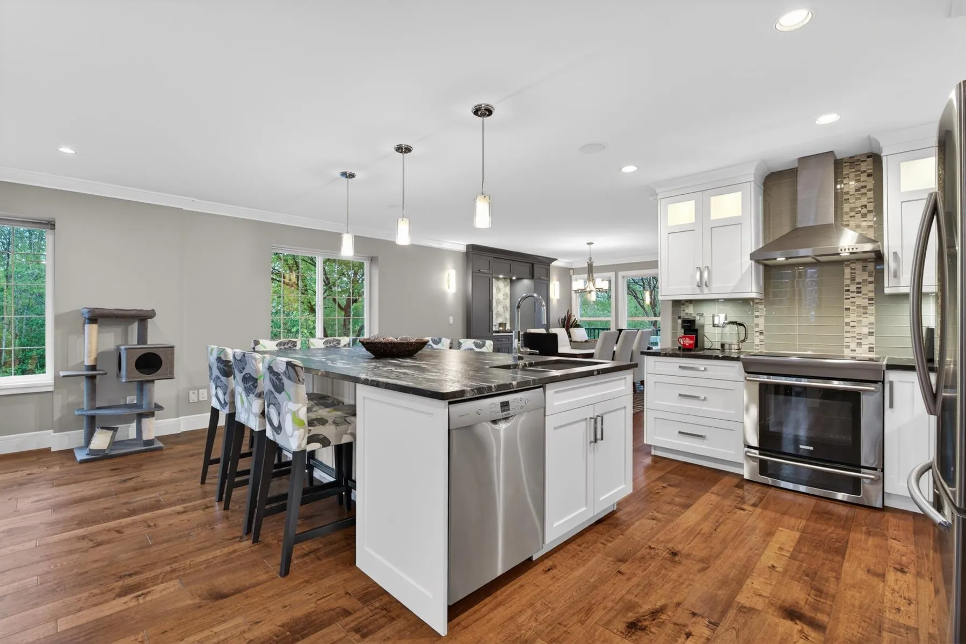
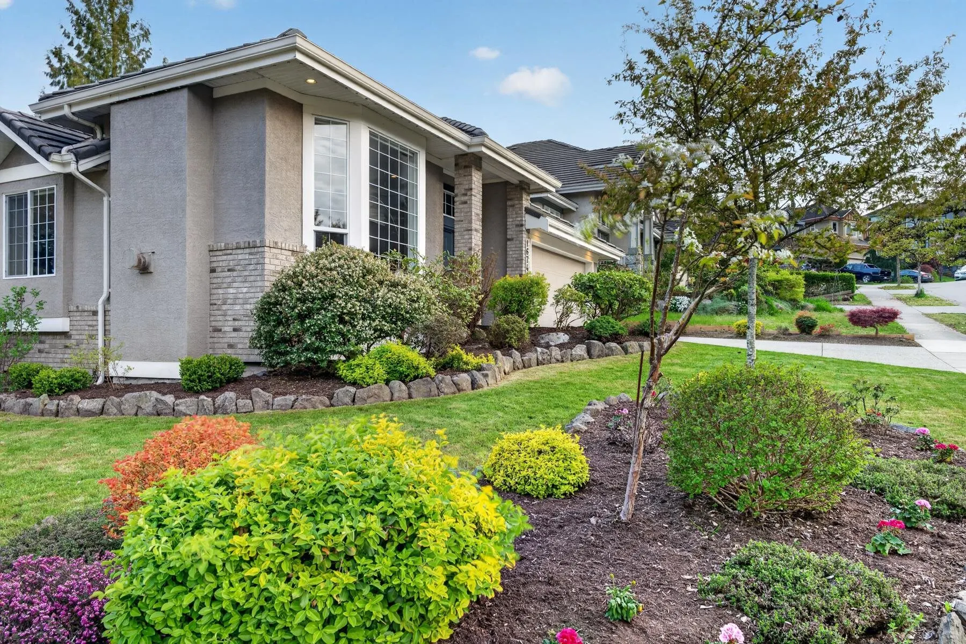
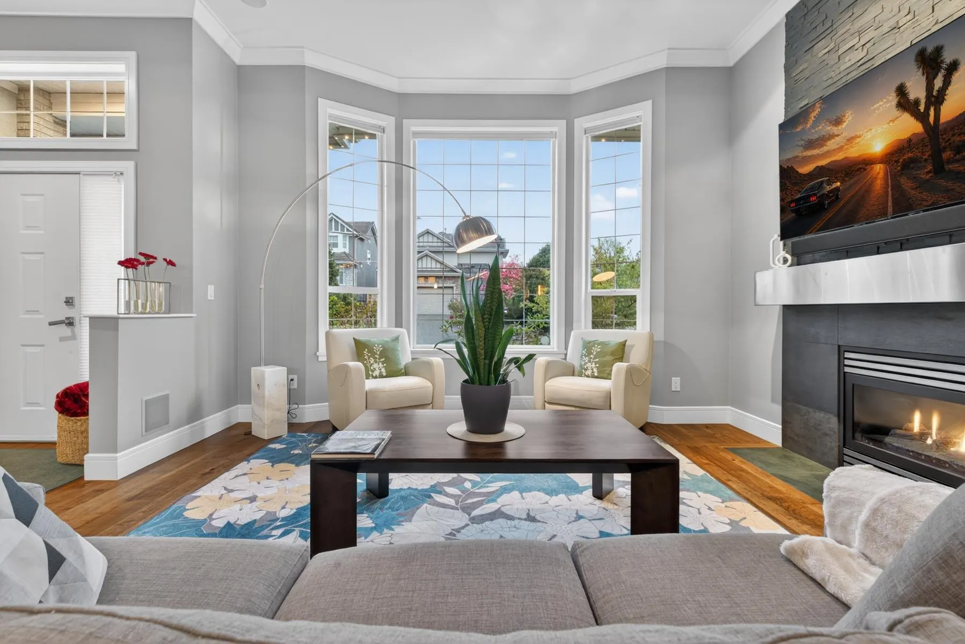
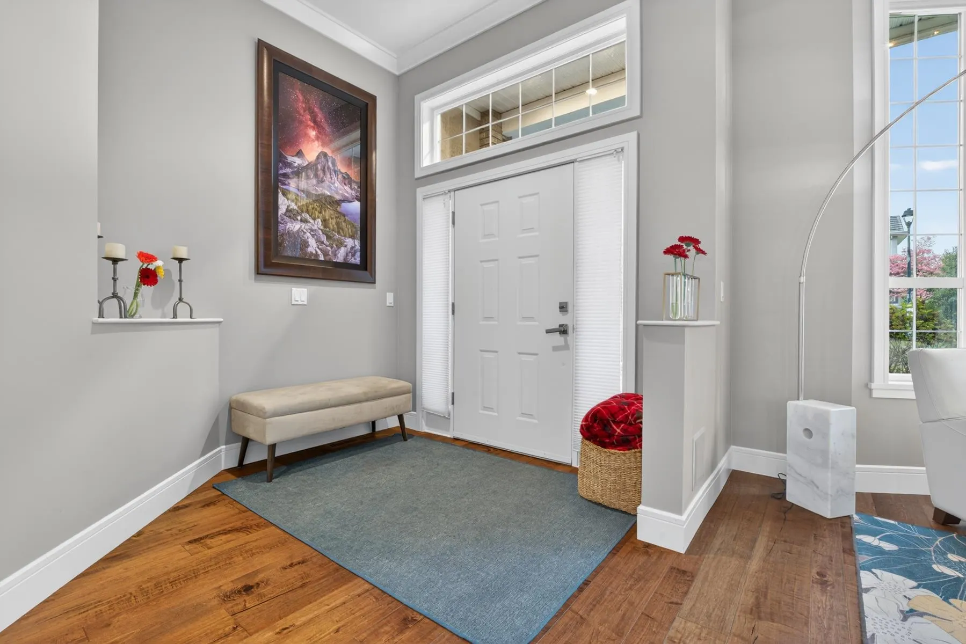
Fully upgraded 3 bed, 2 bath home in prestigious Fraser Heights with A/C. Renovated in 2020 with engineered hardwood floors, custom tile, new doors, crown mouldings, and baseboards. Designer kitchen with granite leather countertops and quality finishes. Spa-inspired ensuite with spacious walk-in shower. Wheelchair-accessible. California Closet built-ins. Exterior repainted (2020) with professionally landscaped yard (2022) with rock walls, mature plantings and custom architectural lighting. Upgrades include new gutters (2022), EV charger (2024), epoxy garage floor and 2026 improvements: hot water tank, fencing, retaining wall, hydro vault boxes & pressure washing of roof, gutters and driveway. Durable 50-year concrete tile roof. Double garage with total 4 parking plus ample street parking.

Property Details

Full Property Details

Interior

Bedrooms
3
Washrooms
2
Square Footage
1828 sqft
Basement
None
Heating Type
Forced Air
Kitchens
1
Den
No

Exterior

Front
63.94
Lot Size (Sq Ft)
6028.00
Waterfront
No
Parking Spaces
6
Total Parking Spaces
-
Garage Spaces
2
Zoning
RF
Roof
Concrete

Building Description

Style
Rancher/Bungalow
Property Type
Residential Detached
Home Type
House
Subtype
Single Family Residence
Year Built
2002
Exterior
Frame Wood,Brick (Exterior),Stucco
Water Supply
Public
No. Floor Levels
1

Community

Community
Fraser Heights
Area Code
North Surrey

Taxes & Fees

Taxes
$5,564.97 /yr
Tax Year
2025

Other

Virtual Tour Link

Room Types

Room Dimensions Area Description
Foyer 13'8 x 8'7 117.31 sqft -
Living Room 20'11 x 14'9 308.52 sqft -
Kitchen 12'6 x 21'2 264.58 sqft -
Dining Room 13'9 x 13'6 185.62 sqft -
Primary Bedroom 15'9 x 18'2 286.13 sqft -
Bedroom 12'0 x 11'11 143 sqft -
Bedroom 11'7 x 11'11 138.03 sqft -
Pantry 2'11 x 2'0 5.83 sqft -
Laundry 11'0 x 5'5 59.58 sqft -
Jess Kuang
Jess Kuang
Sutton Group - 1st West Realty
Listed by Carmen Leal PREC*
94 days on site
Listing Broker
Macdonald Realty
Courtesy
Macdonald Realty

Similar homes for sale in Surrey

Explore Surrey

This representation is based in whole or in part on data generated by the Chilliwack & District Real Estate Board, Fraser Valley Real Estate Board or Greater Vancouver REALTORS® which assumes no responsibility for its accuracy. Copyright 2026 by the Greater Vancouver REALTORS®, Fraser Valley Real Estate Board, Chilliwack and District Real Estate Board, and BC Northern Real Estate Board. All Rights Reserved.
Powered by AgentLocator







