
10510 Conrad Street, Chilliwack
1 / 7
For Sale
$919,000
6 bd · 3 ba · 2,400 sq ft

10510 Conrad Street, Chilliwack V2P 7C9

MLS®# R3155153

Est. mortgage
$3,486/mo
Property taxes $3,929.91/yr

About This Home

Property Type
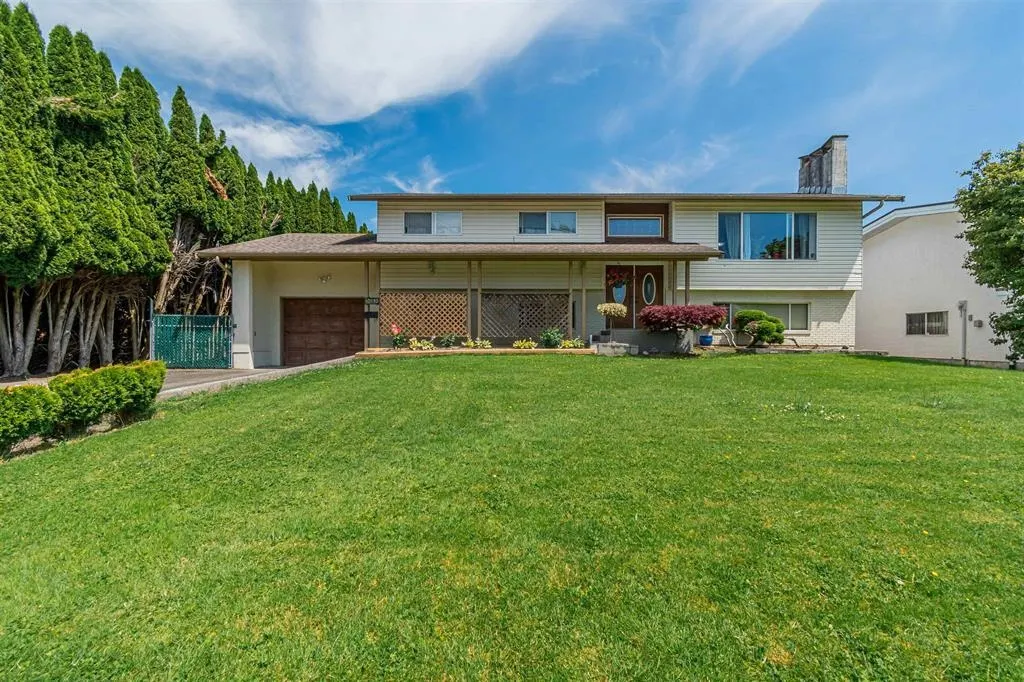
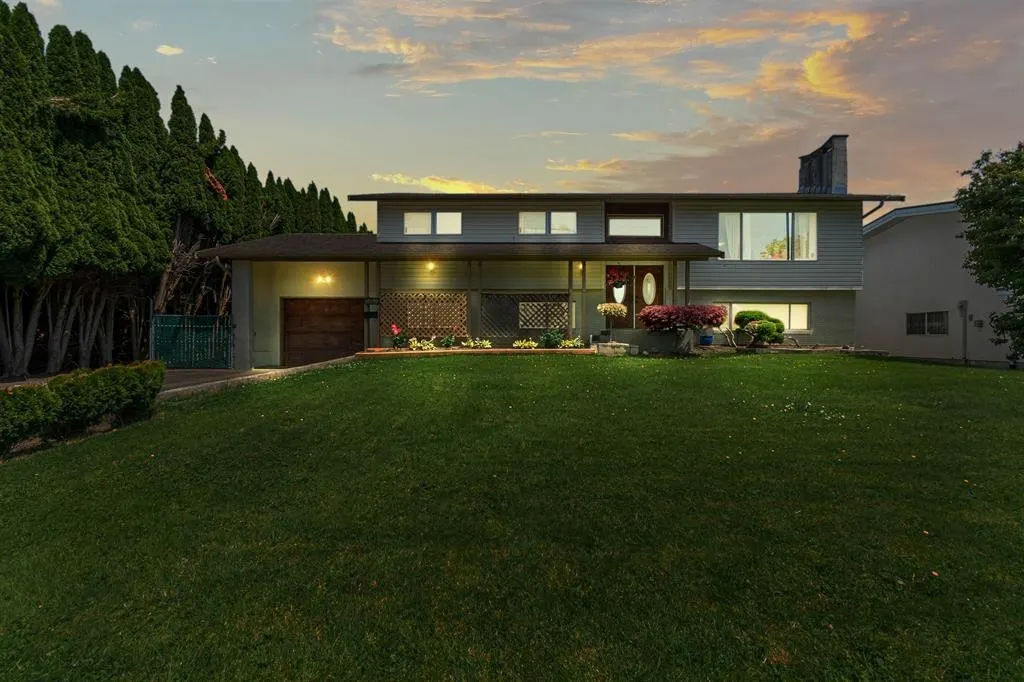
House, Single Family Residence, Split Entry
Parking
1 garage, 4 parking
MLS #
R3155153
Size
2400 sqft
Basement
Finished,Exterior Entry
Lot size
7995.00 sqft
Tax
$3,929.91 /yr
Year Built
1981
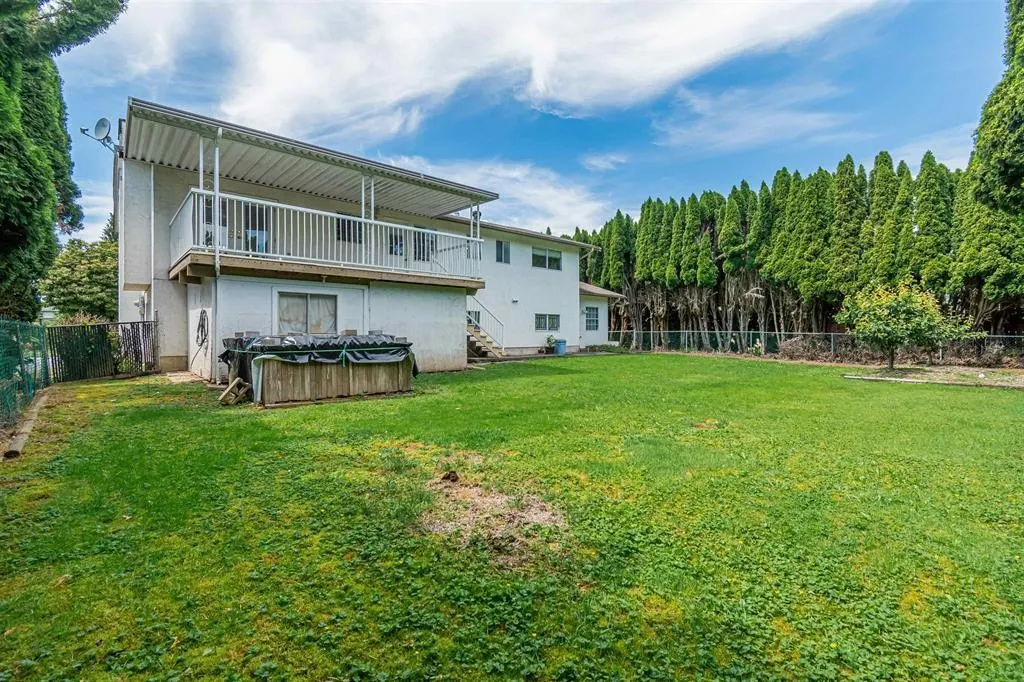
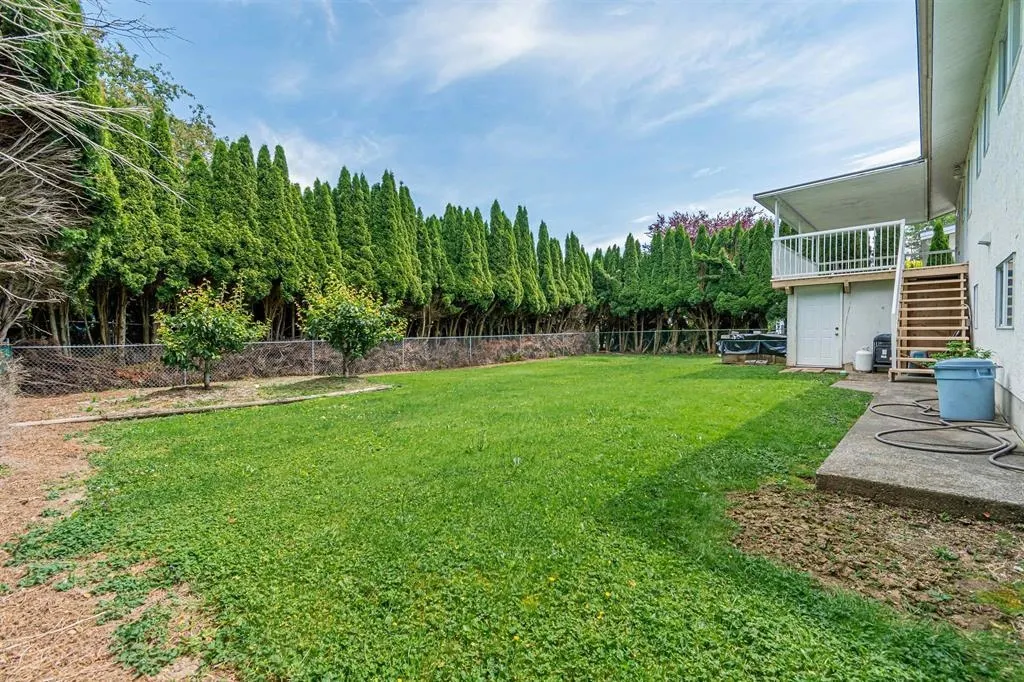
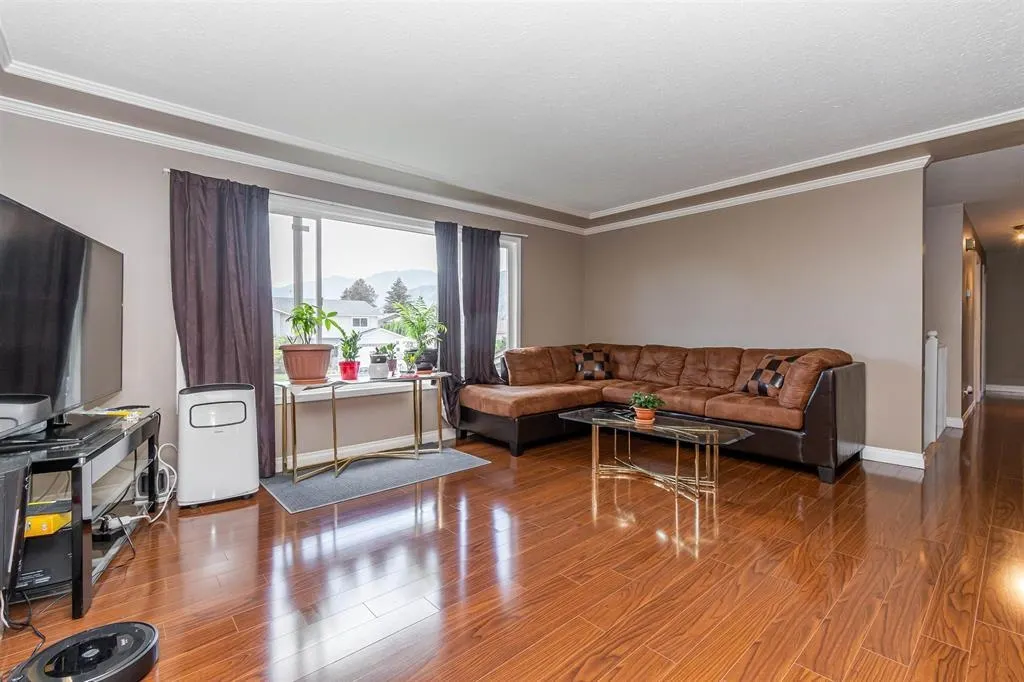
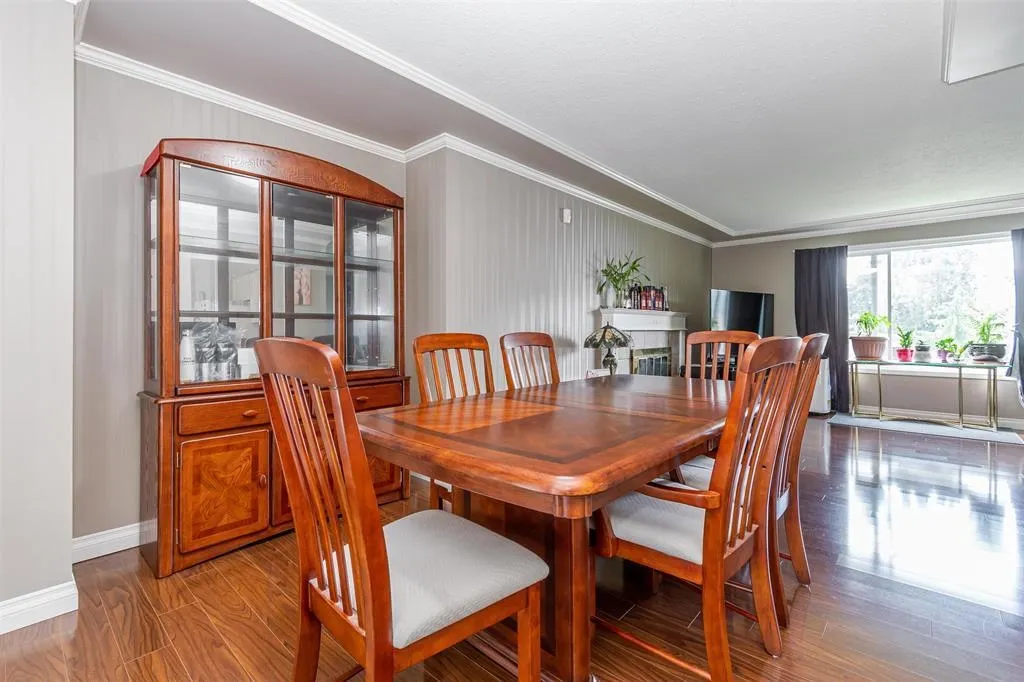
This spacious 2400 sq. ft home on Fairfield Island is the perfect place to raise a growing family. With 3 bedrooms and 1.5 bathrooms upstairs and a 2 bedroom in-law suite downstairs, there's plenty of space for everyone. Plus, the fully fenced backyard, just shy of 8000 sq. ft, is great for pets and provides the perfect outdoor space for entertaining on the covered oversize deck. But the location is what really seals the deal. You'll be close to multiple schools and daycares, just minutes from the newly revitalized District 1881, and surrounded by all the amenities you need. Plus, with nature right at your fingertips, this is the ultimate home for anyone looking for the best of both worlds. Property is currently tenanted and showings only available on the weekends with 24 hr notice.

Property Details

Full Property Details

Interior

Bedrooms
6
Washrooms
3
Square Footage
2400 sqft
Basement
Finished,Exterior Entry
Heating Type
Forced Air,Natural Gas
Kitchens
2
Floor Finish
Concrete,Laminate,Tile
Den
No

Exterior

Front
75.00
Lot Size (Sq Ft)
7995.00
Waterfront
No
Parking Spaces
4
Total Parking Spaces
-
Garage Spaces
1
Zoning
R1-A
Roof
Asphalt

Building Description

Style
Split Entry
Property Type
Residential Detached
Home Type
House
Subtype
Single Family Residence
Year Built
1981
Exterior
Concrete,Frame Wood,Fibre Cement (Exterior),Stucco
Water Supply
Public
No. Floor Levels
2

Community

Community
Fairfield Island
Area Code
Chilliwack

Taxes & Fees

Taxes
$3,929.91 /yr
Tax Year
2025

Room Types

Room Dimensions Area Description
Primary Bedroom 12'2 x 10'9 130.79 sqft -
Bedroom 10'3 x 10'9 110.19 sqft -
Bedroom 9'0 x 10'9 96.75 sqft -
Living Room 17'10 x 14'3 254.12 sqft -
Dining Room 11'4 x 11'1 125.61 sqft -
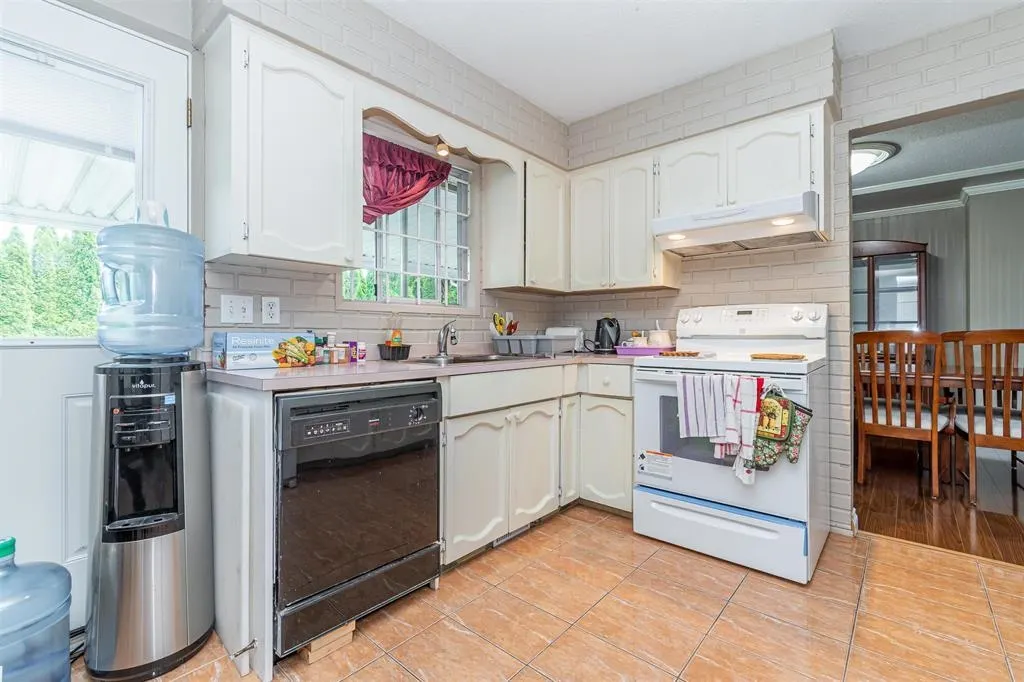
Kitchen 14'2 x 10'9 152.29 sqft -
Bedroom 17'10 x 11'10 211.03 sqft -
Bedroom 13'5 x 10'10 145.35 sqft -
Bedroom 8'0 x 11'0 88 sqft -
Recreation Room 12'7 x 11'10 148.9 sqft -
Kitchen 9'0 x 10'0 90 sqft -
Laundry 12'11 x 10'9 138.85 sqft -
Jess Kuang
Jess Kuang
Sutton Group - 1st West Realty
Listed by Aman Bhatti - PREC
89 days on site
Listing Broker
Century 21 Coastal Realty Ltd.
Courtesy
Century 21 Coastal Realty Ltd.

Similar homes for sale in Chilliwack

Explore Chilliwack

This representation is based in whole or in part on data generated by the Chilliwack & District Real Estate Board, Fraser Valley Real Estate Board or Greater Vancouver REALTORS® which assumes no responsibility for its accuracy. Copyright 2026 by the Greater Vancouver REALTORS®, Fraser Valley Real Estate Board, Chilliwack and District Real Estate Board, and BC Northern Real Estate Board. All Rights Reserved.
Powered by AgentLocator






