
6872 Heather Street, Vancouver
1 / 25
For Sale
$2,980,000
5 bd · 3 ba · 3,556 sq ft

6872 Heather Street, Vancouver V6P 3P6

MLS®# R3155106

Est. mortgage
$11,305/mo
Property taxes $12,914.20/yr

About This Home

Property Type
House, Single Family Residence, Rancher/Bungalow with Basement
Parking
2 parking
MLS #
R3155106
Size
3556 sqft
Basement
Full
Lot size
6960.00 sqft
Tax
$12,914.20 /yr
Year Built
1958
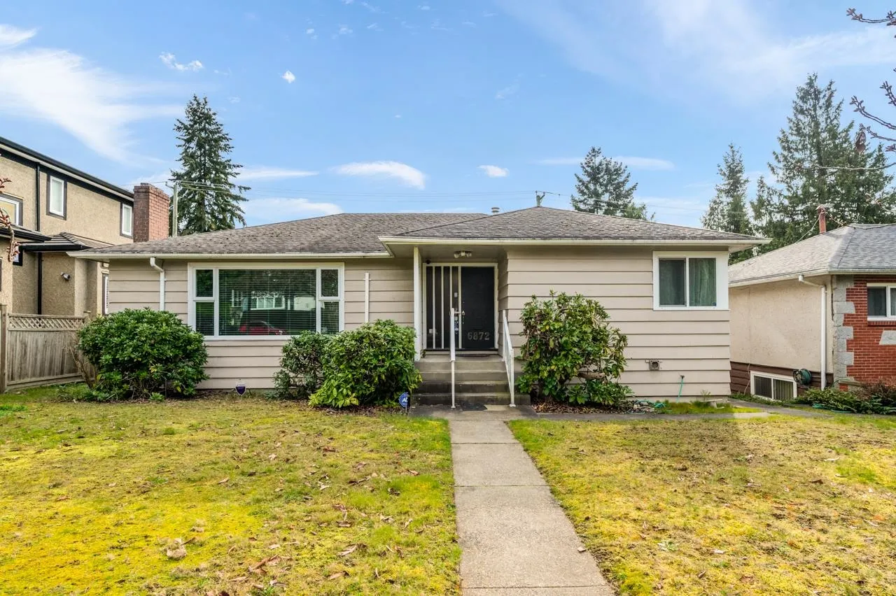
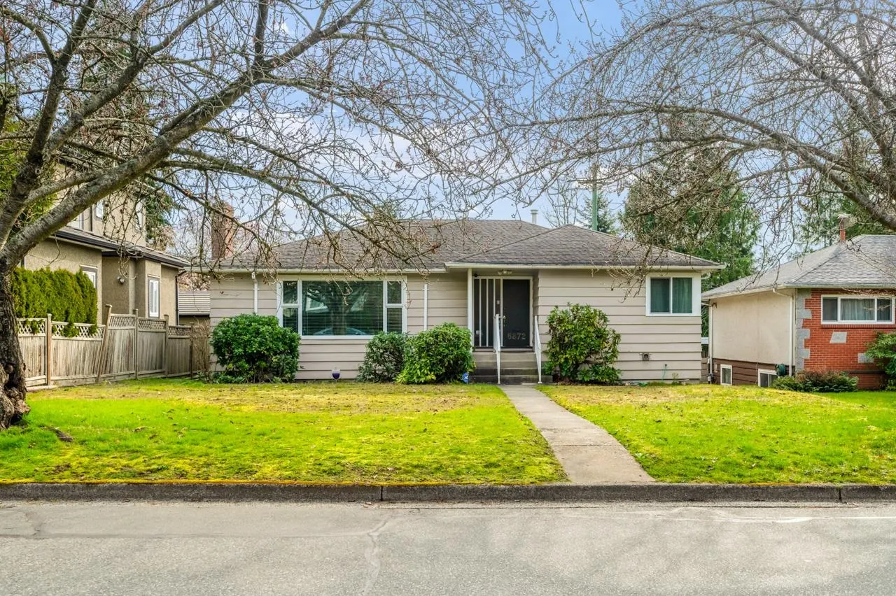
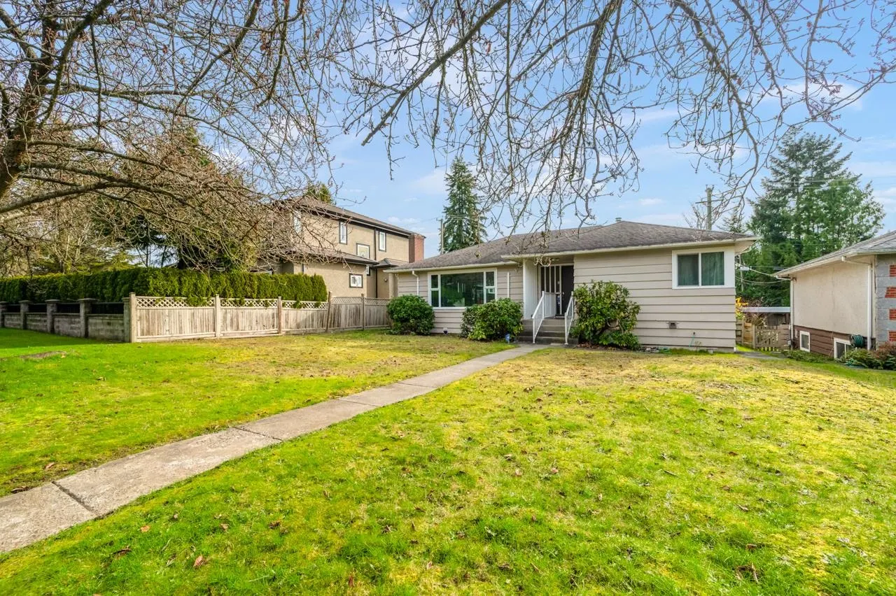
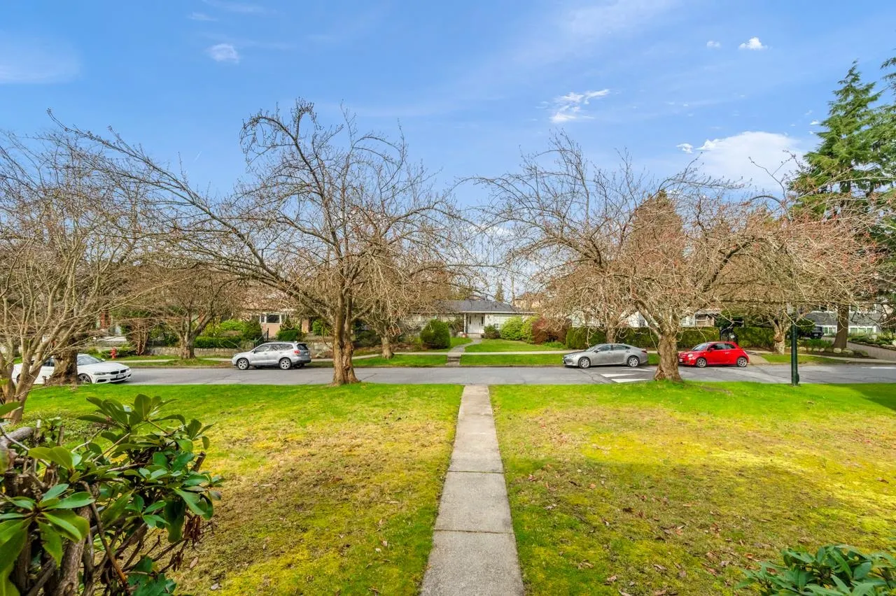
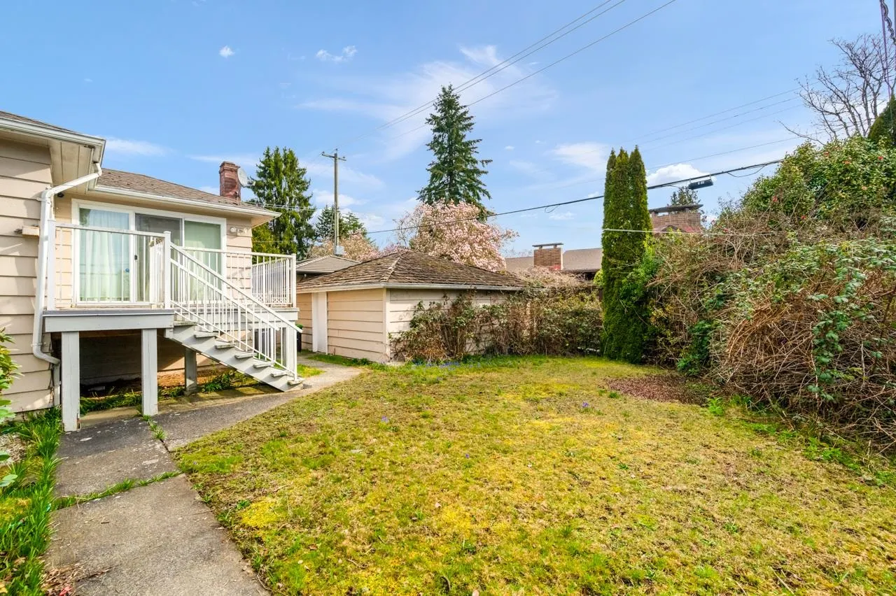
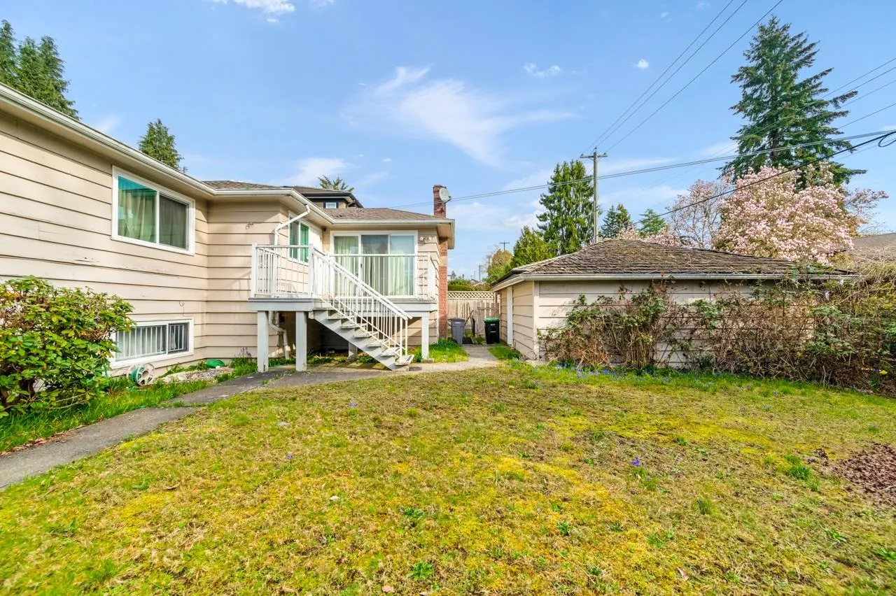
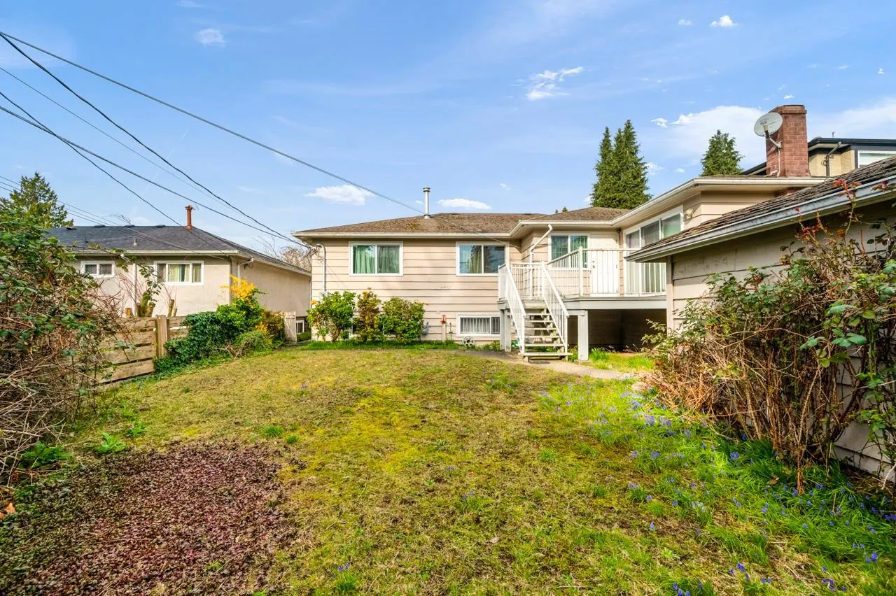
Exceptional opportunity to purchase a prime 58'x120' level building lot with backlane access in Vancouver's highly desirable South Cambie neighbourhood. Ideal for multiplex development. The property is improved with a 5 bedroom, 3 bathroom detached single family house situated along a quiet, street lined with cherry blossom trees. Enjoy a central location just minutes away from the shops, dining, entertainment and everyday conveniences coming soon to Oakridge Park development on W41st/Cambie. Accessible transit with nearby Langara-49th SkyTrain Station for Canada Line. Dr Annie B Jamieson Elementary & Sir Winston Churchill Secondary School Catchment.

Property Details

Full Property Details

Interior

Bedrooms
5
Washrooms
3
Square Footage
3556 sqft
Basement
Full
Heating Type
Forced Air
Kitchens
1
Floor Finish
Hardwood
Den
No

Exterior

Front
58.00
Lot Size (Sq Ft)
6960.00
Waterfront
No
Parking Spaces
2
Total Parking Spaces
-
Garage Spaces
-
Zoning
R1-1
Roof
Asphalt

Building Description

Style
Rancher/Bungalow with Basement
Property Type
Residential Detached
Home Type
House
Subtype
Single Family Residence
Year Built
1958
Exterior
Frame Wood,Wood Siding
Water Supply
Public
No. Floor Levels
2

Community

Community
South Cambie
Area Code
Vancouver West

Taxes & Fees

Taxes
$12,914.20 /yr
Tax Year
2025

Other

Virtual Tour Link

Room Types

Room Dimensions Area Description
Foyer 4'10 x 6'5 31.01 sqft -
Living Room 15'2 x 23'7 357.68 sqft -
Dining Room 10'11 x 10'0 109.17 sqft -
Family Room 17'6 x 11'8 204.17 sqft -
Kitchen 12'2 x 10'2 123.69 sqft -
Eating Area 7'4 x 10'2 74.56 sqft -
Primary Bedroom 12'1 x 14'4 173.19 sqft -
Walk-In Closet 5'2 x 5'6 28.42 sqft -
Bedroom 10'1 x 11'7 116.8 sqft -
Bedroom 10'0 x 9'9 97.5 sqft -
Recreation Room 14'7 x 23'2 337.85 sqft -
Laundry 19'5 x 30'5 590.59 sqft -
Cold Room 8'4 x 6'7 54.86 sqft -
Workshop 17'5 x 11'7 201.74 sqft -
Utility 6'8 x 6'2 41.11 sqft -
Bedroom 17'2 x 13'8 234.61 sqft -
Bedroom 9'0 x 11'5 102.75 sqft -
Jess Kuang
Jess Kuang
Sutton Group - 1st West Realty
Listed by Michelle Yu PREC*
94 days on site
Listing Broker
RE/MAX Real Estate Services
Courtesy
RE/MAX Real Estate Services

Similar homes for sale in Vancouver

Explore Vancouver

This representation is based in whole or in part on data generated by the Chilliwack & District Real Estate Board, Fraser Valley Real Estate Board or Greater Vancouver REALTORS® which assumes no responsibility for its accuracy. Copyright 2026 by the Greater Vancouver REALTORS®, Fraser Valley Real Estate Board, Chilliwack and District Real Estate Board, and BC Northern Real Estate Board. All Rights Reserved.
Powered by AgentLocator






