
11738 Lyon Road, Delta
1 / 36
For Sale
$1,529,000
4 bd · 3 ba · 2,865 sq ft

11738 Lyon Road, Delta V4E 2K4

MLS®# R3155085

Est. mortgage
$5,801/mo
Property taxes $5,458.58/yr

About This Home

Property Type
House, Single Family Residence
Parking
2 garage, 6 parking
MLS #
R3155085
Size
2865 sqft
Basement
None
Lot size
9203.00 sqft
Tax
$5,458.58 /yr
Year Built
1980
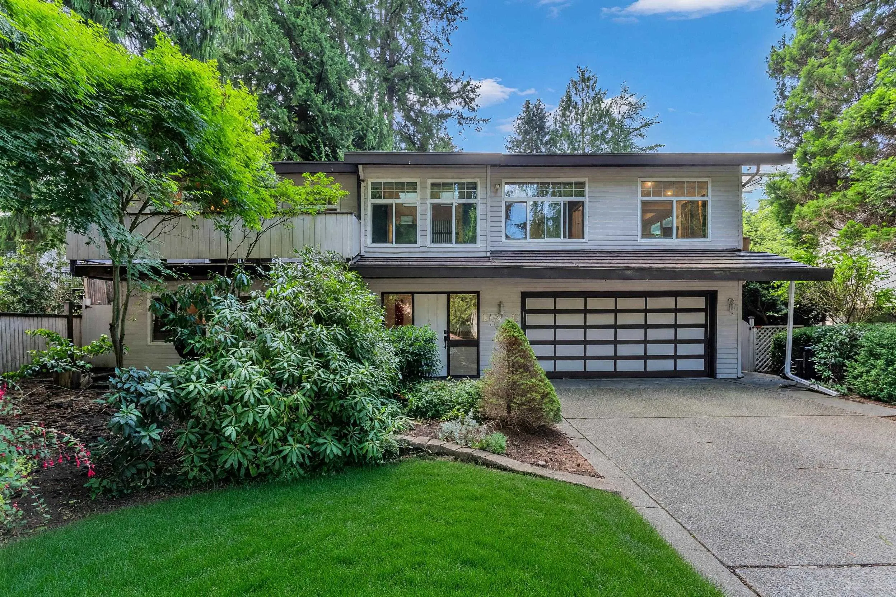
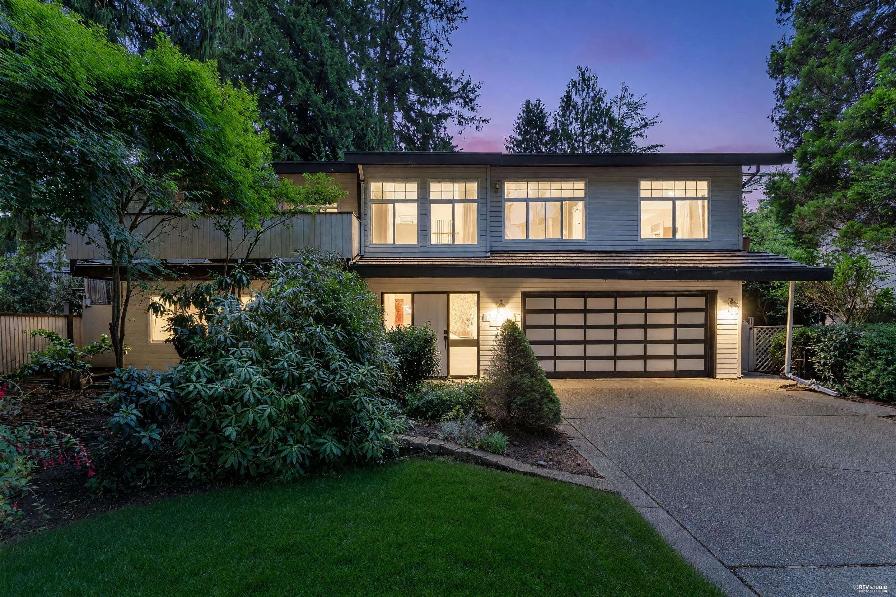
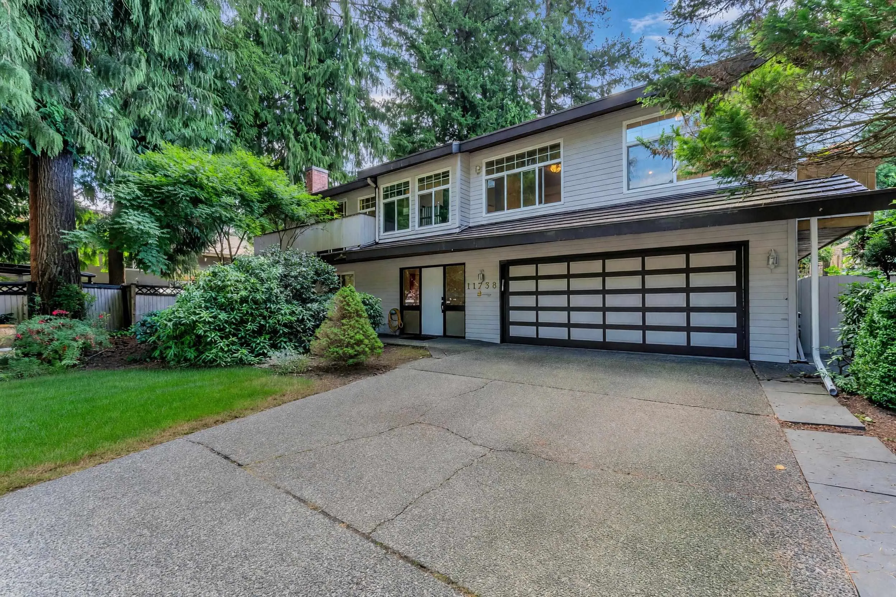
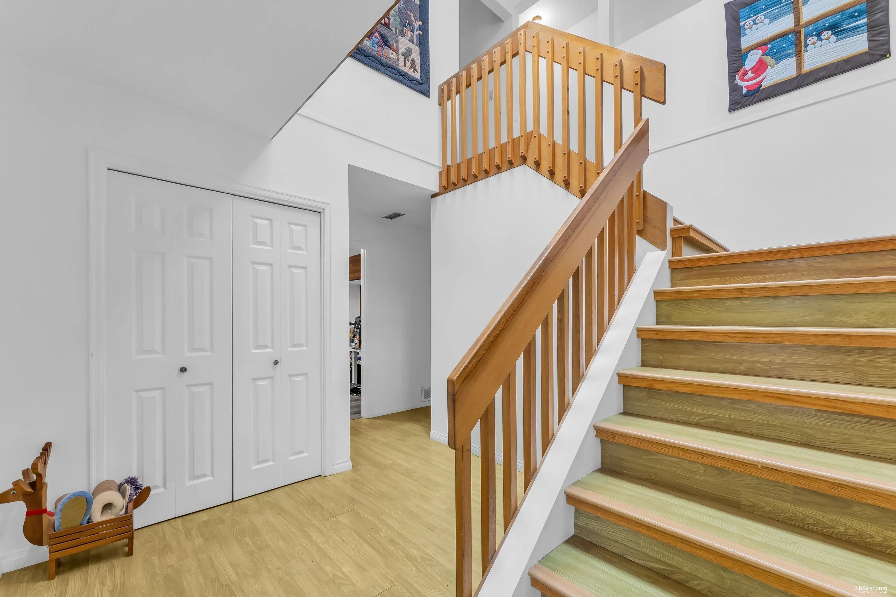
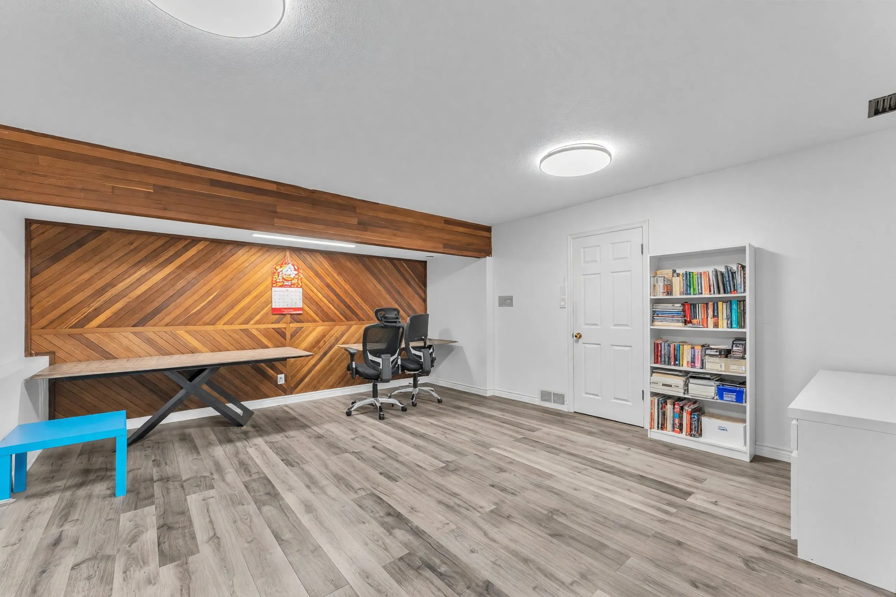
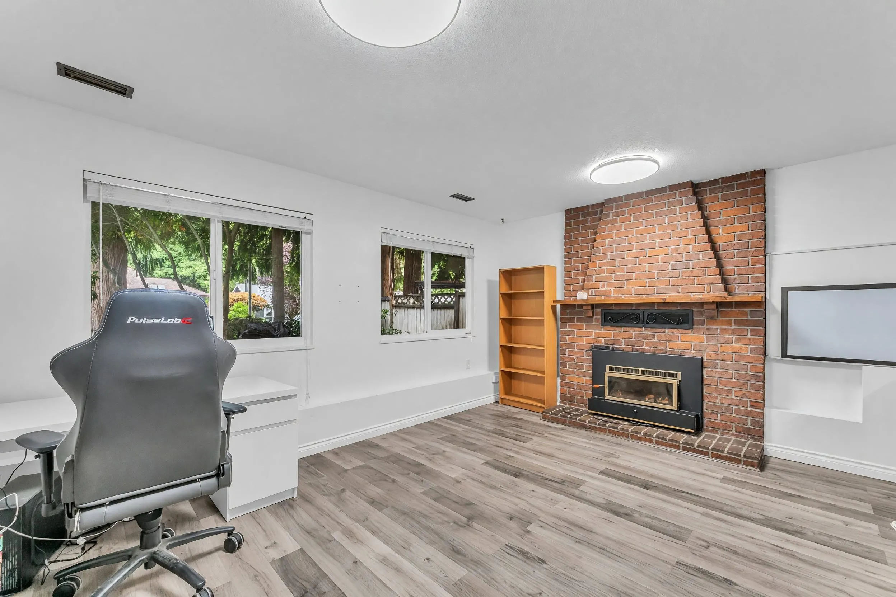
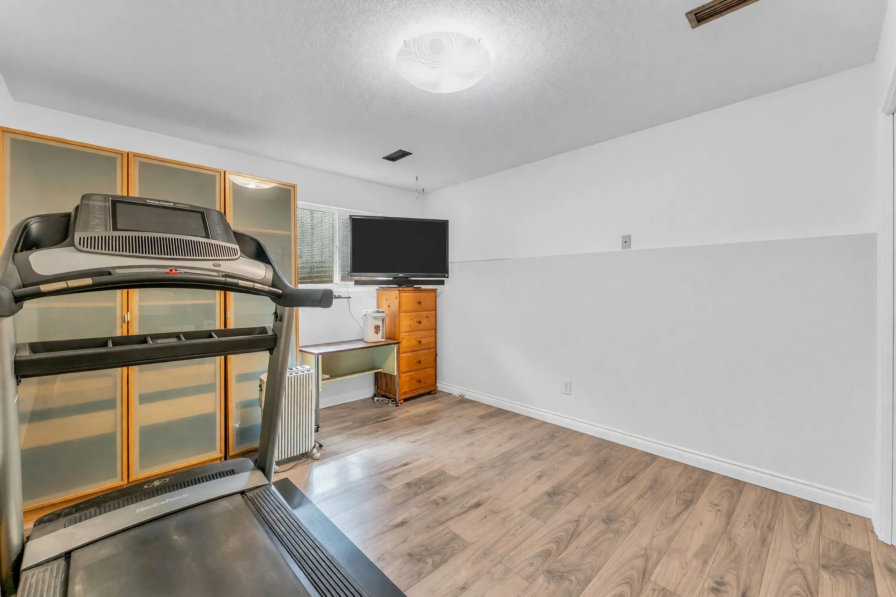
Welcome to 11738 Lyon Rd! Beautifully updated home on a sprawling 9200 sq ft lot in a prime Sunshine Hills/North Delta neighborhood. Top floor features 3 bedrooms and 2 full baths, including a brand-new primary ensuite (2025). Main level offers a spacious living room, 4th bedroom, and laundry. Significant high-ticket upgrades provide complete peace of mind: Heat Pump & Furnace (2025), Hot Water Tank (2024), full kitchen appliances (2024). Features durable steel metal roof (2016), updated windows, and a 4 yr old back deck overlooking the backyard. Unbeatable location—walk to top-rated schools (Cougar Canyon Elem & Seaquam Sec IB Program), parks, and transit. A move-in ready home combining lifestyle, space, and ultimate quality!

Property Details

Full Property Details

Interior

Bedrooms
4
Washrooms
3
Square Footage
2865 sqft
Basement
None
Heating Type
Forced Air,Heat Pump,Natural Gas
Kitchens
1
Floor Finish
Wall/Wall/Mixed
Den
No

Exterior

Front
66.00
Lot Size (Sq Ft)
9203.00
Waterfront
No
Parking Spaces
6
Total Parking Spaces
-
Garage Spaces
2
Zoning
RES
Roof
Metal

Building Description

Property Type
Residential Detached
Home Type
House
Subtype
Single Family Residence
Year Built
1980
Exterior
Frame Wood,Wood Siding
Water Supply
Public
No. Floor Levels
2

Community

Community
Sunshine Hills Woods
Area Code
N. Delta

Taxes & Fees

Taxes
$5,458.58 /yr
Tax Year
2025

Other

Virtual Tour Link

Room Types

Room Dimensions Area Description
Primary Bedroom 17'3 x 13'3 228.56 sqft -
Bedroom 13'0 x 10'7 137.58 sqft -
Bedroom 13'4 x 10'11 145.56 sqft -
Kitchen 17'5 x 10'4 179.97 sqft -
Living Room 13'5 x 19'3 258.27 sqft -
Dining Room 13'5 x 9'5 126.34 sqft -
Office 6'5 x 10'10 69.51 sqft -
Bedroom 11'5 x 14'19 177.91 sqft -
Family Room 17'10 x 15'3 271.96 sqft -
Storage 7'9 x 19'6 151.12 sqft -
Jess Kuang
Jess Kuang
Sutton Group - 1st West Realty
Listed by Nancy Zhang PREC*
94 days on site
Listing Broker
YVR International Realty
Courtesy
YVR International Realty

Similar homes for sale in Delta

Explore Delta

This representation is based in whole or in part on data generated by the Chilliwack & District Real Estate Board, Fraser Valley Real Estate Board or Greater Vancouver REALTORS® which assumes no responsibility for its accuracy. Copyright 2026 by the Greater Vancouver REALTORS®, Fraser Valley Real Estate Board, Chilliwack and District Real Estate Board, and BC Northern Real Estate Board. All Rights Reserved.
Powered by AgentLocator






