
46702 Arbutus Avenue, Chilliwack
1 / 40
For Sale
$729,000
3 bd · 2 ba · 1,766 sq ft

46702 Arbutus Avenue, Chilliwack V2P 6P4

MLS®# R3155052

Est. mortgage
$2,766/mo
Property taxes $2,831.22/yr

About This Home

Property Type
House, Single Family Residence
Parking
1 garage, 5 parking
MLS #
R3155052
Size
1766 sqft
Basement
Finished
Lot size
5662.00 sqft
Tax
$2,831.22 /yr
Year Built
1974
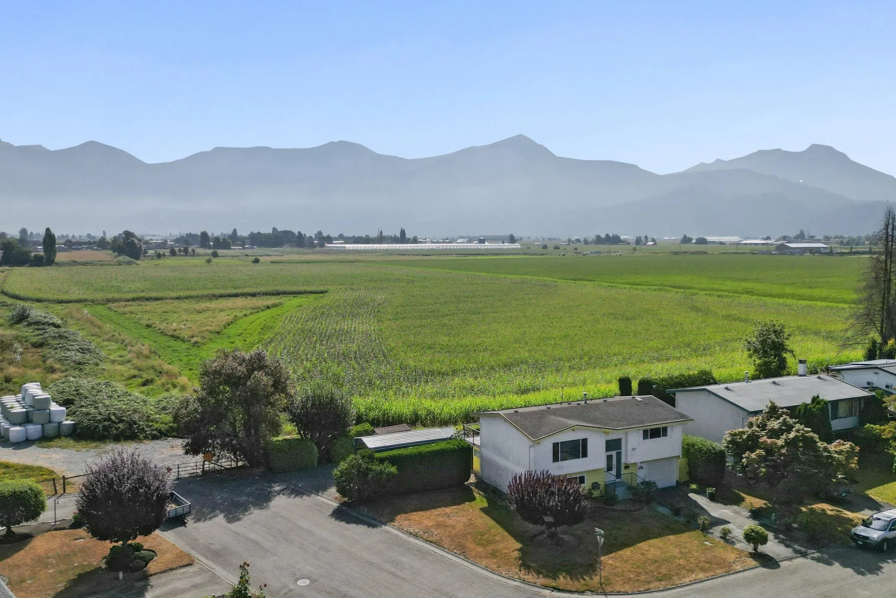
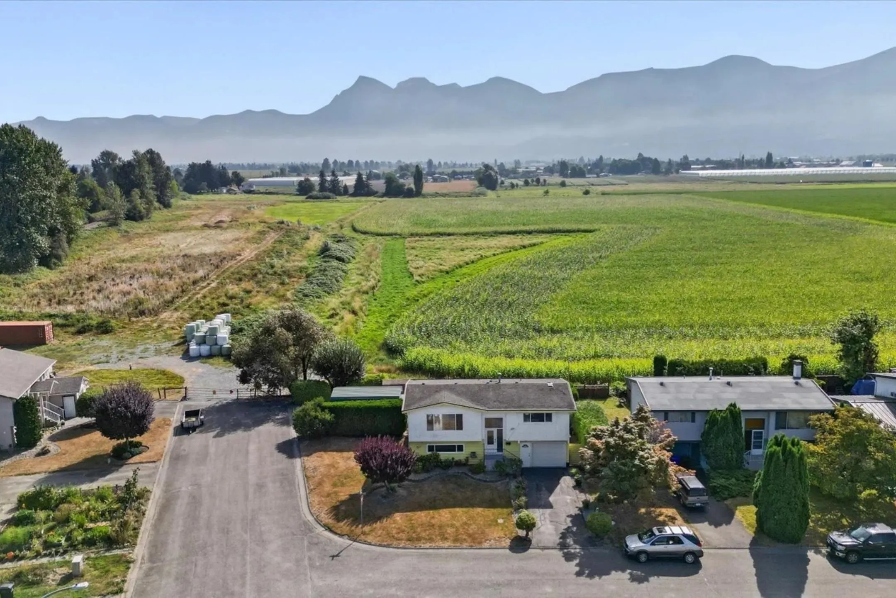
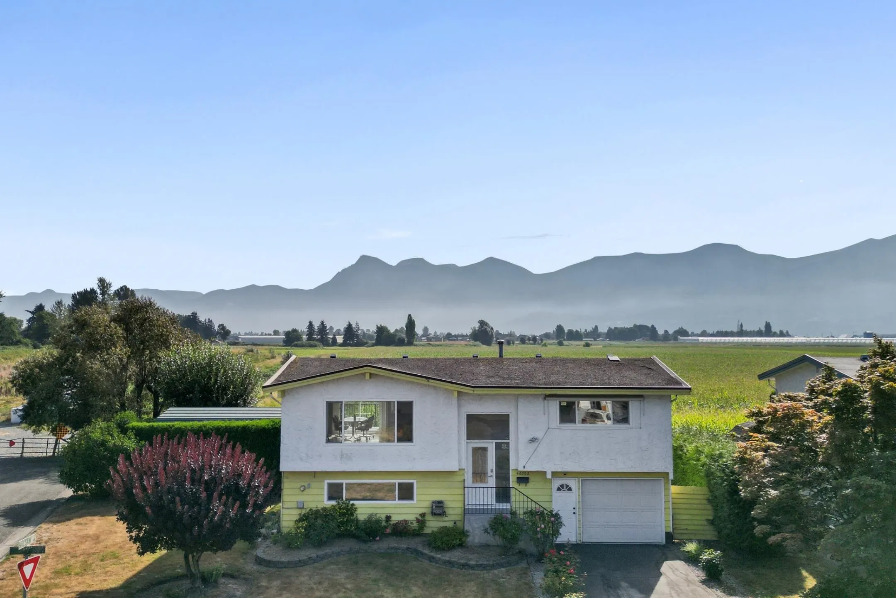
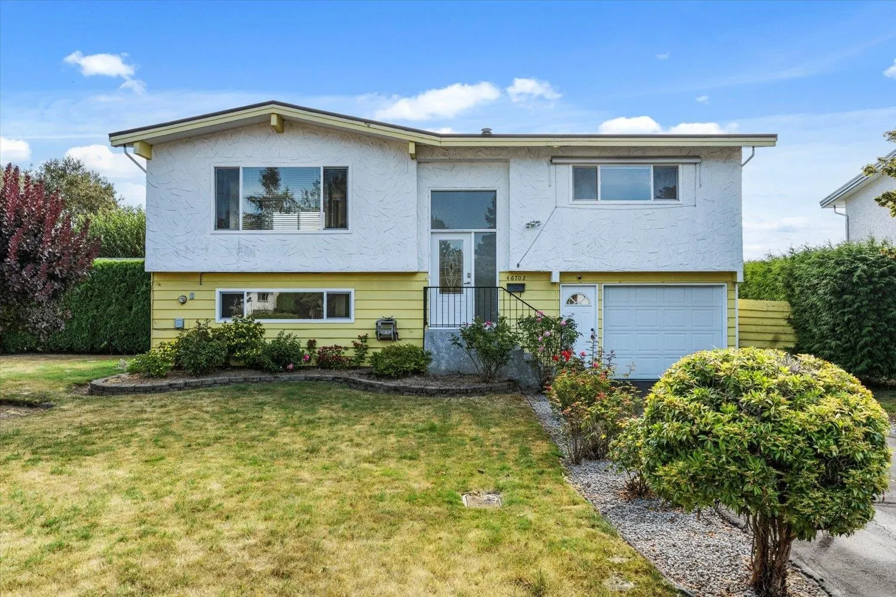
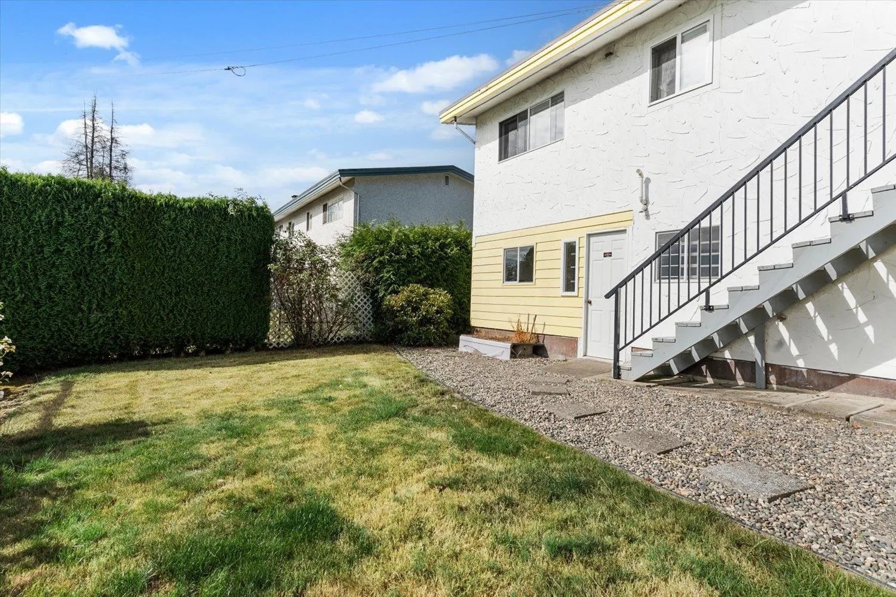
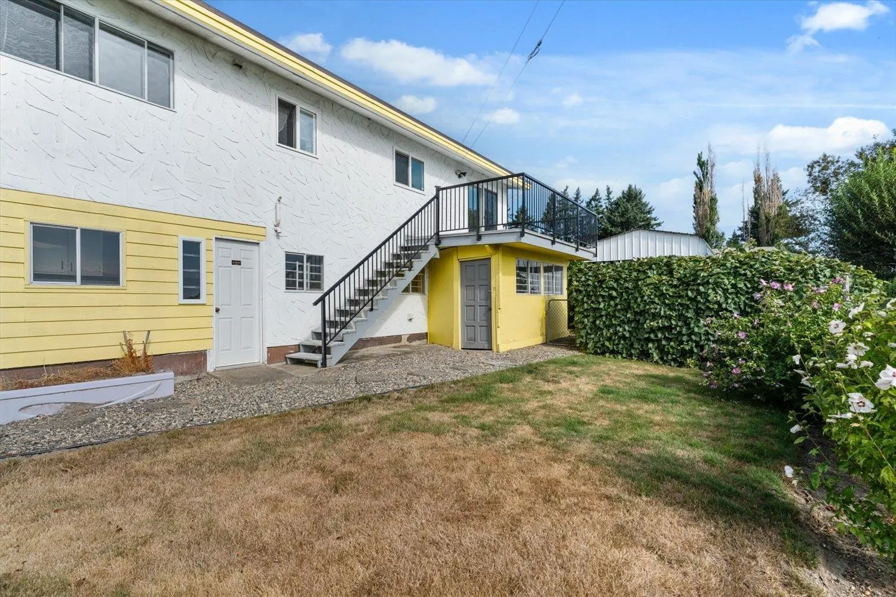
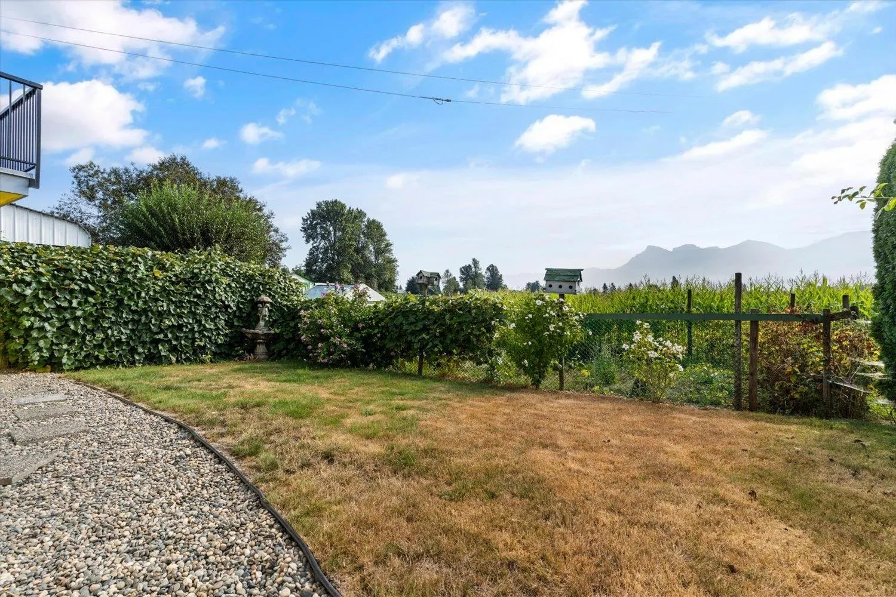
STUNNING FARMLAND & MOUNTAIN VIEWS! This FAMILY home situated in a quiet neighbourhood location overlooks picturesque farm fields & unobstructed scenic views of the local MOUNTAINS! Enjoy amazing sunrises from your sundeck & private backyard! GROW & harvest your own FOOD in the established & mature GARDEN featuring concord grapes, raspberries, a designated gardening plot + green house & garden shed. Home includes newer efficient FORCED AIR natural gas heating + central AIR CONDITIONING system, upgraded WINDOWS, hardwood flooring & 2 separate workshops. Bring ALL your TOYS! This CORNER LOT property has BOTH front & side access with lots of parking space for all your vehicles-including a detached metal car shed. Perfect for your BOAT, TRAILER or RV! A solid home with a peaceful, rural feel…

Property Details

Full Property Details

Interior

Bedrooms
3
Washrooms
2
Square Footage
1766 sqft
Basement
Finished
Heating Type
Forced Air,Natural Gas
Kitchens
1
Floor Finish
Hardwood,Vinyl,Carpet
Den
No

Exterior

Front
54.00
Lot Size (Sq Ft)
5662.00
View
Farmland & Mountains
Waterfront
No
Parking Spaces
5
Total Parking Spaces
-
Garage Spaces
1
Zoning
R1-A

Building Description

Property Type
Residential Detached
Home Type
House
Subtype
Single Family Residence
Year Built
1974
Exterior
Frame Wood,Stucco,Wood Siding
Water Supply
Public
No. Floor Levels
2

Community

Community
Chilliwack Proper South
Area Code
Chilliwack

Taxes & Fees

Taxes
$2,831.22 /yr
Tax Year
2025

Other

Virtual Tour Link

Room Types

Room Dimensions Area Description
Foyer 3'7 x 6'8 23.89 sqft -
Living Room 13'4 x 18'4 244.44 sqft -
Eating Area 9'10 x 9'6 93.42 sqft -
Kitchen 9'10 x 12'4 121.28 sqft -
Primary Bedroom 9'11 x 13'3 131.4 sqft -
Bedroom 9'6 x 10'3 97.38 sqft -
Recreation Room 12'4 x 18'4 226.11 sqft -
Bedroom 9'5 x 10'3 96.52 sqft -
Utility 9'8 x 17'4 167.56 sqft -
Jess Kuang
Jess Kuang
Sutton Group - 1st West Realty
Listed by Leanne Robb - PREC*
94 days on site
Listing Broker
Century 21 Creekside Realty
Courtesy
Century 21 Creekside Realty

Similar homes for sale in Chilliwack

Explore Chilliwack

This representation is based in whole or in part on data generated by the Chilliwack & District Real Estate Board, Fraser Valley Real Estate Board or Greater Vancouver REALTORS® which assumes no responsibility for its accuracy. Copyright 2026 by the Greater Vancouver REALTORS®, Fraser Valley Real Estate Board, Chilliwack and District Real Estate Board, and BC Northern Real Estate Board. All Rights Reserved.
Powered by AgentLocator






