
1508 Cedar Springs Place, Delta
1 / 40
For Sale
$2,799,000
5 bd · 6 ba · 3,606 sq ft

1508 Cedar Springs Place, Delta V4M 0A7

MLS®# R3154946

Est. mortgage
$10,619/mo
Property taxes $9,392.72/yr

About This Home

Property Type
House, Single Family Residence
Parking
2 garage, 5 parking
MLS #
R3154946
Size
3606 sqft
Basement
None
Lot size
6000.00 sqft
Tax
$9,392.72 /yr
Year Built
2021
Maintenance Fee
$223.80 /mo
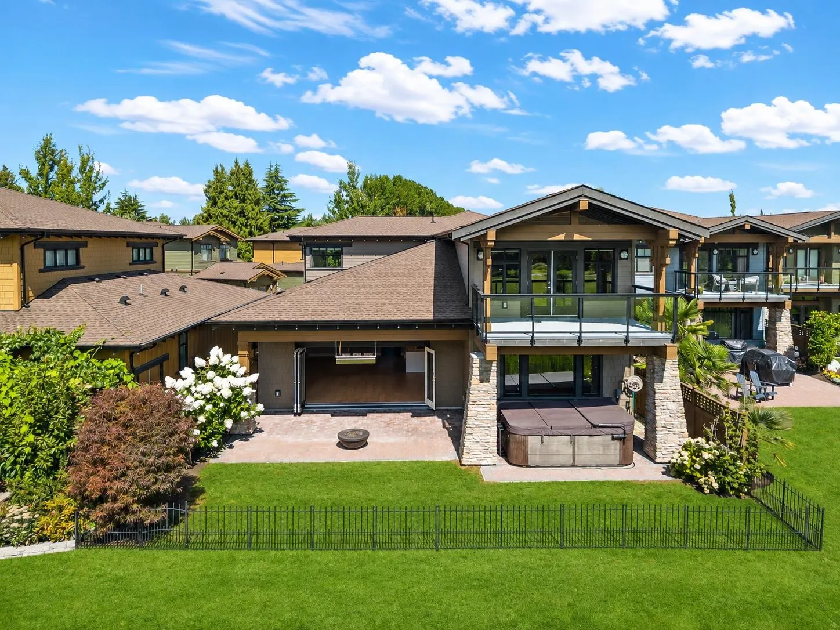
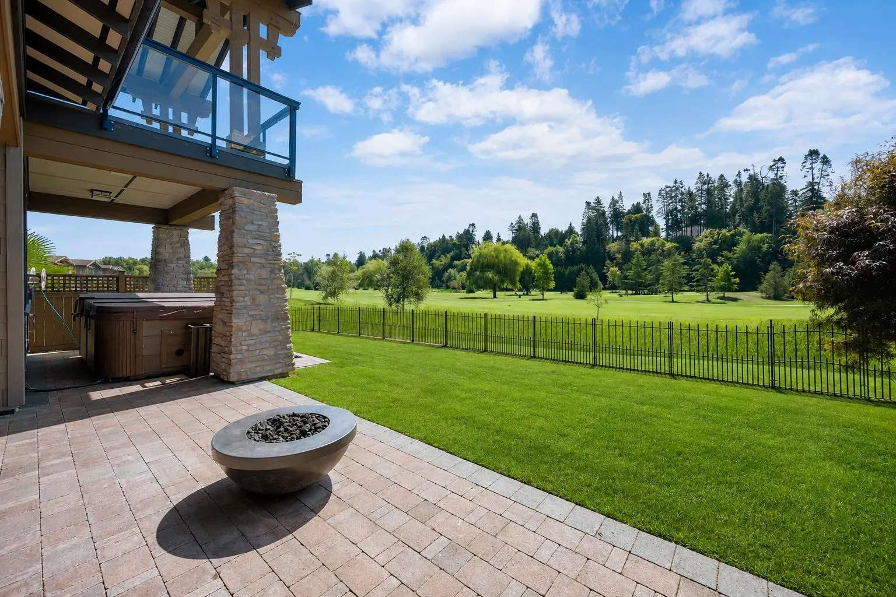
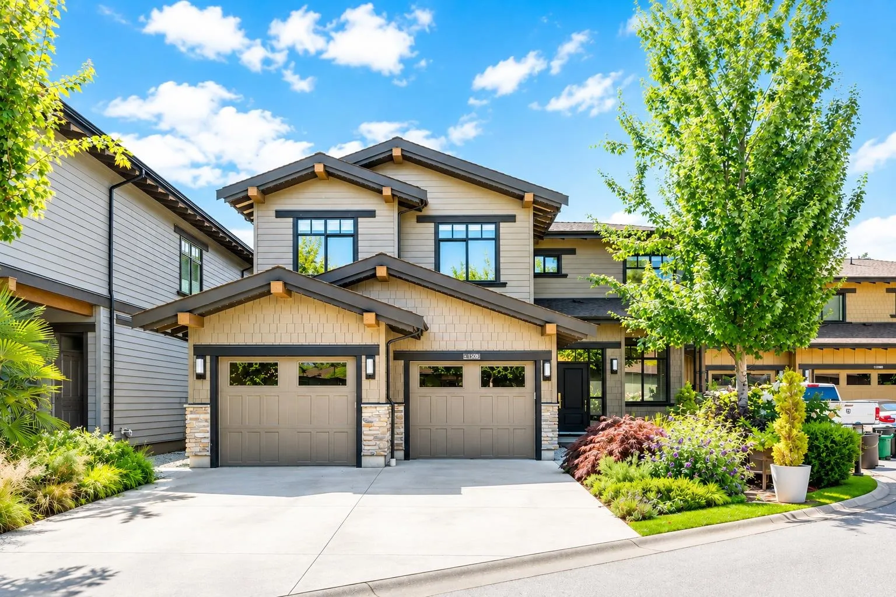
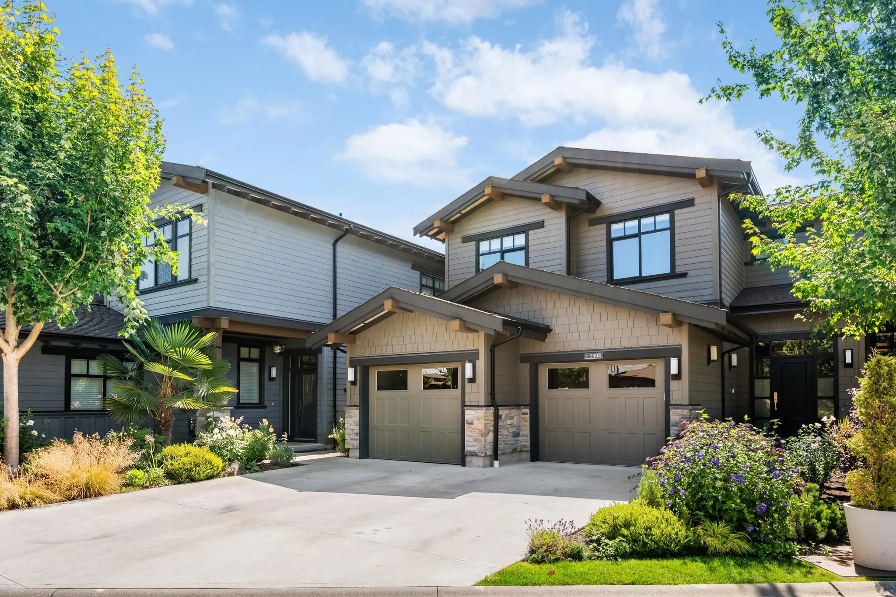
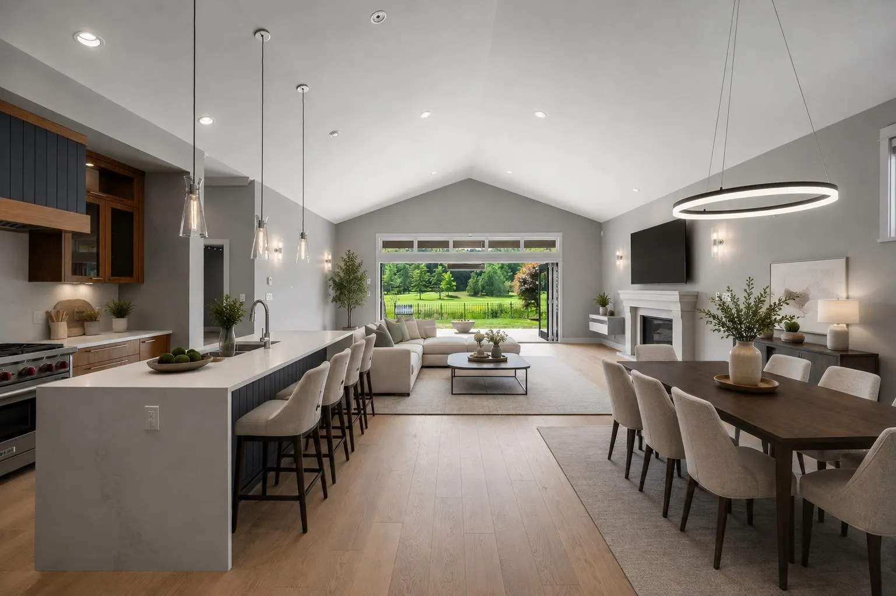
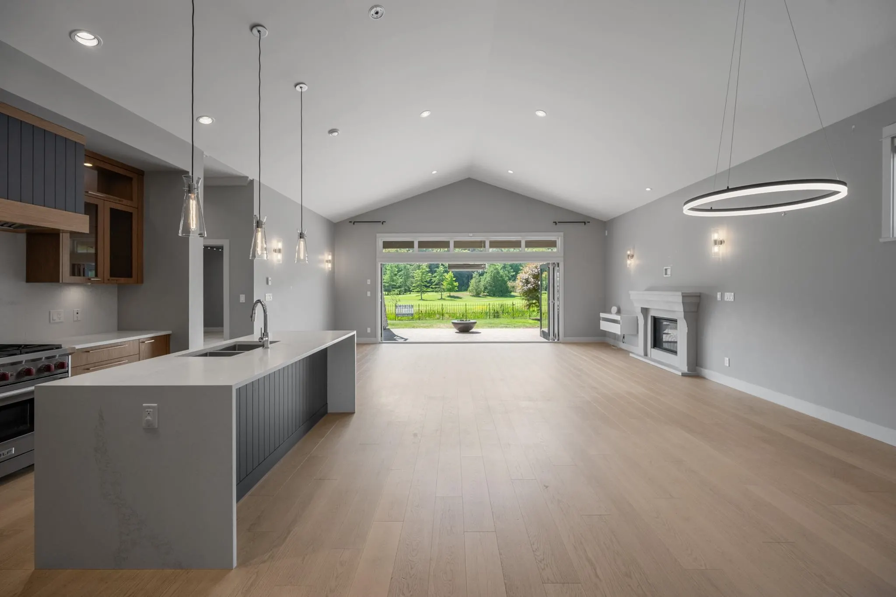
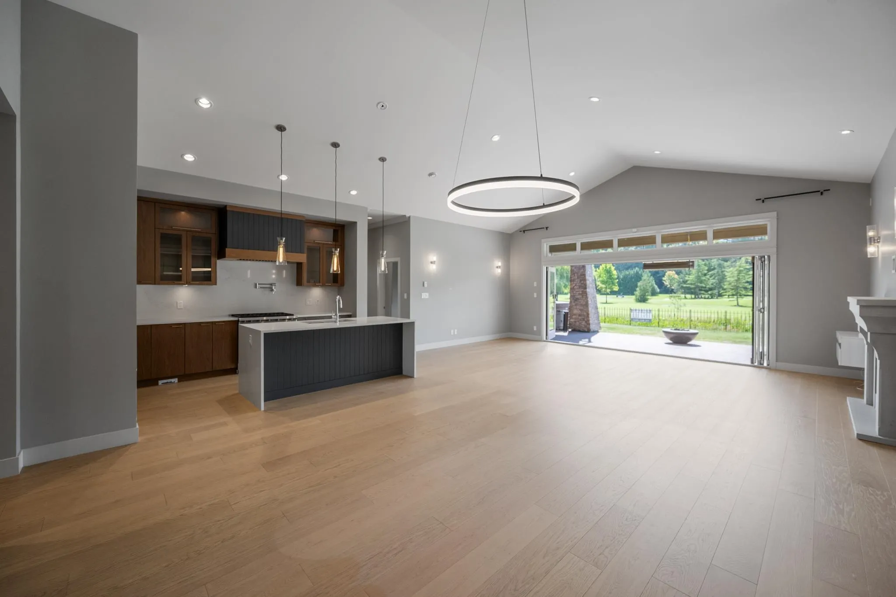
Welcome to this stunning 3,606 sq. ft. golf course home at Tsawwassen Springs, offering 5 bedrooms, a den, games room, and 6 bathrooms. The main floor features a primary suite, vaulted great room with gas fireplace, gourmet kitchen with butler's pantry, and multi-fold doors opening to a covered patio with gas fire pit, perfect for entertaining. Upstairs offers a second primary suite with walk-in closet and ensuite, three additional bedrooms, a versatile games room, and a view deck overlooking the golf course. With a two-car garage, ample storage, and thoughtful design throughout, this home blends elegance and function in one of South Delta's most desirable communities. Book your private viewing today and experience golf course living at its finest.

Property Details

Amenities & Utilities

In Unit

Full Property Details

Interior

Bedrooms
5
Washrooms
6
Square Footage
3606 sqft
Basement
None
Heating Type
Radiant
Kitchens
0
Floor Finish
Hardwood,Tile,Wall/Wall/Mixed,Carpet
Den
Yes

Exterior

Front
48.00
Lot Size (Sq Ft)
6000.00
View
golf course
Waterfront
No
Parking Spaces
5
Total Parking Spaces
-
Garage Spaces
2
Zoning
CD360
Roof
Asphalt

Building Description

Property Type
Residential Detached
Home Type
House
Subtype
Single Family Residence
Year Built
2021
Exterior
Frame Wood,Fibre Cement (Exterior)
Water Supply
Public
No. Floor Levels
2
Pets Allowed
Yes With Restrictions

Community

Community
Tsawwassen North
Area Code
Tsawwassen

Taxes & Fees

Taxes
$9,392.72 /yr
Tax Year
2025
Maintenance Fee
$223.80 /mo

Other

Pets
Yes With Restrictions

Room Types

Room Dimensions Area Description
Great Room 29'7 x 23'1 682.88 sqft -
Den 12'3 x 11' 134.75 sqft -
Bedroom 14'7 x 13'5 195.66 sqft -
Family Room 19'7 x 15'5 301.91 sqft -
Primary Bedroom 18'1 x 15'1 272.76 sqft -
Bedroom 15'4 x 11' 168.67 sqft -
Bedroom 13'4 x 11' 146.67 sqft -
Bedroom 15'3 x 10'7 161.4 sqft -
Jess Kuang
Jess Kuang
Sutton Group - 1st West Realty
Listed by Haley Chang
93 days on site
Listing Broker
Royal LePage Regency Realty
Courtesy
Royal LePage Regency Realty

Similar homes for sale in Delta

Explore Delta

This representation is based in whole or in part on data generated by the Chilliwack & District Real Estate Board, Fraser Valley Real Estate Board or Greater Vancouver REALTORS® which assumes no responsibility for its accuracy. Copyright 2026 by the Greater Vancouver REALTORS®, Fraser Valley Real Estate Board, Chilliwack and District Real Estate Board, and BC Northern Real Estate Board. All Rights Reserved.
Powered by AgentLocator






