
4671 Arthur Drive, Delta
1 / 40
For Sale
$1,998,000
3 bd · 2 ba · 2,570 sq ft

4671 Arthur Drive, Delta V4K 2X4

MLS®# R3154792

Est. mortgage
$7,580/mo
Property taxes $5,752.94/yr

About This Home

Property Type
House, Single Family Residence
Parking
5 parking
MLS #
R3154792
Size
2570 sqft
Basement
Full
Lot size
12626.00 sqft
Tax
$5,752.94 /yr
Year Built
1916
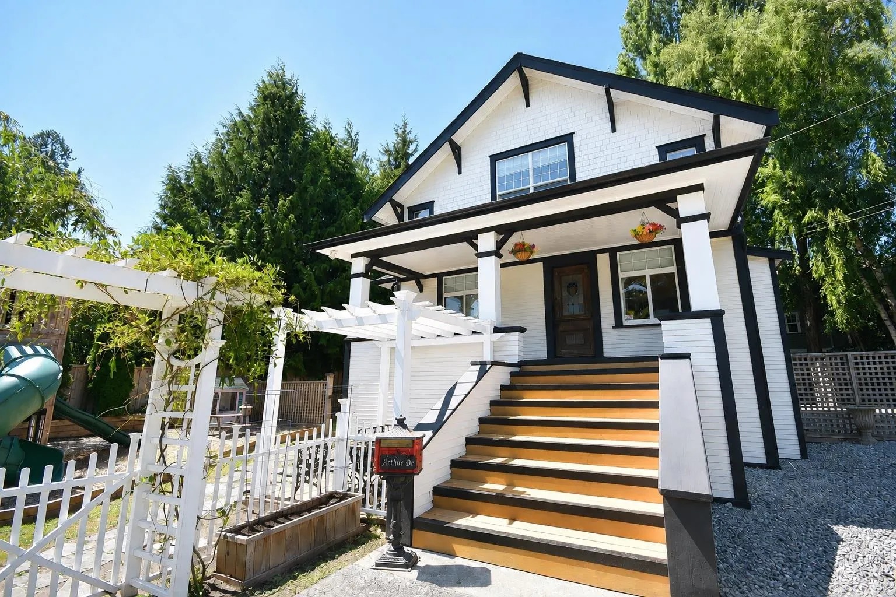
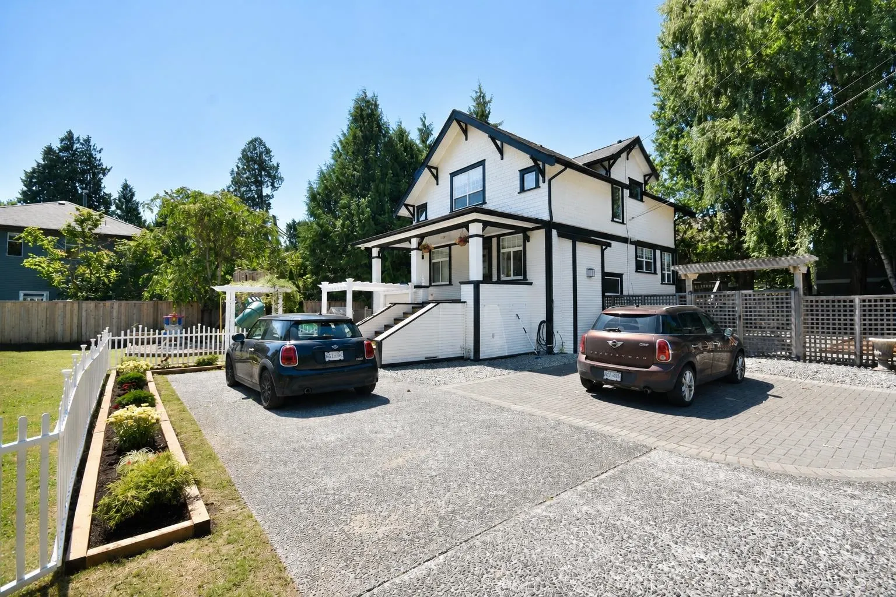
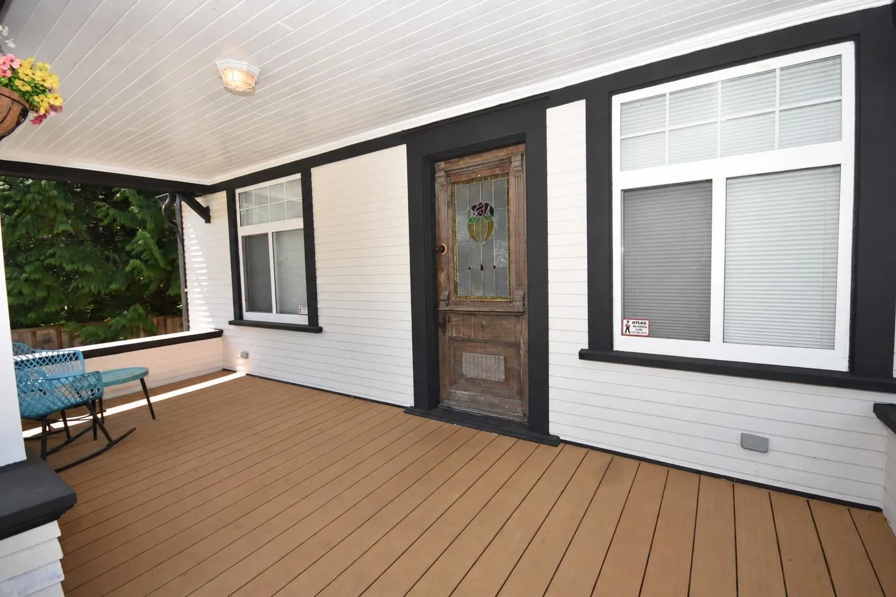
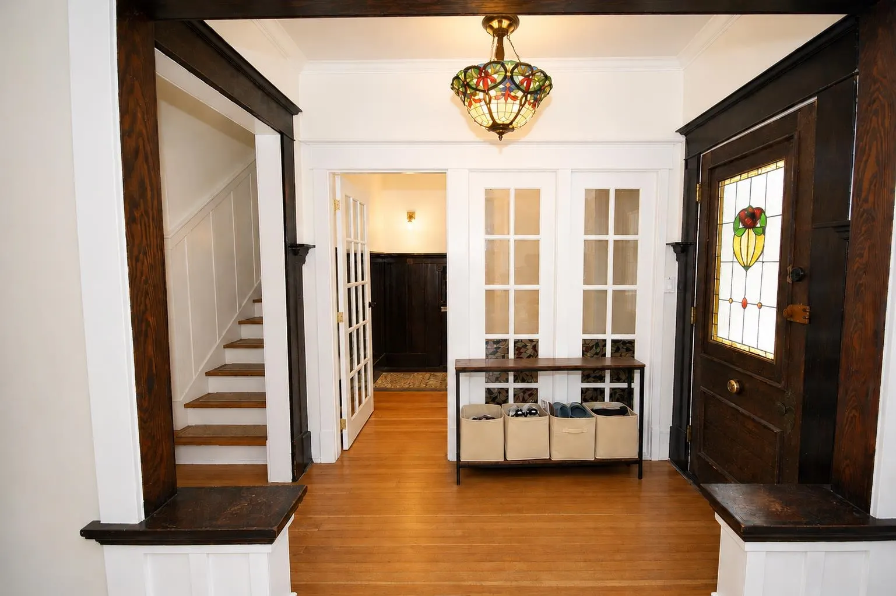
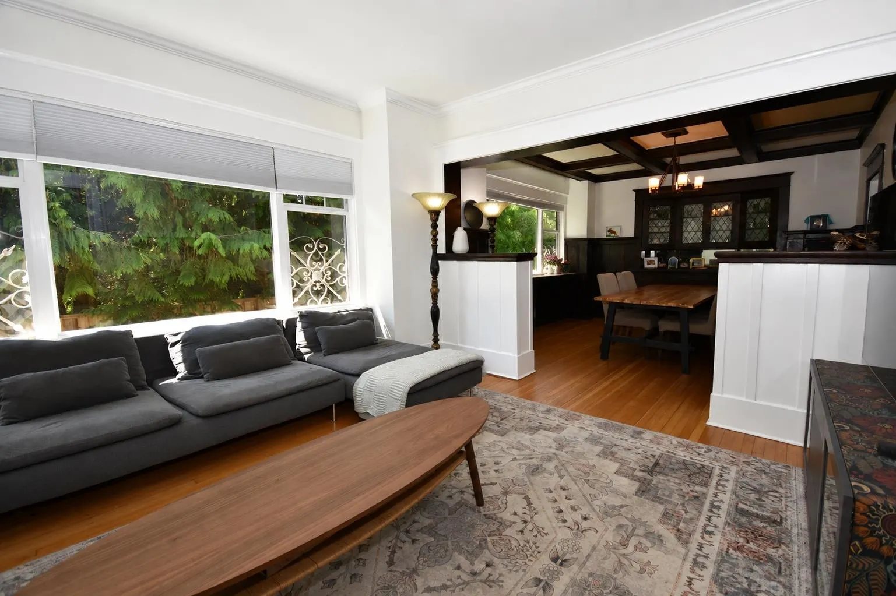
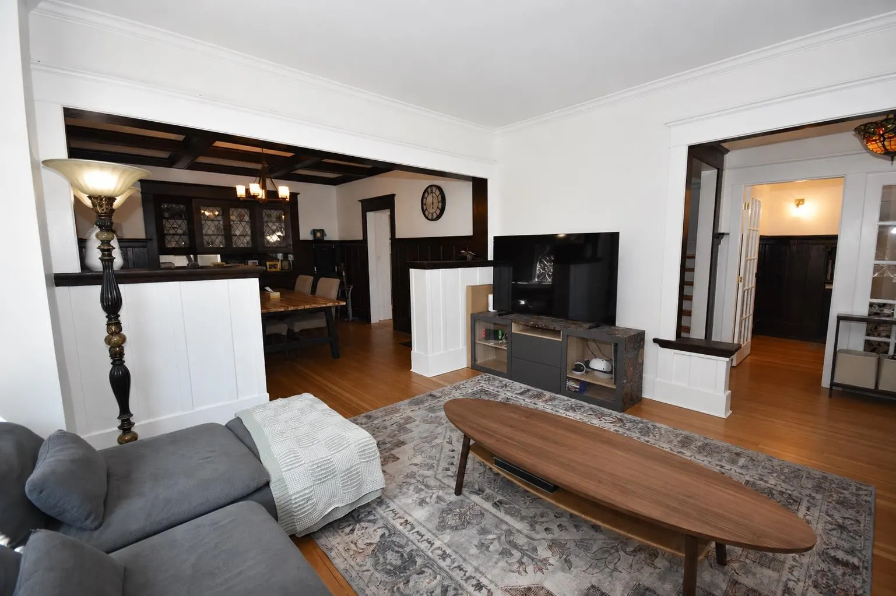
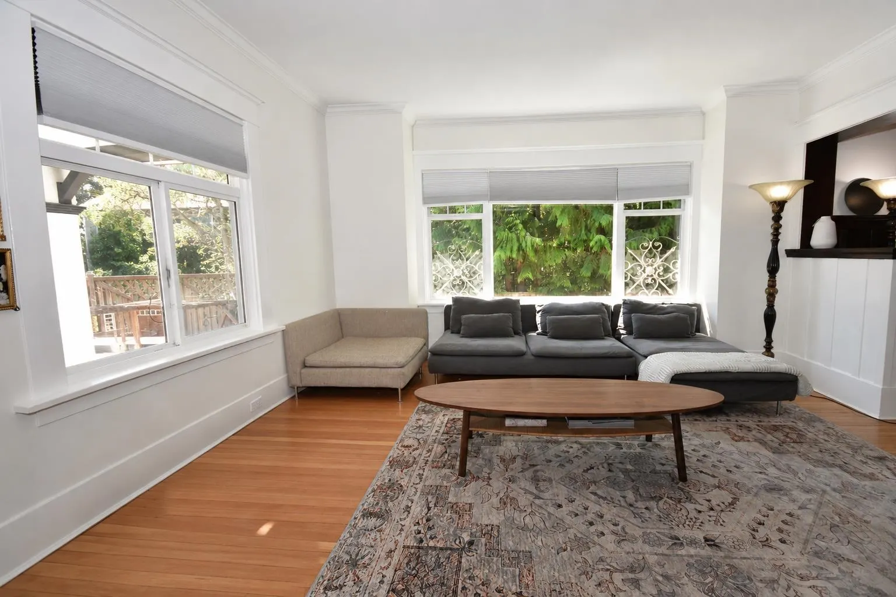
A magnificent example of 1916 architecture, The Lambert residence in the heart of Ladner represents an incredibly rare opportunity. Spanning over 2,570 square feet and resting gracefully on a private 12,626 square foot lot, this home is a living testament to Ladner’s heritage and is move in ready. Extensively updated with endless attention to detail and modern convenience providing an estate like feel with heritage aesthetic. Main floor is bright with airy open spaces perfect for entertaining. Large bedrooms, abundant storage throughout, fully finished open plan basement, hot water on demand, air conditioning, large front and back balcony’s and much more. The detached garage is perfect for a workshop, home office, gym or can be easily converted to a suite. This historic gem has to be seen!

Property Details

Full Property Details

Interior

Bedrooms
3
Washrooms
2
Square Footage
2570 sqft
Basement
Full
Heating Type
Forced Air
Kitchens
1
Floor Finish
Mixed
Den
Yes

Exterior

Front
0.10
Lot Size (Sq Ft)
12626.00
Waterfront
No
Parking Spaces
5
Total Parking Spaces
-
Garage Spaces
-
Zoning
RD3
Roof
Asphalt

Building Description

Property Type
Residential Detached
Home Type
House
Subtype
Single Family Residence
Year Built
1916
Exterior
Frame Wood,Wood Siding
Water Supply
Public
No. Floor Levels
2

Community

Community
Ladner Elementary
Area Code
Ladner

Taxes & Fees

Taxes
$5,752.94 /yr
Tax Year
2025

Room Types

Room Dimensions Area Description
Foyer 8'6 x 8'8 73.67 sqft -
Living Room 15'2 x 15'10 240.14 sqft -
Dining Room 13'7 x 13'11 189.03 sqft -
Kitchen 10'5 x 12'4 128.47 sqft -
Den 8'5 x 8'9 73.65 sqft -
Primary Bedroom 12' x 16'8 200 sqft -
Bedroom 8'10 x 10'4 91.28 sqft -
Bedroom 9'5 x 16'5 154.59 sqft -
Utility 28'7 x 25'7 731.26 sqft -
Jess Kuang
Jess Kuang
Sutton Group - 1st West Realty
Listed by Mike Kittson
95 days on site
Listing Broker
Sutton Group Seafair Realty
Courtesy
Sutton Group Seafair Realty

Similar homes for sale in Delta

Explore Delta

This representation is based in whole or in part on data generated by the Chilliwack & District Real Estate Board, Fraser Valley Real Estate Board or Greater Vancouver REALTORS® which assumes no responsibility for its accuracy. Copyright 2026 by the Greater Vancouver REALTORS®, Fraser Valley Real Estate Board, Chilliwack and District Real Estate Board, and BC Northern Real Estate Board. All Rights Reserved.
Powered by AgentLocator






