
8660 Fairfax Crescent, Richmond
1 / 37
For Sale
$1,988,000
4 bd · 2 ba · 2,924 sq ft

8660 Fairfax Crescent, Richmond V7C 1Y1

MLS®# R3154688

Est. mortgage
$7,542/mo
Property taxes $6,197.12/yr

About This Home

Property Type
House, Single Family Residence
Parking
3 parking
MLS #
R3154688
Size
2924 sqft
Basement
None
Lot size
10583.00 sqft
Tax
$6,197.12 /yr
Year Built
1961
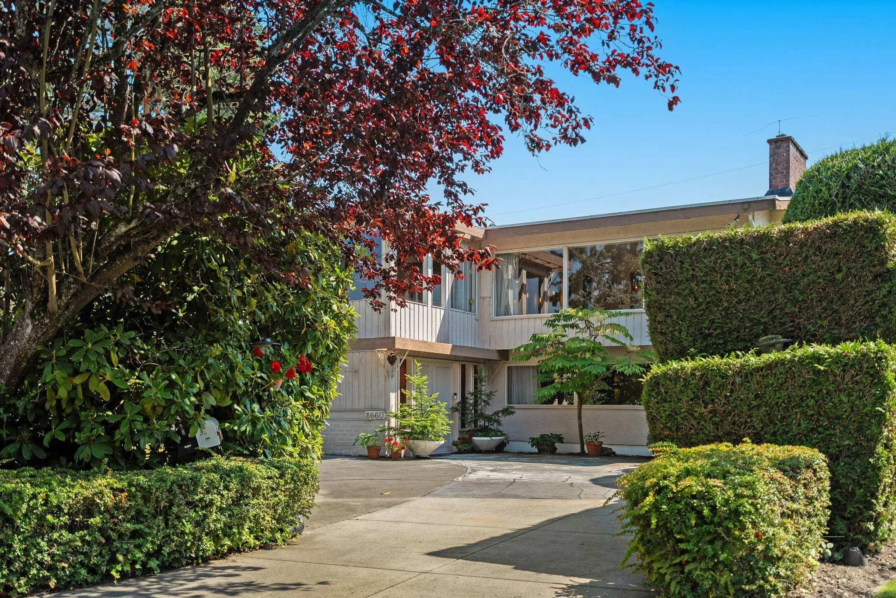
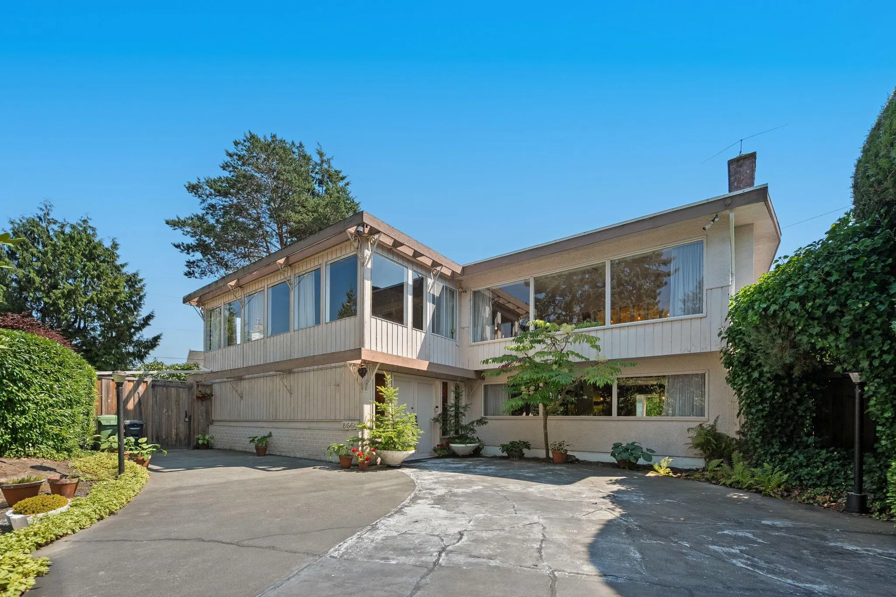
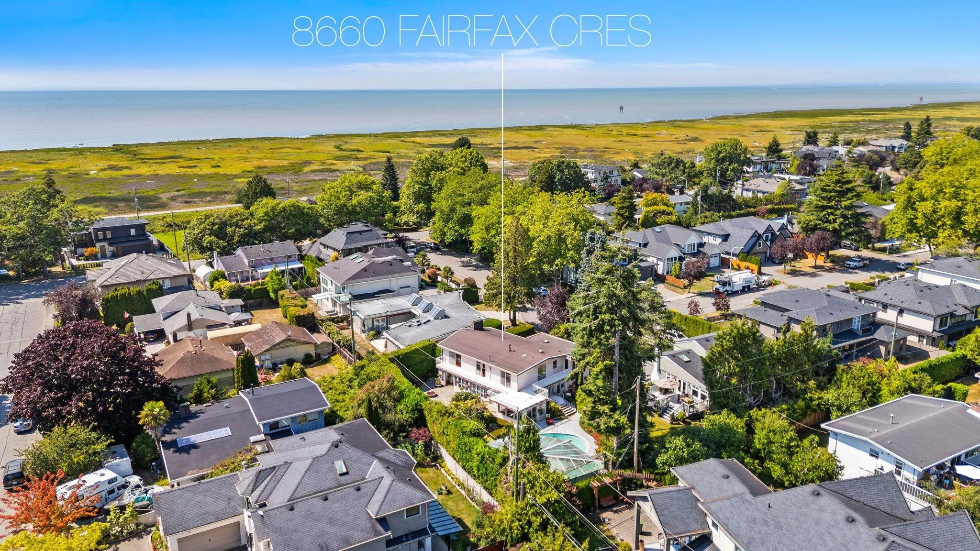
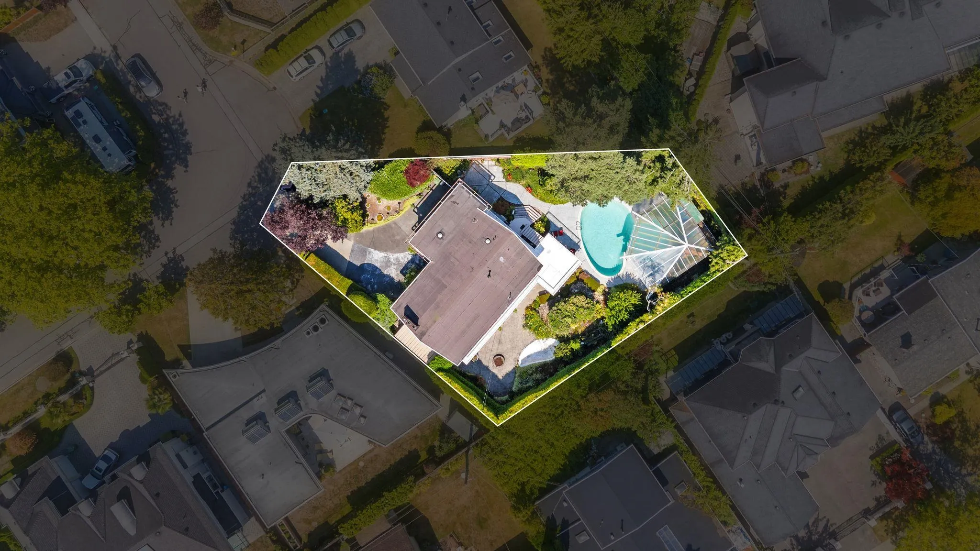
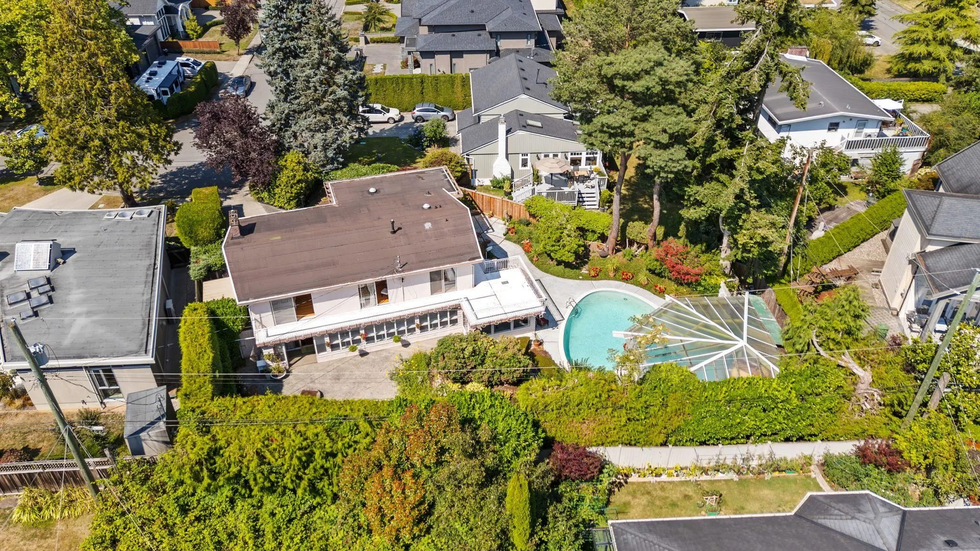
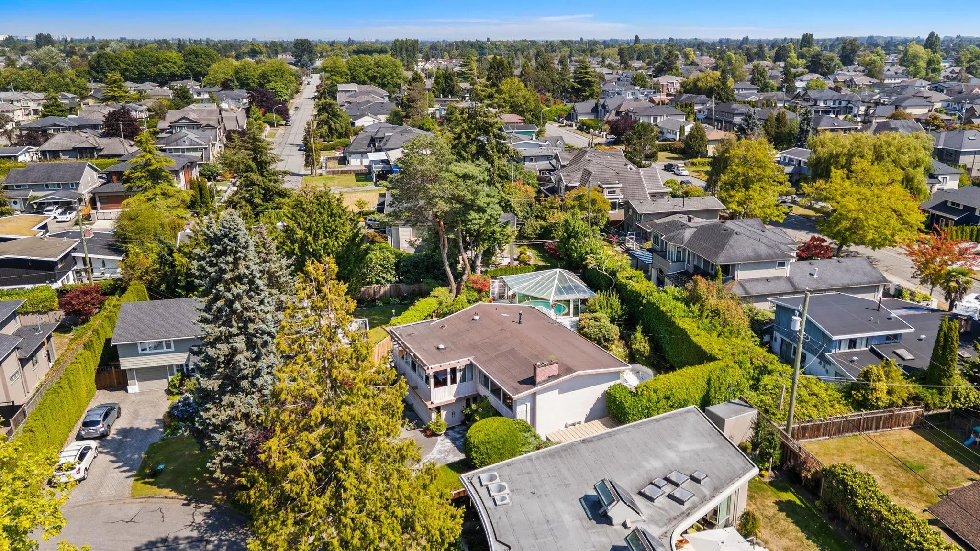
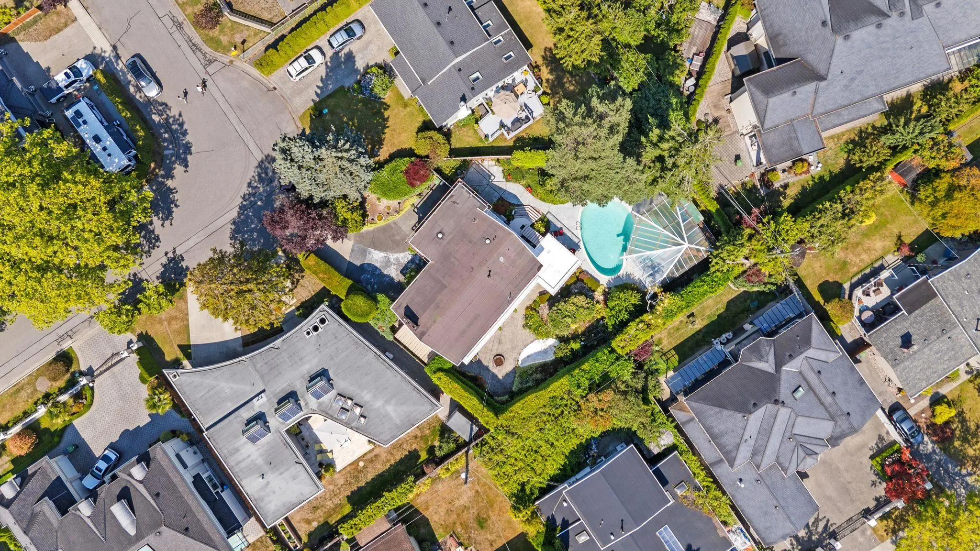
A unique opportunity in a quiet and highly desirable West Richmond neighbourhood, offering both a well-kept custom home and excellent long-term redevelopment potential on a 10,583 sq. ft. lot. The existing residence has been carefully maintained and enhanced with numerous additions over the years, including a private backyard with a swimming pool and peaceful winter garden. Surrounded by mature landscaping and established homes, the property presents an excellent opportunity to enjoy the home today while considering a future custom build. Located steps away from the West Dyke and scenic waterfront trails, the neighbourhood offers beautiful natural surroundings and convenient access throughout Richmond. An exceptional property combining lifestyle, location, and future potential.

Property Details

Full Property Details

Interior

Bedrooms
4
Washrooms
2
Square Footage
2924 sqft
Basement
None
Heating Type
Forced Air,Natural Gas
Kitchens
1
Den
No

Exterior

Front
0.00
Lot Size (Sq Ft)
10583.00
Waterfront
No
Parking Spaces
3
Total Parking Spaces
-
Garage Spaces
-
Zoning
RS1/E
Roof
Torch On

Building Description

Property Type
Residential Detached
Home Type
House
Subtype
Single Family Residence
Year Built
1961
Exterior
Frame Wood,Mixed (Exterior),Stucco,Wood Siding
Water Supply
Public
No. Floor Levels
2

Community

Community
Seafair
Area Code
Richmond

Taxes & Fees

Taxes
$6,197.12 /yr
Tax Year
2025

Room Types

Room Dimensions Area Description
Bedroom 11'4 x 11'10 134.11 sqft -
Workshop 9'1 x 8' 72.67 sqft -
Office 11'6 x 11'8 134.17 sqft -
Living Room 20'7 x 9'4 192.11 sqft -
Flex Room 13'1 x 13'5 175.53 sqft -
Office 11'5 x 8'6 97.04 sqft -
Dining Room 11'6 x 16'7 190.71 sqft -
Family Room 12'7 x 28'1 353.38 sqft -
Primary Bedroom 14'2 x 14'2 200.69 sqft -
Bedroom 11'7 x 11'6 133.21 sqft -
Bedroom 11'7 x 10'10 125.49 sqft -
Kitchen 9'2 x 14'7 133.68 sqft -
Jess Kuang
Jess Kuang
Sutton Group - 1st West Realty
Listed by Karim Dossa PREC*
95 days on site
Listing Broker
RE/MAX Select Properties
Courtesy
RE/MAX Select Properties

Similar homes for sale in Richmond

Explore Richmond

This representation is based in whole or in part on data generated by the Chilliwack & District Real Estate Board, Fraser Valley Real Estate Board or Greater Vancouver REALTORS® which assumes no responsibility for its accuracy. Copyright 2026 by the Greater Vancouver REALTORS®, Fraser Valley Real Estate Board, Chilliwack and District Real Estate Board, and BC Northern Real Estate Board. All Rights Reserved.
Powered by AgentLocator







