
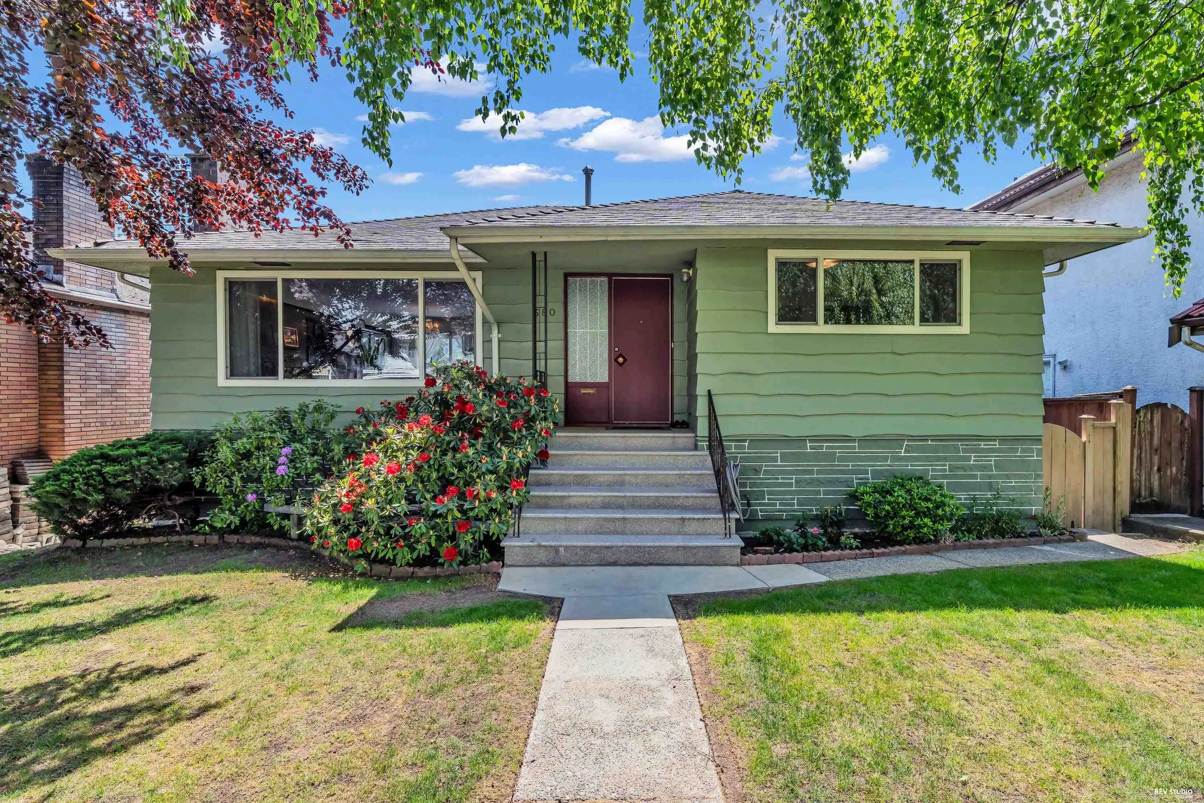
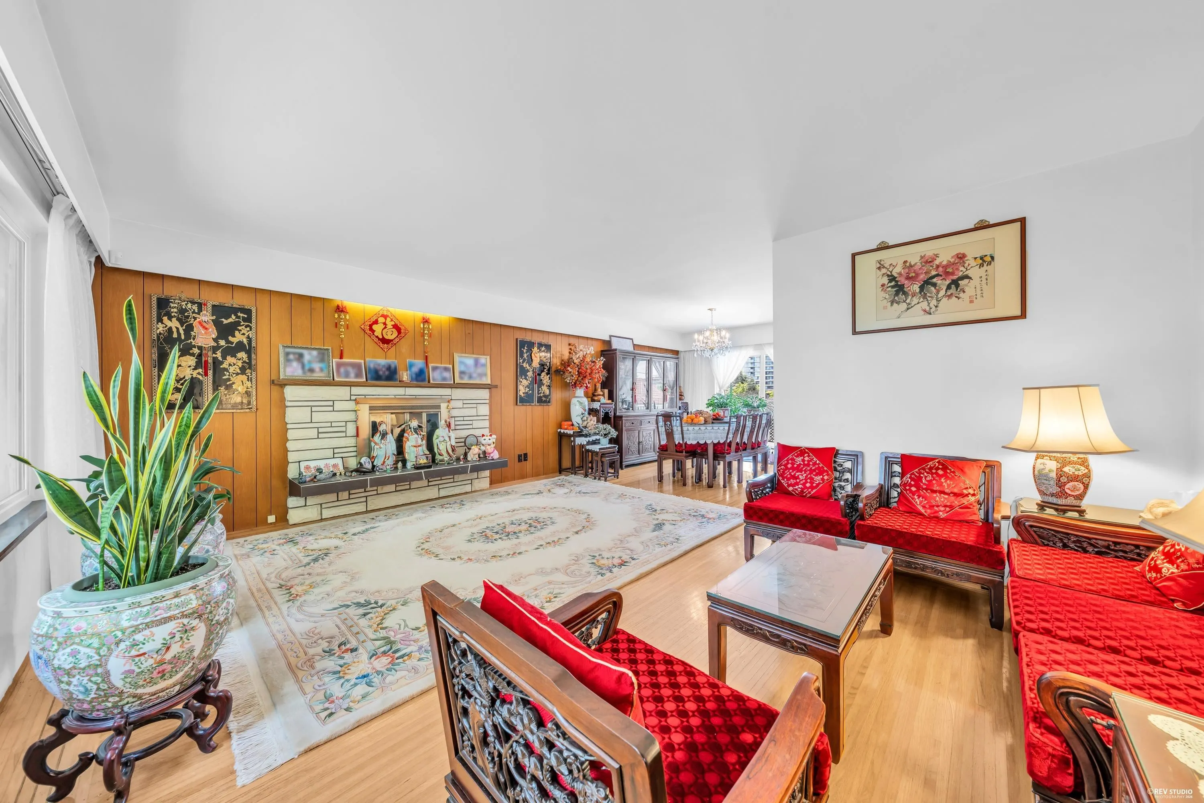
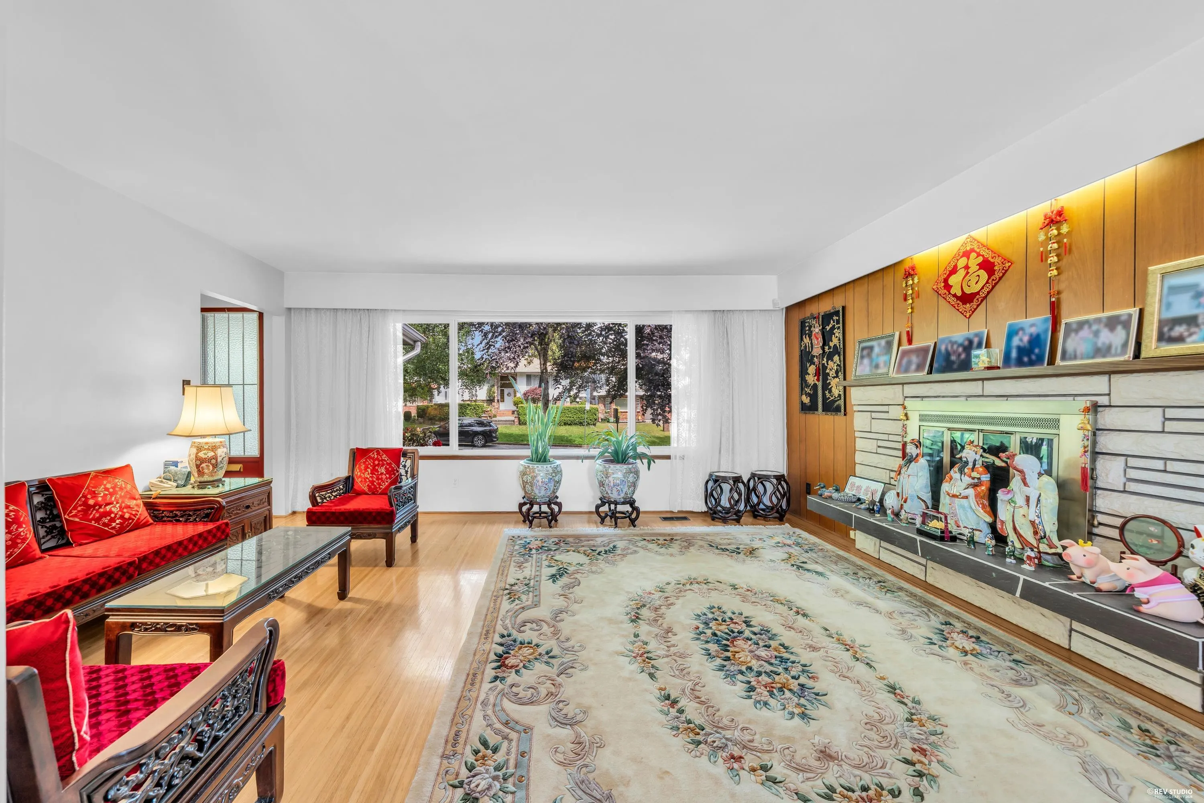
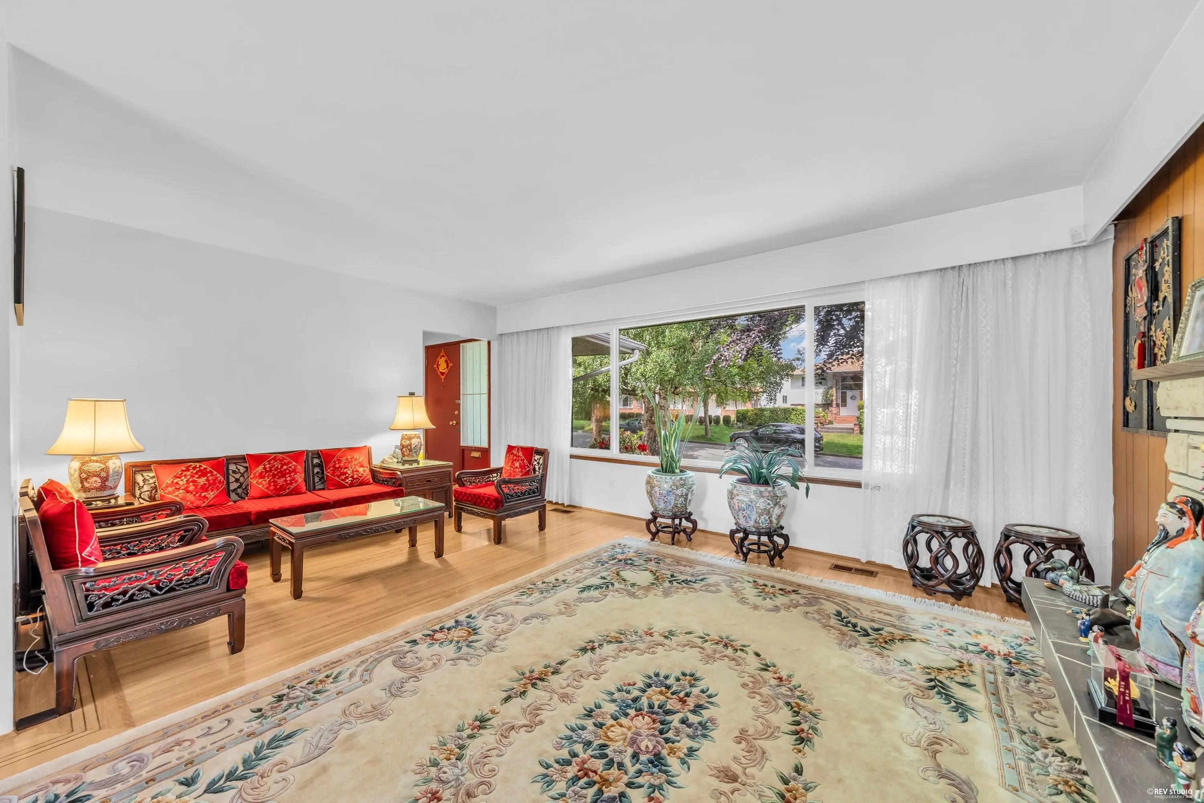
580 W 64th Avenue, Vancouver
1 / 40
For Sale
$2,399,000
5 bd · 2 ba · 2,529 sq ft

580 W 64th Avenue, Vancouver V6P 2K9

MLS®# R3154660

Est. mortgage
$9,101/mo
Property taxes $11,386.20/yr

About This Home

Property Type
House, Single Family Residence, Reverse 2 Storey
Parking
1 garage, 1 parking
MLS #
R3154660
Size
2529 sqft
Basement
Full
Lot size
6037.89 sqft
Tax
$11,386.20 /yr
Year Built
1963
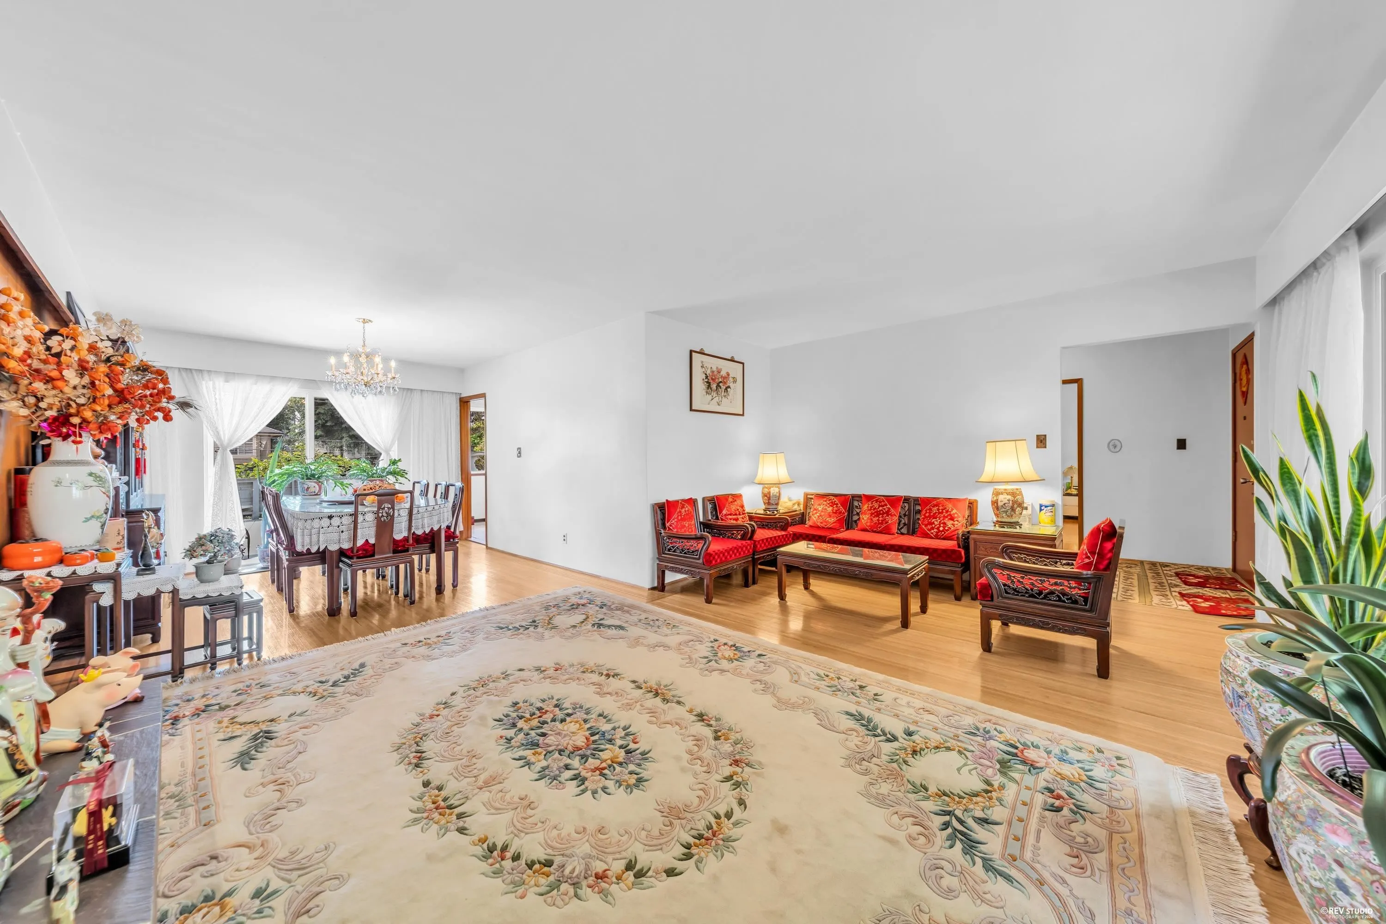
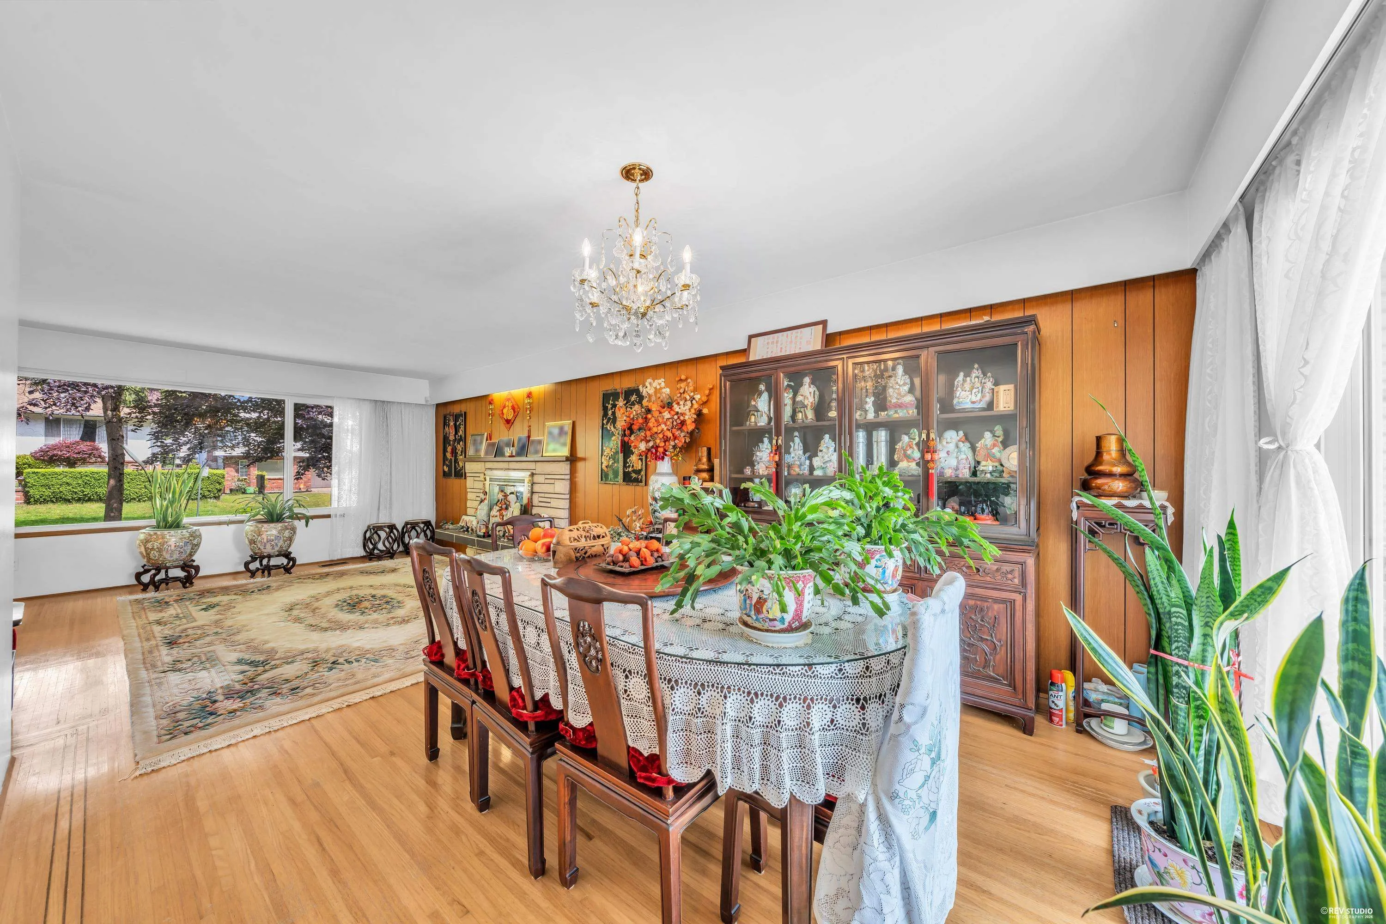
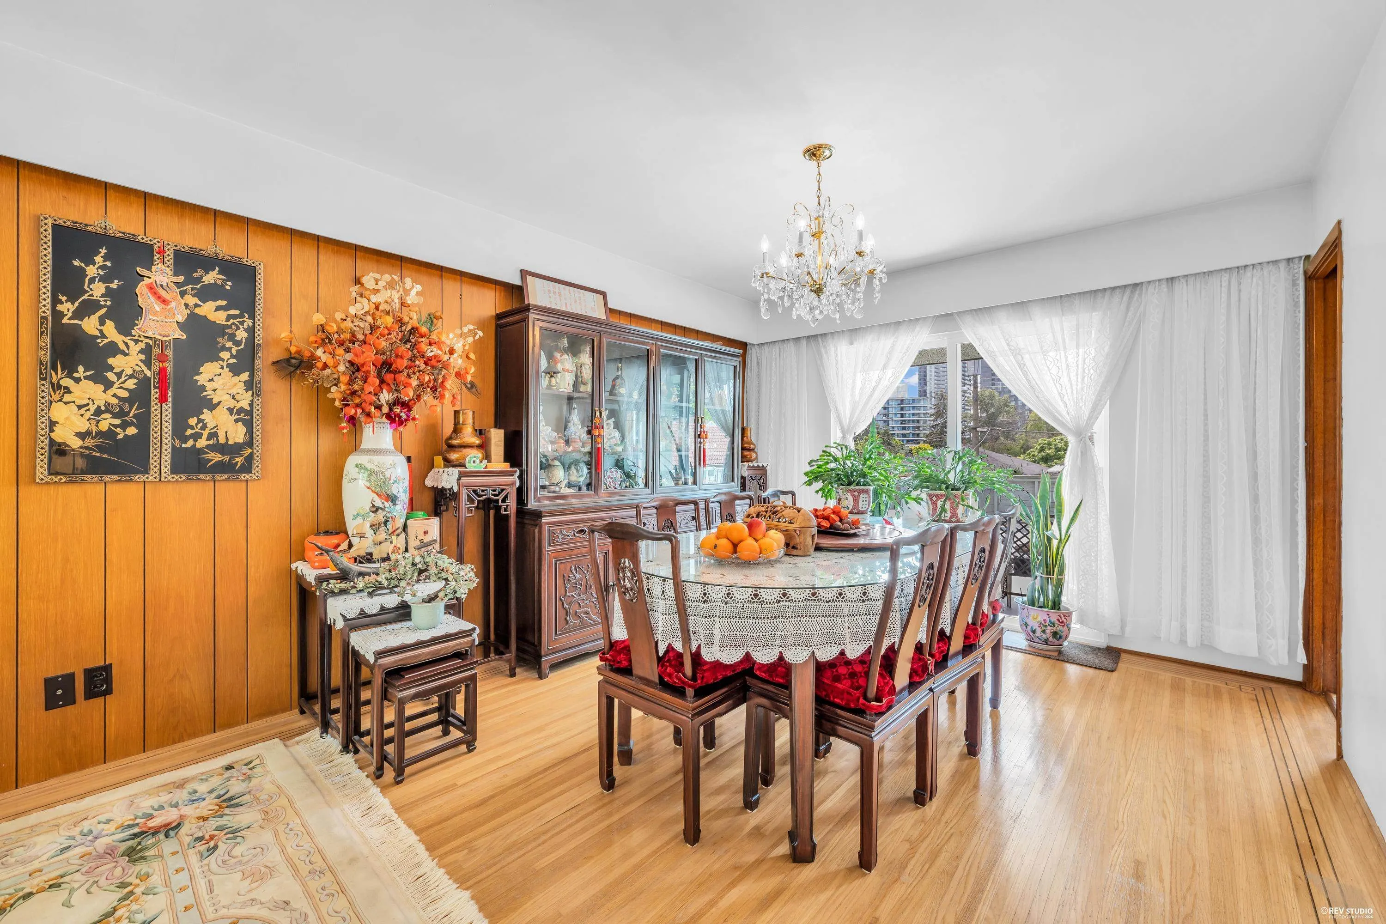
Nestled in Vancouver’s desirable Marpole area, this classic, well-kept solid home boasts excellent bones and timeless appeal. Featuring 5 spacious bdrm and 2 bath, the well-lit residence sits proudly on an impressive 49.5' X 121'lot. The south-facing deck and sun-drenched backyard are a true grower’s dream. Incredible walkability to Marine Gateway station, making daily errands a breeze with nearby supermarkets, banks, drugstores & dining options. Enjoy effortless access to the New Oakridge Park, UBC, VCC, Costco, and the airport. Located in a top-notch school catchment. This property also offers immense future value. Generate steady passive income with a potential rental suite, or explore multi-plex and laneway house potential when the right time comes. Your perfect home awaits.

Property Details

Full Property Details

Interior

Bedrooms
5
Washrooms
2
Square Footage
2529 sqft
Basement
Full
Heating Type
Forced Air
Kitchens
1
Floor Finish
Hardwood,Mixed,Vinyl
Den
No

Exterior

Front
49.50
Lot Size (Sq Ft)
6037.89
Waterfront
No
Parking Spaces
1
Total Parking Spaces
-
Garage Spaces
1
Zoning
R1-1
Roof
Asphalt

Building Description

Style
Reverse 2 Storey
Property Type
Residential Detached
Home Type
House
Subtype
Single Family Residence
Year Built
1963
Exterior
Frame Wood,Mixed (Exterior),Wood Siding
Water Supply
Public
No. Floor Levels
2

Community

Community
Marpole
Area Code
Vancouver West

Taxes & Fees

Taxes
$11,386.20 /yr
Tax Year
2025

Other

Virtual Tour Link

Room Types

Room Dimensions Area Description
Dining Room 13'1 x 10'11 142.83 sqft -
Living Room 12'10 x 17'8 226.72 sqft -
Nook 7'6 x 7'7 56.88 sqft -
Kitchen 9'9 x 9'8 94.25 sqft -
Bedroom 11'1 x 11'8 129.31 sqft -
Bedroom 9'7 x 10'10 103.82 sqft -
Bedroom 11'3 x 13'1 147.19 sqft -
Foyer 4' x 6'5 25.67 sqft -
Utility 10'4 x 18'1 186.86 sqft -
Family Room 14'1 x 15'2 213.6 sqft -
Laundry 6'11 x 6'10 47.26 sqft -
Bedroom 14'2 x 13'1 185.35 sqft -
Bedroom 19'3 x 13'1 251.85 sqft -
Storage 7'10 x 6'4 49.61 sqft -
Jess Kuang
Jess Kuang
Sutton Group - 1st West Realty
Listed by Michelle Yu PREC*
95 days on site
Listing Broker
RE/MAX Real Estate Services
Courtesy
RE/MAX Real Estate Services

Similar homes for sale in Vancouver

Explore Vancouver

This representation is based in whole or in part on data generated by the Chilliwack & District Real Estate Board, Fraser Valley Real Estate Board or Greater Vancouver REALTORS® which assumes no responsibility for its accuracy. Copyright 2026 by the Greater Vancouver REALTORS®, Fraser Valley Real Estate Board, Chilliwack and District Real Estate Board, and BC Northern Real Estate Board. All Rights Reserved.
Powered by AgentLocator






